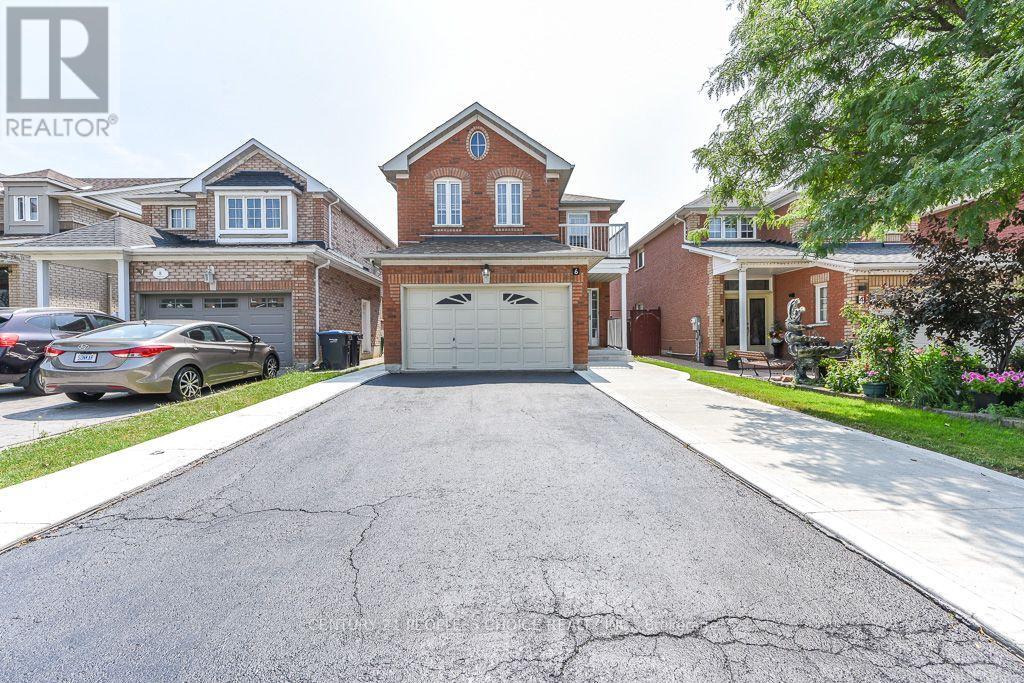
Videos & Virtual Tours
Open available video, 3D tour, or virtual-tour media for this listing.
6 Sunny Glen Crescent
Brampton (Northwest Sandalwood Parkway), Ontario L7A1N5
MLS # W13576322
Property Details
Type
Detached
Beds
5
Baths
4
Status
For Sale
More homes like this
About this property
Welcome to this huge, meticulously maintained detached home in one of Brampton's most desirable, family-friendly neighbourhoods! Fully updated and move-in ready, this property offers exceptional value with a rare 3+2 bedroom layout and 4 upgraded washrooms.The main level boasts a bright, open-concept design with fresh paint, elegant Lightings and gorgeous new ceramic tiles sweeping through the foyer and kitchen.Cook like a chef in the renovated kitchen, complete with updated cabinets and gleaming quartz countertops, overlooking a sunny dining area.Upstairs features a generous Master suite with a walk-in closet and a second closet, private 4-piece ensuite, alongside two more bright, spacious bedrooms and one with a balcony. The fully finished basement features a separate side entrance, Step outside to your private, fully fenced backyard oasis, featuring a professionally built deck, gazebo, and a large garden shed. Excellent curb appeal with a recently completed concrete driveway patio. Upgraded from top to bottom with a New Furnace, New AC, New Fridge, New Dishwasher, and New Designer Lighting. Walk to top schools, shopping, public transit, Sikh Gurudawara and Cassie Campbell Community Centre. This home checks every single box!
Mortgage Estimate
Estimated monthly payment
Calculating…
Estimate only. Taxes, insurance, condo fees, and lender terms are not included.
Monthly costs to verify
Property taxes: about $504/month based on listed annual taxes.
Estimate only. Confirm taxes, condo/maintenance fees, insurance, utilities, and lender terms before making decisions.
Rooms
| Room | Level | Dimensions |
|---|---|---|
| Living room | Main level | 8.31 x 2.66 |
| Kitchen | Lower level | 0 x 0 |
| Dining room | Main level | 8.31 x 2.66 |
| Kitchen | Main level | 3.45 x 2.76 |
| Eating area | Main level | 3.35 x 3.45 |
| Primary Bedroom | Second level | 4.85 x 3.66 |
| Bedroom 2 | Second level | 4.14 x 4.04 |
| Bedroom 3 | Second level | 3.58 x 3.58 |
| Bedroom | Lower level | 0 x 0 |
| Bedroom 2 | Lower level | 0 x 0 |
| Laundry room | Lower level | 0 x 0 |
Facts & Location
Parking
4 spaces
Lot Size
32.8 x 105.6 FT
Annual Taxes
$6,051
Listing data
Listing information is provided for personal, non-commercial use and should be independently verified before making real estate decisions.
Last refreshed: Aug 13, 2026 3:18 AM
Explore nearby searches
SEO-friendly searches for this area, property type, and nearby neighbourhoods.
Similar Properties
More nearby listings that may fit the same search.
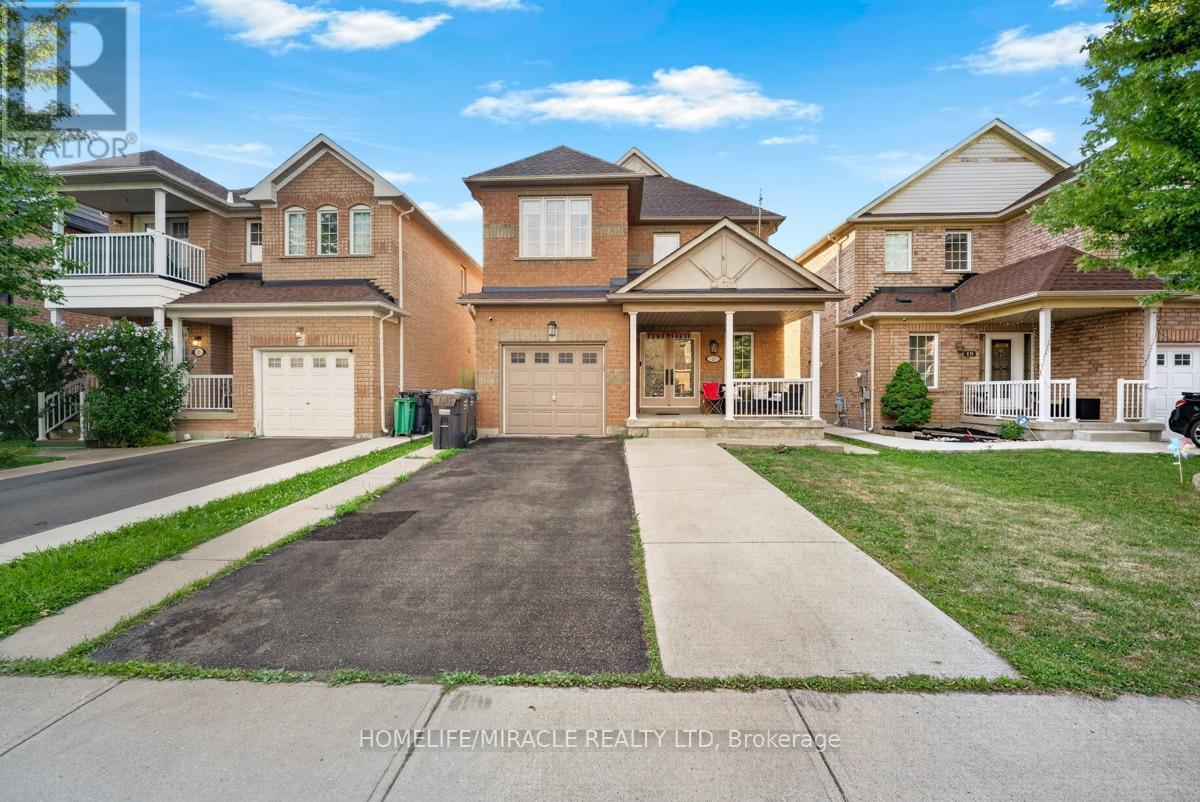
$899,999
21 Chalkfarm Crescent
Brampton (Northwest Sandalwood Parkway) · MLS # W13627506
4 bed · 4 bath
$886,900
10 MILKWEED Crescent
Brampton (Northwest Sandalwood Parkway) · MLS # W13526814
4 bed · 4 bath
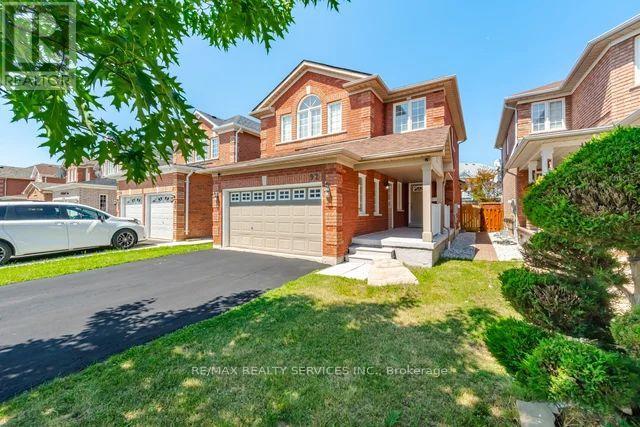
$869,900
92 Orchid Drive
Brampton (Northwest Sandalwood Parkway) · MLS # W13649776
4 bed · 4 bath