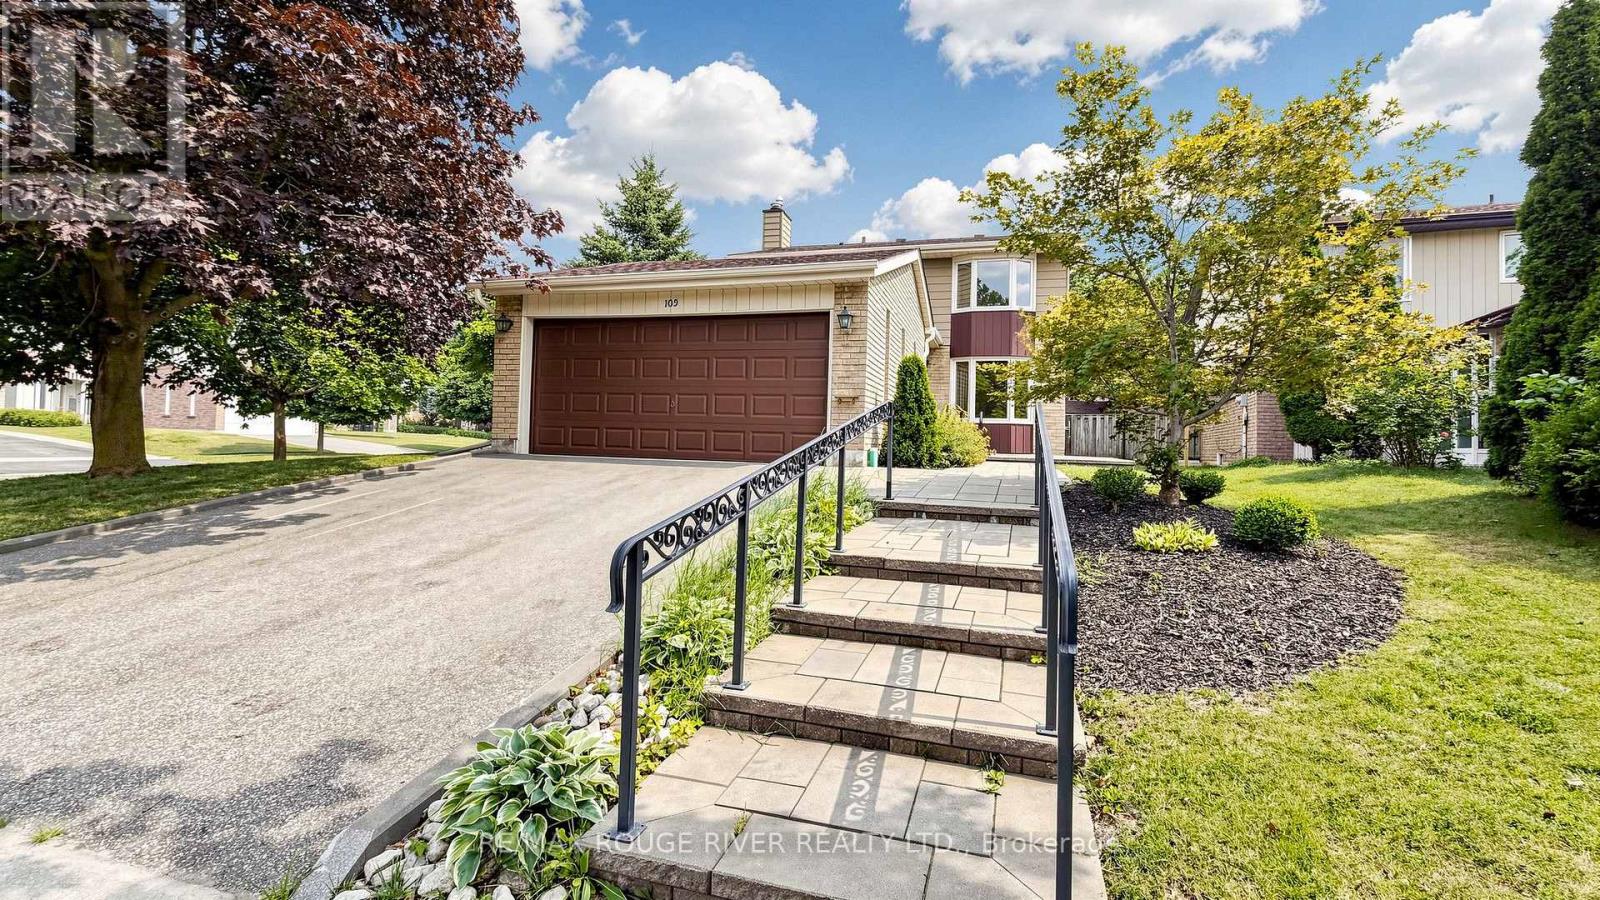
103 Ambercroft Boulevard
Toronto (Steeles), Ontario M1W2Z6
MLS # E13576180
Property Details
Type
Detached
Beds
4
Baths
3
Status
For Sale
More homes like this
About this property
*Welcome to this beautifully maintained detached home situated on a desirable corner lot in a family-friendly neighborhood *3+1 generous sized bedrooms with 3 bathrooms *This Spacious sun-filled home is thoughtfully designed for comfortable family living *Updated kitchen is the heart of the home, featuring a center island, granite counter tops, stainless steel appliances, modern pot lights, and ample cabinetry *Enjoy seamless indoor-outdoor living with a walk-out from the kitchen to a maintenance-free composite patio *Perfect for entertaining or relaxing while overlooking the fully fenced private backyard *A screened-in gazebo provides the ideal space to enjoy summer evenings, rain or shine *Convenience meets functionality with main floor laundry and a separate side entrance offering added flexibility and potential *The finished basement expands your living space with a large open recreation room, an additional bedroom, a workshop area, and a cold room, ideal for hobbies, storage, or extended living space *Close to parks, schools, shopping & much more *Top Ranked Dr Norman Bethune school district *Move-in condition, well maintained and loved home by original owner *Don't miss this rare opportunity
Mortgage Estimate
Estimated monthly payment
Calculating…
Estimate only. Taxes, insurance, condo fees, and lender terms are not included.
Monthly costs to verify
Property taxes: about $574/month based on listed annual taxes.
Estimate only. Confirm taxes, condo/maintenance fees, insurance, utilities, and lender terms before making decisions.
Rooms
| Room | Level | Dimensions |
|---|---|---|
| Living room | Main level | 5.3 x 3.31 |
| Dining room | Main level | 4.75 x 3.79 |
| Kitchen | Main level | 3.78 x 3.53 |
| Family room | Main level | 4.25 x 3.19 |
| Primary Bedroom | Second level | 5.33 x 3.54 |
| Bedroom 2 | Second level | 5.04 x 3.4 |
| Bedroom 3 | Second level | 4.12 x 2.66 |
| Bedroom 4 | Basement | 5.28 x 3.22 |
| Recreational, Games room | Basement | 7.84 x 3.66 |
Facts & Location
Parking
4 spaces
Lot Size
42.8 x 97.7 FT ; Corner Lot
Annual Taxes
$6,890
Listing data
Listing information is provided for personal, non-commercial use and should be independently verified before making real estate decisions.
Last refreshed: Jul 25, 2026 4:31 AM
Explore nearby searches
SEO-friendly searches for this area, property type, and nearby neighbourhoods.
Similar Properties
More nearby listings that may fit the same search.
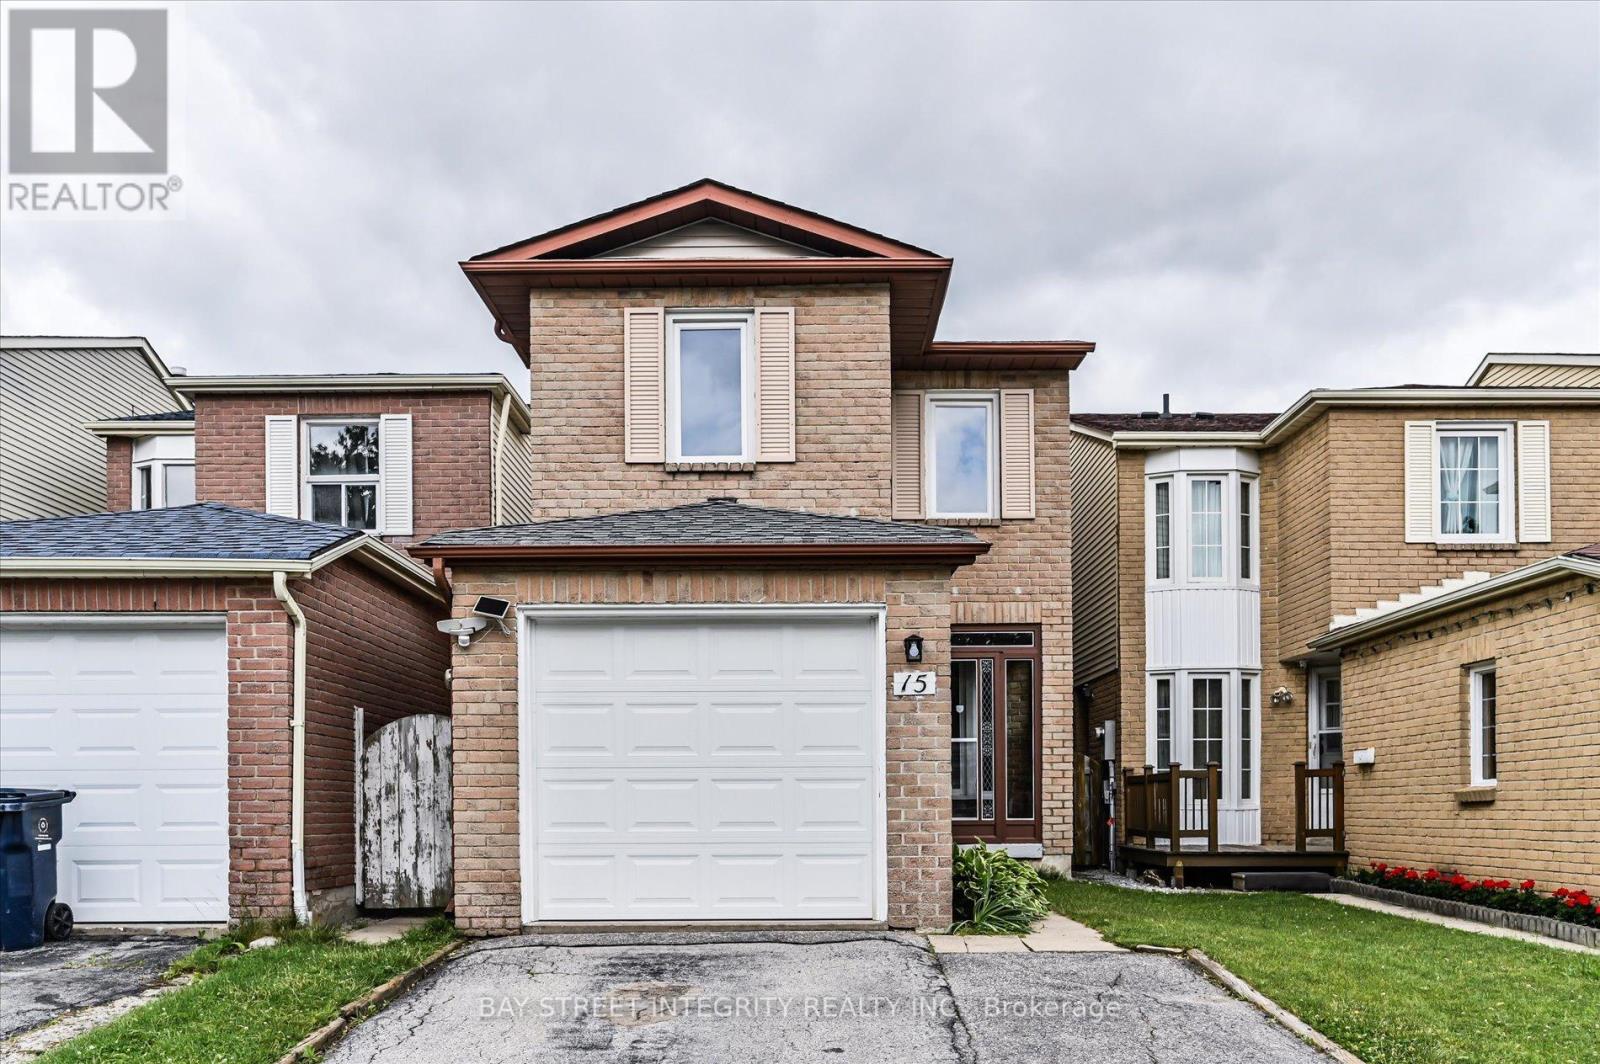
$998,000
15 Huntsmill Boulevard
Toronto (Steeles) · MLS # E13597546
4 bed · 4 bath
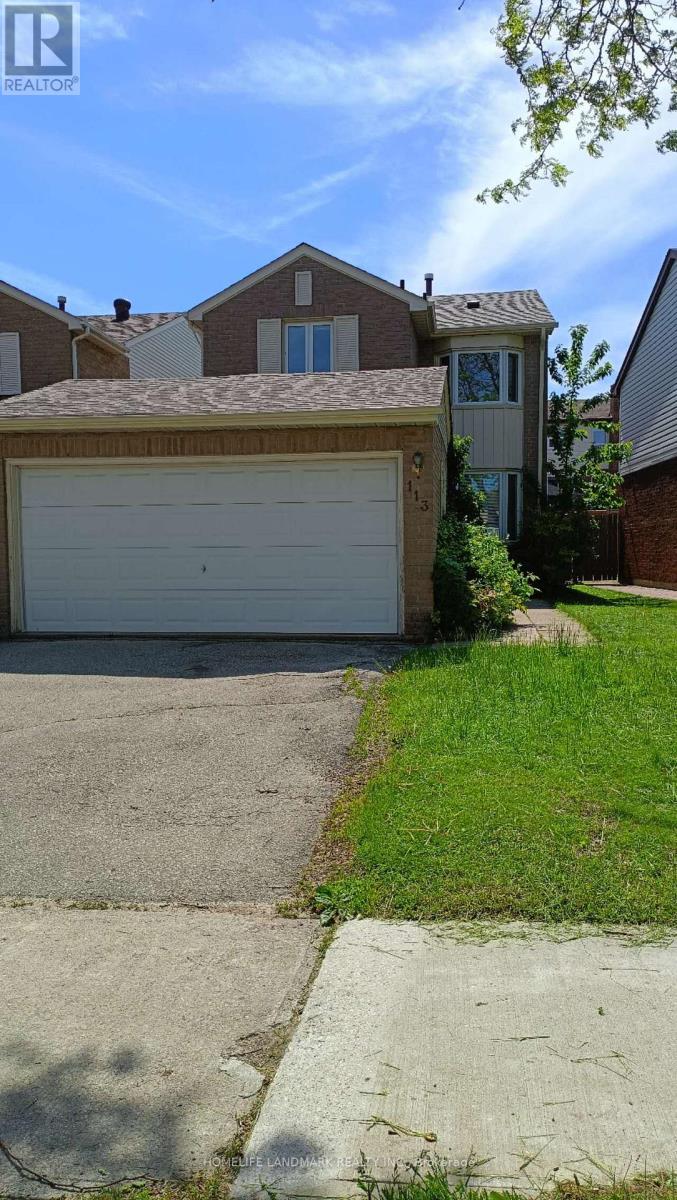
$996,000
113 Wintermute Boulevard
Toronto (Steeles) · MLS # E13181188
3 bed · 3 bath
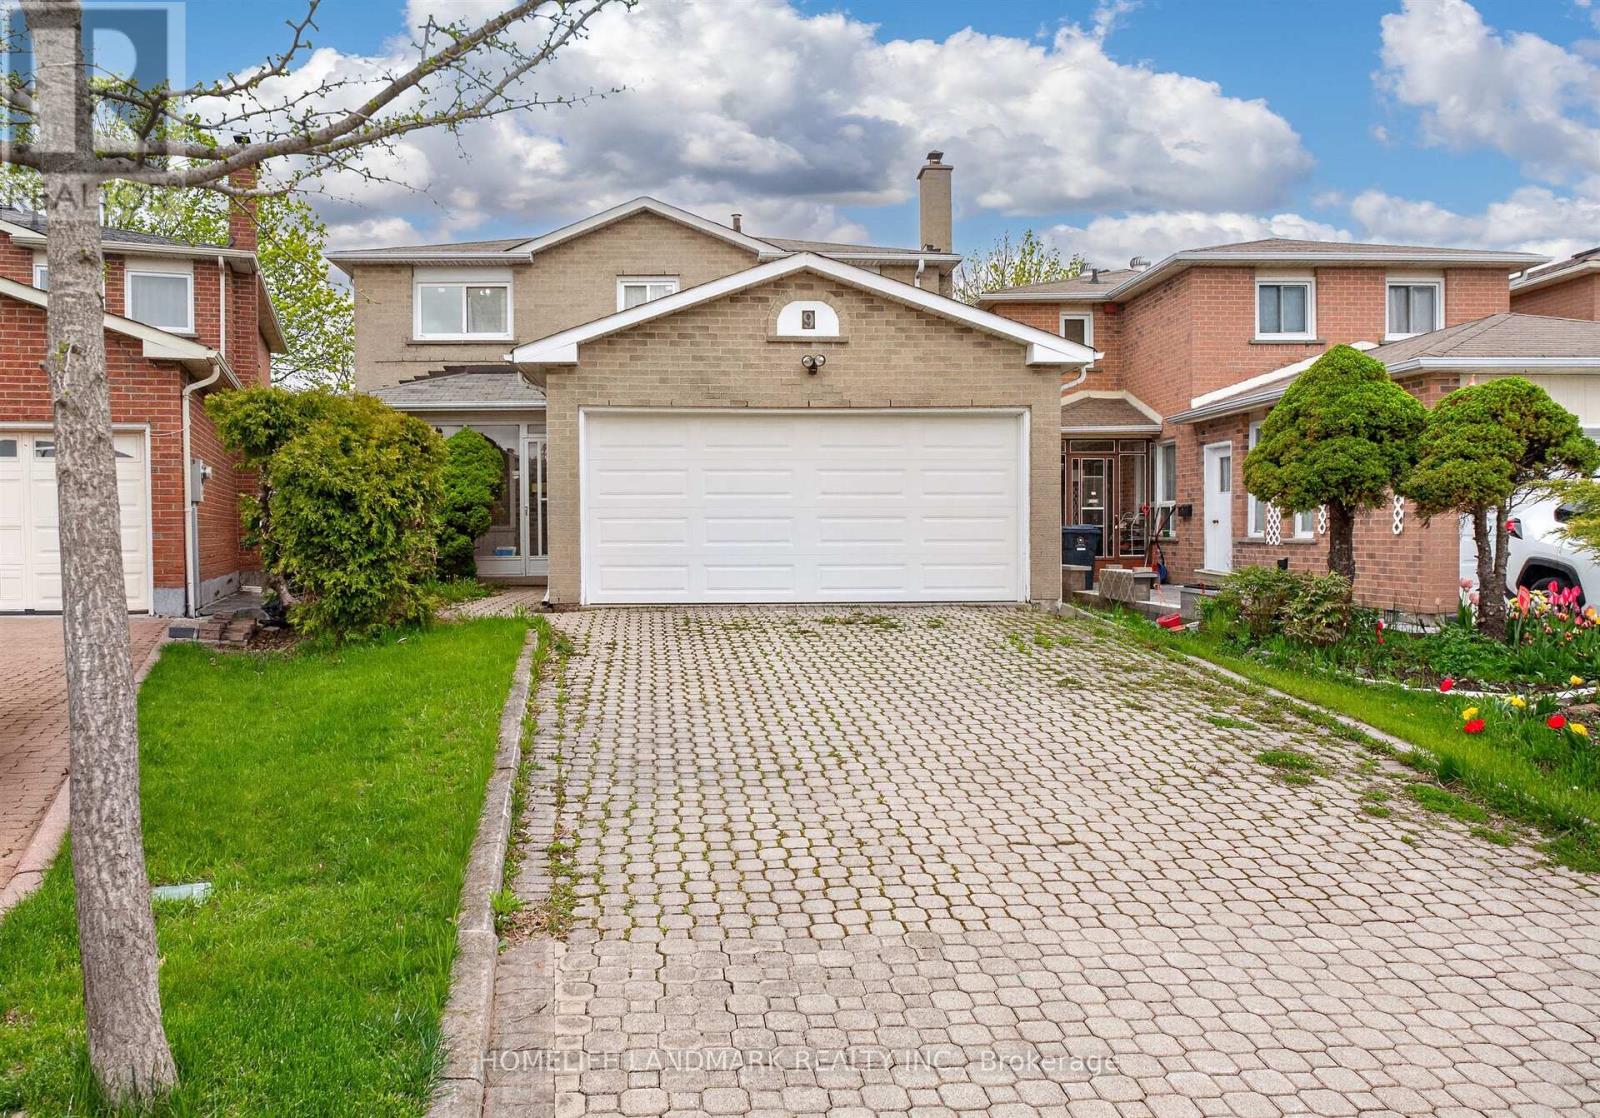
$1,188,000
9 Montague Place
Toronto (Steeles) · MLS # E13497432
4 bed · 3 bath