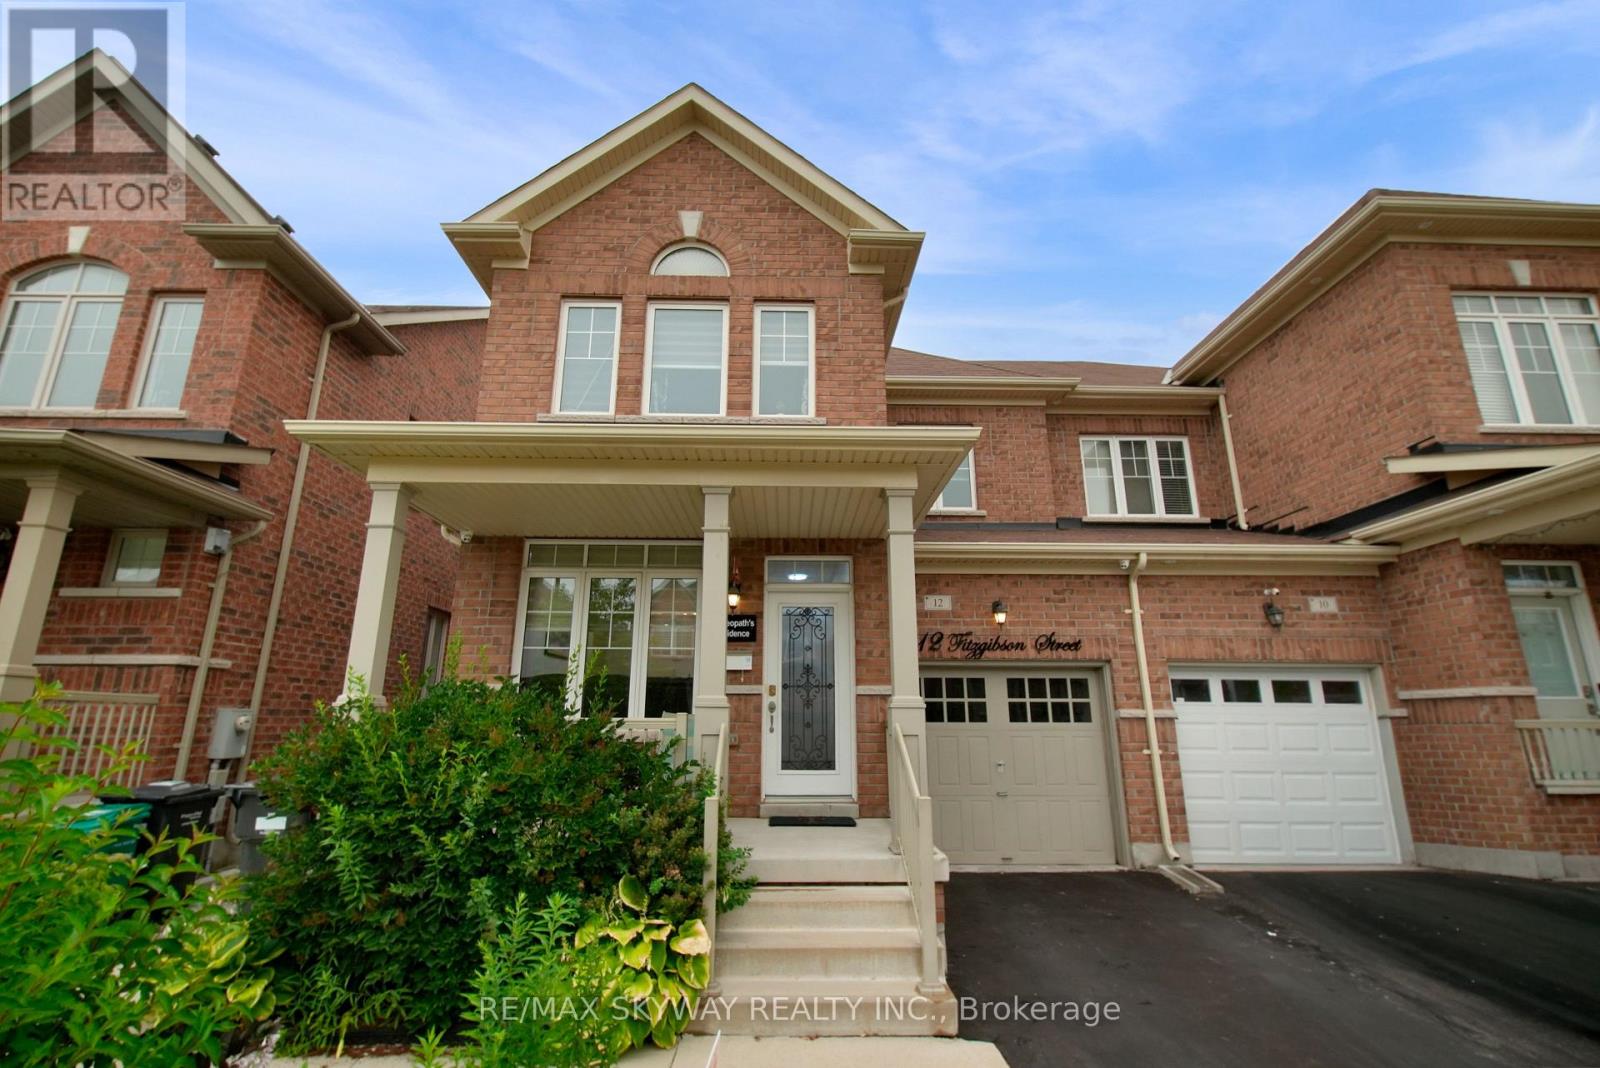
12 Fitzgibson Street
Brampton (Credit Valley), Ontario L6Y5Y5
MLS # W13576144
Property Details
Type
Semi-Detached
Beds
4
Baths
4
Status
For Sale
More homes like this
About this property
1 BED LEGAL RENTAL BASEMENT APARTMENT WITH SEPARATE SIDE ENTRANCE. Welcome to this beautiful full brick exterior elevation traditional 2 Storey Semi Detached in the high demand area of Brampton - Credit Valley comes with extended driveway which can fit upto 3 cars.Main floor offers Separate Living room and formal dining area with 9ft ceilings and lots of windows bringing tons of sunlight. Spacious kitchen offers quartz countertops with S/S Gas stove and other S/S appliances and comes with a breakfast area overlooking a private backyard fully fenced and landscaped. Huge family room offers a practical layout to host your guests. Upstairs offers 3 big size bedrooms. Primary bedroom comes with a walk-in closet and 5pc ensuite primary washroom with upgraded vanity, quartz countertops and standing shower. Two other generous size bedrooms share another full 3pc washroom that comes with upgraded vanity with quartz countertop. Basement offers 1 Full Bed 1 Full bath with spacious kitchen and recreation separate area which can be kept private separate from renting the basement apartment.Prime Location: Situated in a highly sought-after neighborhood of credit valley with grocery store, doctor office, banks ,school, temple, masjid and more at walking distance. One Minute away from public transport, making your daily commute effortless.
Mortgage Estimate
Estimated monthly payment
Calculating…
Estimate only. Taxes, insurance, condo fees, and lender terms are not included.
Monthly costs to verify
Property taxes: about $574/month based on listed annual taxes.
Estimate only. Confirm taxes, condo/maintenance fees, insurance, utilities, and lender terms before making decisions.
Rooms
| Room | Level | Dimensions |
|---|---|---|
| Living room | Main level | 5.51 x 3.77 |
| Family room | Main level | 4.25 x 3.35 |
| Kitchen | Main level | 3.35 x 2.85 |
| Dining room | Main level | 5.51 x 3.77 |
| Primary Bedroom | Second level | 5.17 x 3.7 |
| Bedroom 2 | Second level | 4.26 x 3.03 |
| Bedroom 3 | Second level | 3.77 x 3.28 |
| Bedroom 4 | Basement | 3.64 x 3.45 |
| Recreational, Games room | Basement | 3.06 x 2.42 |
| Kitchen | Basement | 5.2 x 3.59 |
Facts & Location
Parking
4 spaces
Lot Size
28.1 x 88.7 FT
Annual Taxes
$6,892
Listing data
Listing information is provided for personal, non-commercial use and should be independently verified before making real estate decisions.
Last refreshed: Aug 25, 2026 3:18 AM
Explore nearby searches
SEO-friendly searches for this area, property type, and nearby neighbourhoods.
Similar Properties
More nearby listings that may fit the same search.
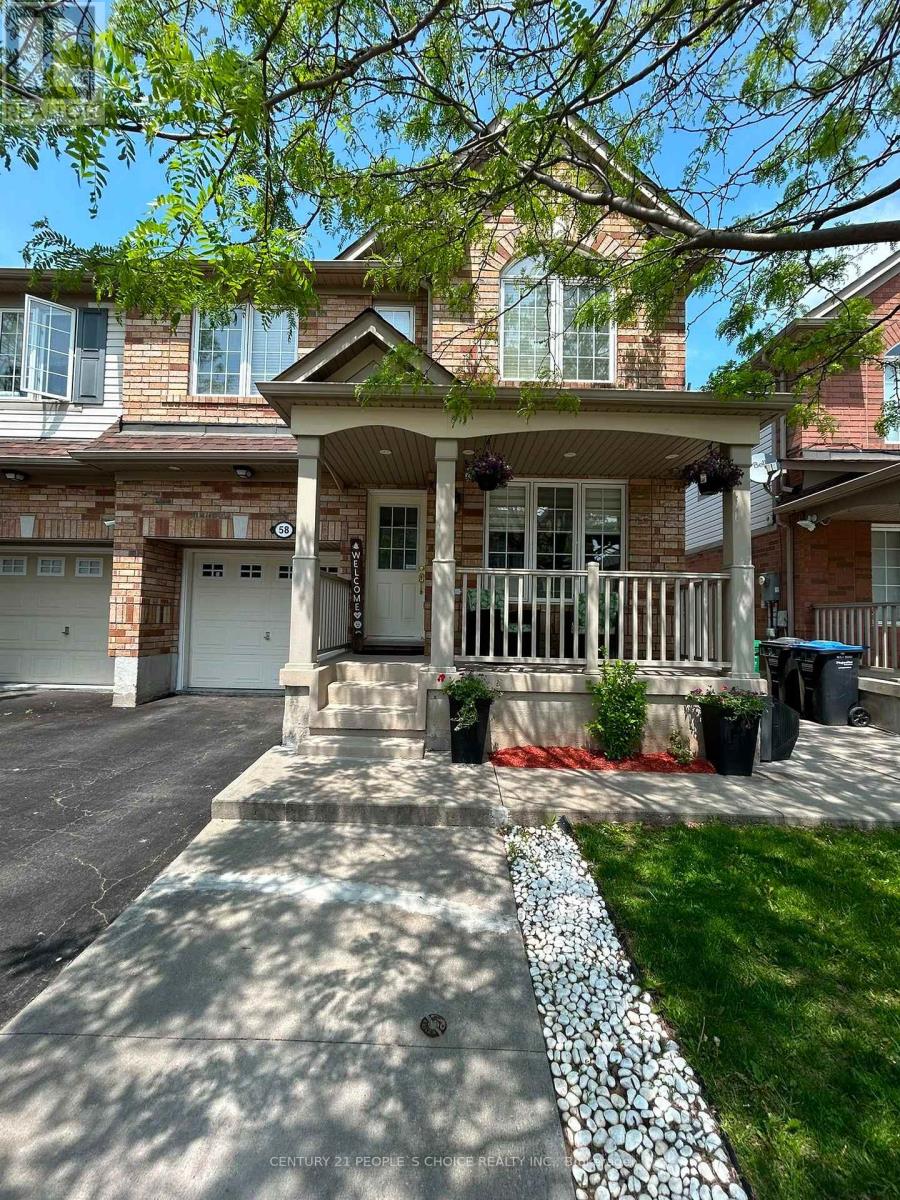
$899,999
58 Ponymeadow Way
Brampton (Credit Valley) · MLS # W13605402
5 bed · 4 bath · 2,000 sq ft
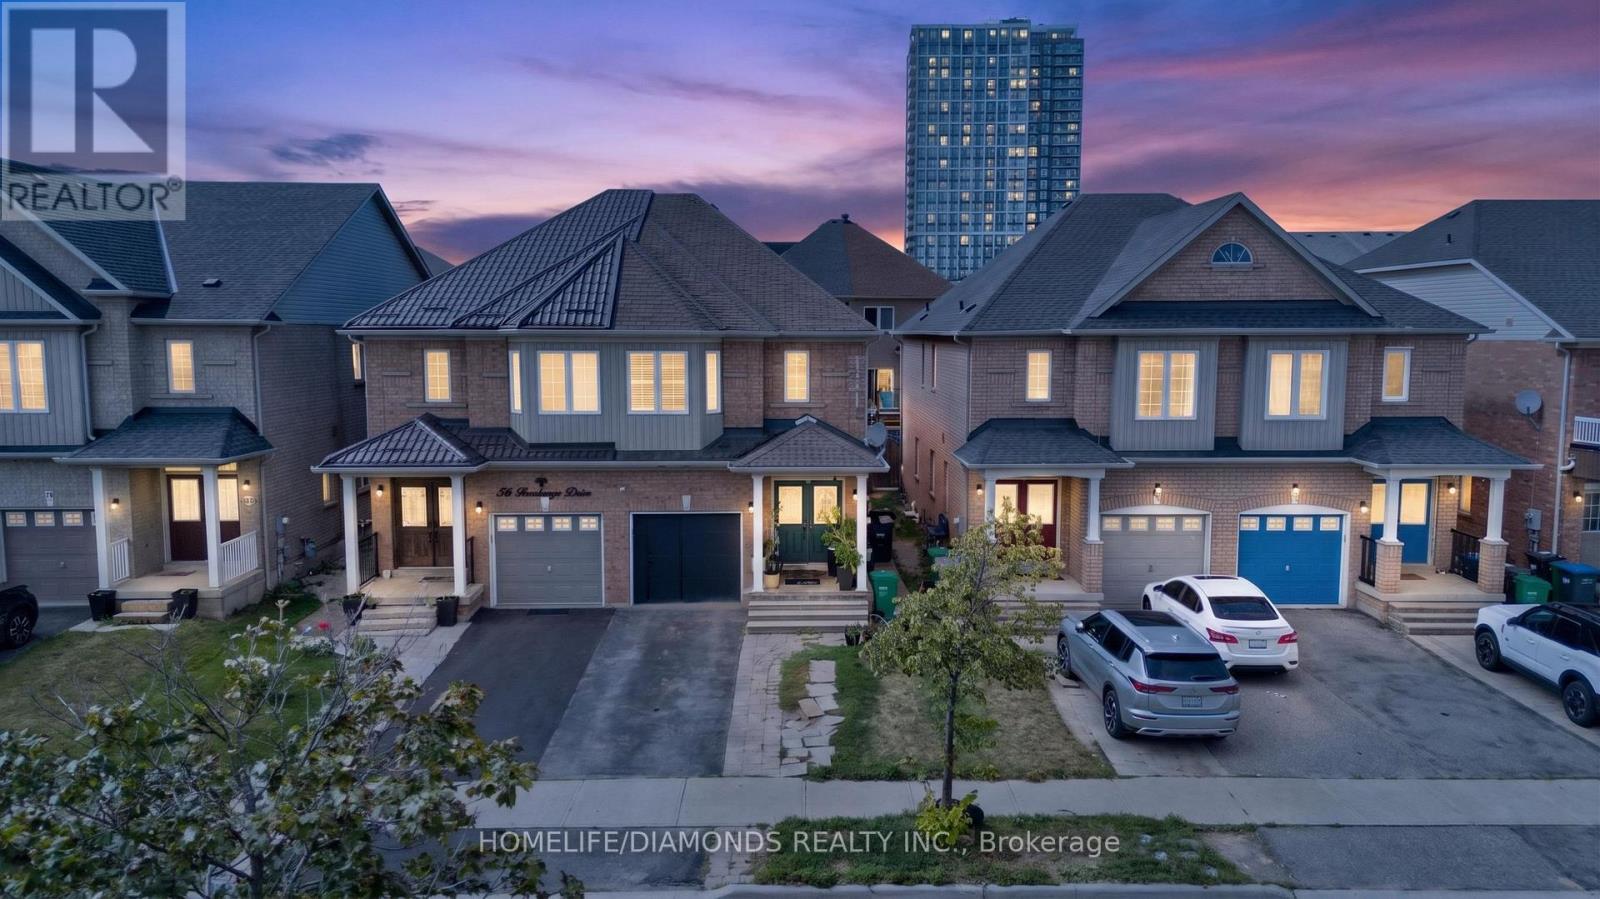
$849,995
58 Fandango Drive
Brampton (Credit Valley) · MLS # W13655340
3 bed · 4 bath
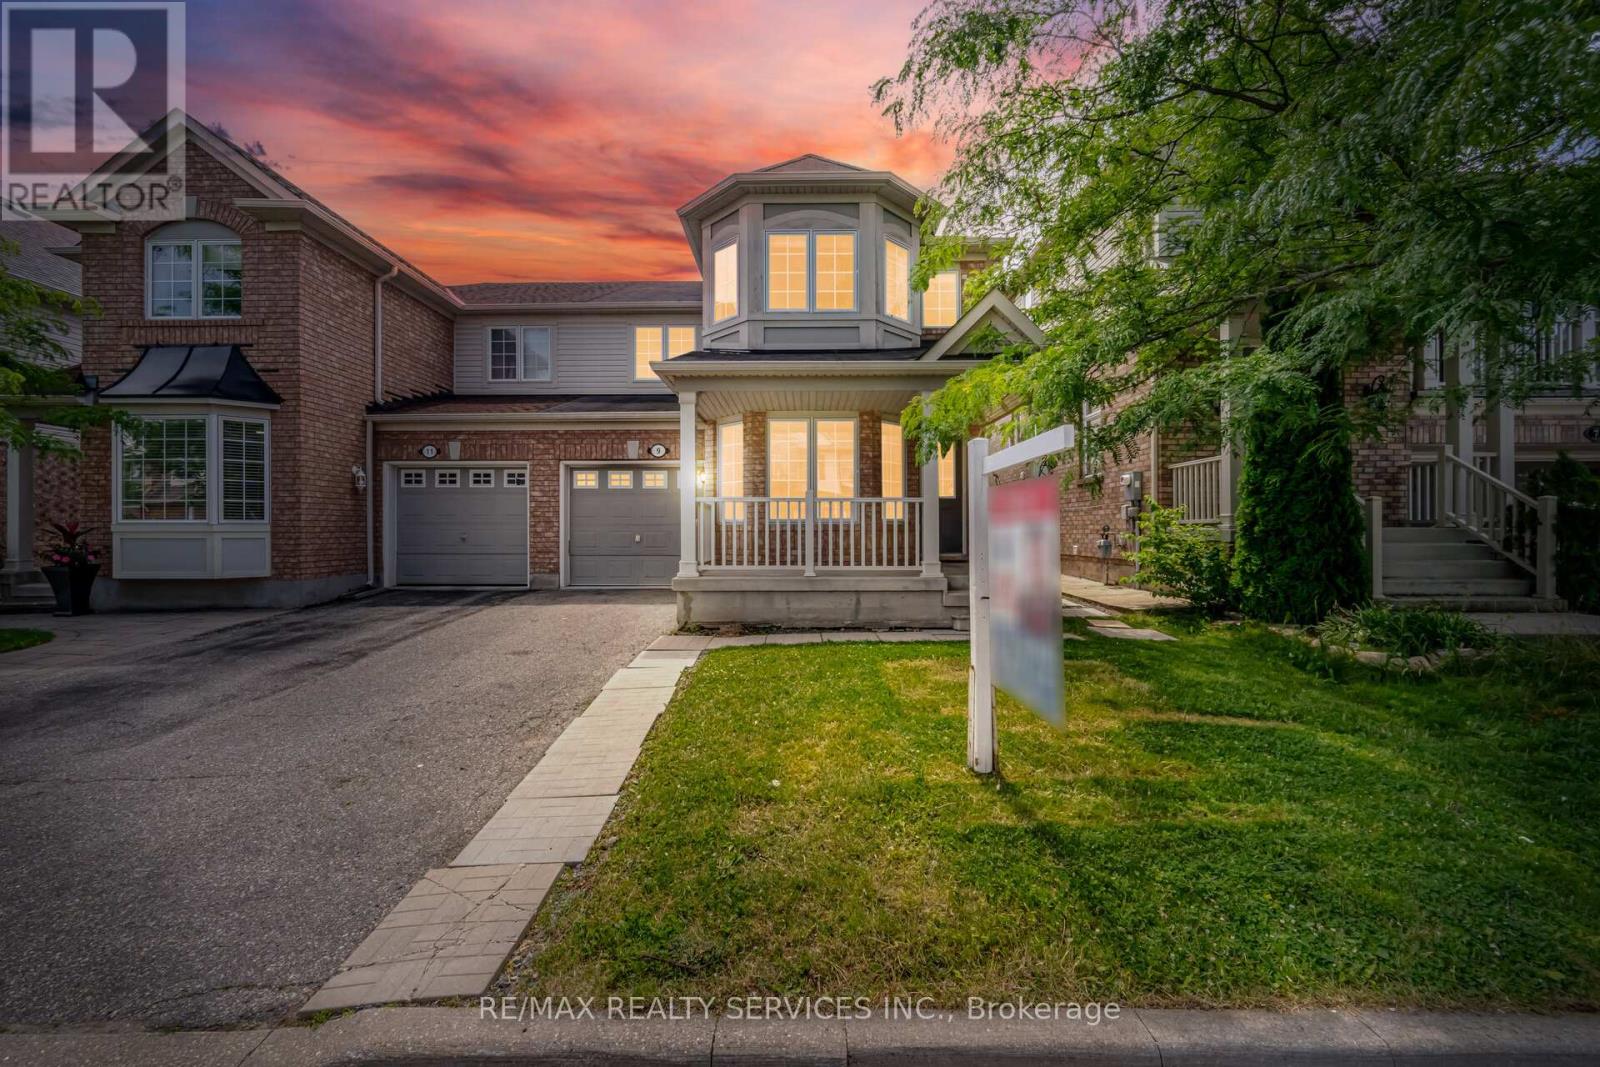
$799,900
9 Ollie Avenue
Brampton (Credit Valley) · MLS # W13620400
3 bed · 3 bath