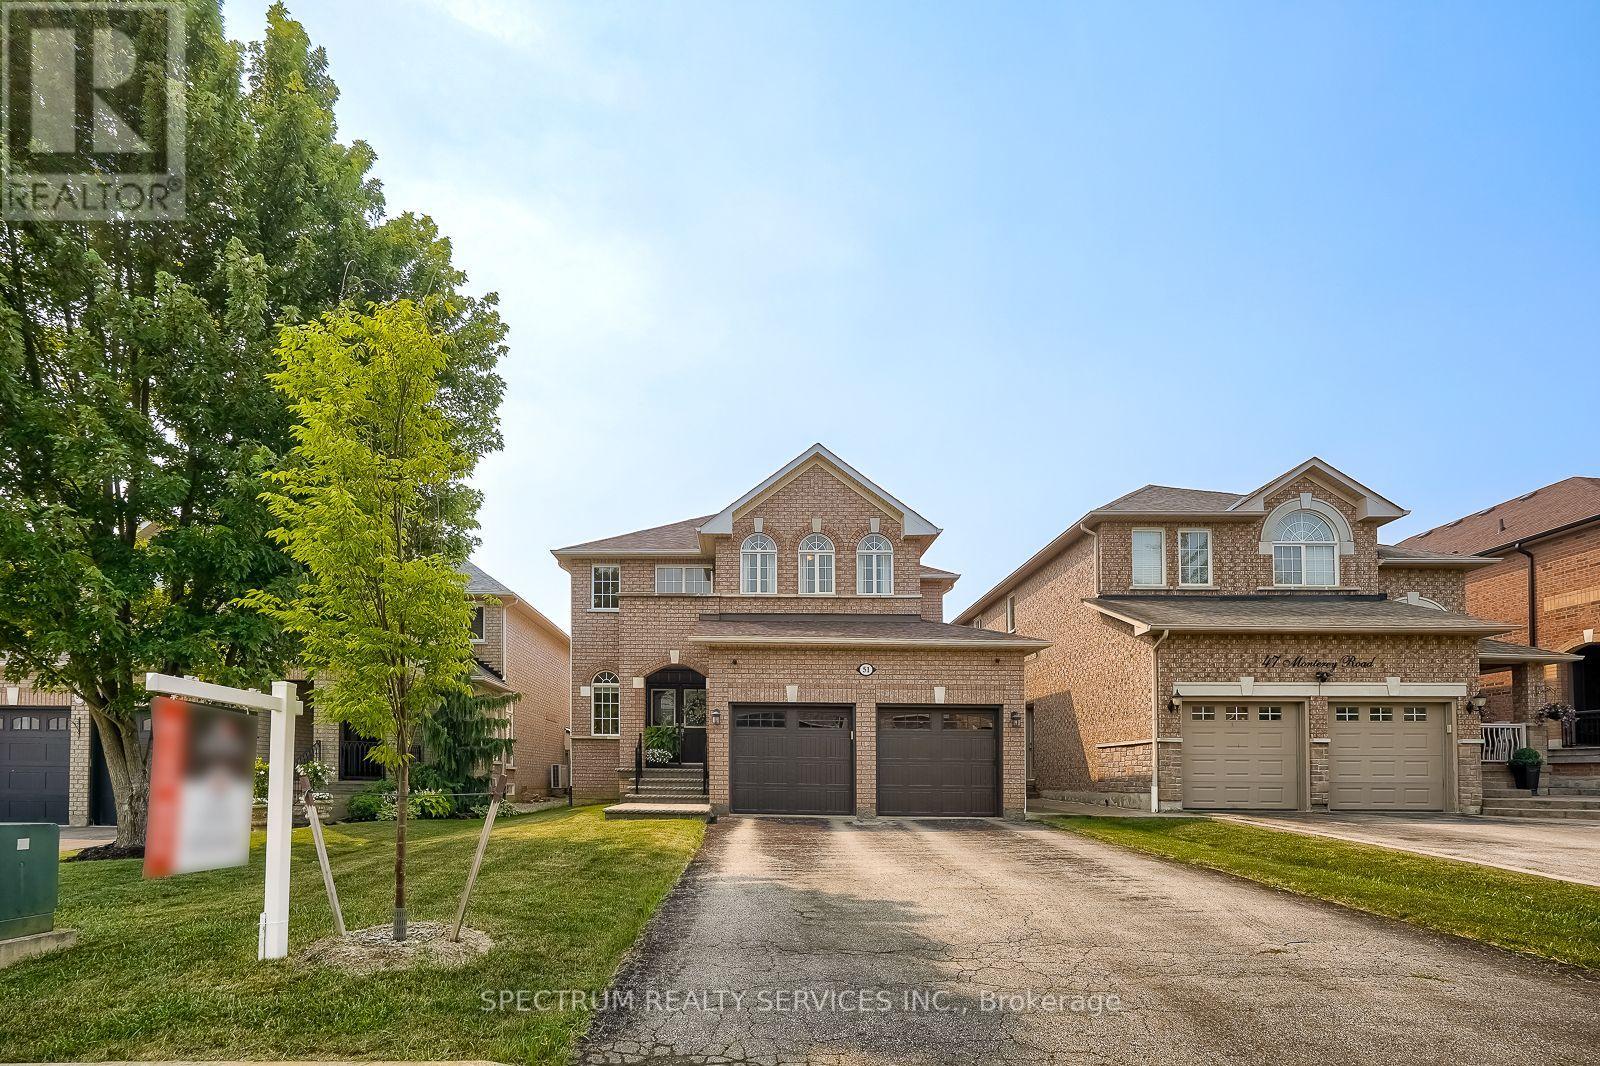
51 Monterey Road
Vaughan (Sonoma Heights), Ontario L4H1W3
MLS # N13576102
Property Details
Type
Detached
Beds
4
Baths
3
Status
For Sale
More homes like this
About this property
GORGEOUS HOME ALERT! 51 Monterey Road - Sonoma Heights. Welcome to this beautifully maintained family home offering 2,948 sq. ft. of exceptional living space in the highly sought-after Sonoma Heights community. Property Features: 4 Spacious Bedrooms, 3 Bathrooms, Finished Basement, Cozy Fireplace, Elegant Pot Lights Throughout Main Floor, 9-Foot Ceilings on the Main Floor, Newer Windows in the Primary Bedroom & Dining Room, Walkout Balcony from Second-Floor Bedroom, Large Primary Bedroom with Spacious Ensuite Bathroom. Convenient Staircase from the Mudroom to the Basement, Additional Staircase from the Main Floor to the Basement. Interior Access from the Garage with Remote Garage Door Openers. Grand Open Foyer Extending to the Second Floor, Modern LED Pot Lighting on the Lower Level (Basement). This exceptional home offers outstanding functionality, generous living space, and quality upgrades throughout. Every room has been thoughtfully designed for comfortable family living. Located just minutes from major highways, public transit, schools, shopping, parks, and a nearby hospital, this is a fantastic opportunity to own in one of Vaughan's most desirable neighbourhoods. This home truly must be seen to be appreciated!
Mortgage Estimate
Estimated monthly payment
Calculating…
Estimate only. Taxes, insurance, condo fees, and lender terms are not included.
Monthly costs to verify
Property taxes: about $563/month based on listed annual taxes.
Estimate only. Confirm taxes, condo/maintenance fees, insurance, utilities, and lender terms before making decisions.
Rooms
| Room | Level | Dimensions |
|---|---|---|
| Family room | Main level | 4.85 x 3.35 |
| Bedroom 2 | Second level | 3.08 x 4.29 |
| Bedroom 3 | Second level | 3.57 x 4.08 |
| Bedroom 4 | Second level | 3.14 x 5.13 |
| Bathroom | Second level | 2.39 x 1.5 |
| Exercise room | Basement | 4.71 x 3.14 |
| Recreational, Games room | Basement | 9.02 x 7.77 |
| Kitchen | Main level | 5.23 x 5.58 |
| Dining room | Main level | 3.19 x 3.66 |
| Living room | Main level | 4.48 x 3.31 |
| Office | Main level | 3.13 x 3.19 |
| Partial bathroom | Main level | 1.2 x 1.56 |
| Eating area | Main level | 5.23 x 5.58 |
| Foyer | Main level | 3.42 x 1.97 |
| Primary Bedroom | Second level | 5.74 x 5 |
| Bathroom | Second level | 4.18 x 3.25 |
Facts & Location
Interior Size
2,948 sq ft
Parking
6 spaces
Lot Size
40 x 109.9 FT
Annual Taxes
$6,750
Listing data
Listing information is provided for personal, non-commercial use and should be independently verified before making real estate decisions.
Last refreshed: Oct 5, 2026 11:30 AM
Explore nearby searches
SEO-friendly searches for this area, property type, and nearby neighbourhoods.
Similar Properties
More nearby listings that may fit the same search.
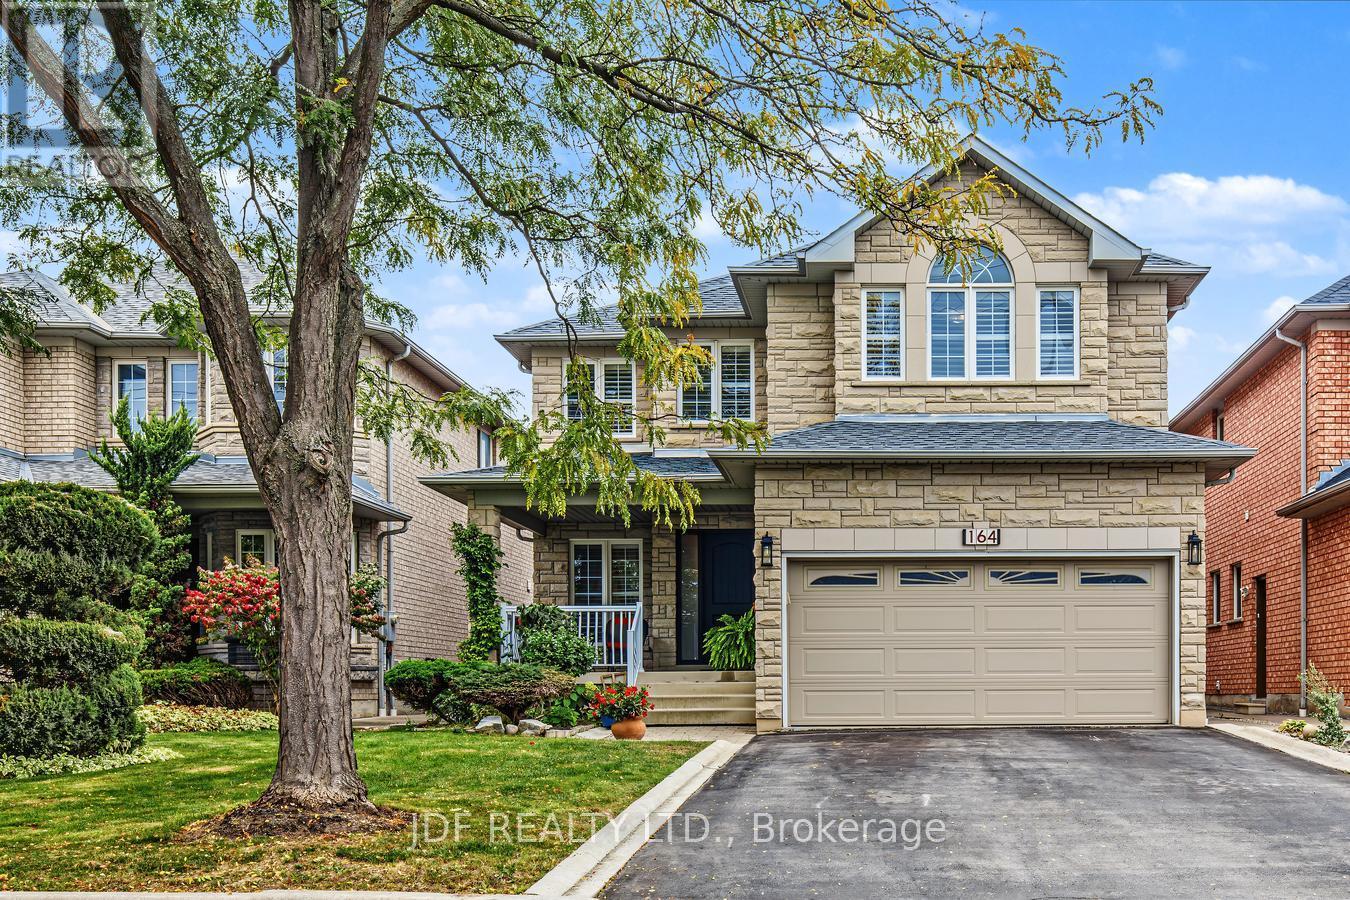
$1,499,000
164 Golden Gate Circle
Vaughan (Sonoma Heights) · MLS # N13850944
4 bed · 4 bath
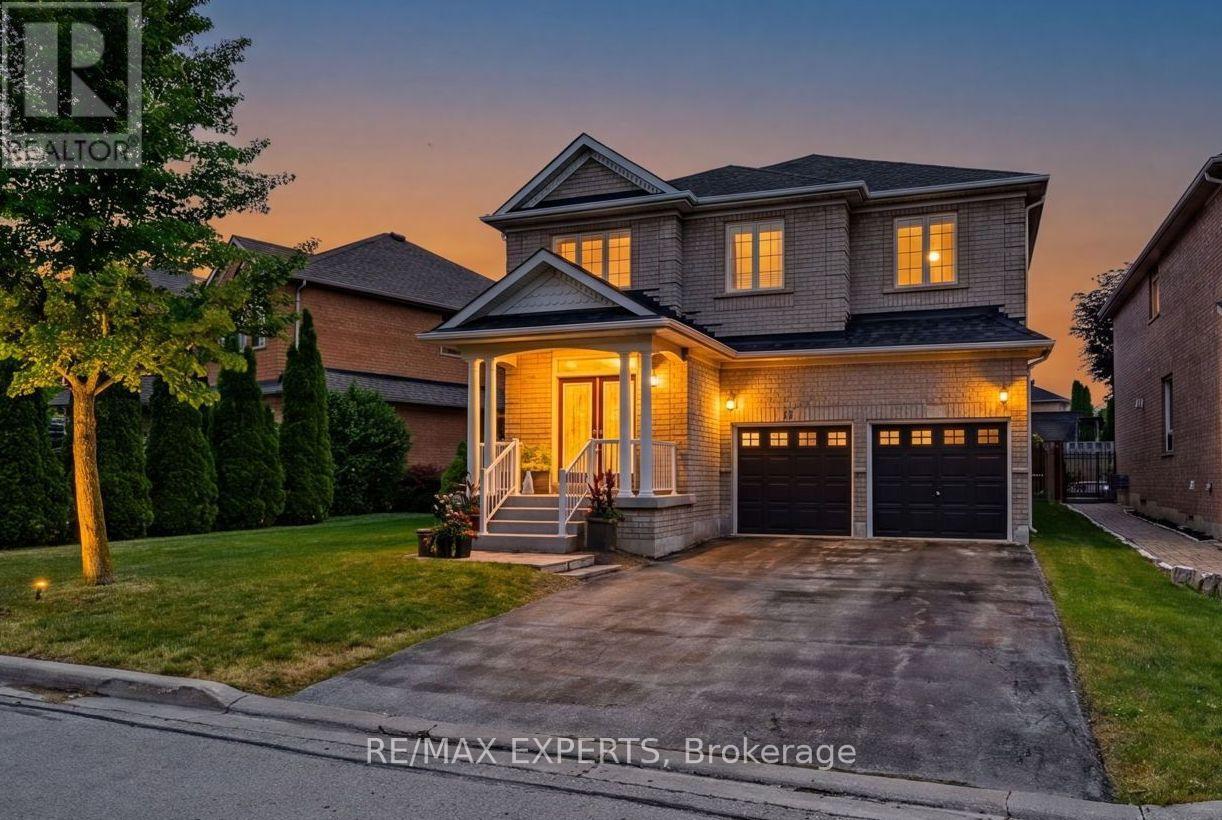
$1,488,000
15 Arrowood Crescent
Vaughan (Sonoma Heights) · MLS # N13752726
5 bed · 4 bath
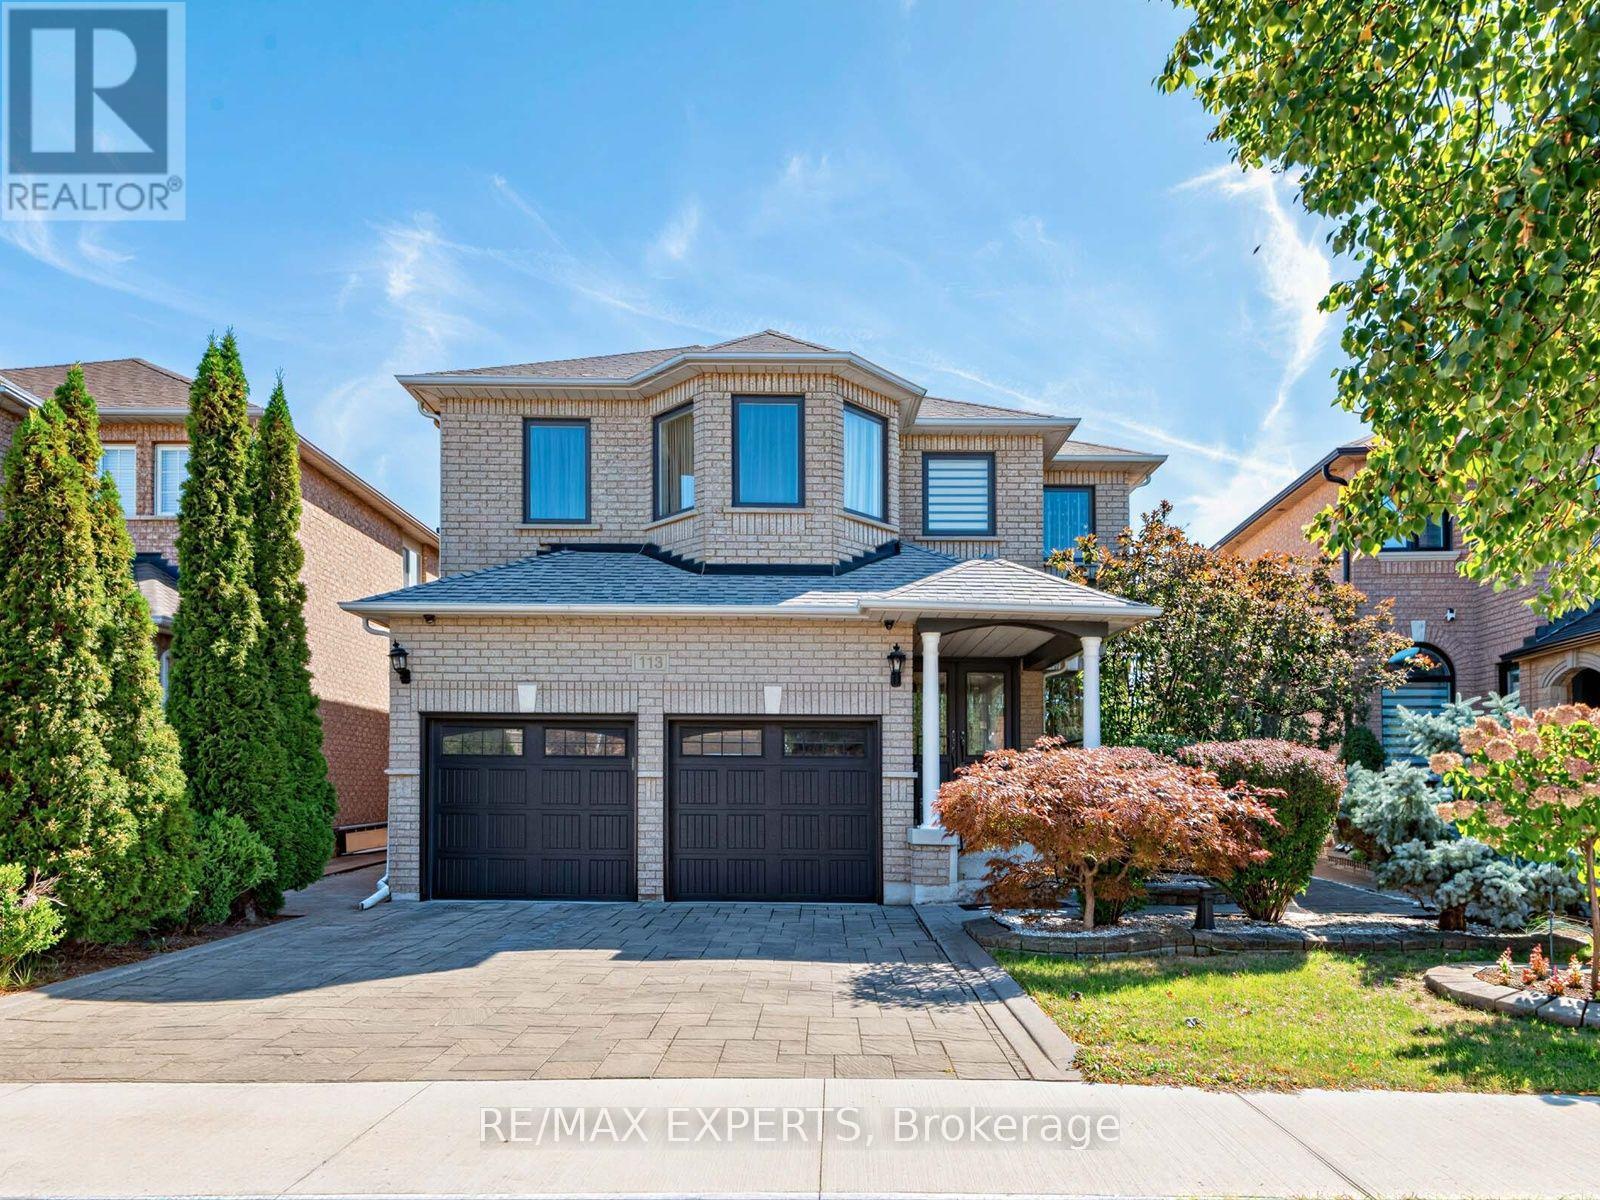
$1,430,000
113 Sonoma Boulevard
Vaughan (Sonoma Heights) · MLS # N13822740
4 bed · 4 bath · 3,000 sq ft