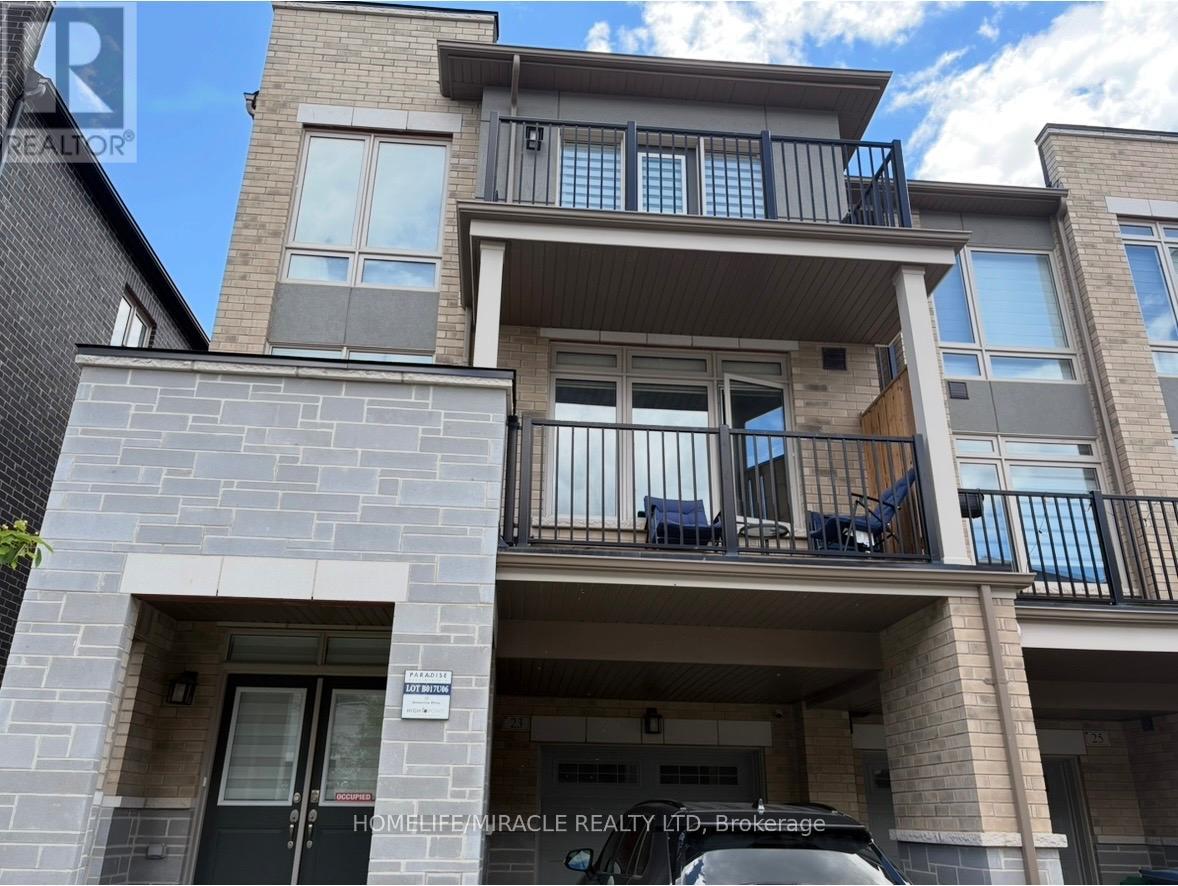
23 Arrowview Drive
Brampton (Northwest Brampton), Ontario L7A5H6
MLS # W13575660
Property Details
Type
Townhouse
Beds
3
Baths
3
Status
For Sale
More homes like this
About this property
This New 3-Storey CARPET FREE Townhome In Northwest Brampton Is A Gem In A Highly Sought-After Area! It Features An Open Concept Layout With A Spacious Living And Dining Area, An Upgraded Kitchen With A Breakfast Nook, Quartz counter top and quartz backsplash , Porcelain flooring in the kitchen area and the washrooms $$$$$$$ spent on the upgrades in the whole house & Zebra blinds in the whole windows in the house And A Large Balcony Perfect For Outdoor Relaxation. The Master Bedroom Boasts A 4-Piece Ensuite And Its Own Private Balcony. Two Additional Bedrooms Are Generously Sized With Big Windows, Ensuring Plenty Of Natural Light. The Home Includes High-End Upgrades Such As Stainless Steel Appliances, A Modern Tile Backsplash, And Hardwood Flooring. The Second Floors Open Concept Family Room Has A 9-Foot Ceiling And A Breakfast Area, Adding To The Home's Airy Feel. The Kitchen Is Beautifully Designed With quartz Countertops And Stainless Steel Appliances. the basement partially finished ( flouring only) There is Also A Convenient Laundry Room On The Main Floor. With All These Features, This Townhome Offers Both Style And Comfort.1-3 minutes walking distance to a big plaza with many restaurants and dollar tree .2-5 minutes walking distance to the first high school (French) in Brampton .3-2 walking distance to Mayfield rd.4-5 minutes driving to highway 410 .
Mortgage Estimate
Estimated monthly payment
Calculating…
Estimate only. Taxes, insurance, condo fees, and lender terms are not included.
Monthly costs to verify
Property taxes: about $465/month based on listed annual taxes.
Estimate only. Confirm taxes, condo/maintenance fees, insurance, utilities, and lender terms before making decisions.
Rooms
| Room | Level | Dimensions |
|---|---|---|
| Bathroom | Second level | 3 x 4 |
| Eating area | Second level | 3 x 3 |
| Dining room | Second level | 3 x 4 |
| Kitchen | Second level | 2 x 3 |
| Bedroom | Third level | 4 x 4 |
| Bedroom 2 | Third level | 3 x 3 |
| Bedroom 3 | Third level | 3 x 3 |
| Bathroom | Third level | 4 x 5 |
| Furnace | Basement | 4 x 5 |
| Laundry room | Ground level | 2 x 3 |
Facts & Location
Parking
3 spaces
Lot Size
20 x 45.9 FT
Annual Taxes
$5,578
Listing data
Listing information is provided for personal, non-commercial use and should be independently verified before making real estate decisions.
Last refreshed: Jul 23, 2026 3:20 AM
Explore nearby searches
SEO-friendly searches for this area, property type, and nearby neighbourhoods.
Similar Properties
More nearby listings that may fit the same search.
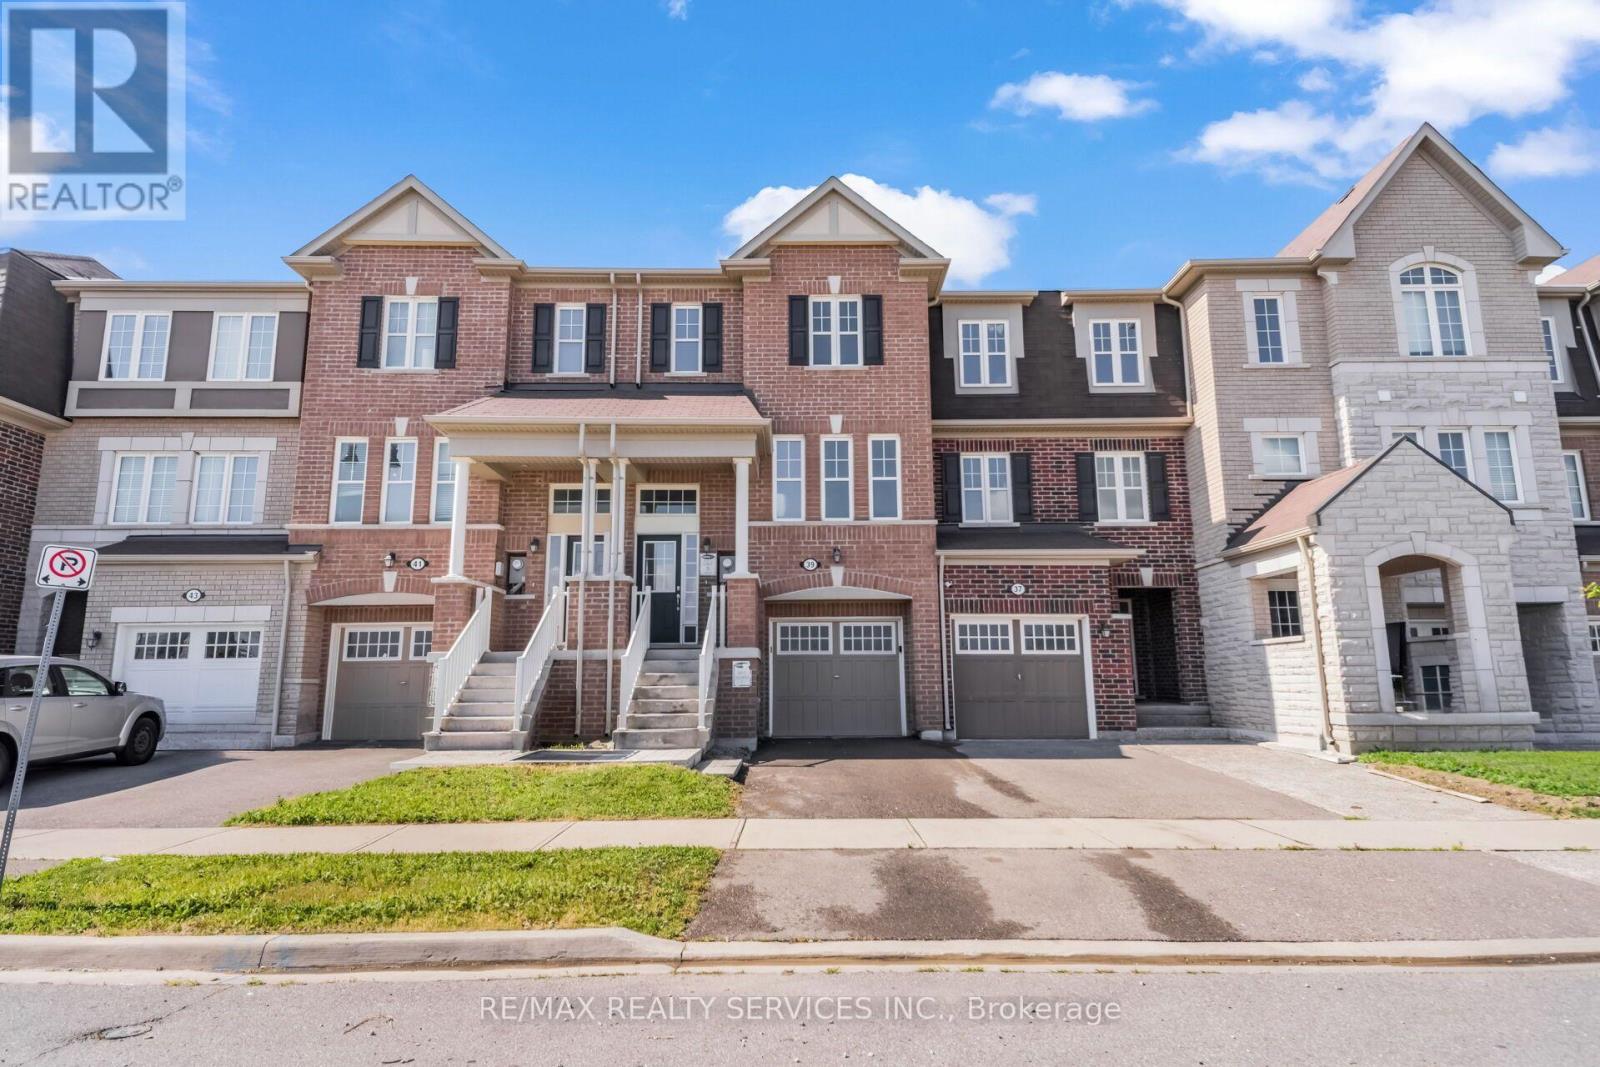
$699,000
39 Baycliffe Crescent
Brampton (Northwest Brampton) · MLS # W13540414
4 bed · 4 bath
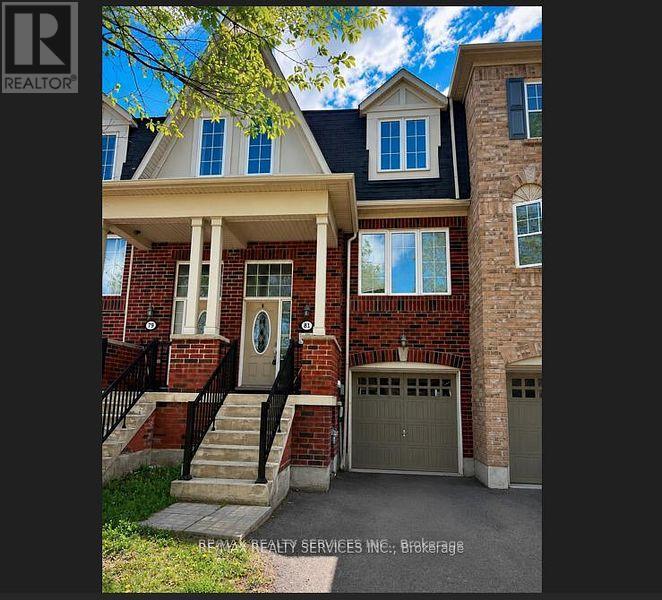
$699,800
81 Bevington Road
Brampton (Northwest Brampton) · MLS # W13498738
3 bed · 3 bath
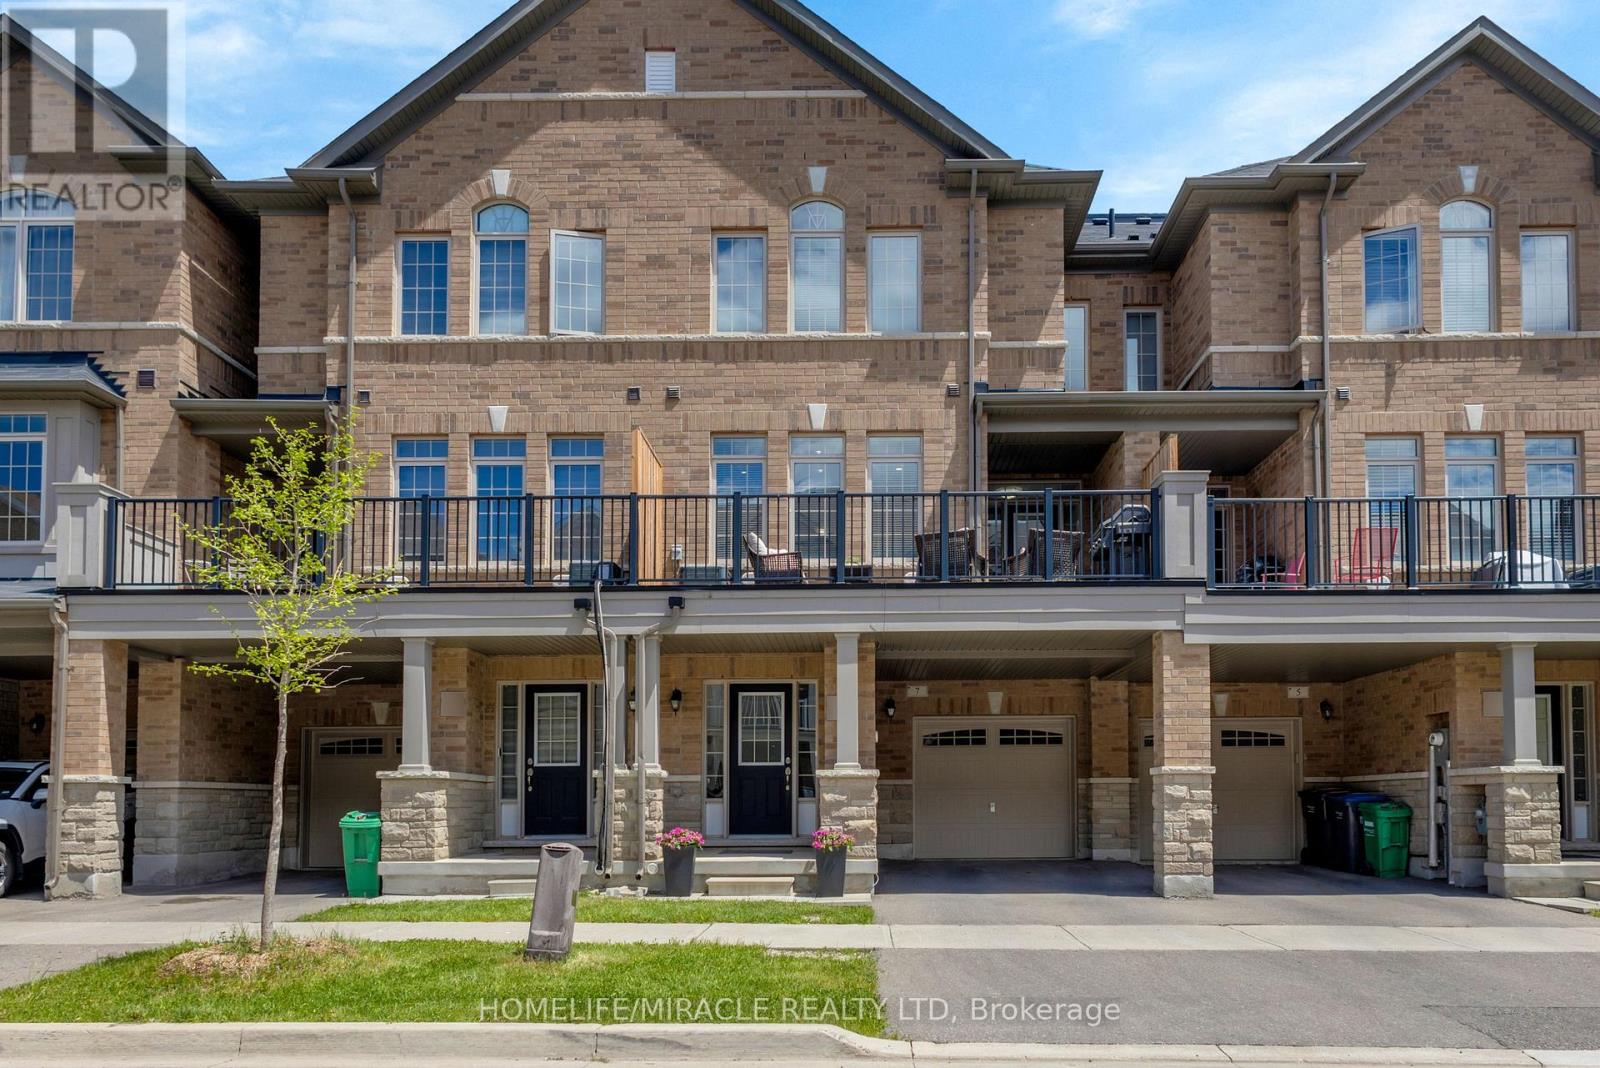
$699,800
7 Haymarket Drive
Brampton (Northwest Brampton) · MLS # W13439914
3 bed · 3 bath