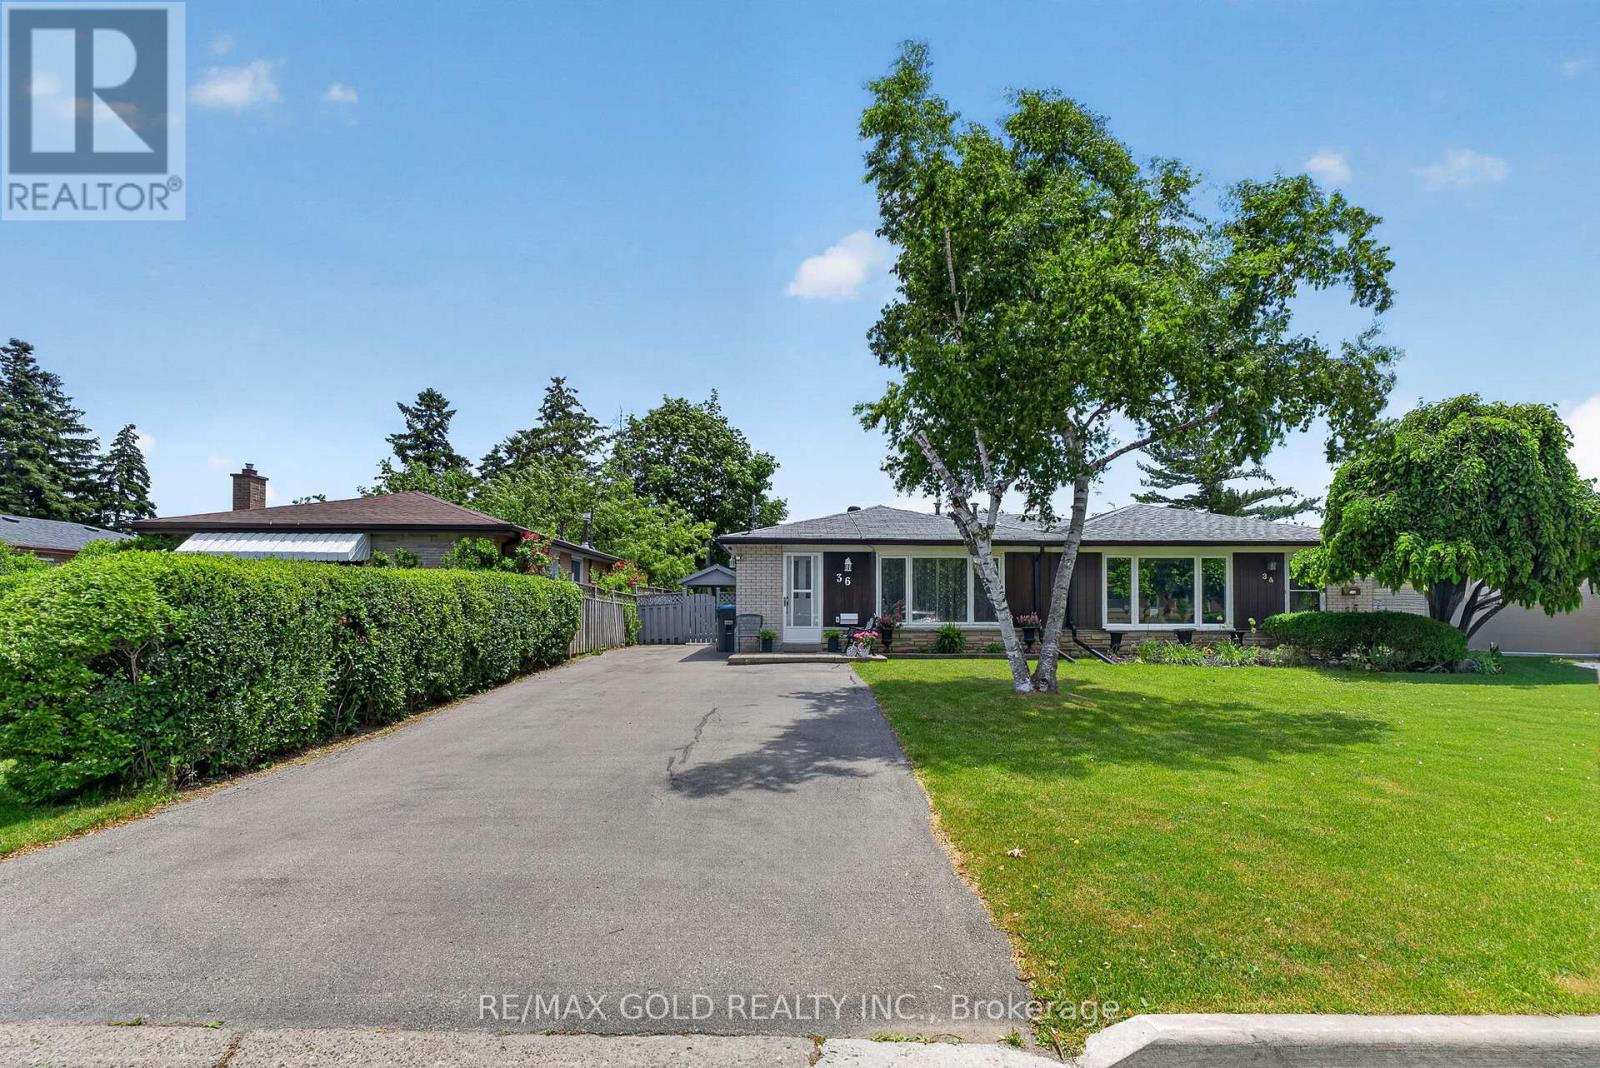
36 Belmont Drive
Brampton (Avondale), Ontario L6T2K3
MLS # W13575794
Property Details
Type
Semi-Detached
Beds
4
Baths
2
Status
For Sale
More homes like this
About this property
WELCOME TO 36 BELMONT DR!!!!Well-maintained home in a desirable neighborhood featuring spacious principal rooms, updated finishes, and a functional layout. Conveniently located near schools, parks, shopping, and transit. Generous primary bedroom with walk-in closet. The home features a large renovated kitchen with ample cabinetry and workspace, crown moulding, and a beautifully finished basement offering a generous outdoor space provides plenty of room for hosting guests and enjoying outdoor activities. With its versatile living spaces, thoughtful features, and inviting outdoor areas, this home offers an exceptional opportunity to enjoy comfortable family living for years to come.
Mortgage Estimate
Estimated monthly payment
Calculating…
Estimate only. Taxes, insurance, condo fees, and lender terms are not included.
Monthly costs to verify
Property taxes: about $366/month based on listed annual taxes.
Estimate only. Confirm taxes, condo/maintenance fees, insurance, utilities, and lender terms before making decisions.
Rooms
| Room | Level | Dimensions |
|---|---|---|
| Kitchen | Main level | 4.47 x 3.48 |
| Primary Bedroom | Upper Level | 3.71 x 3.35 |
| Kitchen | Lower level | 1 x 1 |
| Bedroom 2 | Upper Level | 3.25 x 2.97 |
| Living room | Main level | 4.77 x 3.88 |
| Recreational, Games room | Lower level | 6.75 x 3.35 |
| Bedroom | Lower level | 1 x 1 |
| Dining room | Main level | 4.21 x 3.25 |
| Bedroom 3 | Upper Level | 3.4 x 2.64 |
Facts & Location
Parking
4 spaces
Lot Size
35 x 110 FT
Annual Taxes
$4,394
Listing data
Listing information is provided for personal, non-commercial use and should be independently verified before making real estate decisions.
Last refreshed: Jul 29, 2026 3:19 AM
Explore nearby searches
SEO-friendly searches for this area, property type, and nearby neighbourhoods.
Similar Properties
More nearby listings that may fit the same search.
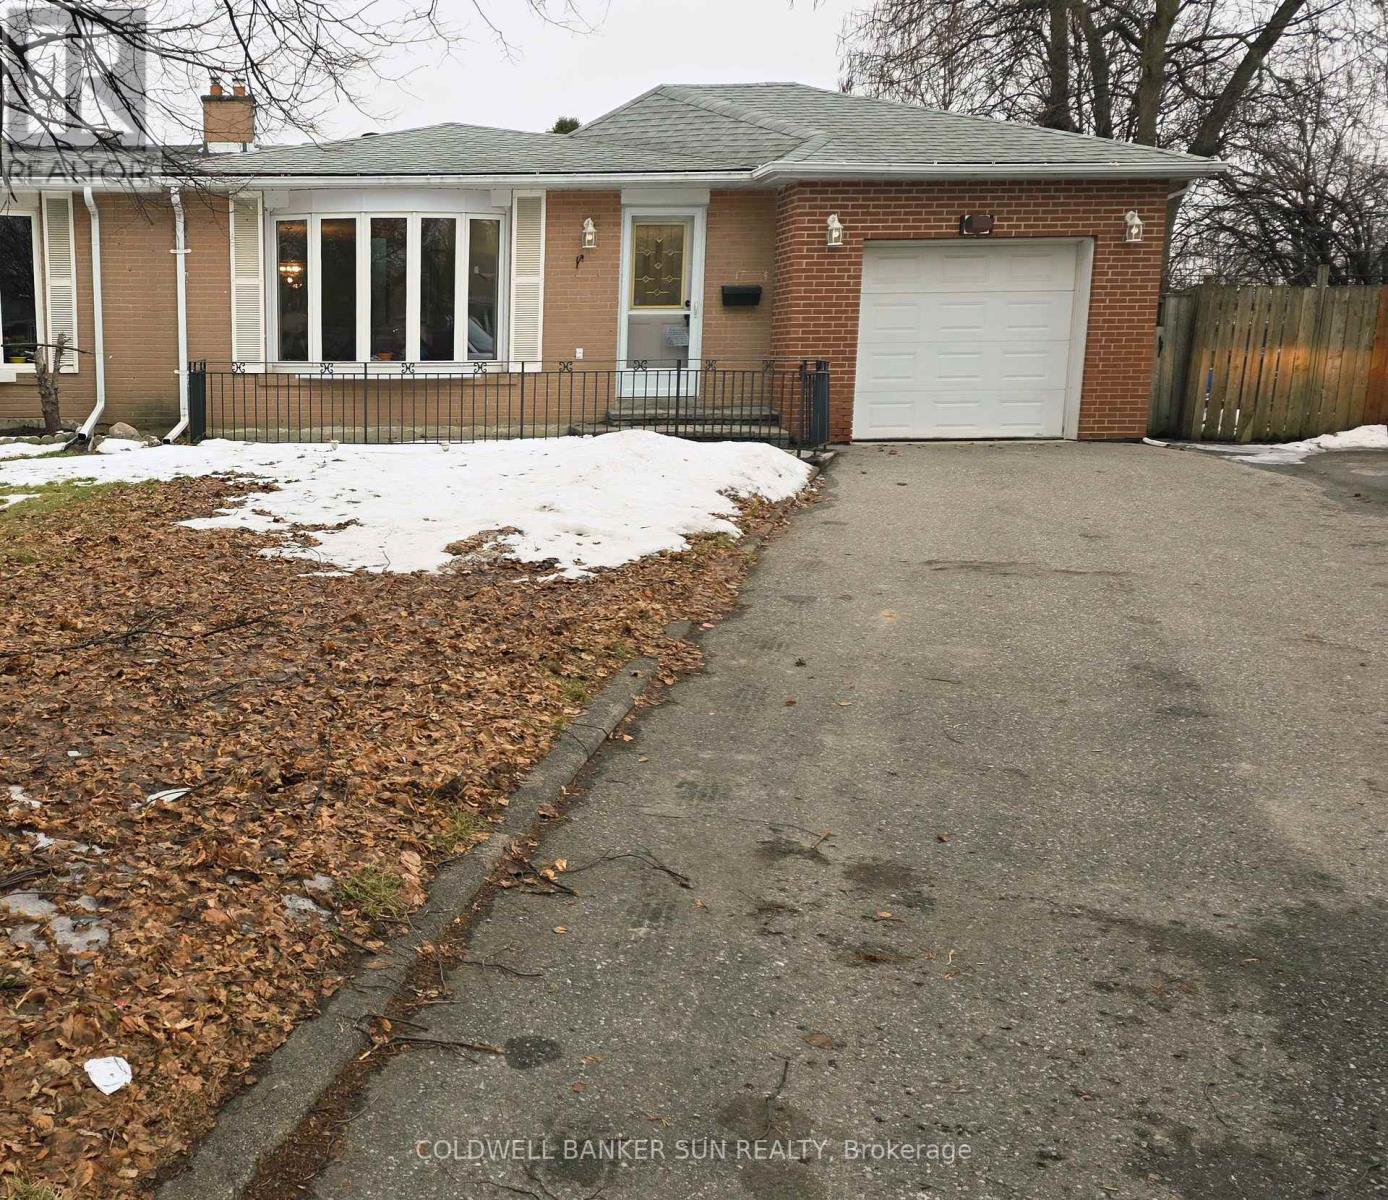
$720,000
23 Brookdale Crescent
Brampton (Avondale) · MLS # W13169256
4 bed · 2 bath

$719,900
79 Cloverdale Drive
Brampton (Avondale) · MLS # W13583354
4 bed · 2 bath
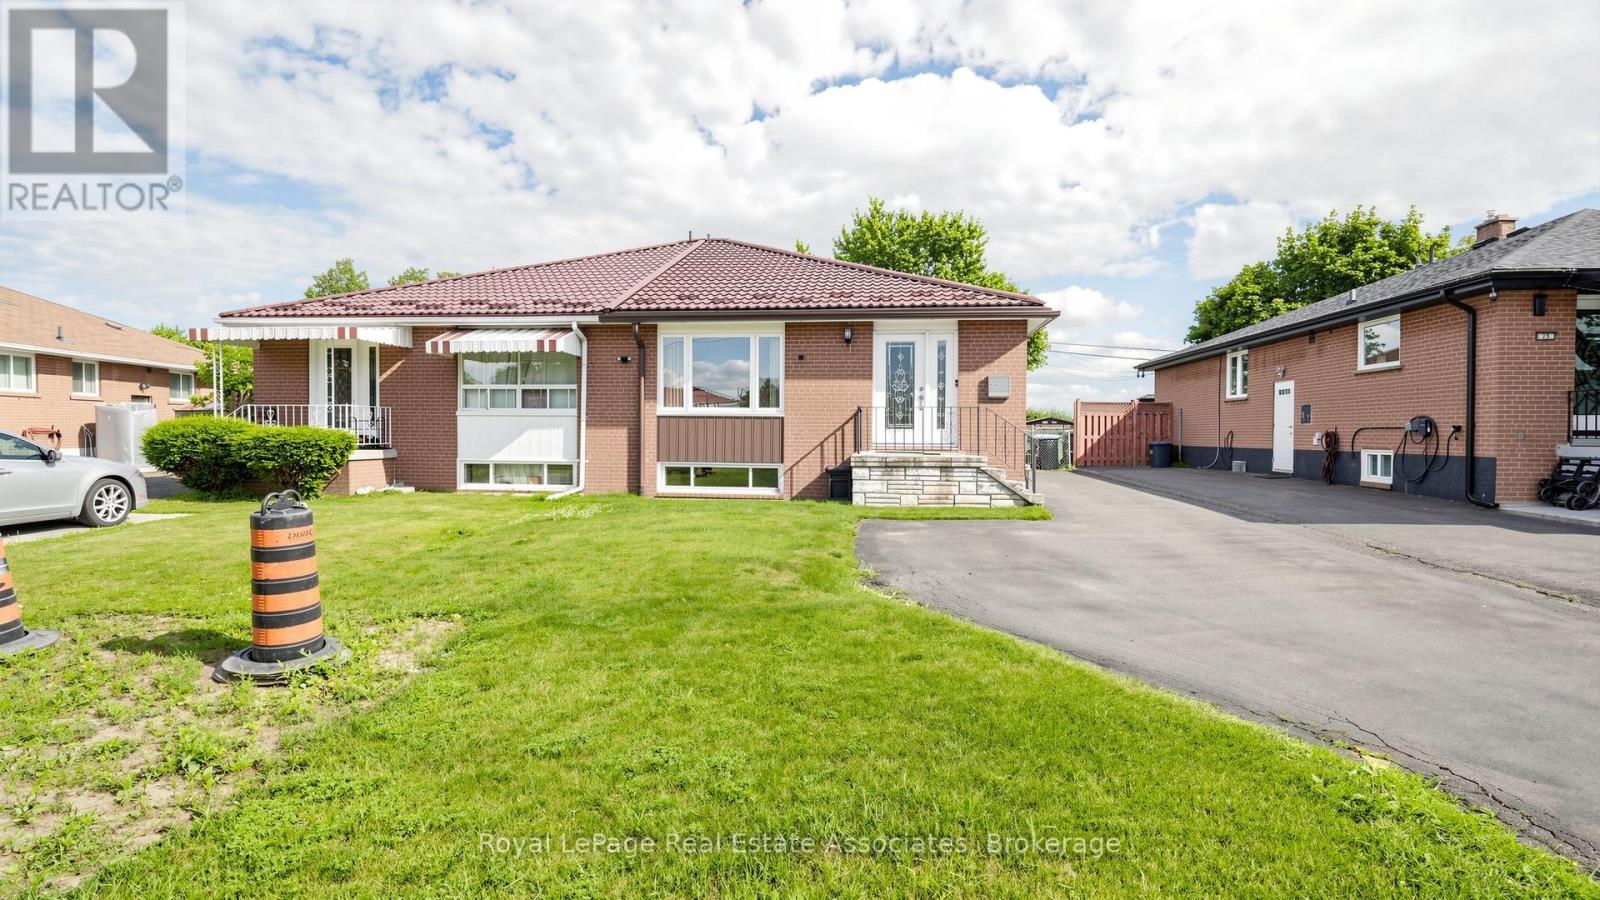
$717,000
71 Addington Crescent
Brampton (Avondale) · MLS # W13535136
5 bed · 3 bath · 100 sq ft