Videos & Virtual Tours
Open available video, 3D tour, or virtual-tour media for this listing.
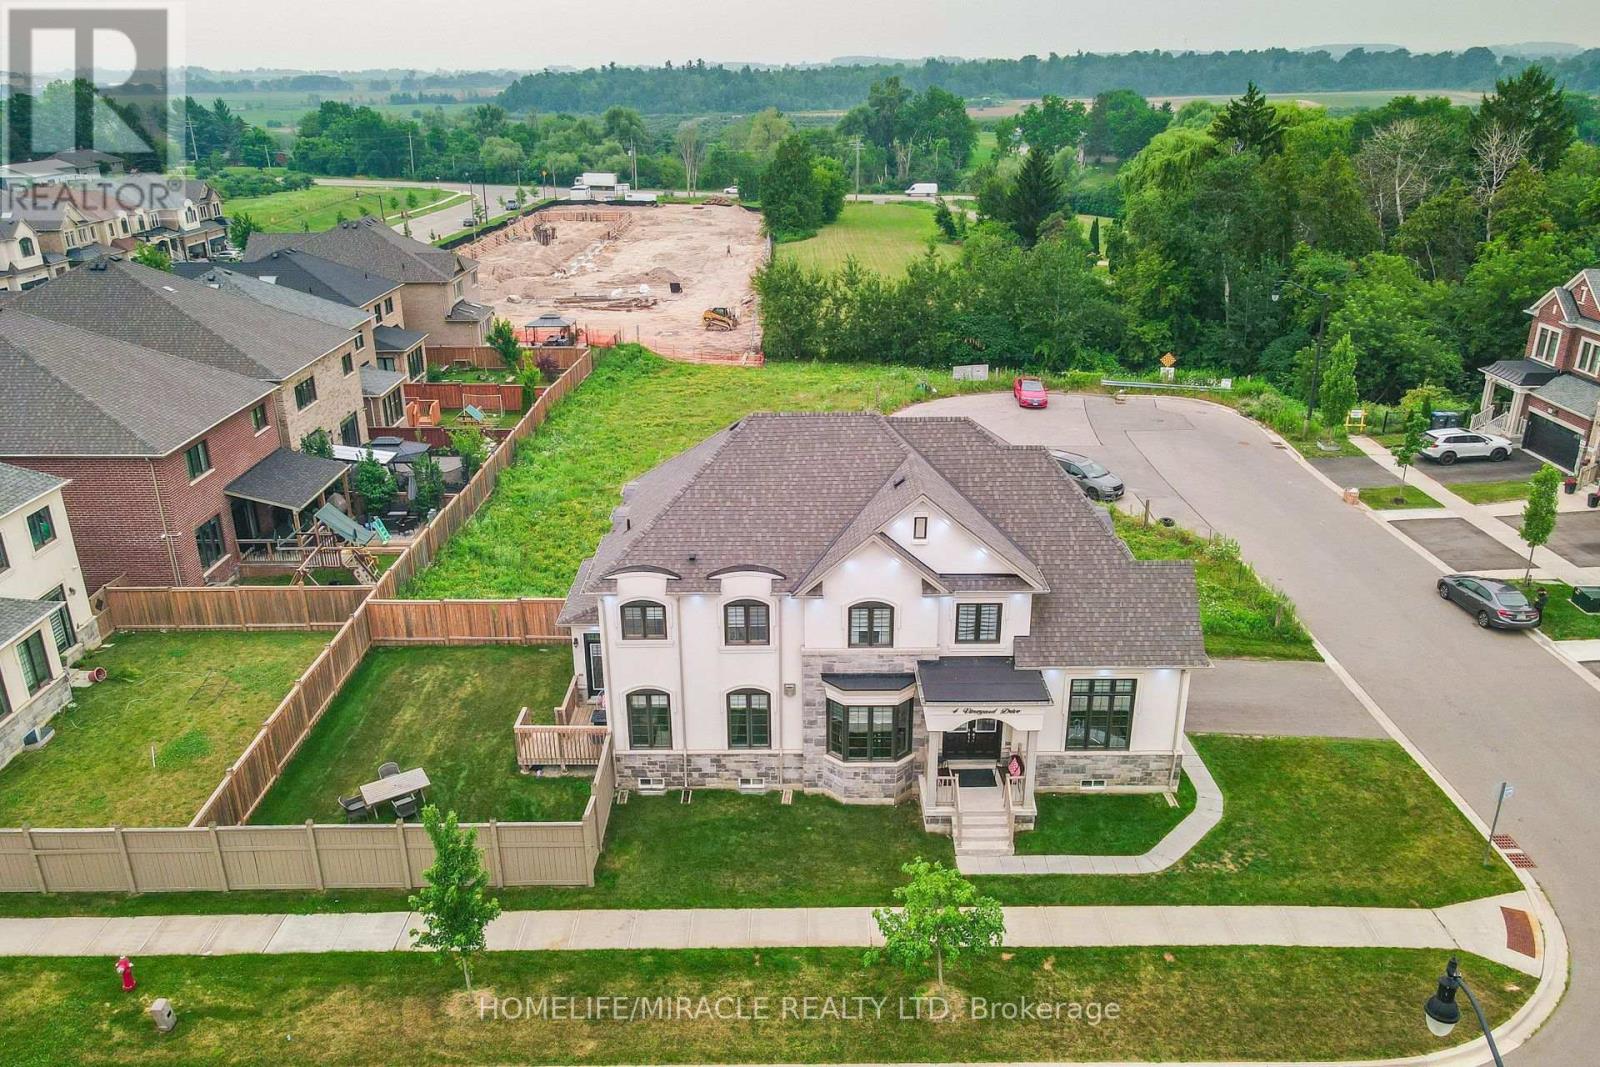
4 Vineyard Drive
Brampton (Bram West), Ontario L6Y1P3
MLS # W13576108
Property Details
Type
Detached
Beds
4
Baths
4
Status
For Sale
More homes like this
About this property
Priced to Sell. Welcome to 4 Vineyard Drive in the most sought-after area of Brampton, a beautifully maintained 2020-built, fully Upgraded detached home situated on a premium corner lot. This spacious residence offers 4 generously sized bedrooms and a thoughtfully designed layout, ideal for modern family living. Enjoy abundant natural light, 9' ceiling on the main floor, Smooth Ceiling on Both Levels, Pot light on the main floor and outside the House. No carpet in the house. The family room has double sided Gas Fire place, an upgraded kitchen with built-in appliances, and upgraded washrooms with glass doors. This home has the added privacy and curb appeal that come with a corner lot. Conveniently located close to schools, parks, shopping, transit, and major highways, this is an exceptional opportunity in one of Brampton's sought-after newer communities. The home features a builder-installed separate side entrance, providing excellent potential for a future basement apartment or in-law suite. Door from the garage into the house and built in sprinkler system. Door from the kitchen to The Backyard.
Mortgage Estimate
Estimated monthly payment
Calculating…
Estimate only. Taxes, insurance, condo fees, and lender terms are not included.
Monthly costs to verify
Property taxes: about $782/month based on listed annual taxes.
Estimate only. Confirm taxes, condo/maintenance fees, insurance, utilities, and lender terms before making decisions.
Rooms
| Room | Level | Dimensions |
|---|---|---|
| Family room | Main level | 3.81 x 4.61 |
| Dining room | Main level | 3.69 x 3.51 |
| Living room | Main level | 3.02 x 4.48 |
| Kitchen | Main level | 4.15 x 2.74 |
| Eating area | Main level | 4.15 x 3.35 |
| Laundry room | Main level | 0 x 0 |
| Primary Bedroom | Upper Level | 4.88 x 3.84 |
| Bedroom 2 | Upper Level | 2.78 x 3.08 |
| Bedroom 3 | Upper Level | 3.29 x 4.94 |
| Bedroom 4 | Upper Level | 2.74 x 3.41 |
Facts & Location
Parking
4 spaces
Lot Size
45 x 91 FT
Annual Taxes
$9,389
Listing data
Listing information is provided for personal, non-commercial use and should be independently verified before making real estate decisions.
Last refreshed: Jul 28, 2026 3:20 AM
Explore nearby searches
SEO-friendly searches for this area, property type, and nearby neighbourhoods.
Similar Properties
More nearby listings that may fit the same search.
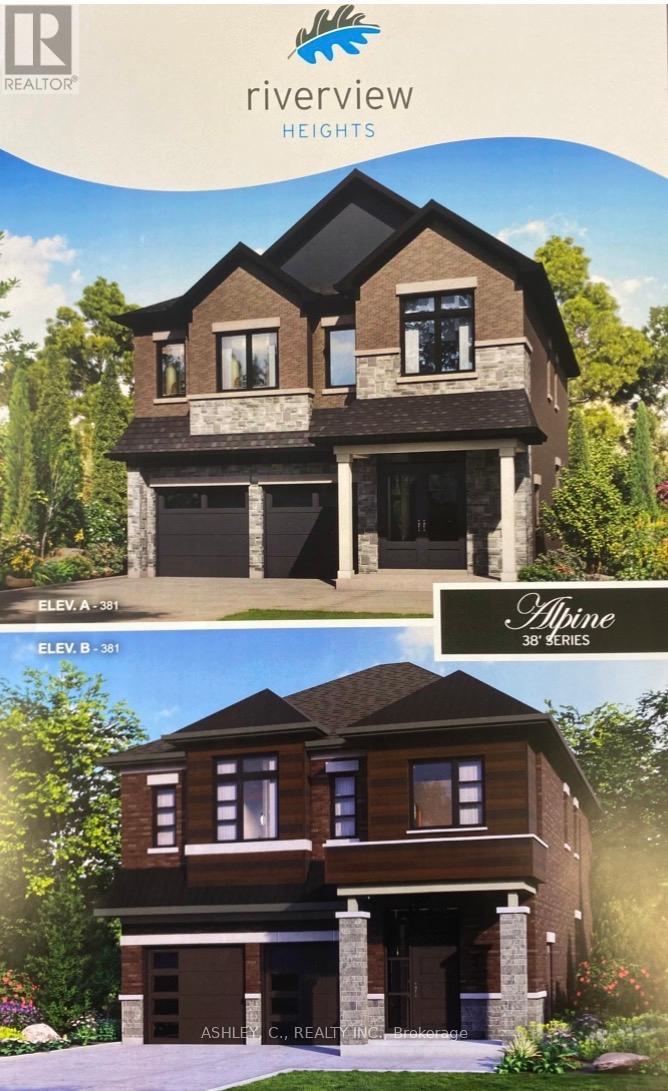
$1,289,995
18 Brasstown Valley Trail
Brampton (Bram West) · MLS # W12919442
4 bed · 3 bath
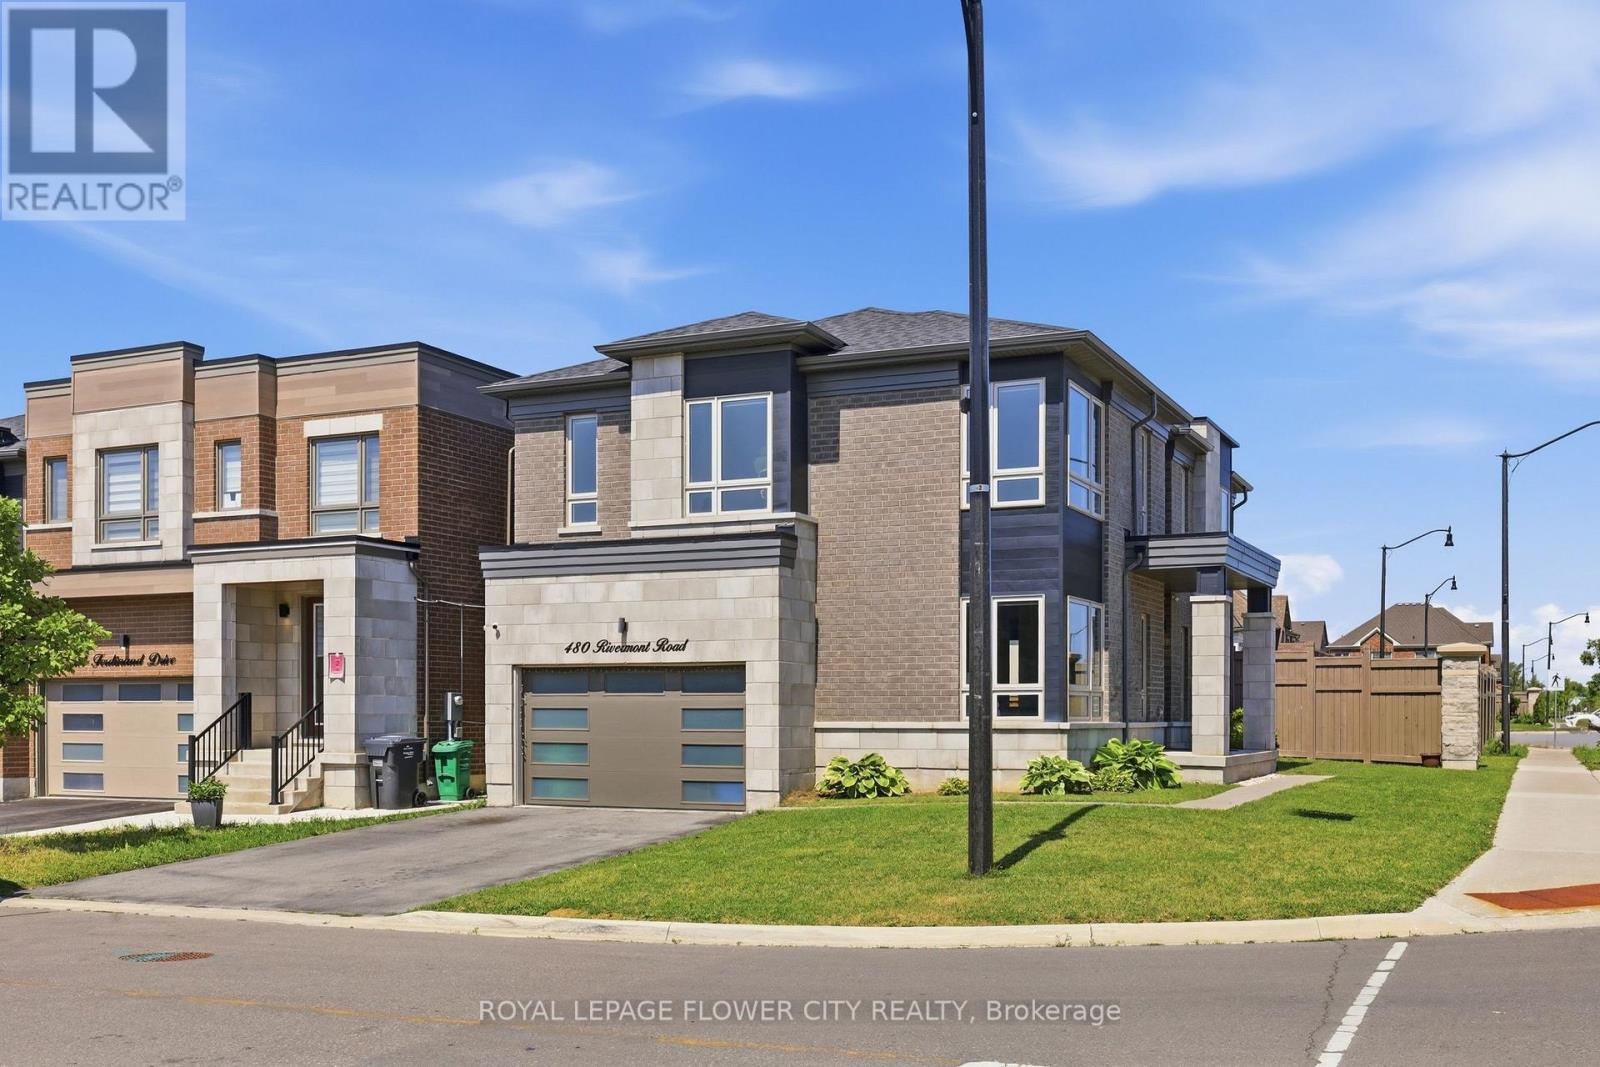
$1,349,900
480 Rivermont Road
Brampton (Bram West) · MLS # W13611856
4 bed · 4 bath
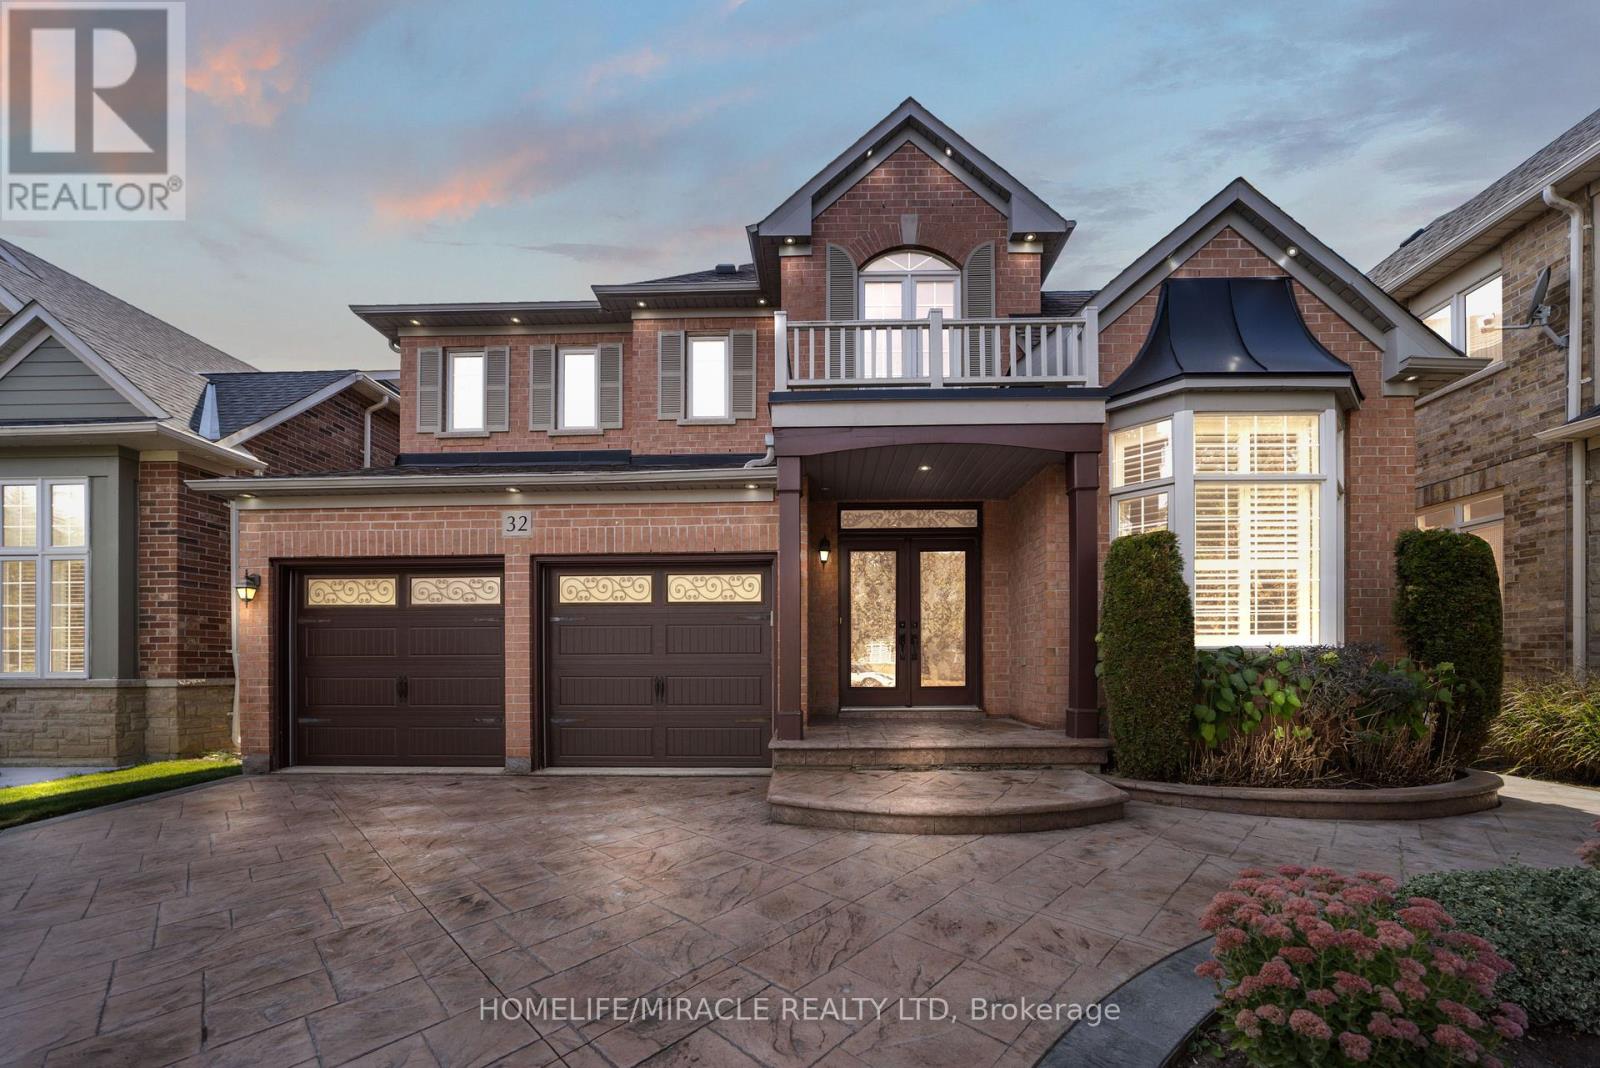
$1,374,999
32 Xavier Court
Brampton (Bram West) · MLS # W12976926
4 bed · 4 bath