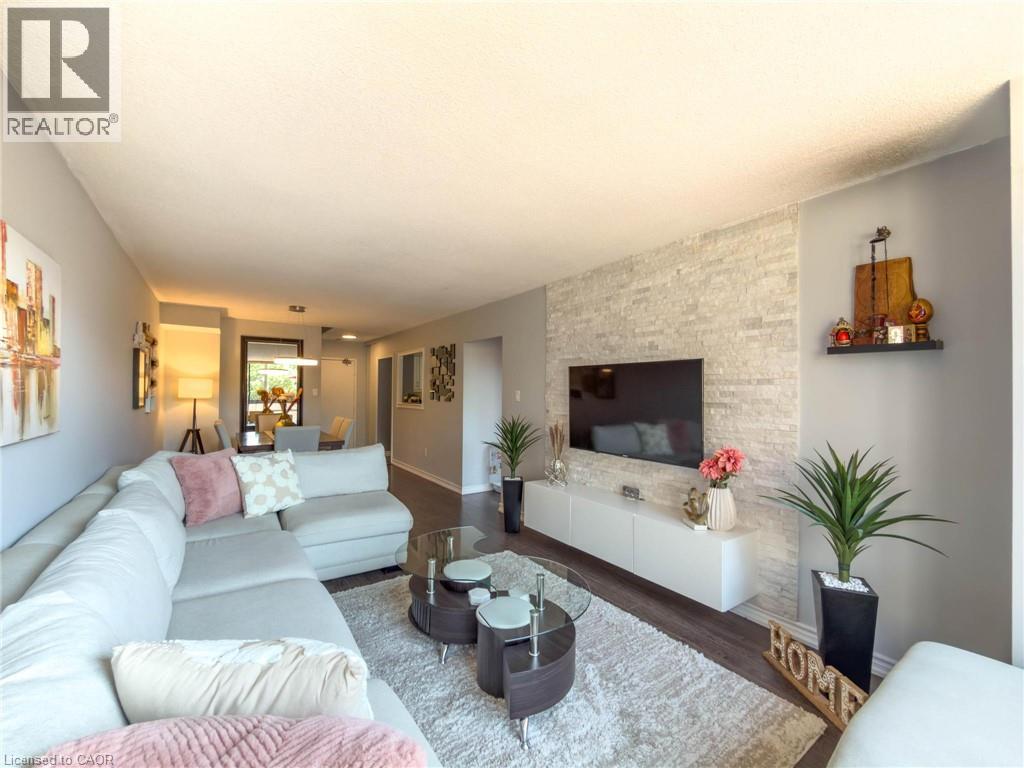
Videos & Virtual Tours
Open available video, 3D tour, or virtual-tour media for this listing.
2 VALHALLA INN Road
Etobicoke, Ontario M9B6C3
MLS # 40848994
Property Details
Type
Condo Apartment
Beds
3
Baths
3
Status
For Sale
More homes like this
About this property
Perfectly loved and maintained 3 bedroom, 1+2 bathroom, two-storey condo with unit double entry, a large terrace, plenty of in-suite storage and an underground parking spot. Primary bedroom includes spacious walk-in closet and 2pc washroom with potential to expand to full bath. Positioned for all day sunlight with unobstructed views from all windows. Beautiful white kitchen with black granite countertops, newer SS fridge and stove, carpet free and freshly painted throughout. The condominium complex offers both indoor and outdoor pools, a gym, basketball court, party room and more! Elegantly maintained grounds with lush green landscaping from every angle. Home here feels like vacation. Very fair, ALL INCLUSIVE, condo fees take out unpredictable month-to-month expenses. Conveniently located just seconds from highways, transit, schools, shopping, and more.
Mortgage Estimate
Estimated monthly payment
Calculating…
Estimate only. Taxes, insurance, condo fees, and lender terms are not included.
Monthly costs to verify
Property taxes: about $174/month based on listed annual taxes.
Condo / Maintenance Fee: $1,037.79/mo
Estimate only. Confirm taxes, condo/maintenance fees, insurance, utilities, and lender terms before making decisions.
Rooms
| Room | Level | Dimensions |
|---|---|---|
| Storage | Second level | 3'7'' x 5'3'' |
| 4pc Bathroom | Second level | 5'1'' x 8'4'' |
| Laundry room | Second level | 5'1'' x 8'6'' |
| Full bathroom | Second level | 4'7'' x 5'7'' |
| Primary Bedroom | Second level | 10'2'' x 16'4'' |
| Bedroom | Second level | 7'11'' x 15'6'' |
| Bedroom | Main level | 8'0'' x 14'7'' |
| 2pc Bathroom | Main level | 4'2'' x 5'1'' |
| Dining room | Main level | 10'0'' x 10'1'' |
| Living room | Main level | 10'10'' x 17'6'' |
| Kitchen | Main level | 8'2'' x 12'0'' |
| Foyer | Main level | 3'0'' x 9'11'' |
Facts & Location
Interior Size
1,305 sq ft
Parking
1 spaces
Annual Taxes
$2,089
Condo / Maintenance Fee
$1,037.79/mo
Year Built
1976
Listing data
Listing information is provided for personal, non-commercial use and should be independently verified before making real estate decisions.
Last refreshed: Jul 31, 2026 3:32 AM
Explore nearby searches
SEO-friendly searches for this area, property type, and nearby neighbourhoods.
Similar Properties
More nearby listings that may fit the same search.
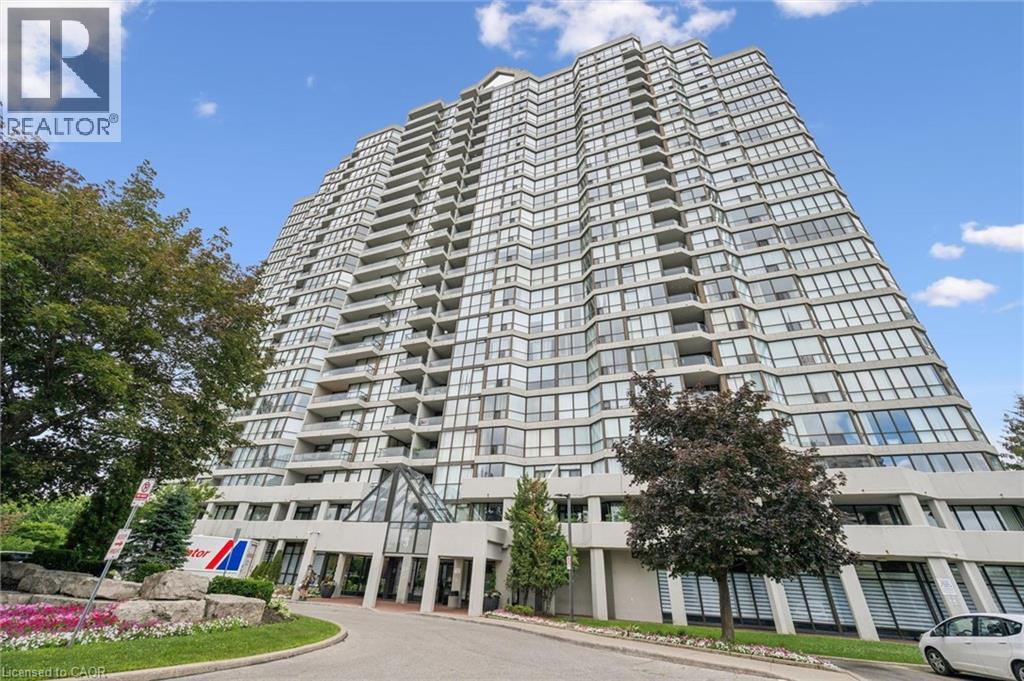
$499,900
3 ROWNTREE Road
Etobicoke · MLS # 40847250
2 bed · 2 bath · 1,288 sq ft
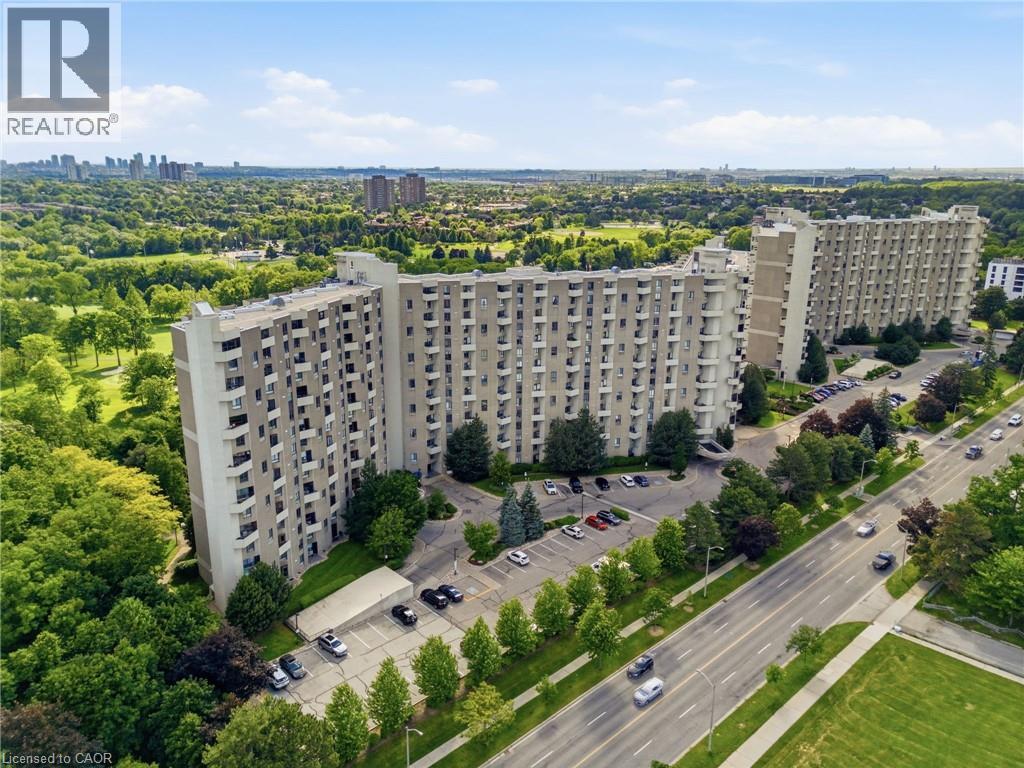
$609,000
288 MILL Road
Etobicoke · MLS # 40840695
2 bed · 2 bath · 1,060 sq ft
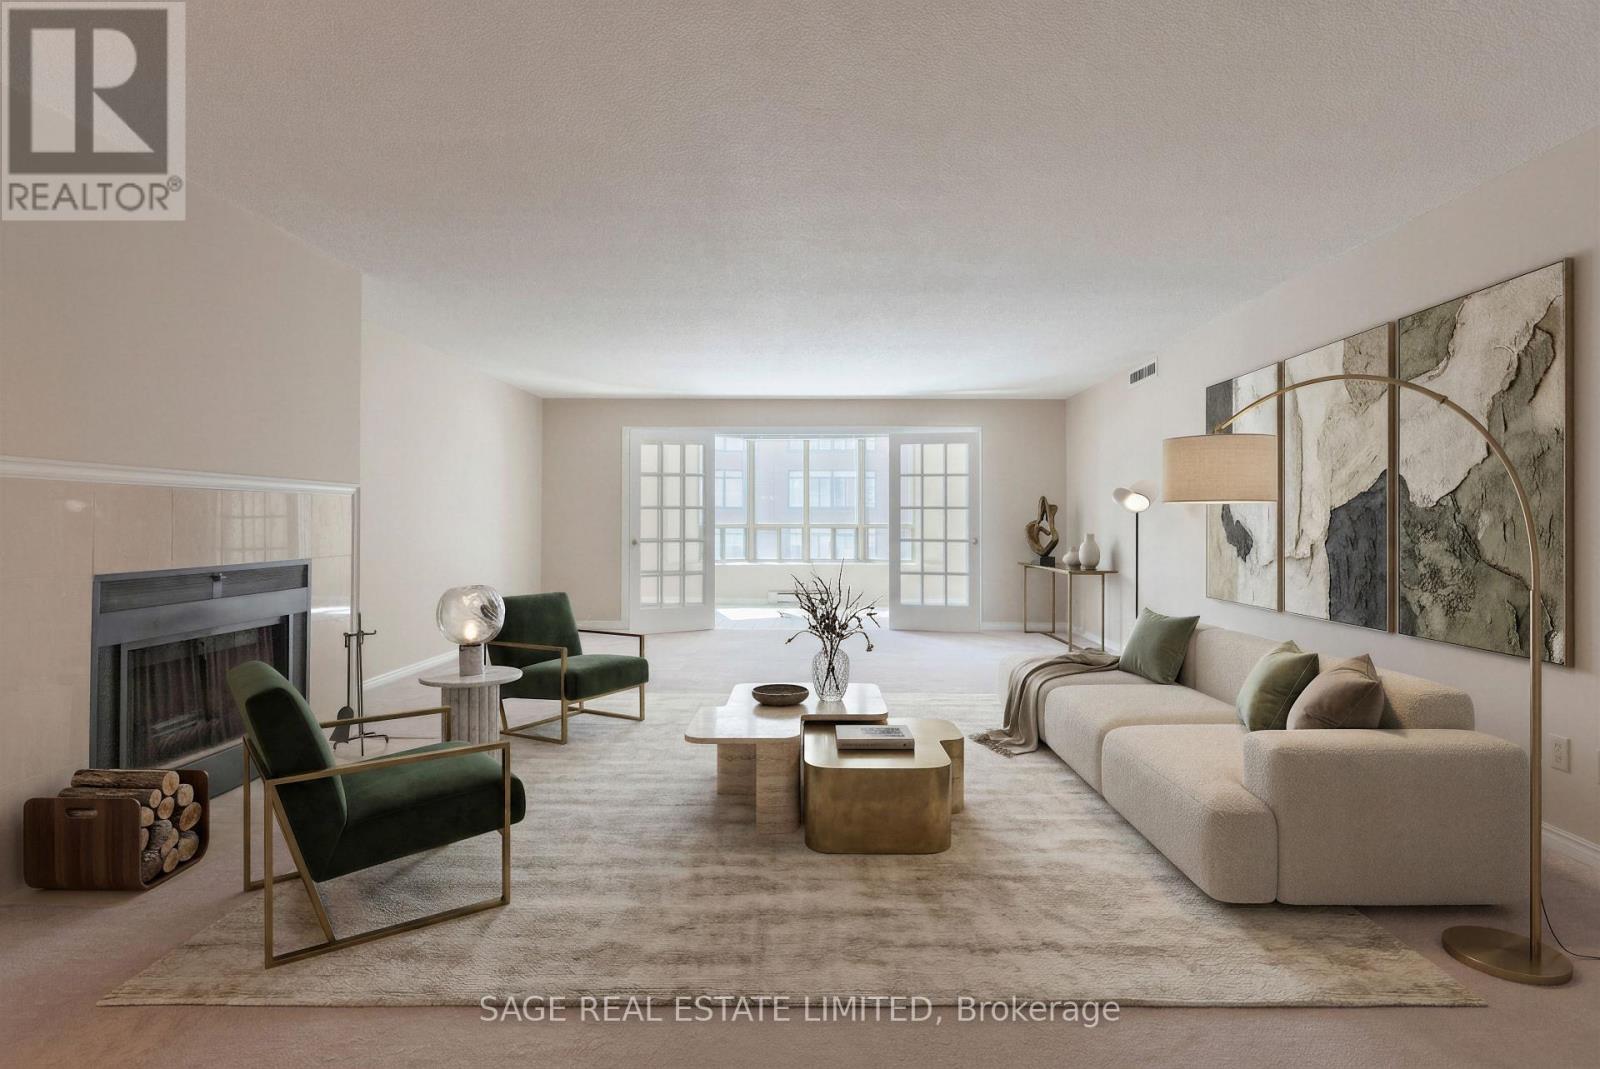
$1,129,000
25 George Street
Toronto (Moss Park) · MLS # C13433988
4 bed · 3 bath · 2,496 sq ft