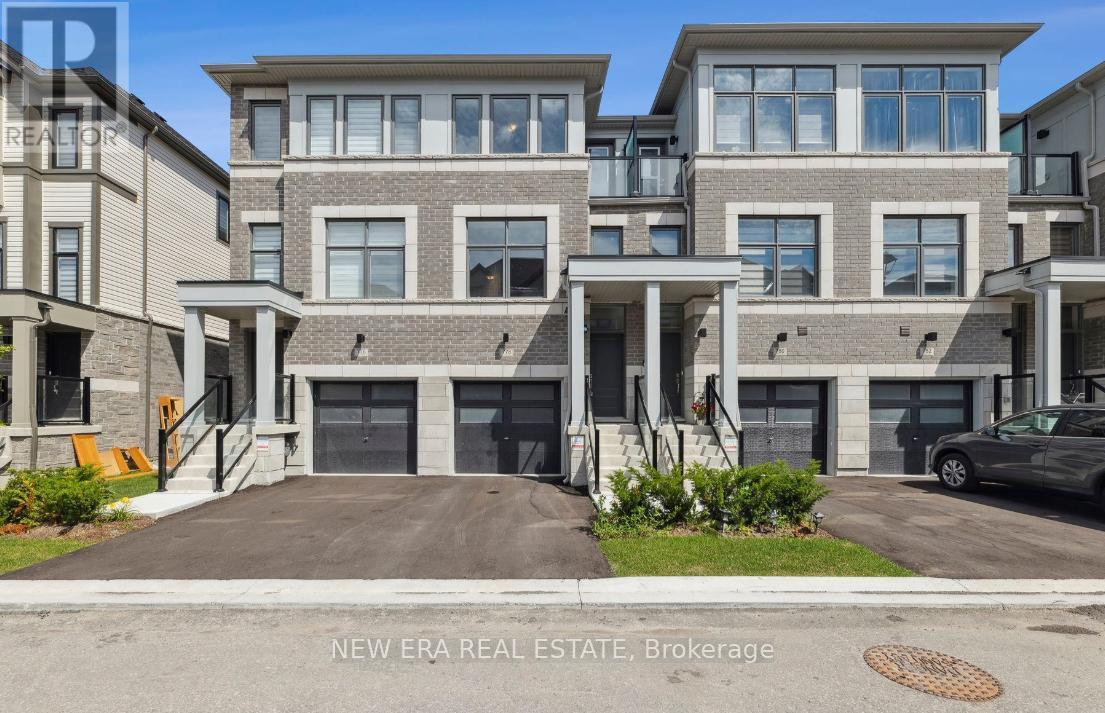
778 Kootenay Path
Oshawa (Donevan), Ontario L1H0A7
MLS # E13056796
Property Details
Type
Townhouse
Beds
3
Baths
3
Status
For Sale
More homes like this
About this property
Welcome to spacious 778 Kootenay Path a 3 storey townhouse with a family room and basement. Ideal for multifamily and multigenerational living or excellent income potential. Conveniently located close to 401 access, public transit, schools, recreation centre, places of worship, restaurants, shopping and parks. This townhouse still smells new!! Attached garage has access directly into the home. Ground floor has a family room with window and sliding patio door to the backyard. 2nd storey features an open concept living, dining and kitchen with 2 pc bathroom. Living room has a large window to let in plenty of morning light and entryway closet. Kitchen has oversized island with plenty of seating space. Quartz countertops are throughout the kitchen providing ample room for entertaining friends and family. Stainless steel appliances in kitchen are included. Dining room has sliding patio door onto a deck. Third floor has 3 bedrooms and 2 bathrooms. All bedrooms are carpeted. Primary bedroom has 3pc ensuite with walk a in shower and double closet. Both baths have stylish basketweave tiles for a fresh modern look. Second bedroom has large windows while the third bedroom has frosted glass french door walkout to adjacent glassed in balcony. All bedrooms have very spacious closets and there is another storage closet in the hallway at the top of the stairs for towels, bed linens and other supplies. Basement is unfinished but the walls are insulated ready for drywall and there is a small rear window. If you are looking for a home that is modern, bright and spacious this is it. Home is covered by Tarion new home warranty. And remember if you love it, you better put an offer on it.
Mortgage Estimate
Estimated monthly payment
Calculating…
Estimate only. Taxes, insurance, condo fees, and lender terms are not included.
Monthly costs to verify
Property taxes: about $419/month based on listed annual taxes.
Estimate only. Confirm taxes, condo/maintenance fees, insurance, utilities, and lender terms before making decisions.
Rooms
| Room | Level | Dimensions |
|---|---|---|
| Kitchen | Second level | 2.59 x 3.96 |
| Eating area | Second level | 2.89 x 3.96 |
| Living room | Second level | 5.21 x 3.96 |
| Family room | Main level | 4.3 x 4.08 |
| Primary Bedroom | Third level | 3.35 x 5.18 |
| Bedroom 2 | Third level | 2.74 x 3.65 |
| Bedroom 3 | Third level | 2.62 x 3.23 |
Facts & Location
Parking
2 spaces
Lot Size
15.1 x 88.1 FT
Annual Taxes
$5,031
Listing data
Listing information is provided for personal, non-commercial use and should be independently verified before making real estate decisions.
Last refreshed: Oct 20, 2026 2:45 AM
Explore nearby searches
SEO-friendly searches for this area, property type, and nearby neighbourhoods.
Similar Properties
More nearby listings that may fit the same search.
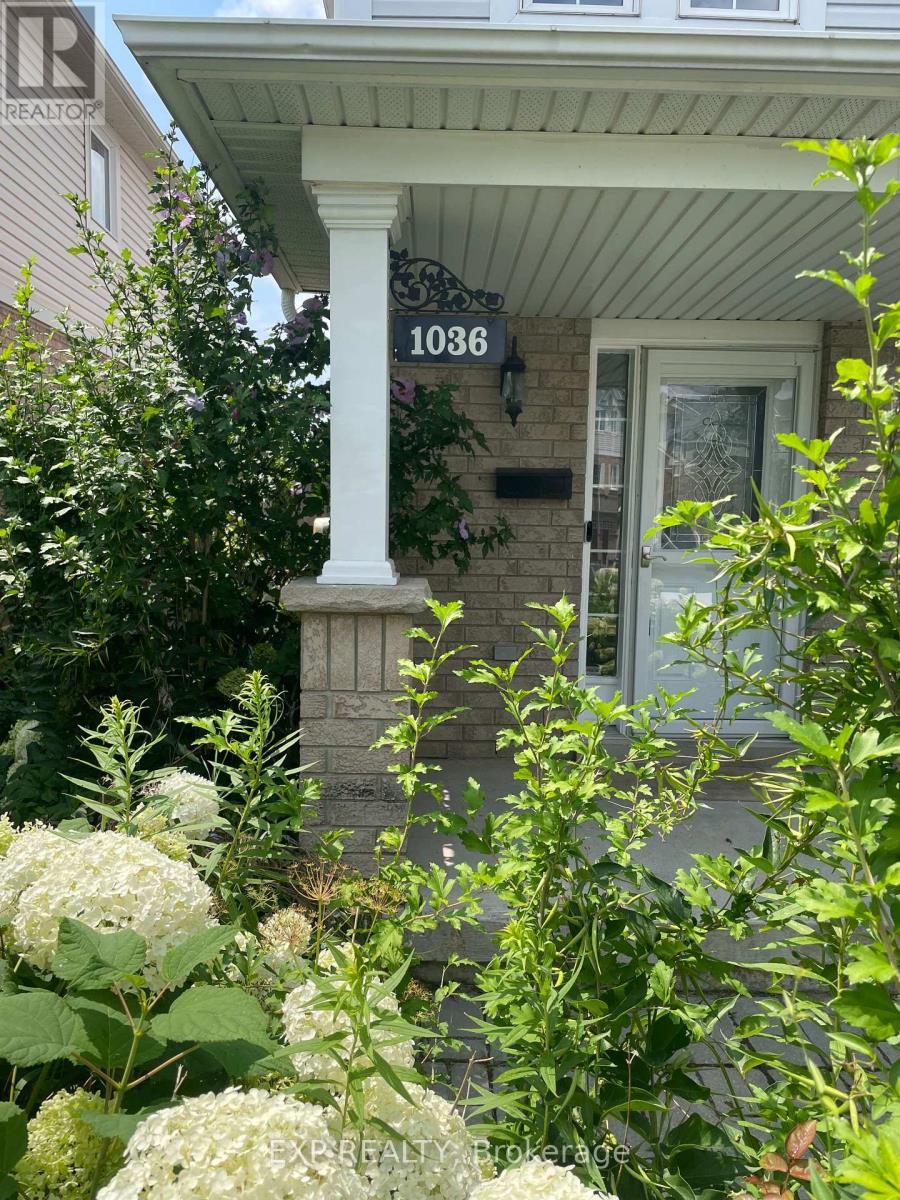
$739,997
1036 Southport Drive
Oshawa (Donevan) · MLS # E13614838
4 bed · 3 bath
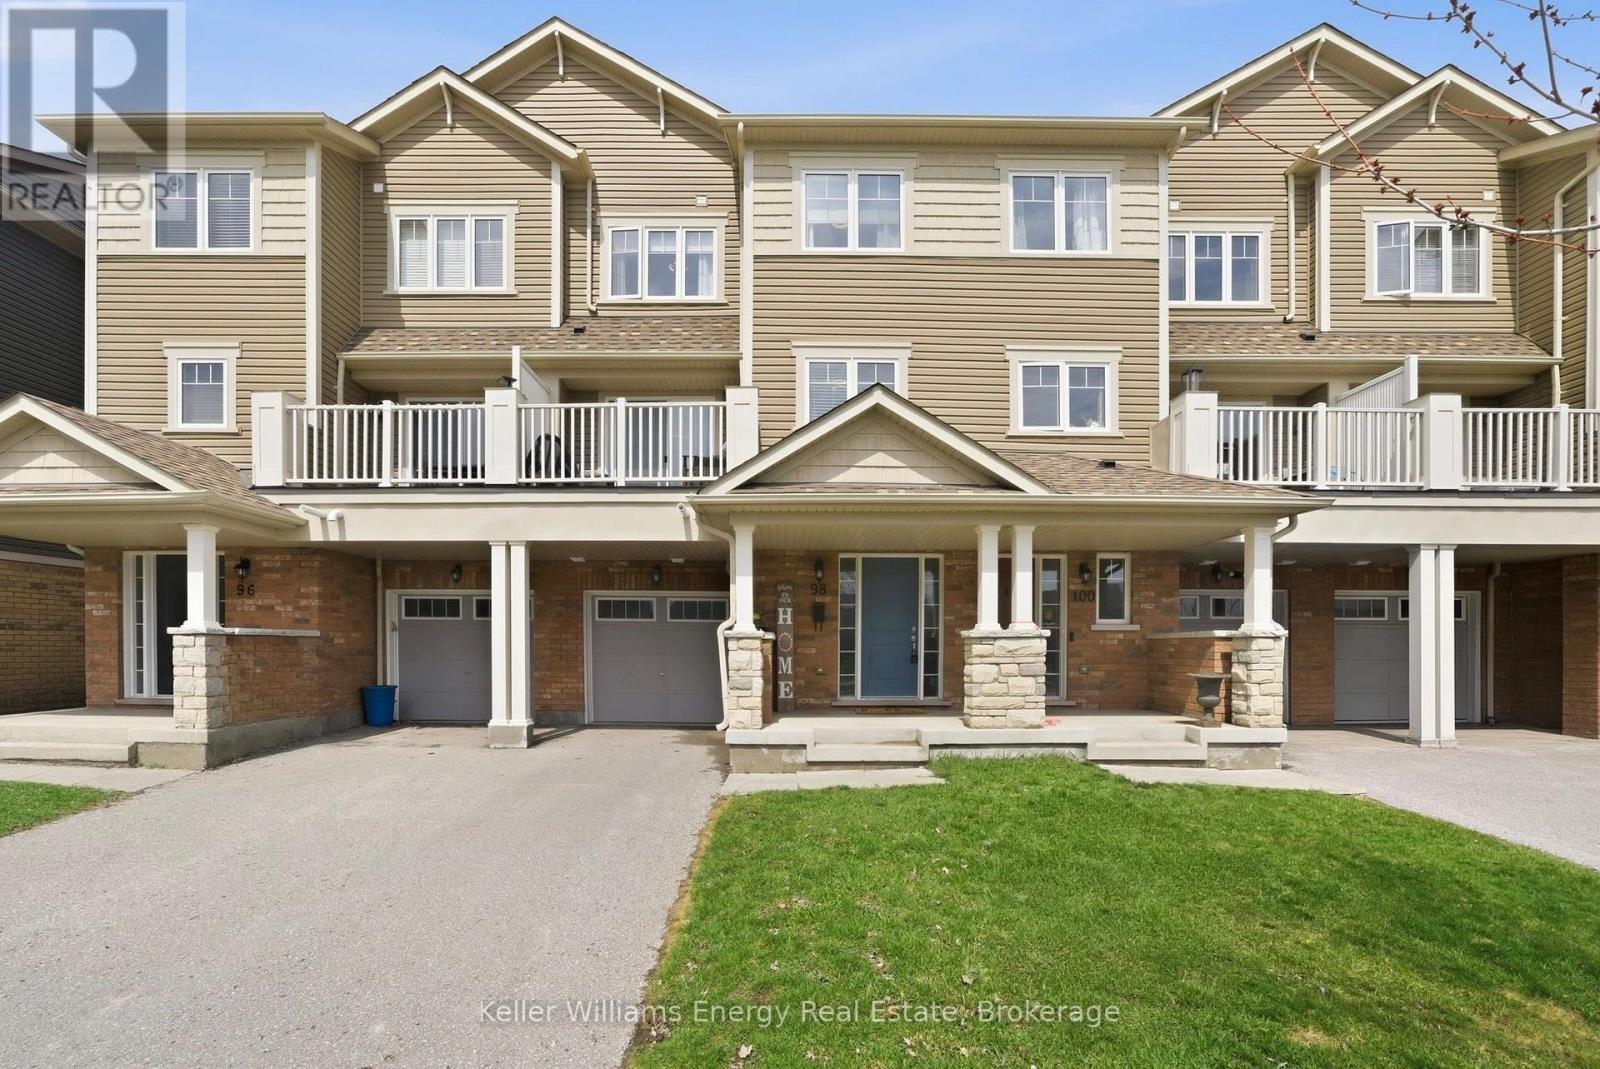
$580,000
98 Tabaret Crescent
Oshawa (Windfields) · MLS # E13539168
2 bed · 2 bath
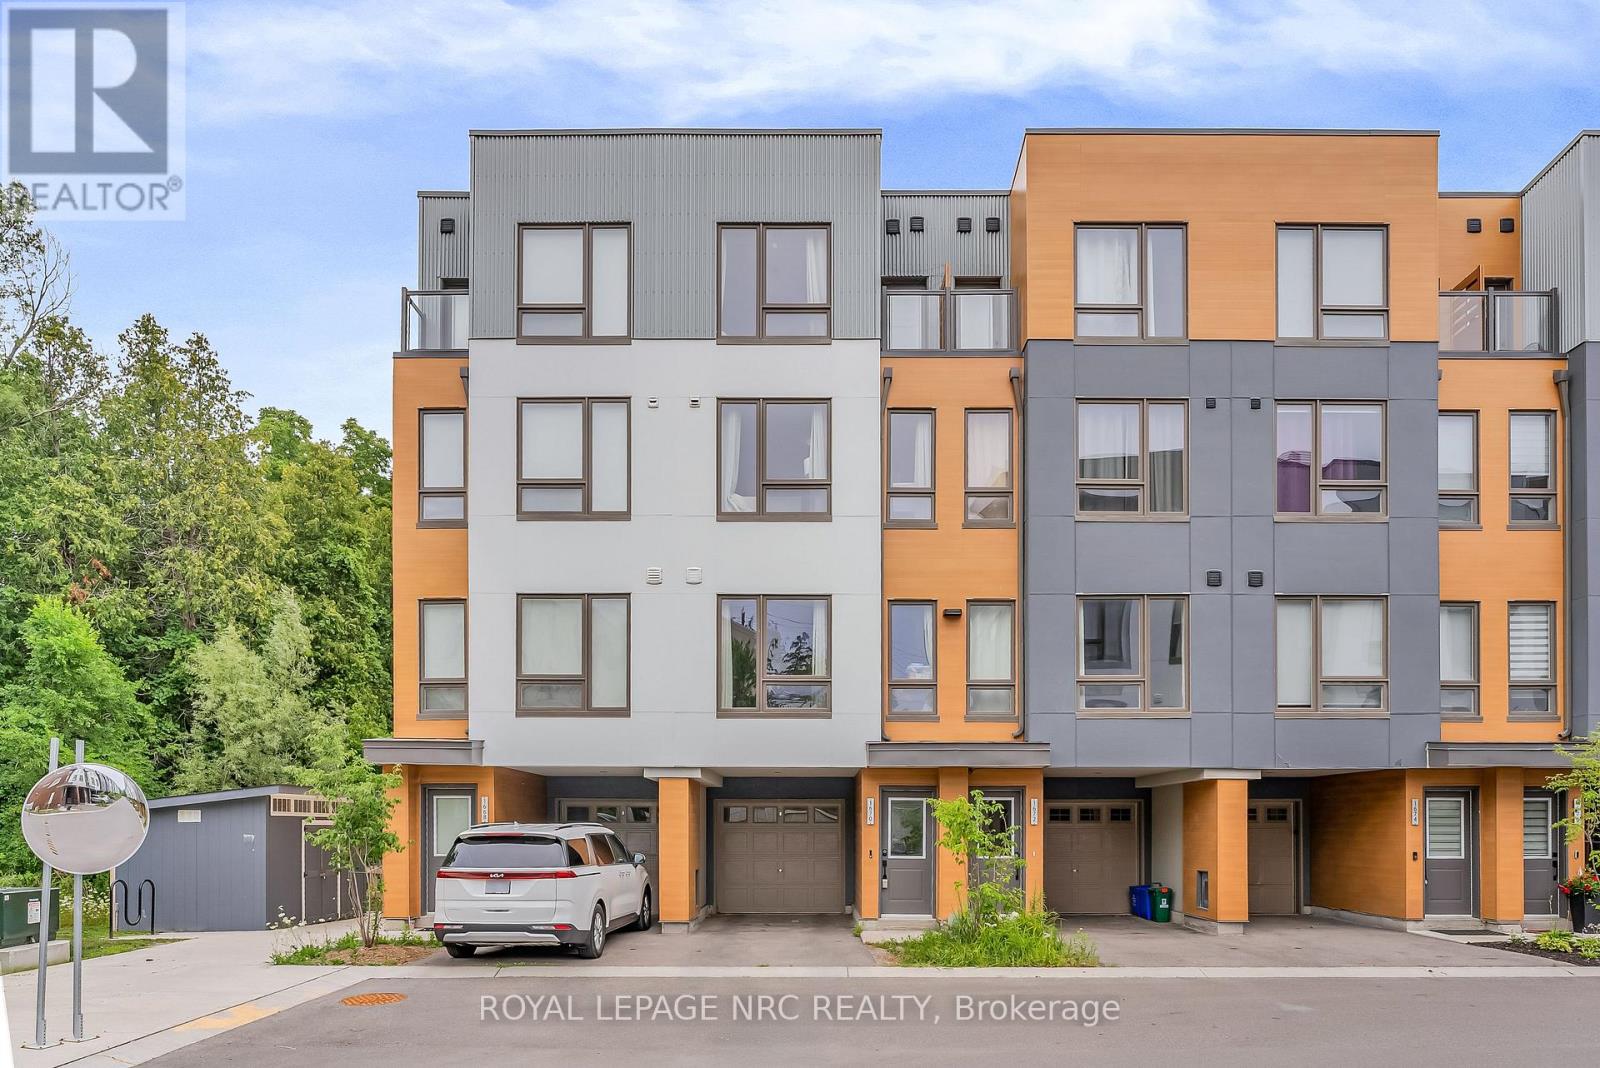
$699,000
1670 Pleasure Valley Path
Oshawa (Samac) · MLS # E13232714
4 bed · 3 bath