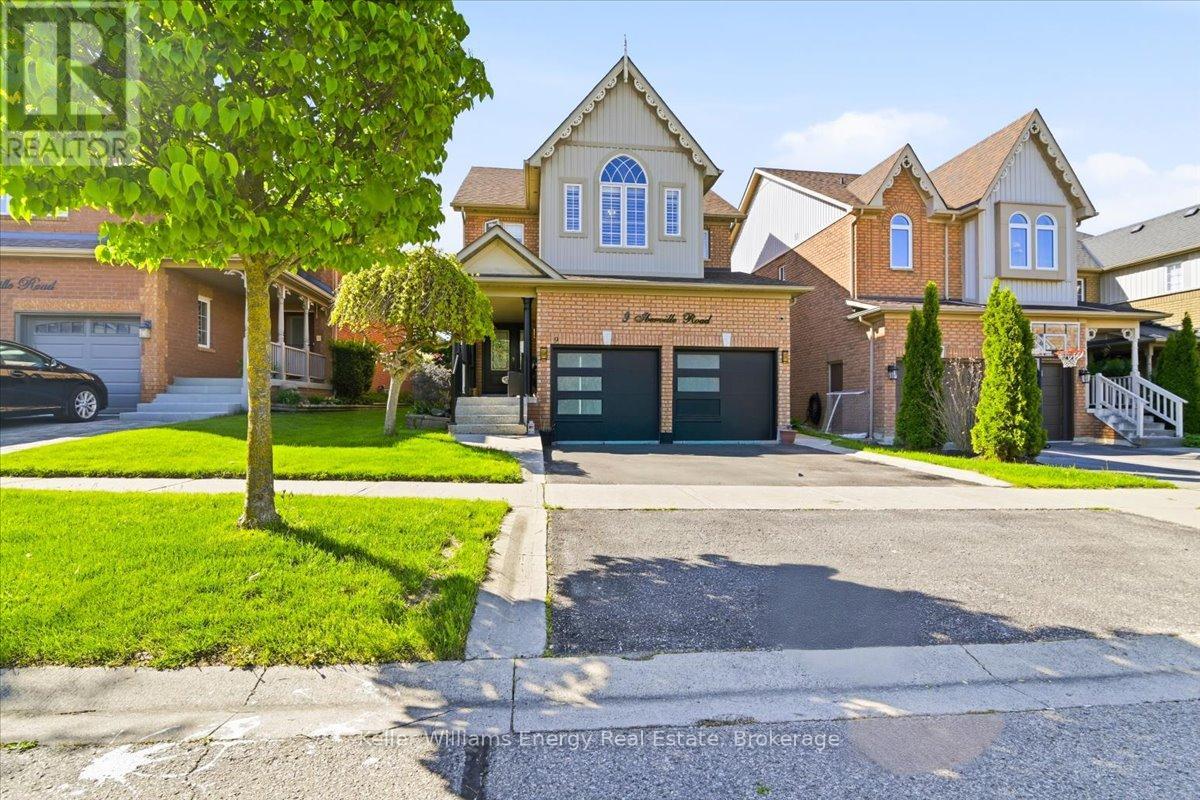
9 Iberville Road
Whitby (Brooklin), Ontario L1M1H5
MLS # E13209178
Property Details
Type
Detached
Beds
5
Baths
4
Status
For Sale
More homes like this
About this property
The first thing you'll notice is the impressive 9-foot ceilings, creating a bright, open feel throughout the main level. Set within a quiet, family-friendly neighbourhood, this beautifully maintained 4-bedroom, 4-bath home offers the perfect blend of comfort, space, and convenience. Featuring quality stainless steel appliances, spacious principal rooms, and a functional layout designed for modern living, this home is ideal for growing families and those who love to entertain.Step outside to a private, fully-fenced backyard-perfect for kids, pets, or relaxing summer evenings. Whether you're hosting or unwinding, the outdoor space offers both privacy and versatility.Located just minutes to Highway 407, commuting is seamless while still enjoying the peace of a well-established community. Public transit is also conveniently close, adding to the home's accessibility.Families will appreciate access to excellent schools including Winchester PS and Brooklin HS. Enjoy nearby parks, trails, and a wide range of recreational amenities, all within walking distance-perfect for an active lifestyle.With shopping, dining, and essential services just minutes away, this home delivers the complete package.A rare opportunity to own a home that truly checks all the boxes-location, lifestyle, and long-term value.
Mortgage Estimate
Estimated monthly payment
Calculating…
Estimate only. Taxes, insurance, condo fees, and lender terms are not included.
Monthly costs to verify
Property taxes: about $611/month based on listed annual taxes.
Estimate only. Confirm taxes, condo/maintenance fees, insurance, utilities, and lender terms before making decisions.
Rooms
| Room | Level | Dimensions |
|---|---|---|
| Living room | Main level | 6.35 x 5.14 |
| Bedroom | Basement | 5.22 x 3.53 |
| Dining room | Main level | 5.25 x 2.4 |
| Kitchen | Main level | 3.273 x 3.16 |
| Family room | Main level | 5.06 x 4.33 |
| Eating area | Main level | 2.46 x 2.48 |
| Primary Bedroom | Second level | 6.31 x 3.63 |
| Bedroom 2 | Second level | 3.47 x 3.36 |
| Bedroom 3 | Second level | 3.15 x 3.47 |
| Bedroom 4 | Second level | 3.13 x 4.455 |
| Recreational, Games room | Basement | 7.1 x 5.22 |
Facts & Location
Parking
4 spaces
Lot Size
37.7 x 113.2 FT
Annual Taxes
$7,327
Listing data
Listing information is provided for personal, non-commercial use and should be independently verified before making real estate decisions.
Last refreshed: Jul 31, 2026 2:45 AM
Explore nearby searches
SEO-friendly searches for this area, property type, and nearby neighbourhoods.
Similar Properties
More nearby listings that may fit the same search.
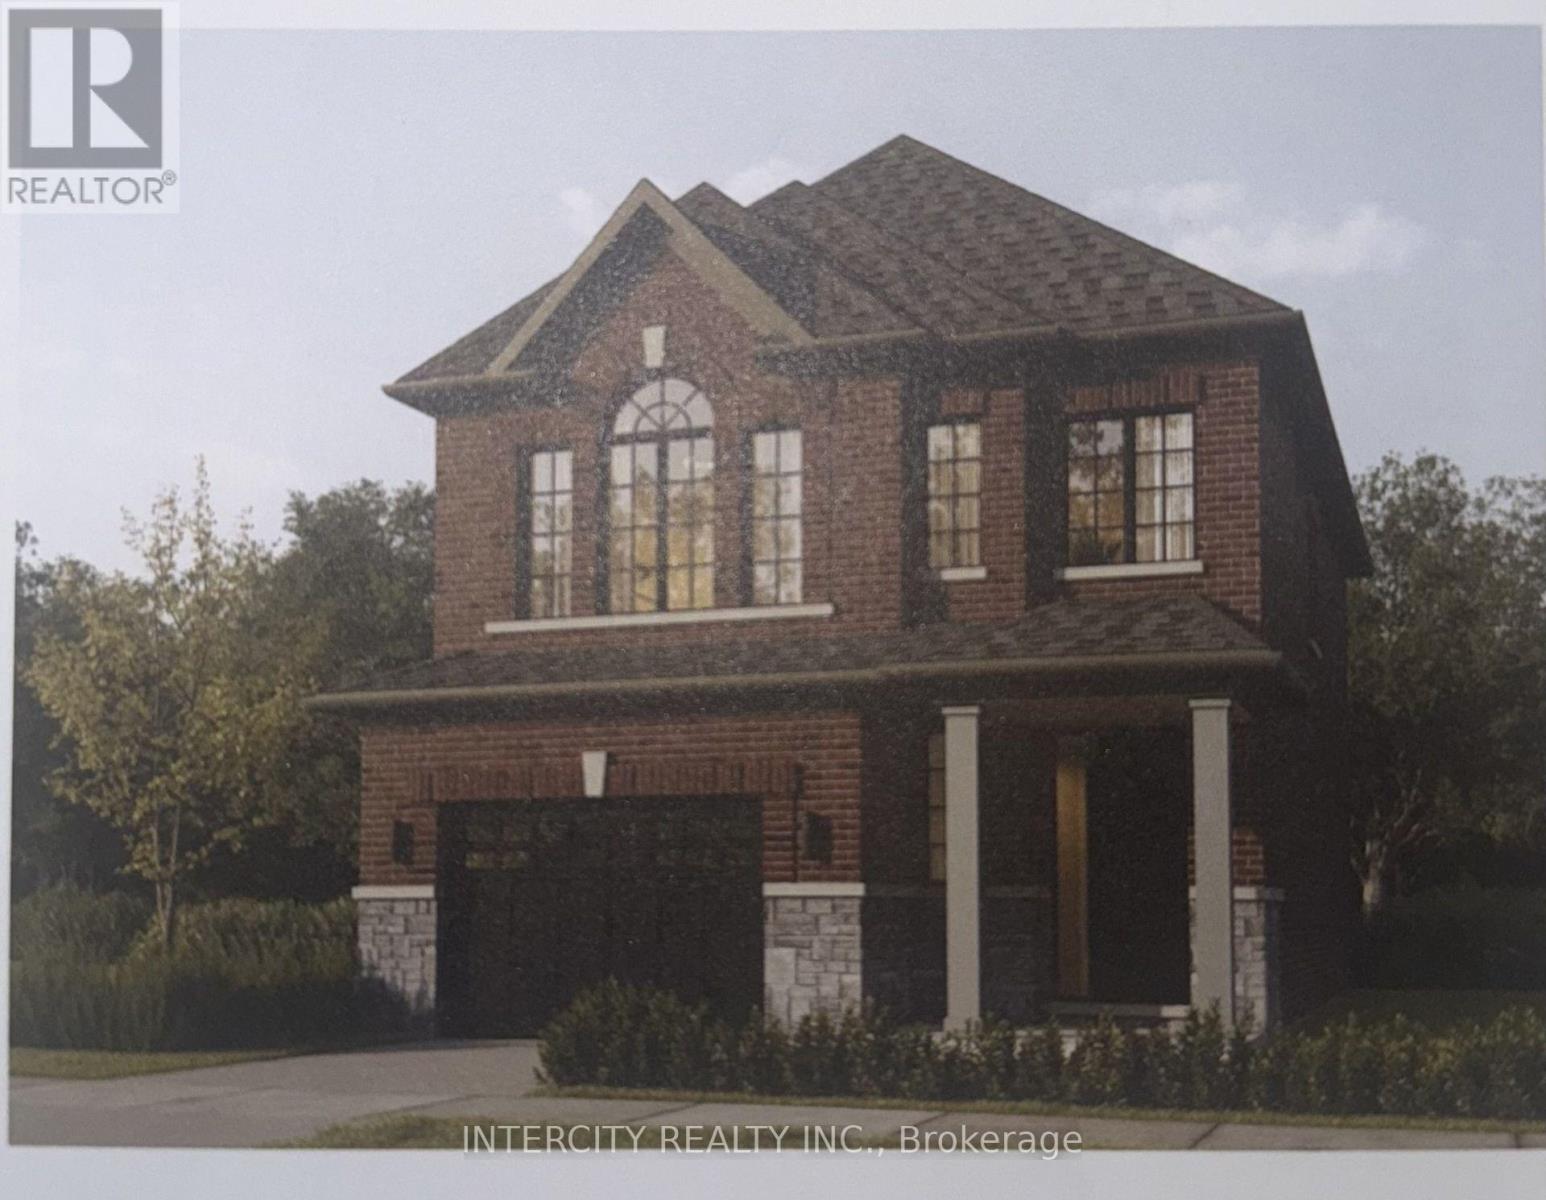
$949,549
Lot 44 Joyce Marshall Drive
Whitby (Brooklin) · MLS # E13074966
4 bed · 4 bath · 1,923 sq ft
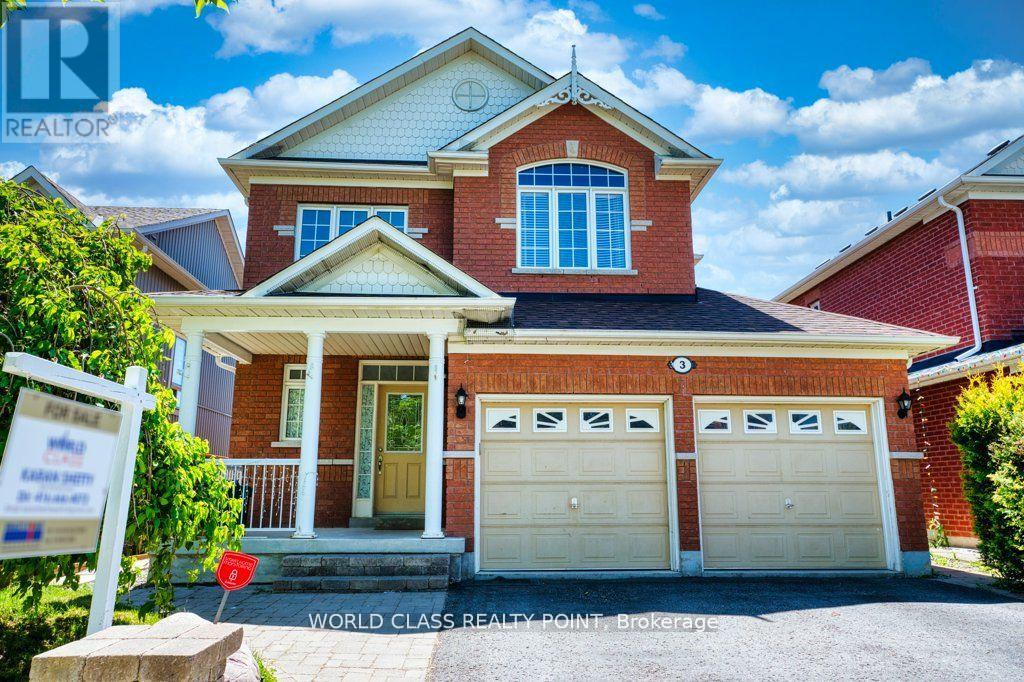
$1,149,000
3 Hesham Drive
Whitby (Brooklin) · MLS # E12855700
6 bed · 4 bath · 2,000 sq ft
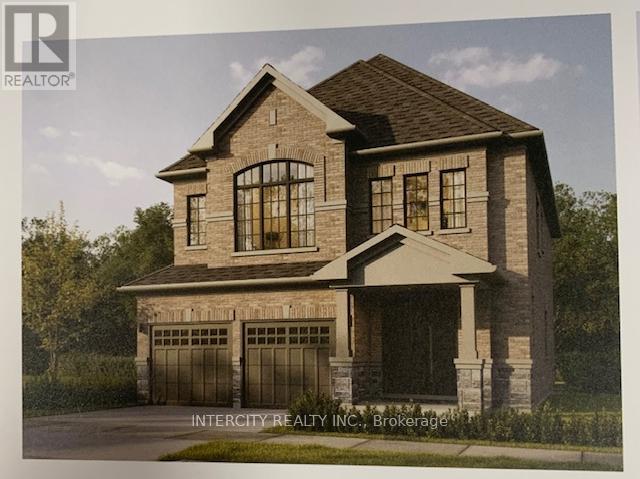
$1,153,990
Lot 89 Federica Street
Whitby (Brooklin) · MLS # E13074610
4 bed · 4 bath · 2,559 sq ft