77 Letchworth Crescent
Toronto (Downsview-Roding-CFB), Ontario M3M1Z1
MLS # W13575088
Property Details
Type
Detached
Beds
3
Baths
3
Status
For Sale
More homes like this
About this property
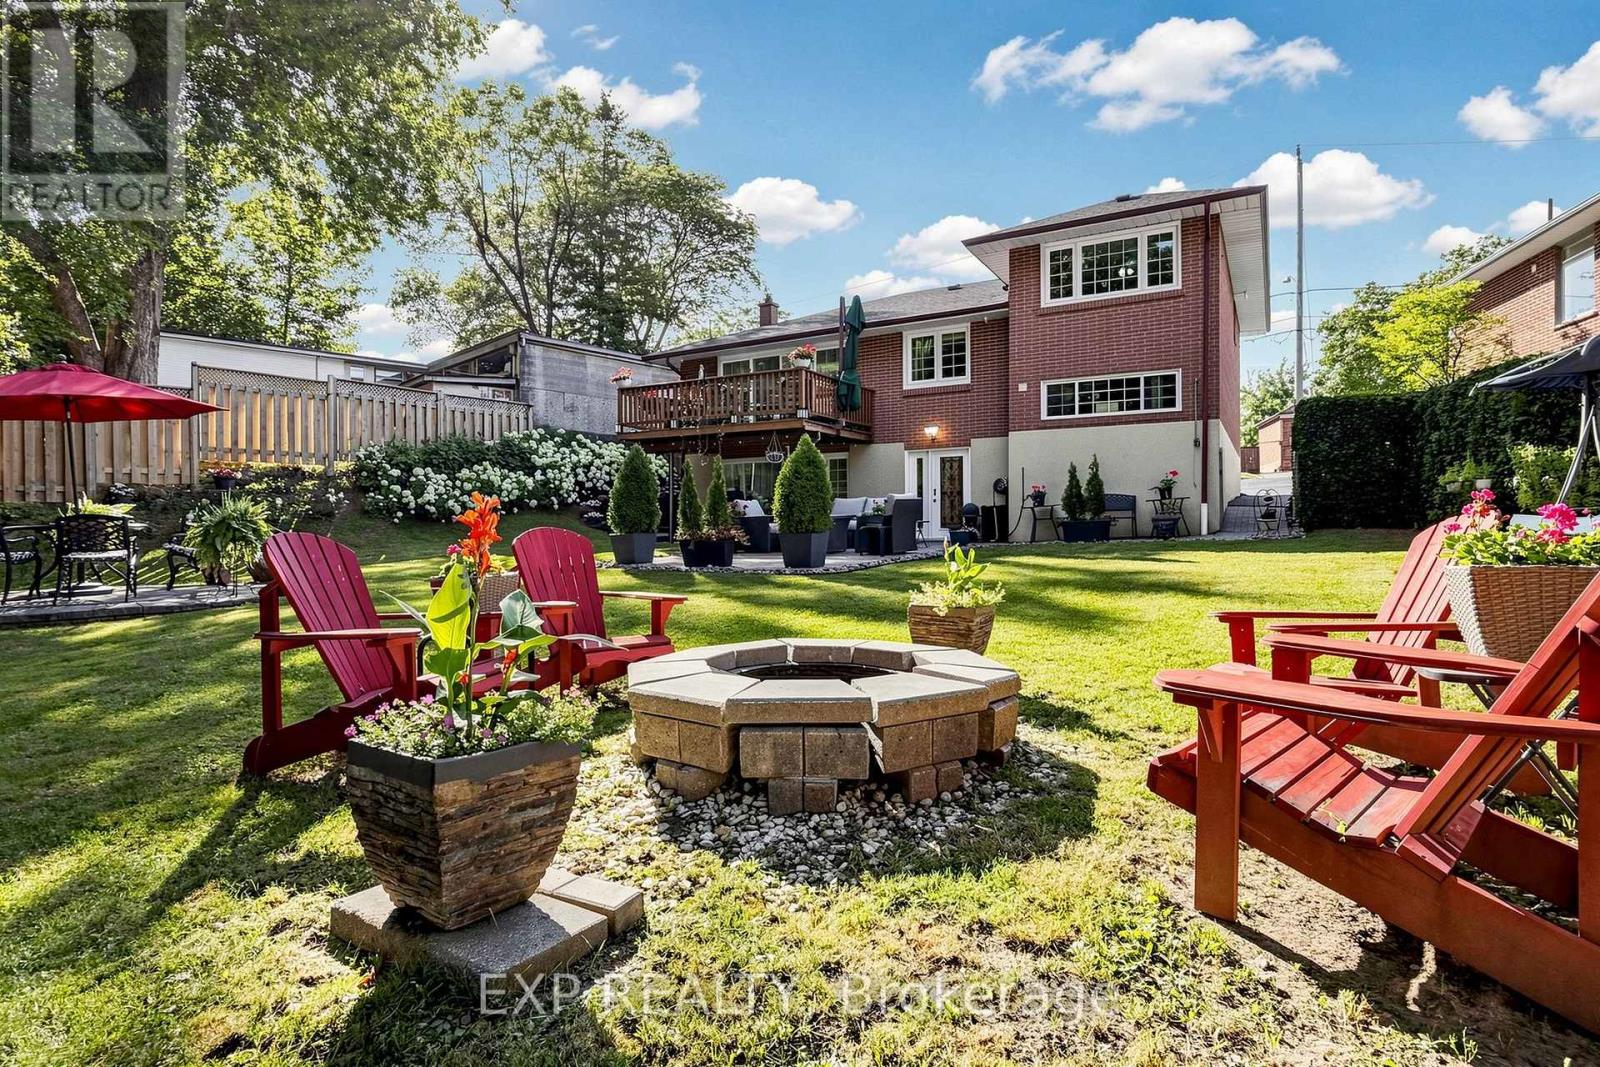
Over 1,900 sq. ft. of finished above-grade living space on a rare pie-shaped lot with 52.5 ft of frontage, 116.5 ft of depth and approximately 83 ft across the rear. Welcome to 77 Letchworth Crescent, a beautifully updated detached home backing directly onto the green space of Roding Park, with mature trees, exceptional privacy and no rear neighbours. The bright, open-concept main level features hardwood floors, large windows, a renovated kitchen with granite countertops and a walkout to an elevated deck overlooking the landscaped backyard. The above-grade walkout lower level offers a spacious family room, second kitchen, three-piece bathroom and separate entrance, providing excellent flexibility for extended family, a home office or recreation. Enjoy multiple outdoor entertaining areas, including a brick patio, garden seating area and firepit. Complete with three bedrooms, three bathrooms, an attached two-car garage and parking for up to seven vehicles. Muskoka living in the city, close to TTC, highways, shopping, schools and parks.
Mortgage Estimate
Estimated monthly payment
Calculating…
Estimate only. Taxes, insurance, condo fees, and lender terms are not included.
Monthly costs to verify
Property taxes: about $403/month based on listed annual taxes.
Estimate only. Confirm taxes, condo/maintenance fees, insurance, utilities, and lender terms before making decisions.
Rooms
| Room | Level | Dimensions |
|---|---|---|
| Primary Bedroom | Second level | 4.7 x 2.74 |
| Bedroom 2 | Second level | 3.4 x 2.74 |
| Living room | Main level | 5.87 x 3.48 |
| Dining room | Main level | 3.84 x 2.49 |
| Kitchen | Main level | 4.55 x 3 |
| Bedroom 3 | Main level | 4.09 x 2.74 |
| Family room | Lower level | 7.9 x 3.7 |
| Kitchen | Lower level | 3.6 x 1.73 |
Facts & Location
Interior Size
1,900 sq ft
Parking
7 spaces
Lot Size
52.5 x 116.5 FT ; Irr. As Per Sur R84.11
Annual Taxes
$4,834
Listing data
Listing information is provided for personal, non-commercial use and should be independently verified before making real estate decisions.
Last refreshed: Oct 16, 2026 3:46 AM
Explore nearby searches
SEO-friendly searches for this area, property type, and nearby neighbourhoods.
Similar Properties
More nearby listings that may fit the same search.
$1,249,000
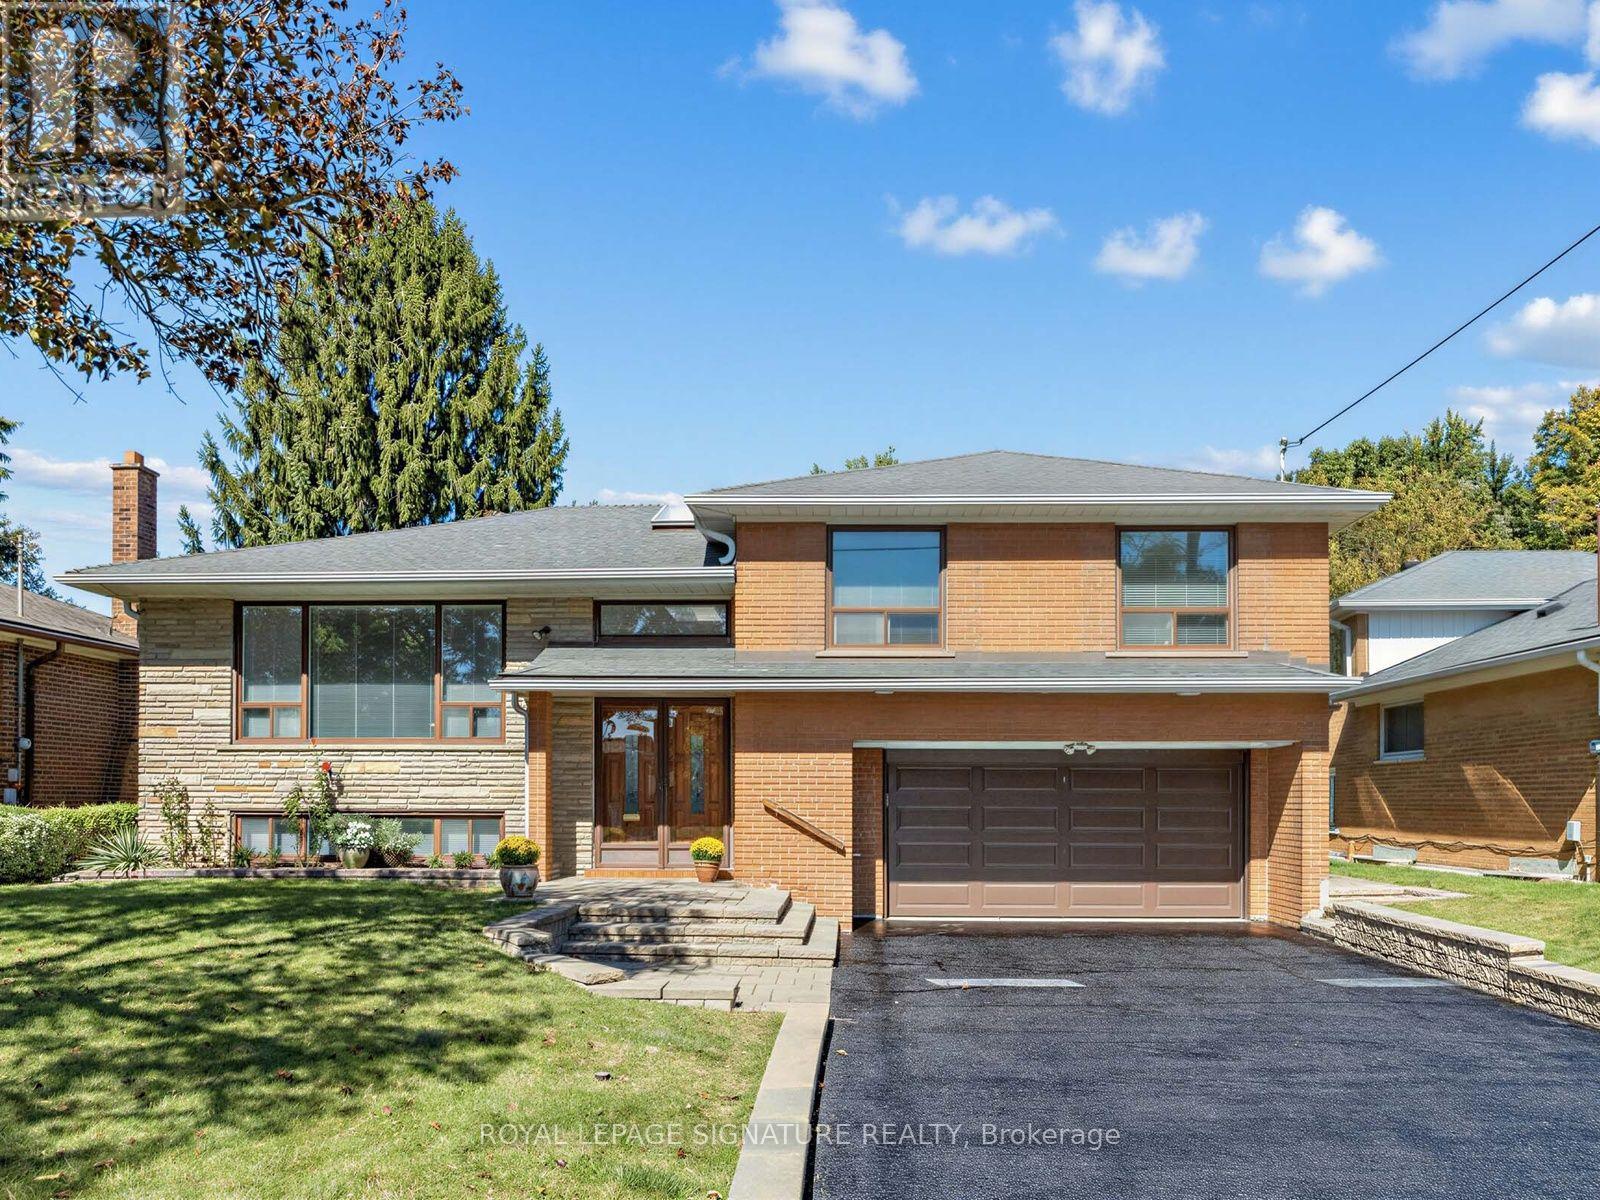
39 Buxton Road
Toronto (Downsview-Roding-CFB) · MLS # W13865660
3 bed · 3 bath · 3,300 sq ft
$1,249,000
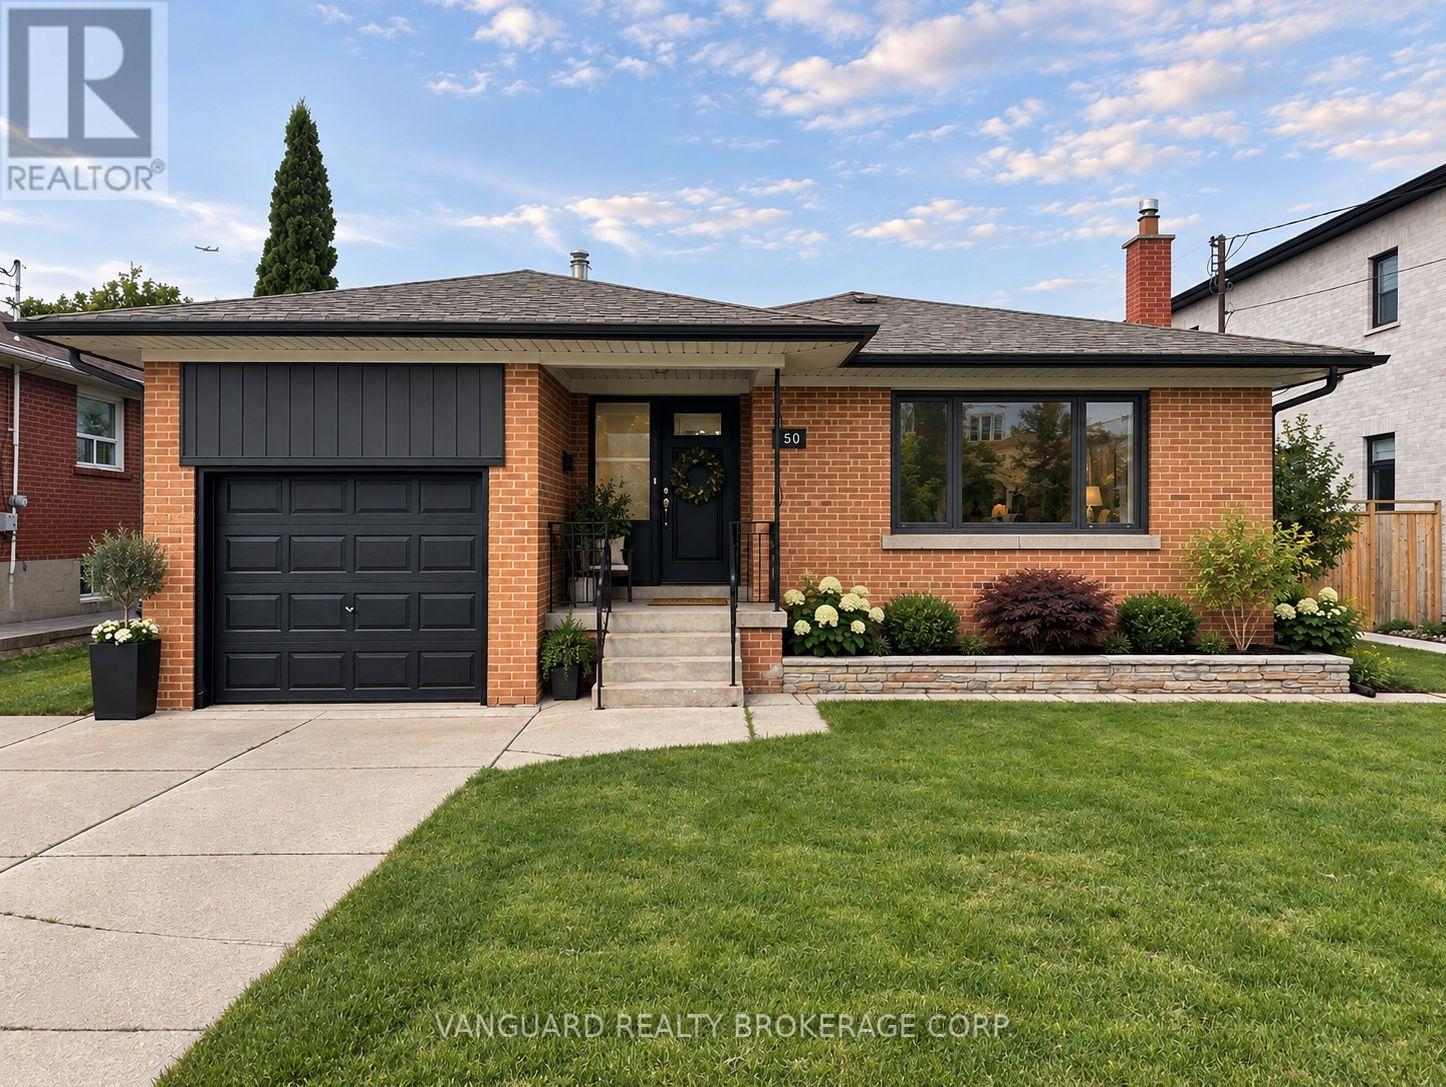
150 Spalding Road
Toronto (Downsview-Roding-CFB) · MLS # W13797460
3 bed · 2 bath
$1,195,000
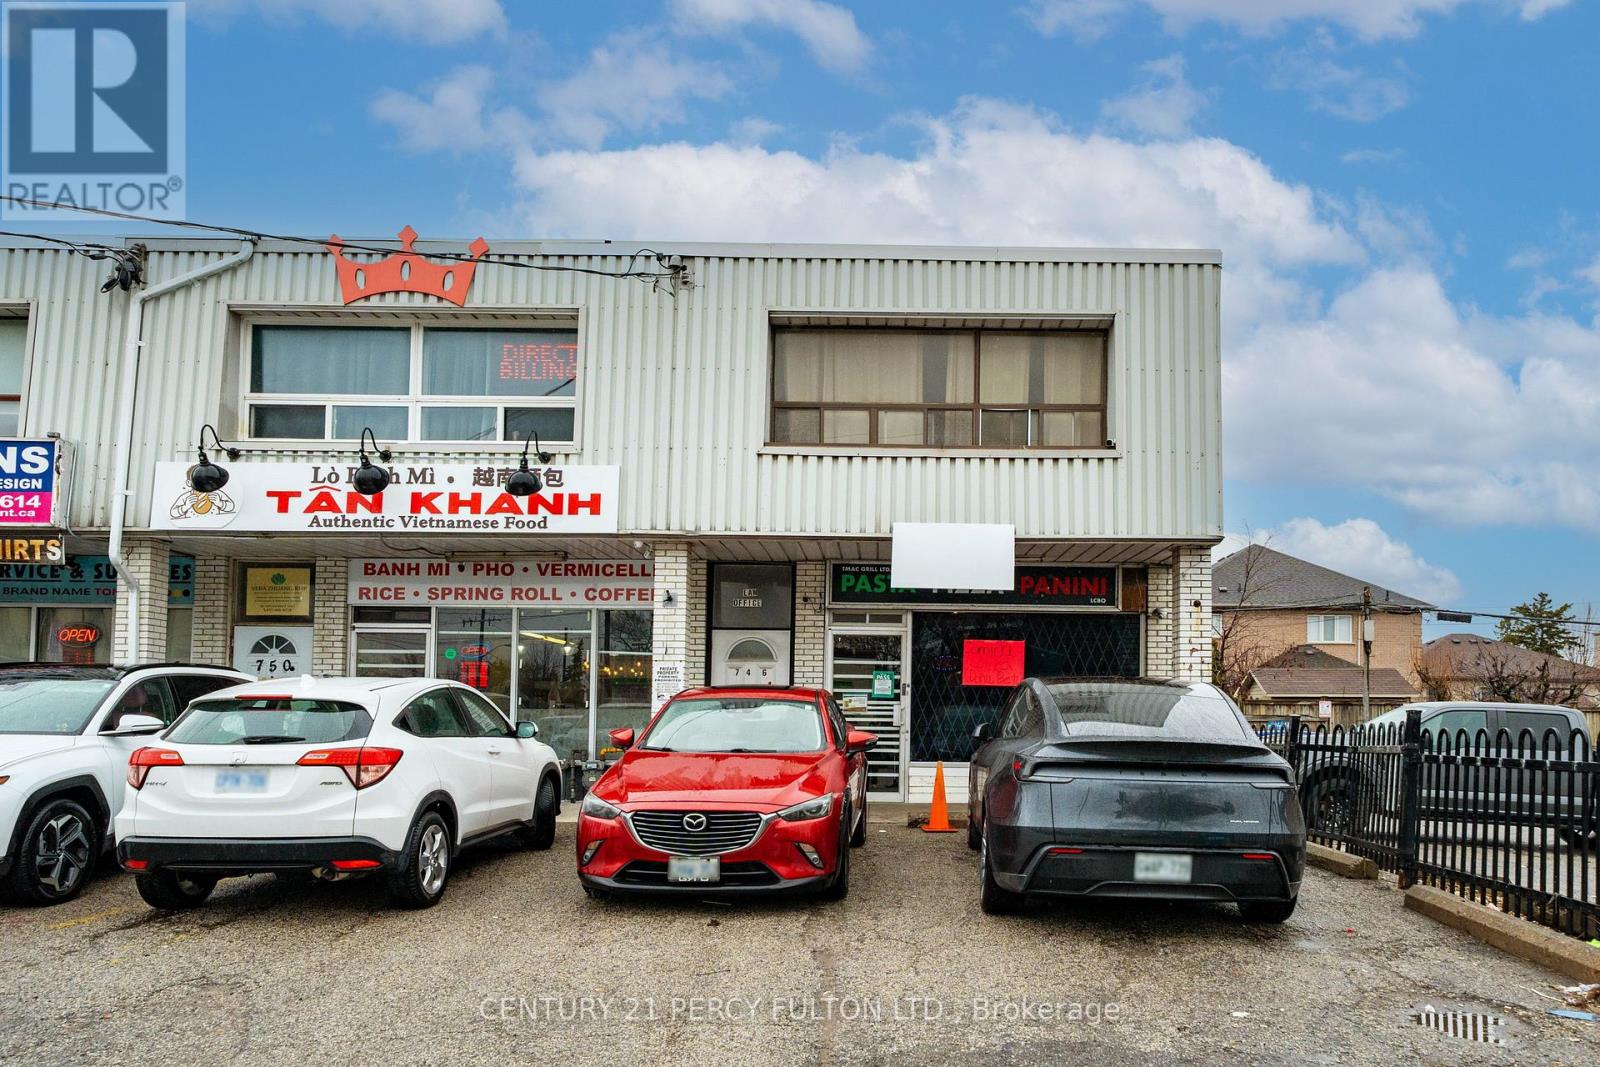
744-746 Wilson Avenue
Toronto (Downsview-Roding-CFB) · MLS # W13871480
3 bed · 3 bath