Videos & Virtual Tours
Open available video, 3D tour, or virtual-tour media for this listing.
7 Laurel Lane
Erin, Ontario N0B1T0
MLS # X13548474
Property Details
Type
Mobile Home
Beds
4
Baths
1
Status
For Sale
More homes like this
About this property
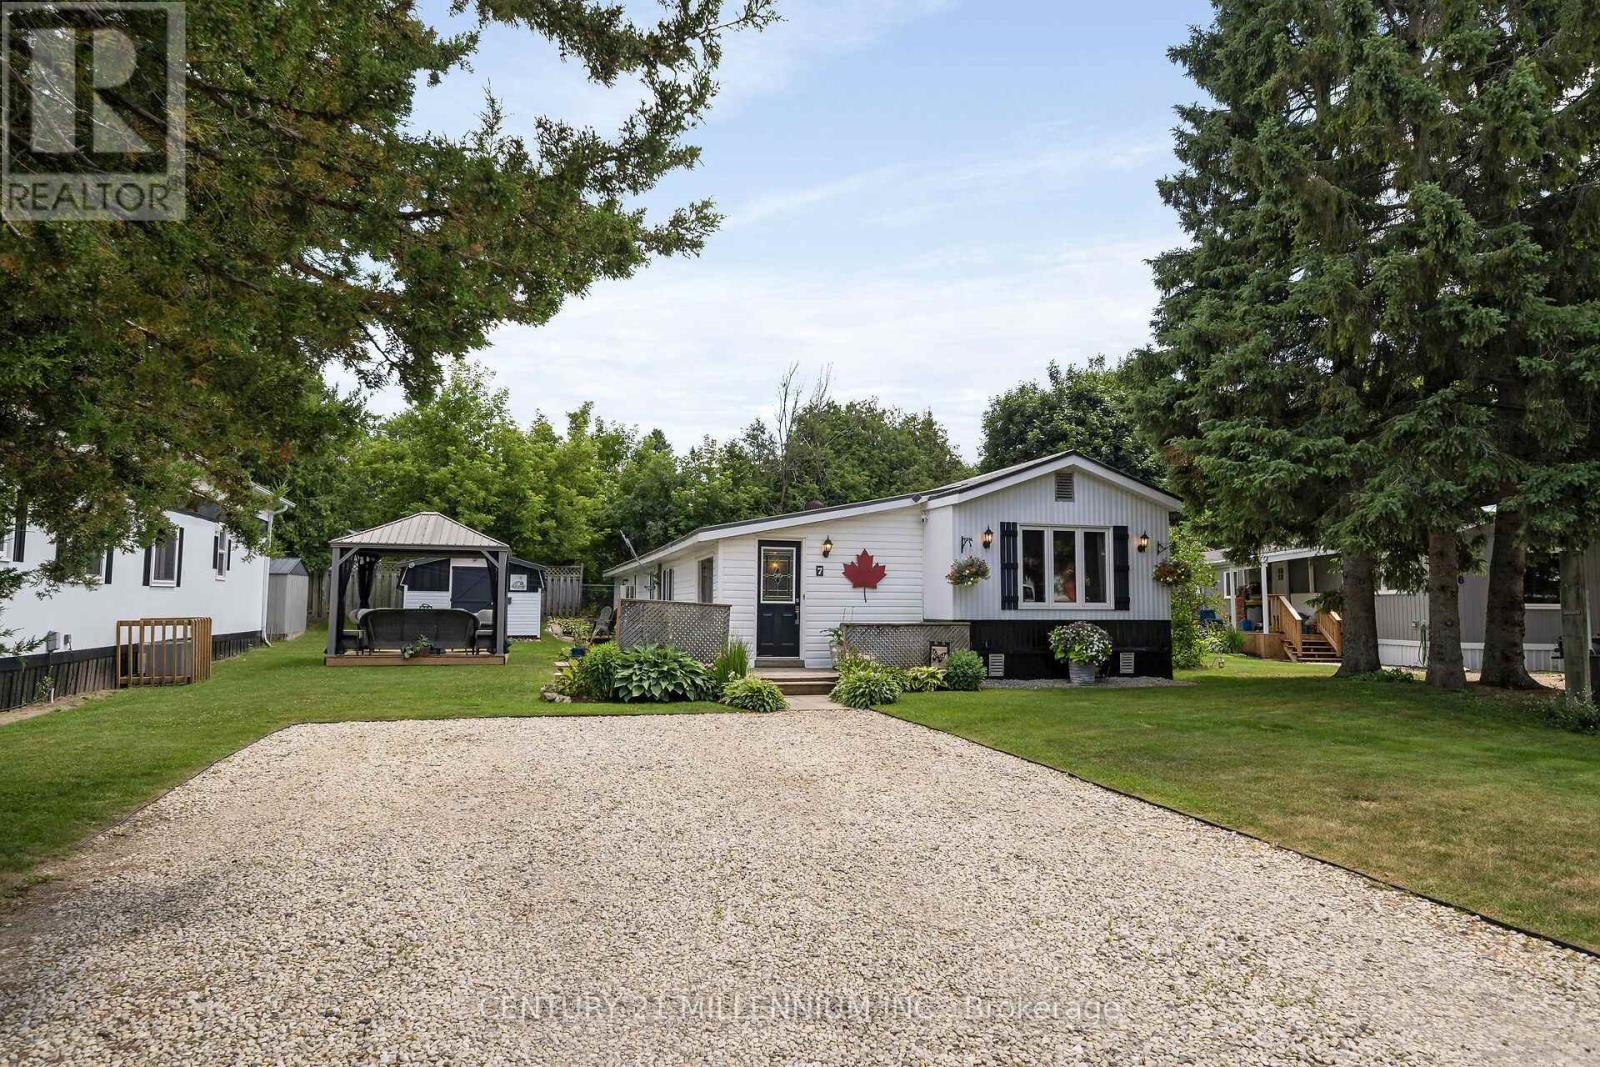
Well, this has ALL the space! Double wide with all the extras! Situated on the quiet cul de sac of Laurel Lane, abutting the Elora Cataract Trail. Holy crow, you will not see another like this. 4 bedrooms, again, 4 bedrooms! This incredibly spacious home could be for a growing family home! Yet, the price is perfect for first time buyers, down sizers, singles, and single parents. Stunningly updated and meticulously maintained. The curb appeal is sensational, with every attention to detail, and yes, that attention to detail runs into the home. Have you ever seen a mobile home with a dining room? A dining room that did not steal the living room. Oh, and it also has a mudroom and office. The yard is perfect, large, sculptured, with a fabulous shed and gazebo, plus an inviting deck and driveway. Situated in the beautiful Village of Erin, you can walk everywhere, plus drag your bag to the hockey rink and at the same time, cast your reel in the lake. Walking distance to all the charm in the Village of Erin, plus all the sorts! Kids can walk to the arena, or ball diamonds or tennis courts. An easy commute to the GTA, only a 35-minute drive or 15 mins to the GO Train to get you to work. It is all you need, at an incredible price! Monthly fees are Lot Fee: $625, Property Taxes: $57, Sewer Testing: $41. Recent updates include: Gazebo, Side Deck, Light Fixtures in Kitchen and Hallway, Flooring in Bedrooms and Hallway, Furnace, Metal Roof and Windows.
Mortgage Estimate
Estimated monthly payment
Calculating…
Estimate only. Taxes, insurance, condo fees, and lender terms are not included.
Monthly costs to verify
Property taxes: about $57/month based on listed annual taxes.
Estimate only. Confirm taxes, condo/maintenance fees, insurance, utilities, and lender terms before making decisions.
Rooms
| Room | Level | Dimensions |
|---|---|---|
| Mud room | Ground level | 3.48 x 3.29 |
| Office | Ground level | 3.32 x 2.73 |
| Kitchen | Ground level | 5.24 x 4 |
| Dining room | Ground level | 4.14 x 4 |
| Living room | Ground level | 6.64 x 3.34 |
| Bedroom | Ground level | 3.11 x 2.4 |
| Bedroom 2 | Ground level | 3.03 x 2.35 |
| Primary Bedroom | Ground level | 3.4 x 3.11 |
| Bedroom 4 | Ground level | 4.81 x 3.34 |
Facts & Location
Parking
4 spaces
Annual Taxes
$684
Listing data
Listing information is provided for personal, non-commercial use and should be independently verified before making real estate decisions.
Last refreshed: Oct 7, 2026 2:16 AM
Explore nearby searches
SEO-friendly searches for this area, property type, and nearby neighbourhoods.
Similar Properties
More nearby listings that may fit the same search.