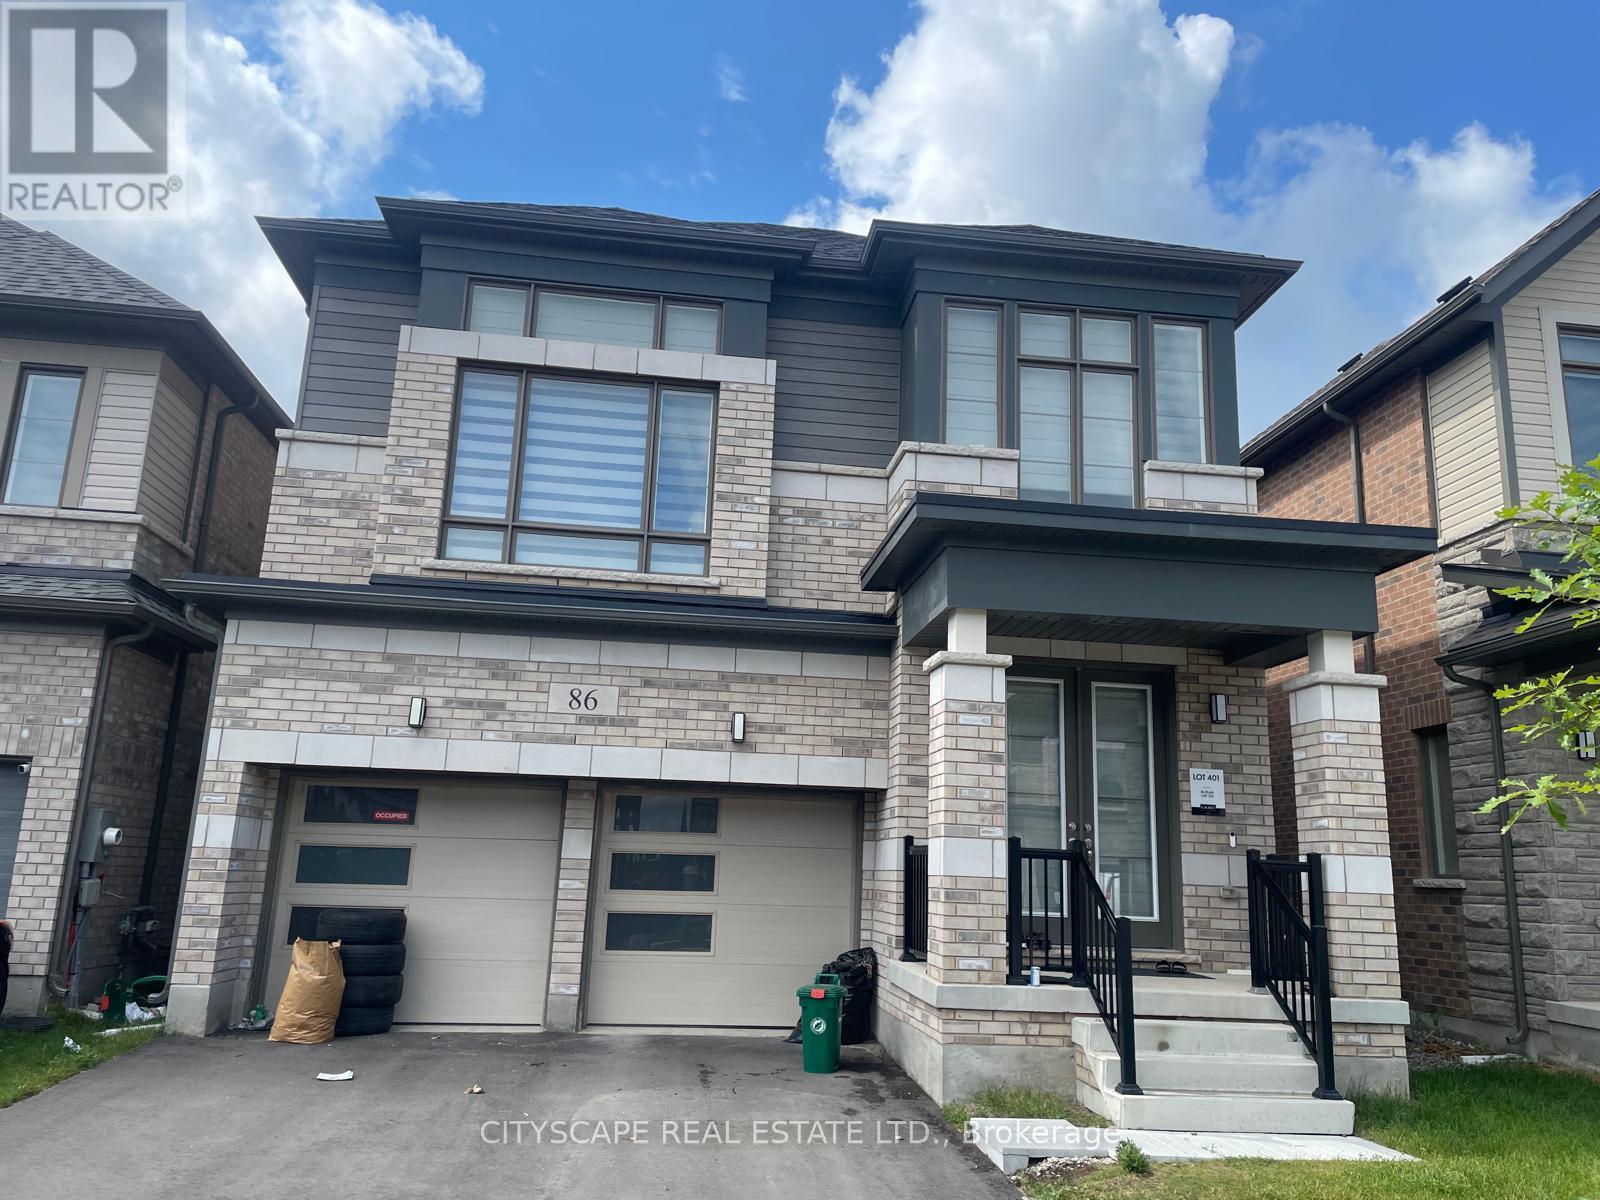
86 Gibson Drive
Erin, Ontario N0B1T0
MLS # X13543324
Property Details
Type
Detached
Beds
4
Baths
4
Status
For Rent
More homes like this
About this property
Absolutely Stunning & New Home! This Rare Coventry Model Boasts 4 Spacious Bedrooms, 3.5 Elegant Baths, and a Unique Elevated Media Room Offering 2,520 Sq Ft of Luxury Living! Lookout Basement with Large Windows. Striking Modern Elevation, 4-Car Driveway with No Sidewalk and 2-Car Garages. Upgrades Selected with Style, Comfort & Functionality in Mind. Located in a Thriving New Community with Upcoming Parks, Schools, Library & Retail Plaza! Perfect Blend of Premium Living and Future Convenience A Must See!
Rent Affordability
Affordability guide
Enter income
A common guideline is keeping rent near 30% of gross monthly income. This is an estimate only.
Rooms
| Room | Level | Dimensions |
|---|---|---|
| Living room | Ground level | 4.57 x 3.35 |
| Dining room | Ground level | 3.66 x 3.35 |
| Eating area | Ground level | 2.6 x 4.67 |
| Kitchen | Ground level | 2.34 x 4.67 |
| Primary Bedroom | Second level | 5.39 x 3.66 |
| Media | Second level | 4.88 x 4.32 |
| Bedroom 2 | Second level | 4.12 x 3.35 |
| Bedroom 3 | Second level | 3.05 x 3.05 |
| Bedroom 4 | Second level | 3.05 x 3.05 |
Facts & Location
Interior Size
2,520 sq ft
Parking
6 spaces
Lot Size
36 x 91 FT
Listing data
Listing information is provided for personal, non-commercial use and should be independently verified before making real estate decisions.
Last refreshed: Sep 17, 2026 2:16 AM
Explore nearby searches
SEO-friendly searches for this area, property type, and nearby neighbourhoods.
Similar Properties
More nearby listings that may fit the same search.

$3,300/mo
27 Spiers Road
Erin · MLS # X13758318
4 bed · 4 bath · 2,400 sq ft
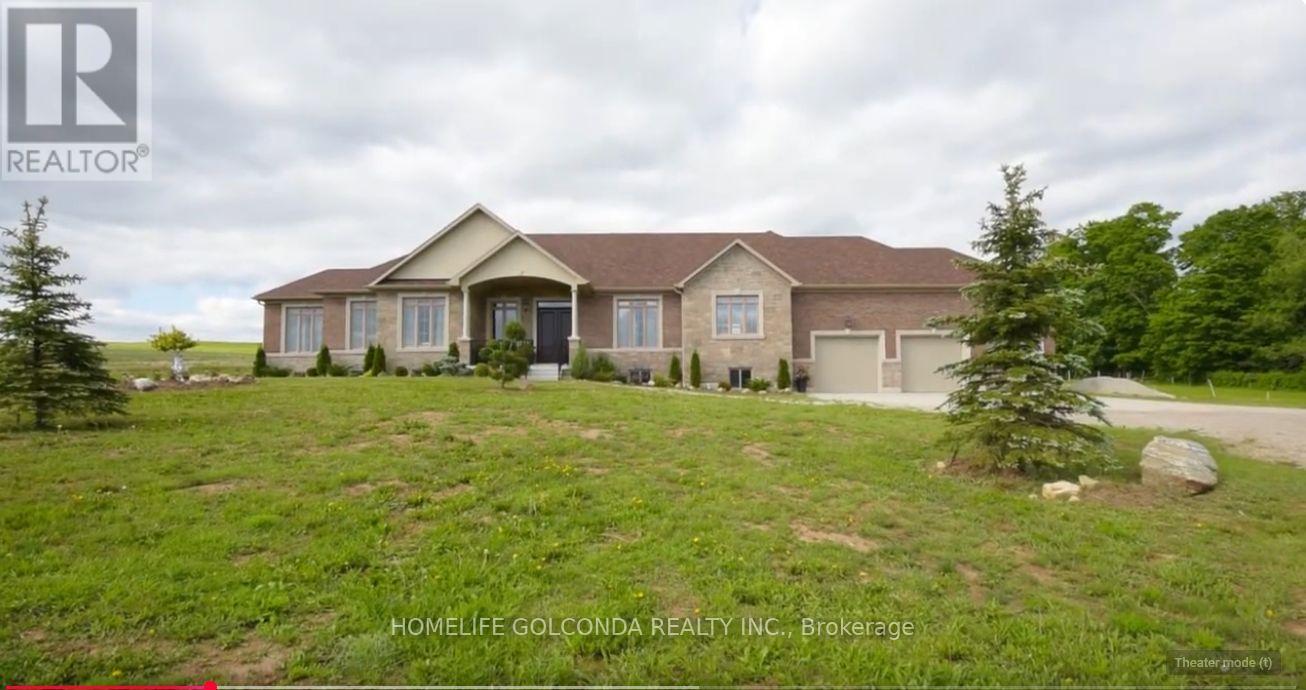
$5,000/mo
5421 Trafalgar Road
Erin · MLS # X13778646
5 bed · 4 bath
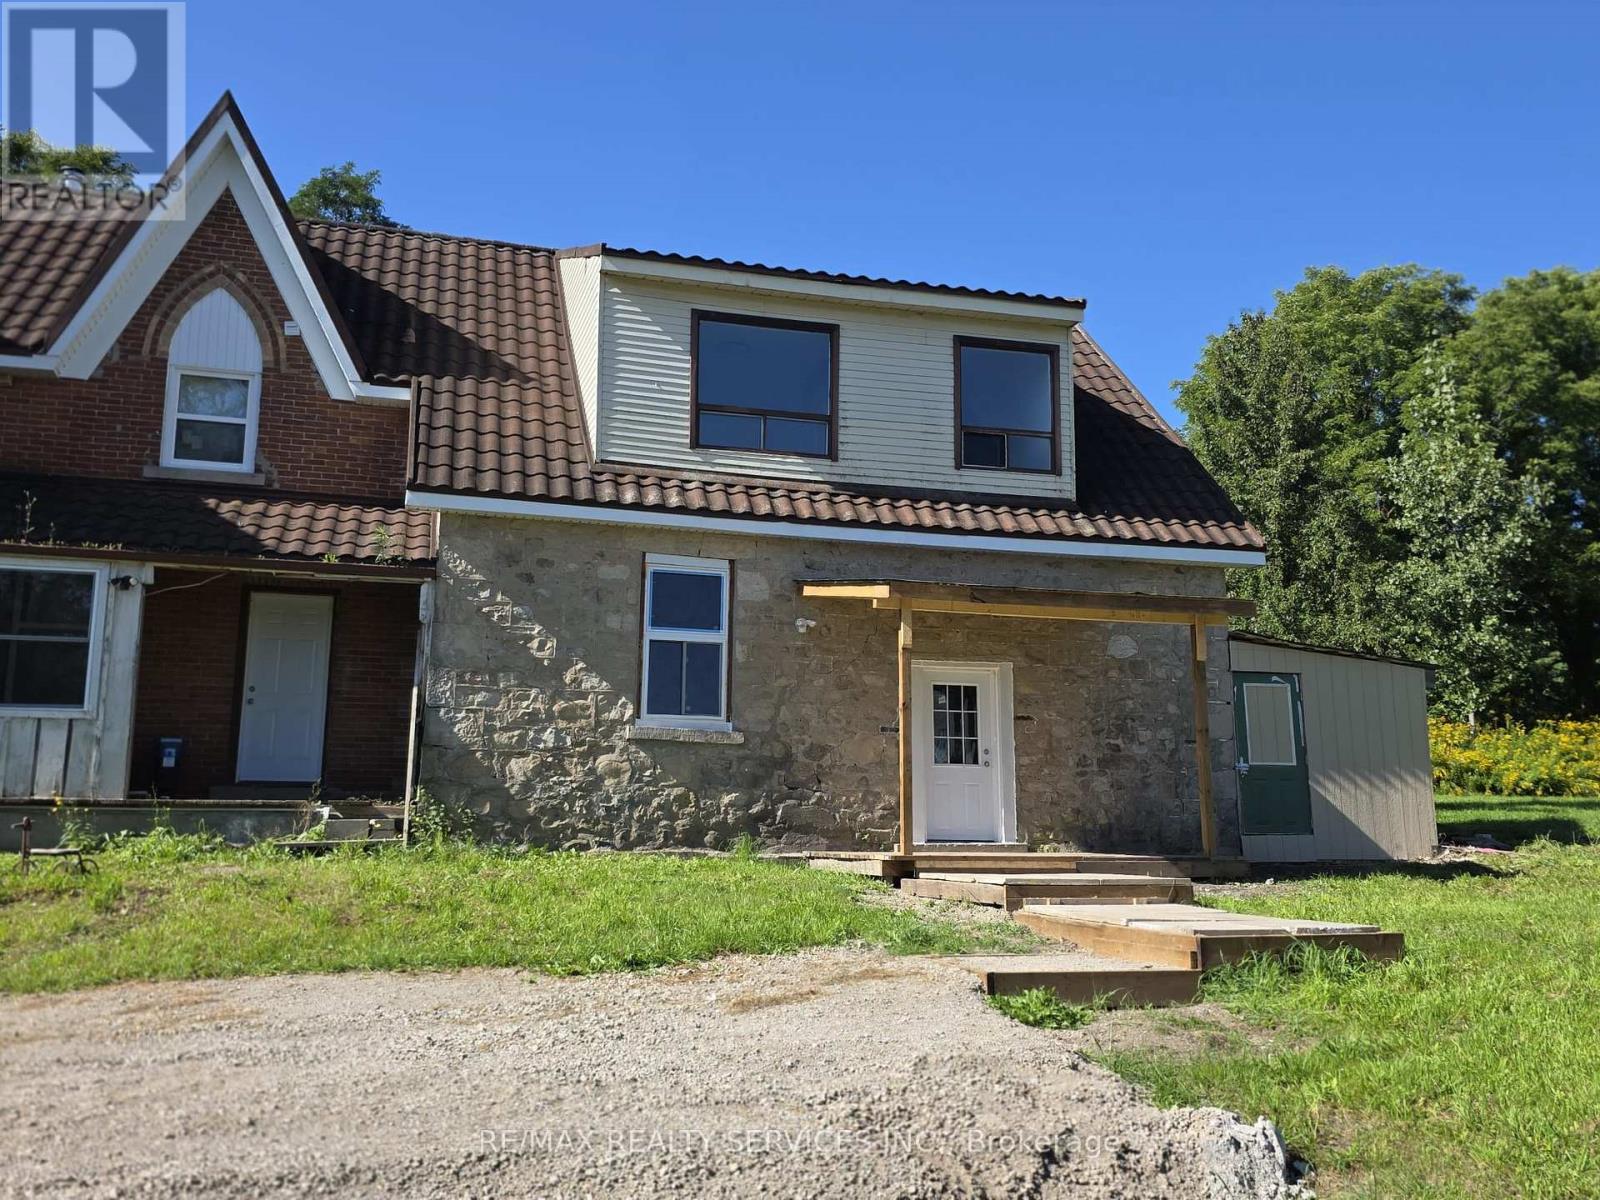
$2,100/mo
8918 Wellington 124 Road
Erin · MLS # X13788834
2 bed · 1 bath