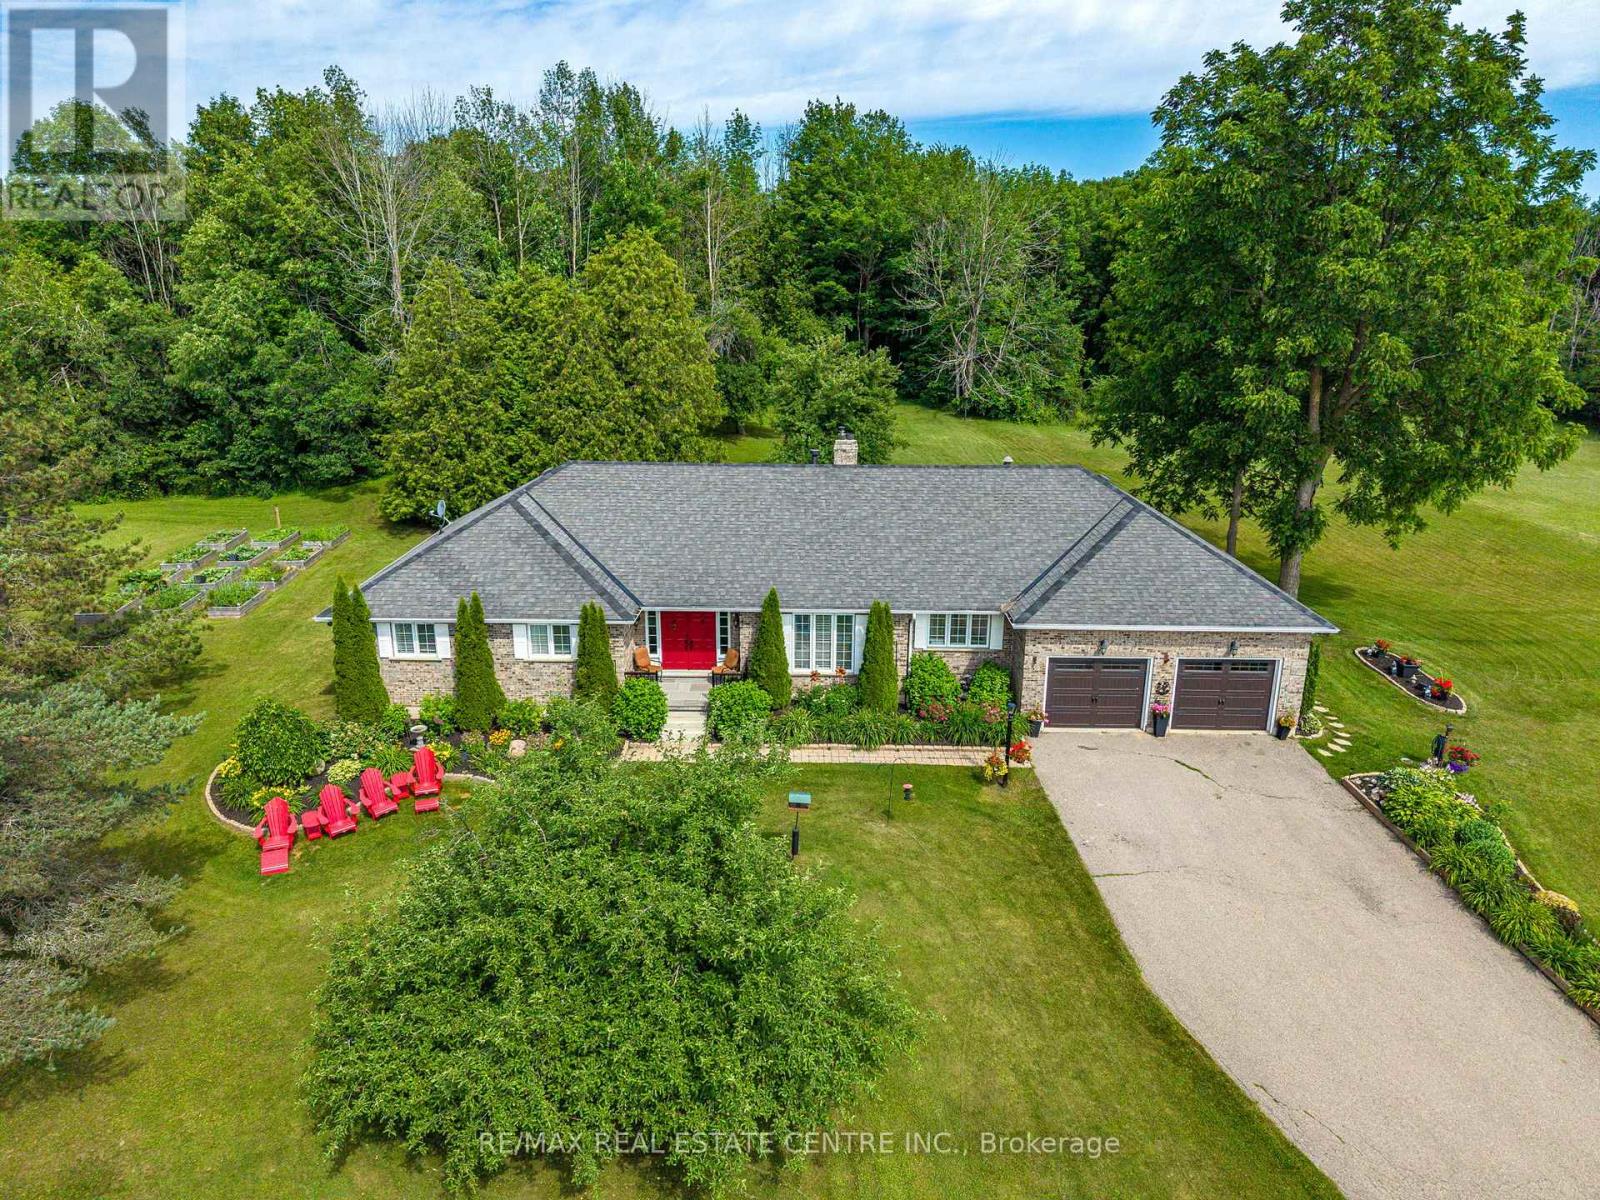
9572 Wellington 22 Road
Erin, Ontario N0B1T0
MLS # X13533178
Property Details
Type
Detached
Beds
3
Baths
3
Status
For Sale
More homes like this
About this property
Welcome to your own private country retreat just minutes from the charming Village of Erin. Set on over 25 Spectacular acres, this impressive 2,448 sq. ft. bungalow offers the perfect blend of spacious family living, natural beauty and endless potential. Surrounded by mature trees, rolling countryside, and two picturesque ponds, this exceptional property is a rare opportunity to enjoy the peace and privacy that only rural living can provide. The thoughtfully designed main floor features generously sized principal rooms, including a bright living room, formal dining room, inviting family room and an expansive country kitchen with abundant cabinetry, ample workspace and a walkout to the rear deck overlooking the property. The spacious primary suite is a true retreat, complete with a luxurious 5-pc ensuite and walk-in closet, while two additional bedrooms and a total of three bathrooms provide comfortable accommodation for family and guests. The fully finished basement dramatically expands the living space, offering endless possibilities for recreation, entertaining, hobbies or multi-generational living. Outside nature takes centre stage. Two scenic ponds, wooded trails and rear conservation lands create an incredible setting for wildlife enthusiasts, hiking, skating or simply enjoying the views year-round. The conservation lands also benefit from a valuable conservation tax incentive. For those seeking country versatility, the large traditional bank barn offers tremendous potential for storage, hobby farming, or restoration. An existing A-frame outbuilding is currently being evaluated and is considered a candidate for removal, allowing buyers the opportunity to reimagine the space to suite their own vision. Located on a paved rd just minutes from Erin, this property that offers space, privacy and an exceptional rural lifestyle while remaining close to everyday amenities. A rare opportunity to own a truly special piece of Headwaters countryside.
Mortgage Estimate
Estimated monthly payment
Calculating…
Estimate only. Taxes, insurance, condo fees, and lender terms are not included.
Monthly costs to verify
Property taxes: about $566/month based on listed annual taxes.
Estimate only. Confirm taxes, condo/maintenance fees, insurance, utilities, and lender terms before making decisions.
Rooms
| Room | Level | Dimensions |
|---|---|---|
| Living room | Ground level | 5.1 x 4.28 |
| Games room | Basement | 6.14 x 5.4 |
| Den | Basement | 6.5 x 3.76 |
| Dining room | Ground level | 4.5 x 3.2 |
| Kitchen | Ground level | 4.31 x 4.3 |
| Eating area | Ground level | 4.02 x 2.3 |
| Family room | Ground level | 5.4 x 3.64 |
| Primary Bedroom | Ground level | 5.74 x 4.3 |
| Bedroom 2 | Ground level | 3.5 x 3.06 |
| Bedroom 3 | Ground level | 3.42 x 3.07 |
| Laundry room | Ground level | 5.04 x 2.65 |
| Recreational, Games room | Basement | 11.8 x 4.6 |
Facts & Location
Interior Size
2,448 sq ft
Parking
10 spaces
Lot Size
1142.5 x 1060.9 FT
Annual Taxes
$6,786
Listing data
Listing information is provided for personal, non-commercial use and should be independently verified before making real estate decisions.
Last refreshed: Aug 2, 2026 2:16 AM
Explore nearby searches
SEO-friendly searches for this area, property type, and nearby neighbourhoods.
Similar Properties
More nearby listings that may fit the same search.
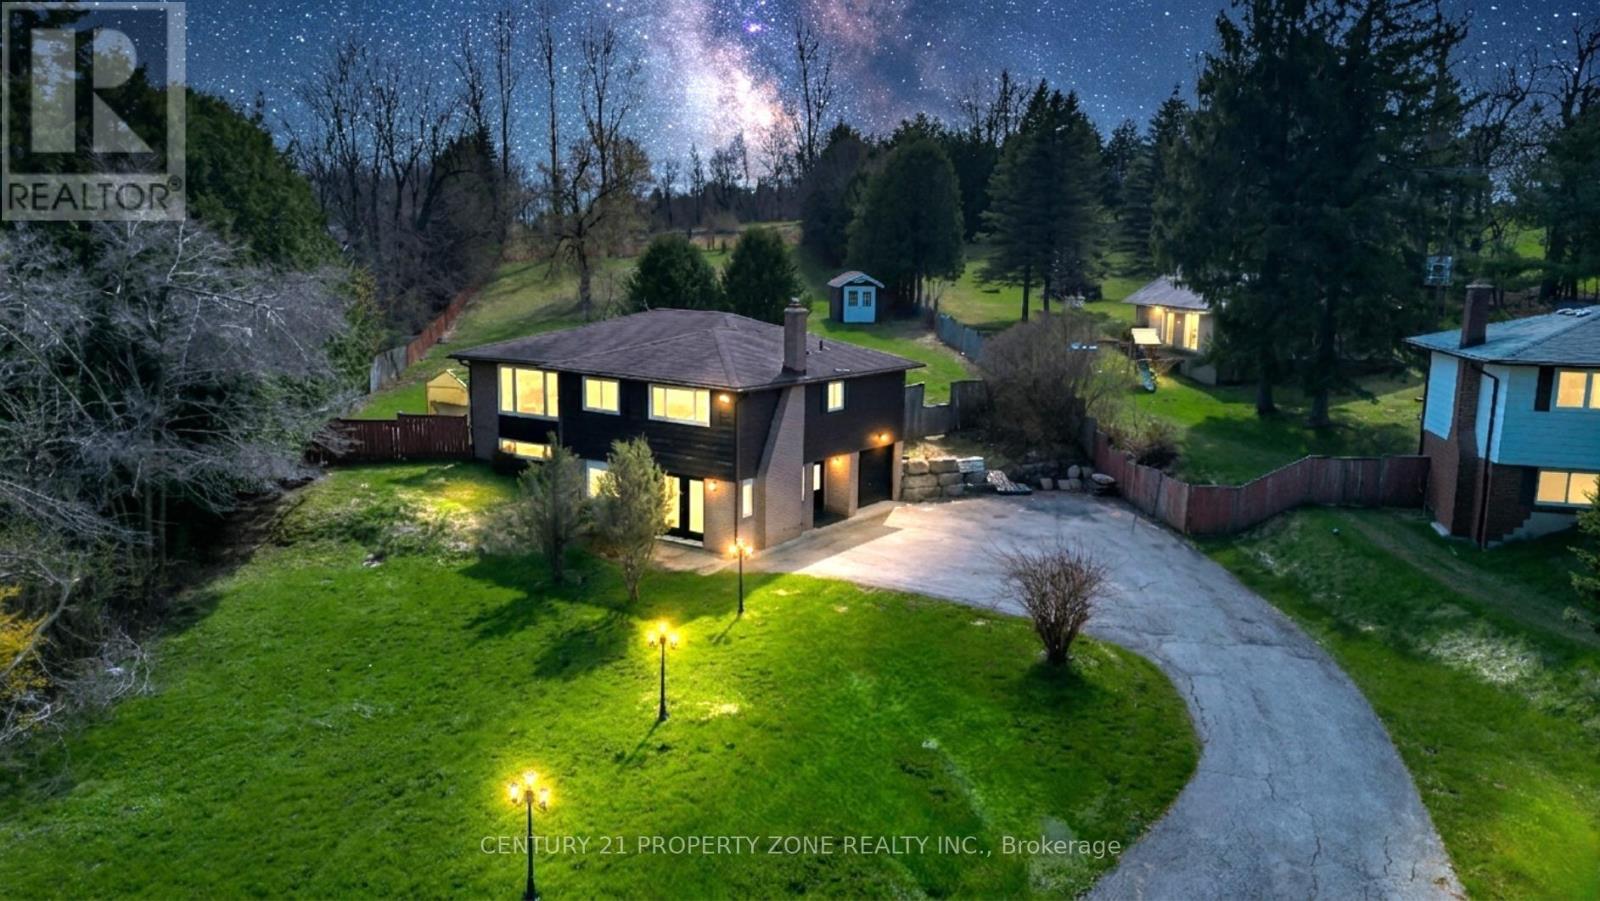
$1,799,900
5172 Trafalgar Road
Erin · MLS # X13554284
4 bed · 2 bath
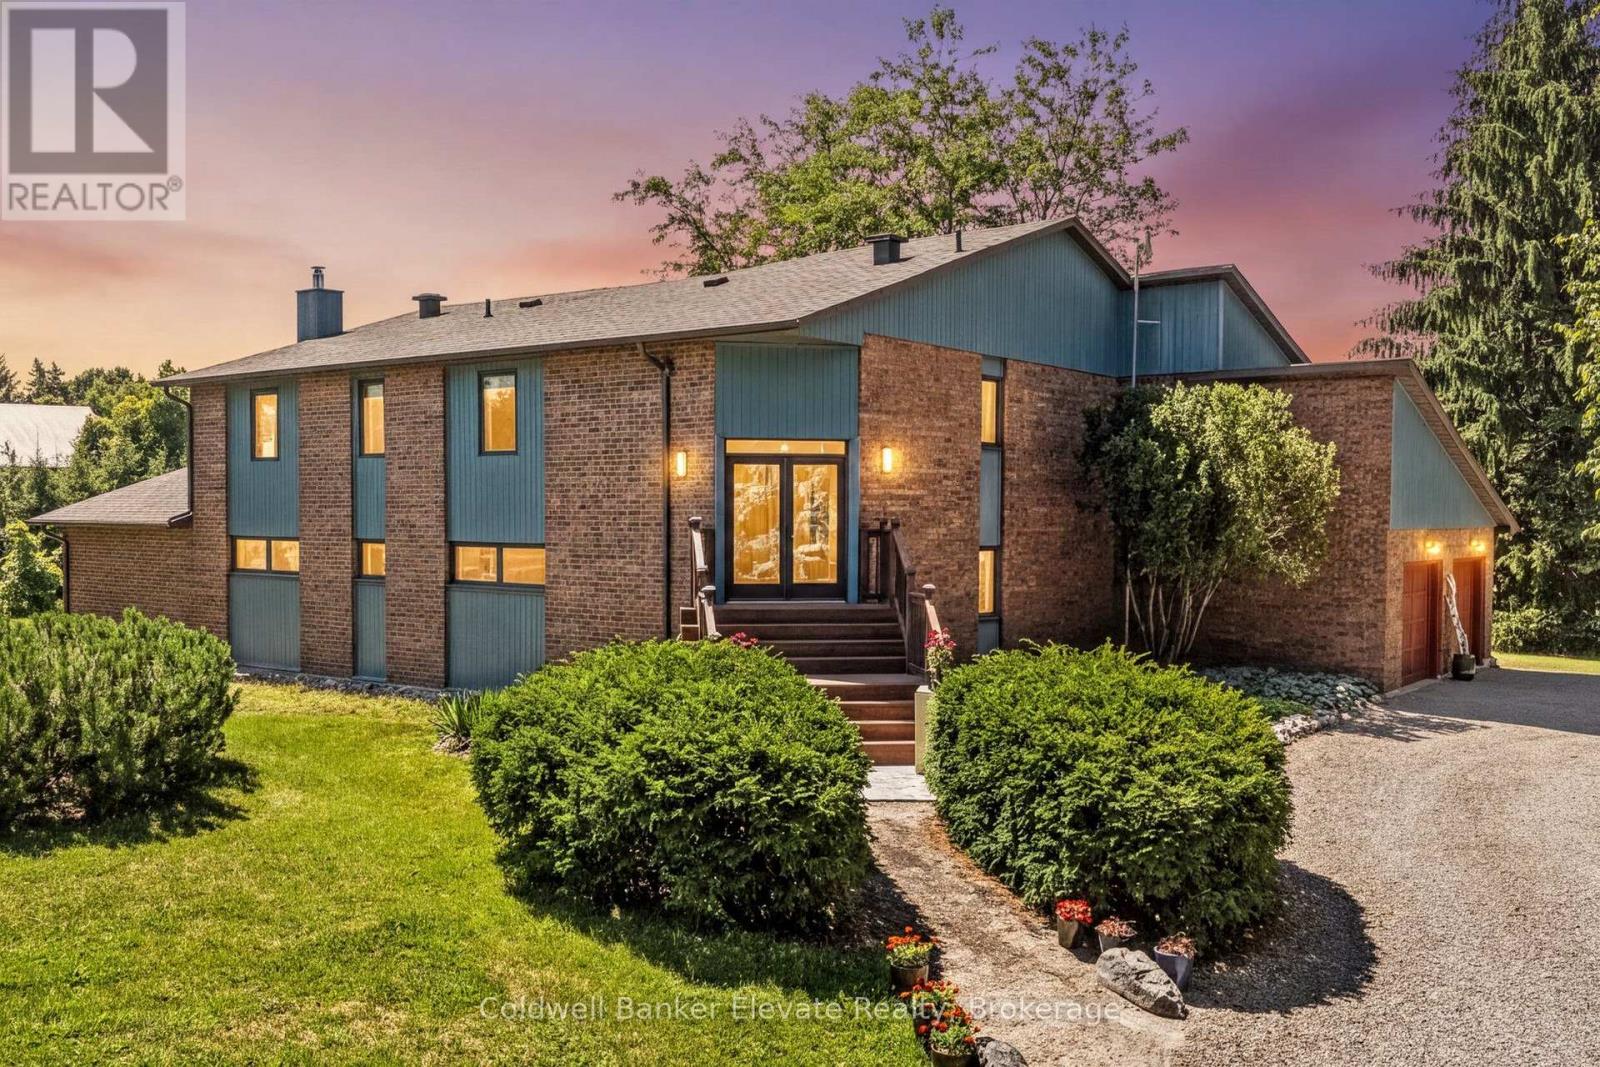
$1,775,000
5126 Ninth Line
Erin · MLS # X13629578
4 bed · 3 bath · 3,218 sq ft
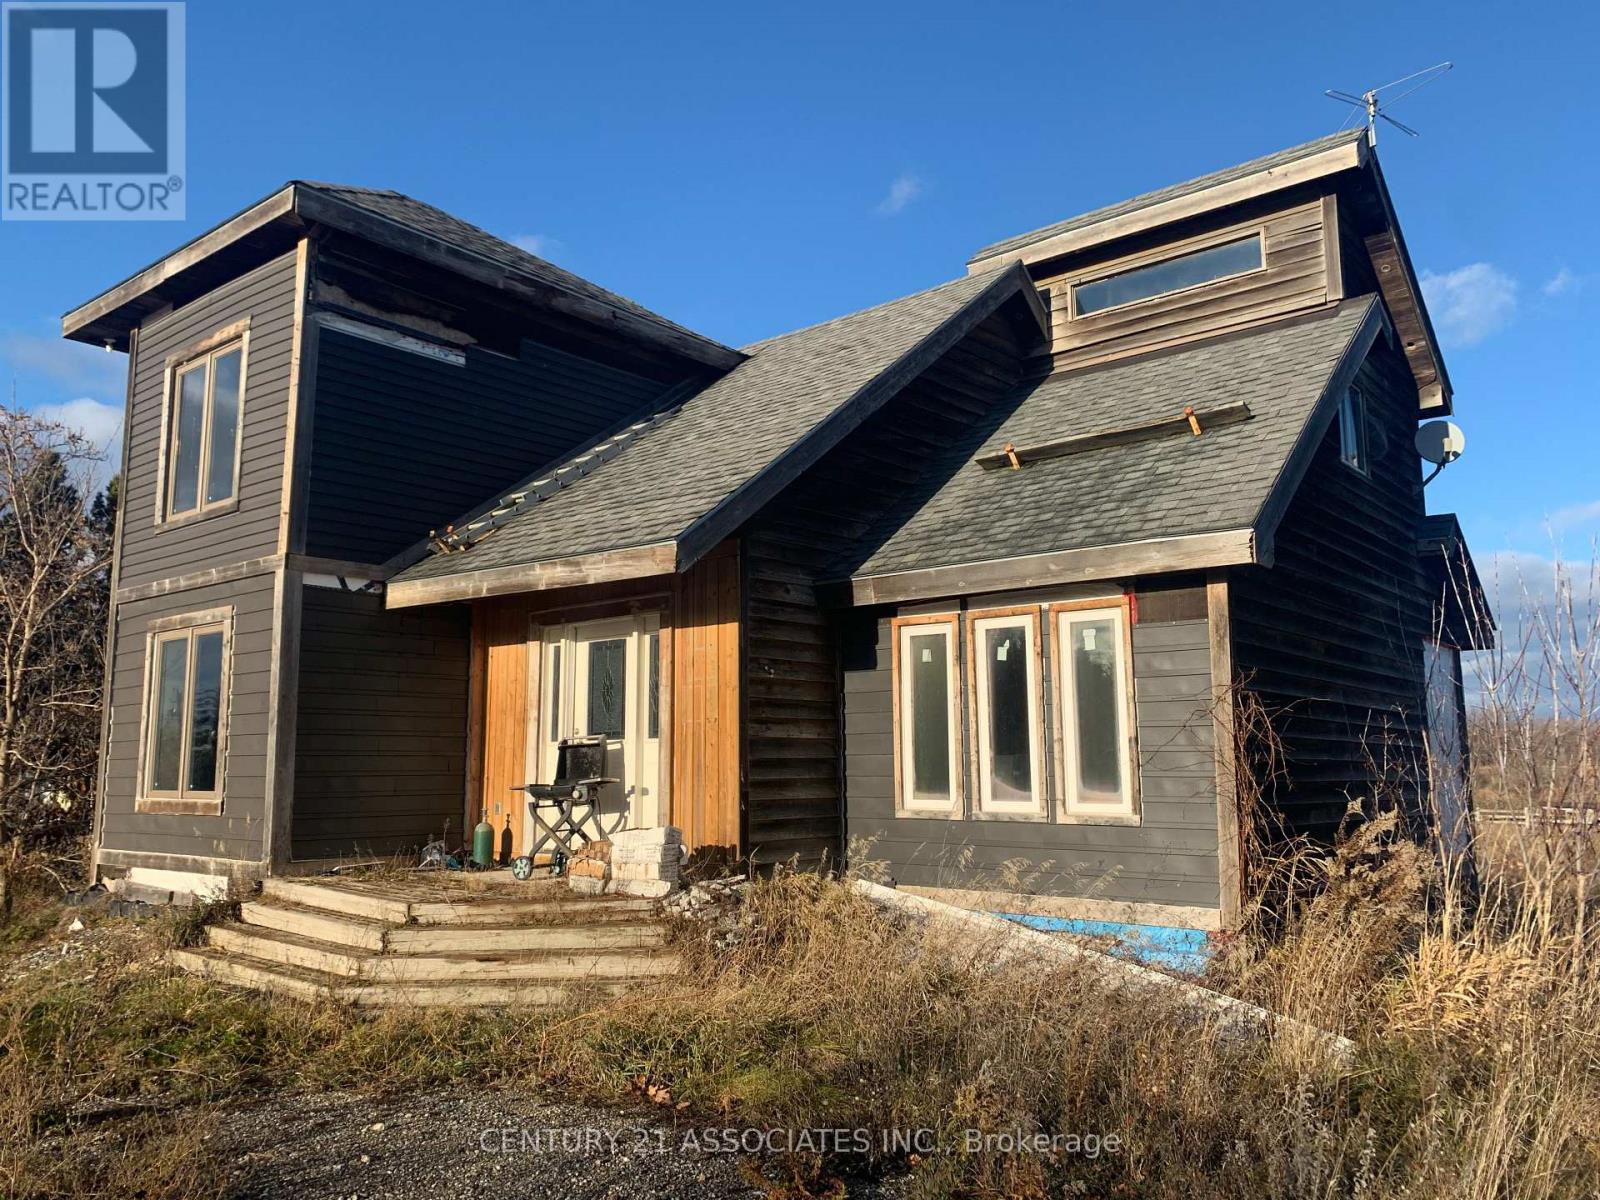
$1,888,888
5211 Wellington Rd 24 Road
Erin · MLS # X12835946
3 bed · 2 bath