9098 Sideroad 27 Road
Erin, Ontario N0B1Z0
MLS # X13521724
Property Details
Type
Detached
Beds
3
Baths
2
Status
For Sale
More homes like this
About this property
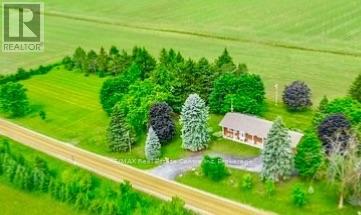
Nestled on a picturesque 2.23-acre country property, this well-maintained raised bungalow with attached double-car garage offers space, privacy and exciting possibilities. Featuring 3 bedrooms and 2 bathrooms, the home welcomes you with an updated kitchen featuring cherry wood cabinetry and granite countertops, flowing into the open-concept dining and living area with fireplace. The finished lower level offers excellent flexibility and a floor plan that could lend itself to a future two-bedroom apartment. Two separate entrances provide access to the lower level and laundry area, along with a spacious recreation room featuring a gas stove and built-in bar, two additional rooms and a bathroom. With the addition of a kitchen, appropriate egress windows and required approvals, buyers can explore the potential for an income-generating suite to help offset home ownership costs. Investors may also want to explore the property's unique lot configuration. The Seller purchased the adjoining second lot, creating additional possibilities for buyers to investigate through their own due diligence regarding zoning, permitted uses and future development potential. Outside, enjoy an expansive deck overlooking the countryside, a 19' x 24' barn ideal for 4-H or hobby-farm pursuits, and an impressive 24' x 43' workshop offering abundant space for hobbies, storage or equipment. Just minutes from Downtown Hillsburgh and approximately 20 minutes to Orangeville, this property combines peaceful country living with convenient access to amenities, parks and the Elora-Cataract Trailway. Space. Privacy. Possibility. Come see what you could make of it.
Mortgage Estimate
Estimated monthly payment
Calculating…
Estimate only. Taxes, insurance, condo fees, and lender terms are not included.
Monthly costs to verify
Property taxes: about $556/month based on listed annual taxes.
Estimate only. Confirm taxes, condo/maintenance fees, insurance, utilities, and lender terms before making decisions.
Rooms
| Room | Level | Dimensions |
|---|---|---|
| Living room | Main level | 5.56 x 4.03 |
| Bathroom | Lower level | 3.39 x 1.98 |
| Laundry room | Lower level | 5.07 x 3.4 |
| Kitchen | Main level | 4.3 x 3.58 |
| Dining room | Main level | 3.7 x 3.19 |
| Primary Bedroom | Main level | 4.33 x 3.58 |
| Bedroom 2 | Main level | 3.18 x 2.97 |
| Bedroom 3 | Main level | 4.03 x 3.09 |
| Bathroom | Main level | 3.58 x 2.03 |
| Recreational, Games room | Lower level | 7.53 x 5.49 |
| Office | Lower level | 3.25 x 2.82 |
| Other | Lower level | 4.01 x 3.67 |
Facts & Location
Parking
6 spaces
Lot Size
540 x 180 FT
Annual Taxes
$6,676
Listing data
Listing information is provided for personal, non-commercial use and should be independently verified before making real estate decisions.
Last refreshed: Aug 24, 2026 2:16 AM
Explore nearby searches
SEO-friendly searches for this area, property type, and nearby neighbourhoods.
Similar Properties
More nearby listings that may fit the same search.
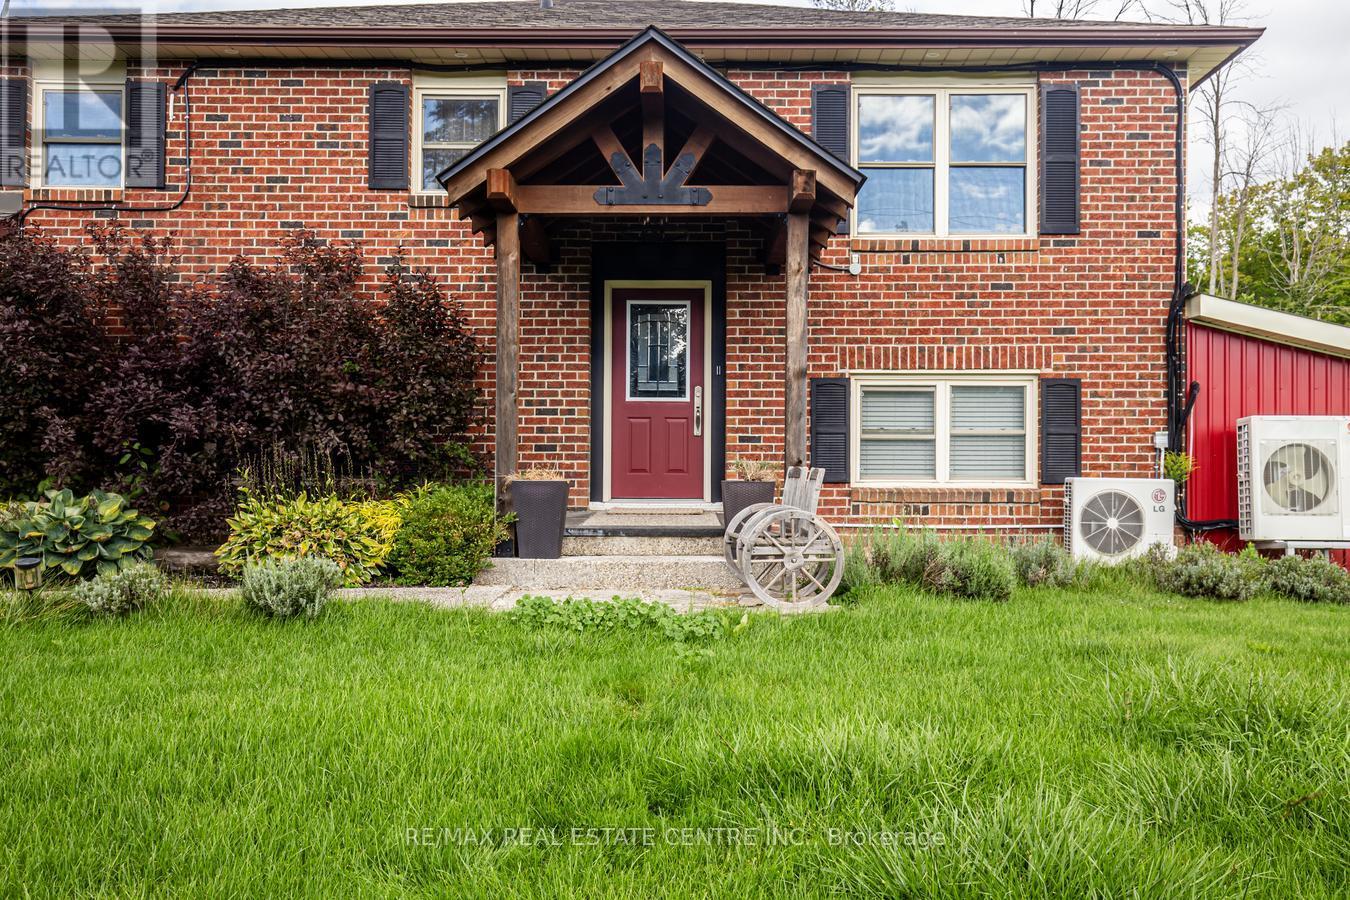
$1,199,800
9438 Wellington Rd 42 Road
Erin · MLS # X13613372
3 bed · 2 bath · 2,000 sq ft
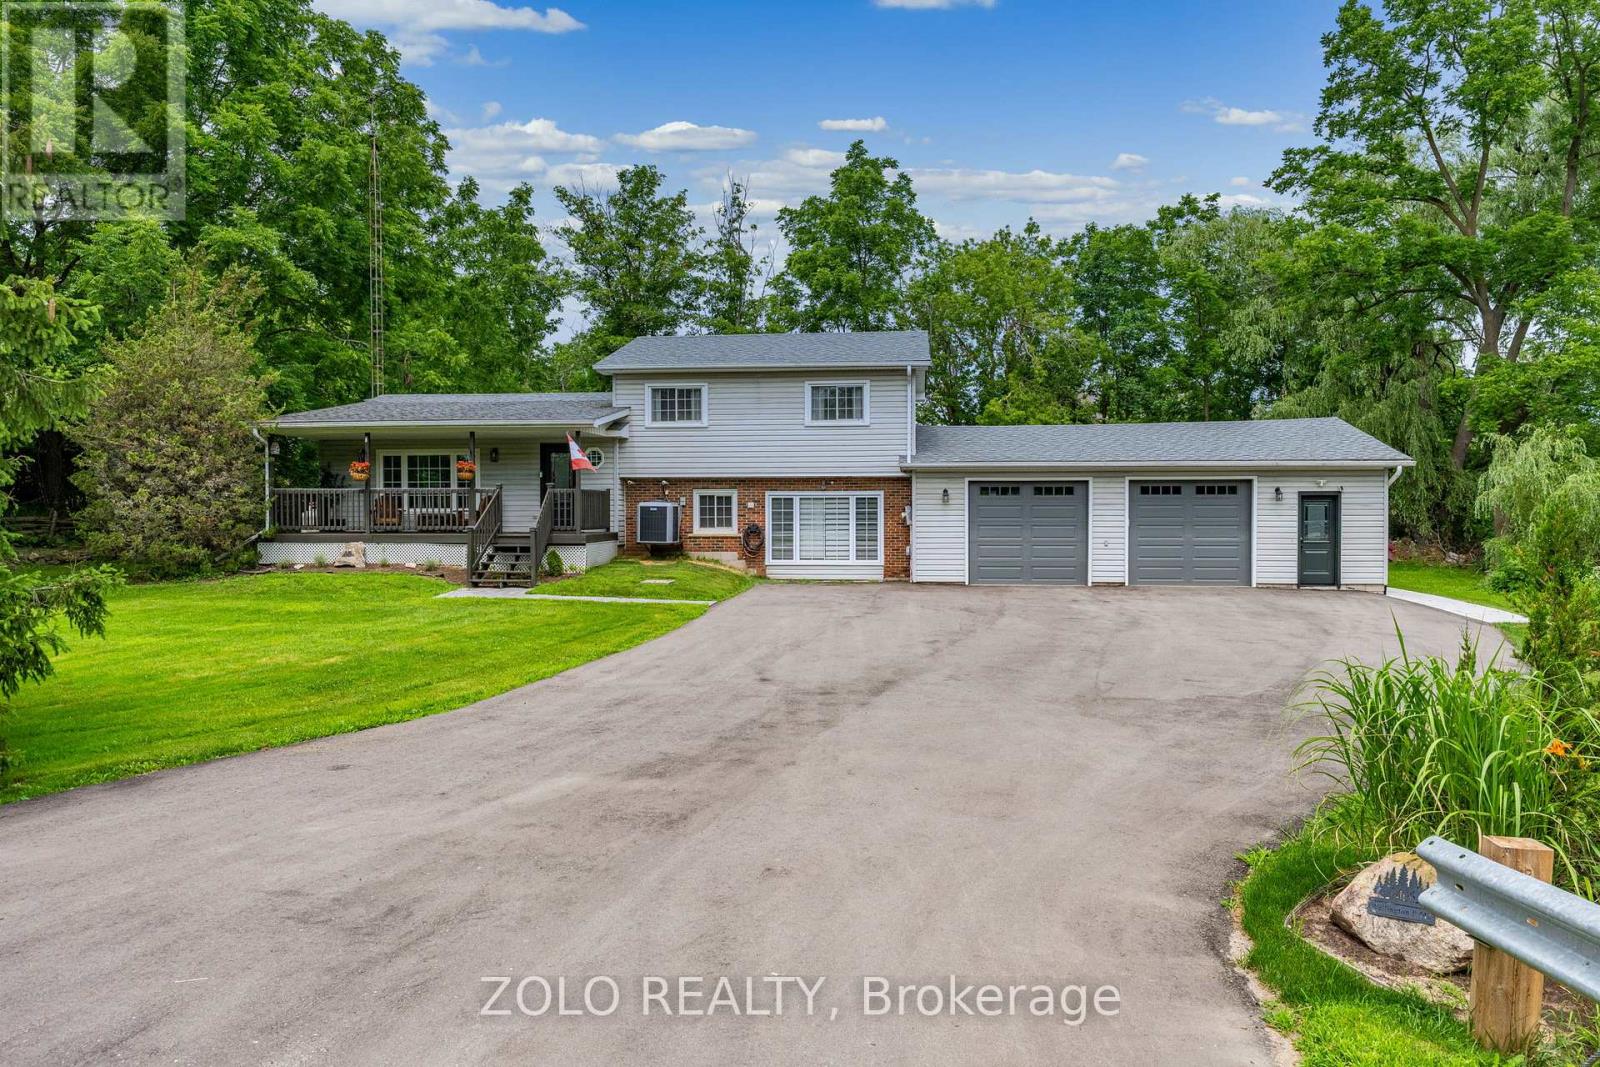
$1,084,800
9406 WELLINGTON Rd 42 Road
Erin · MLS # X13547442
3 bed · 2 bath
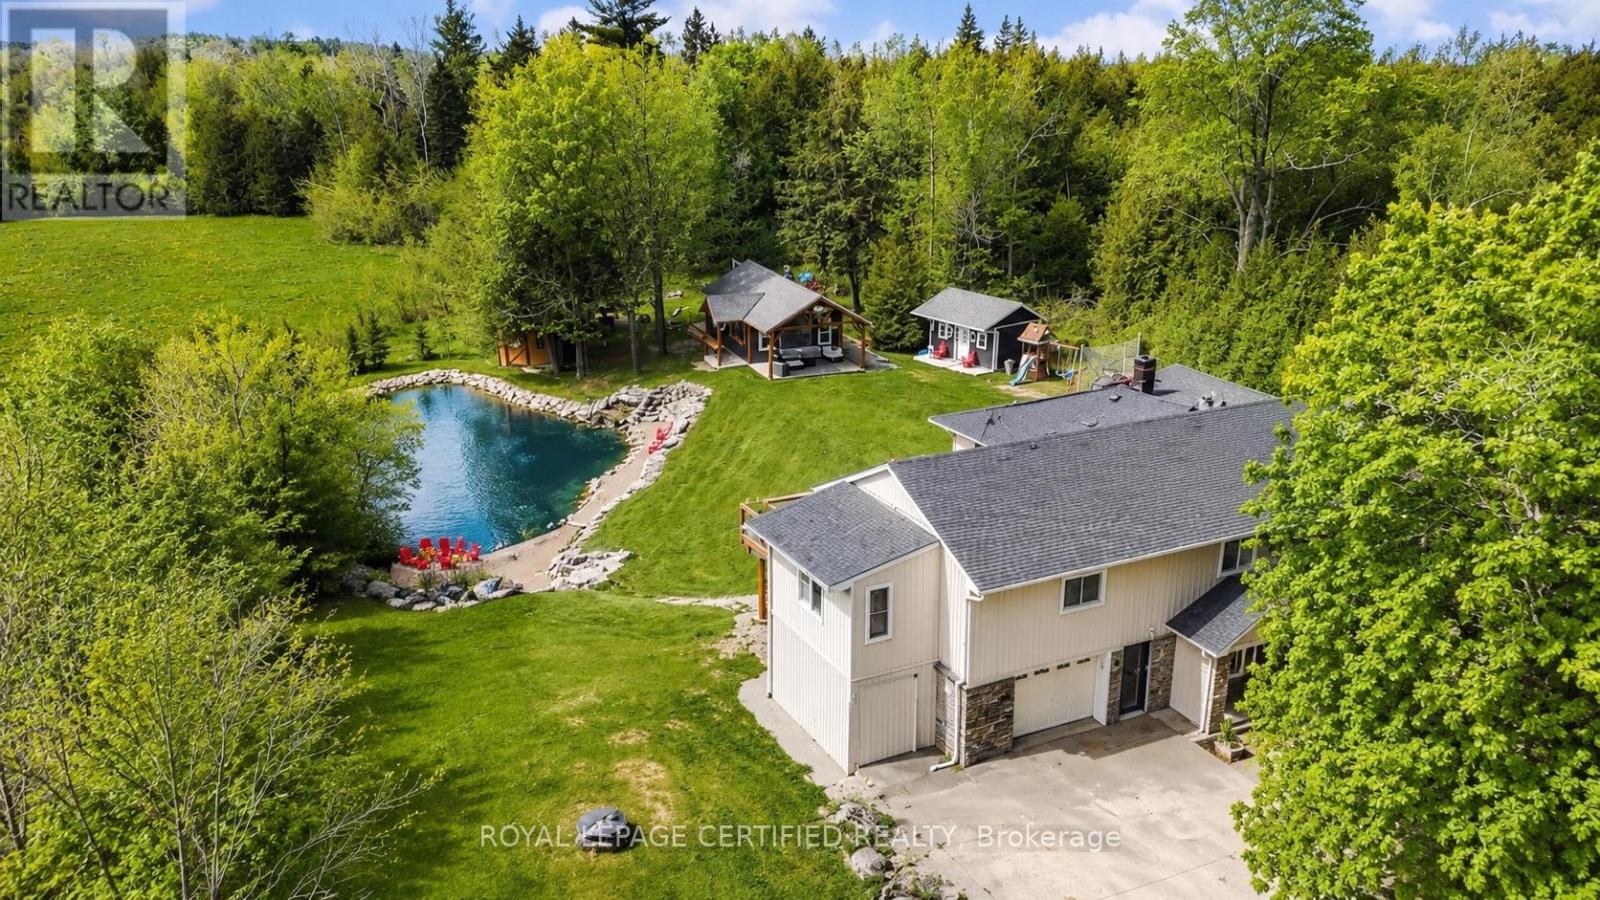
$1,290,555
5058 3 Line
Erin · MLS # X13552608
4 bed · 3 bath