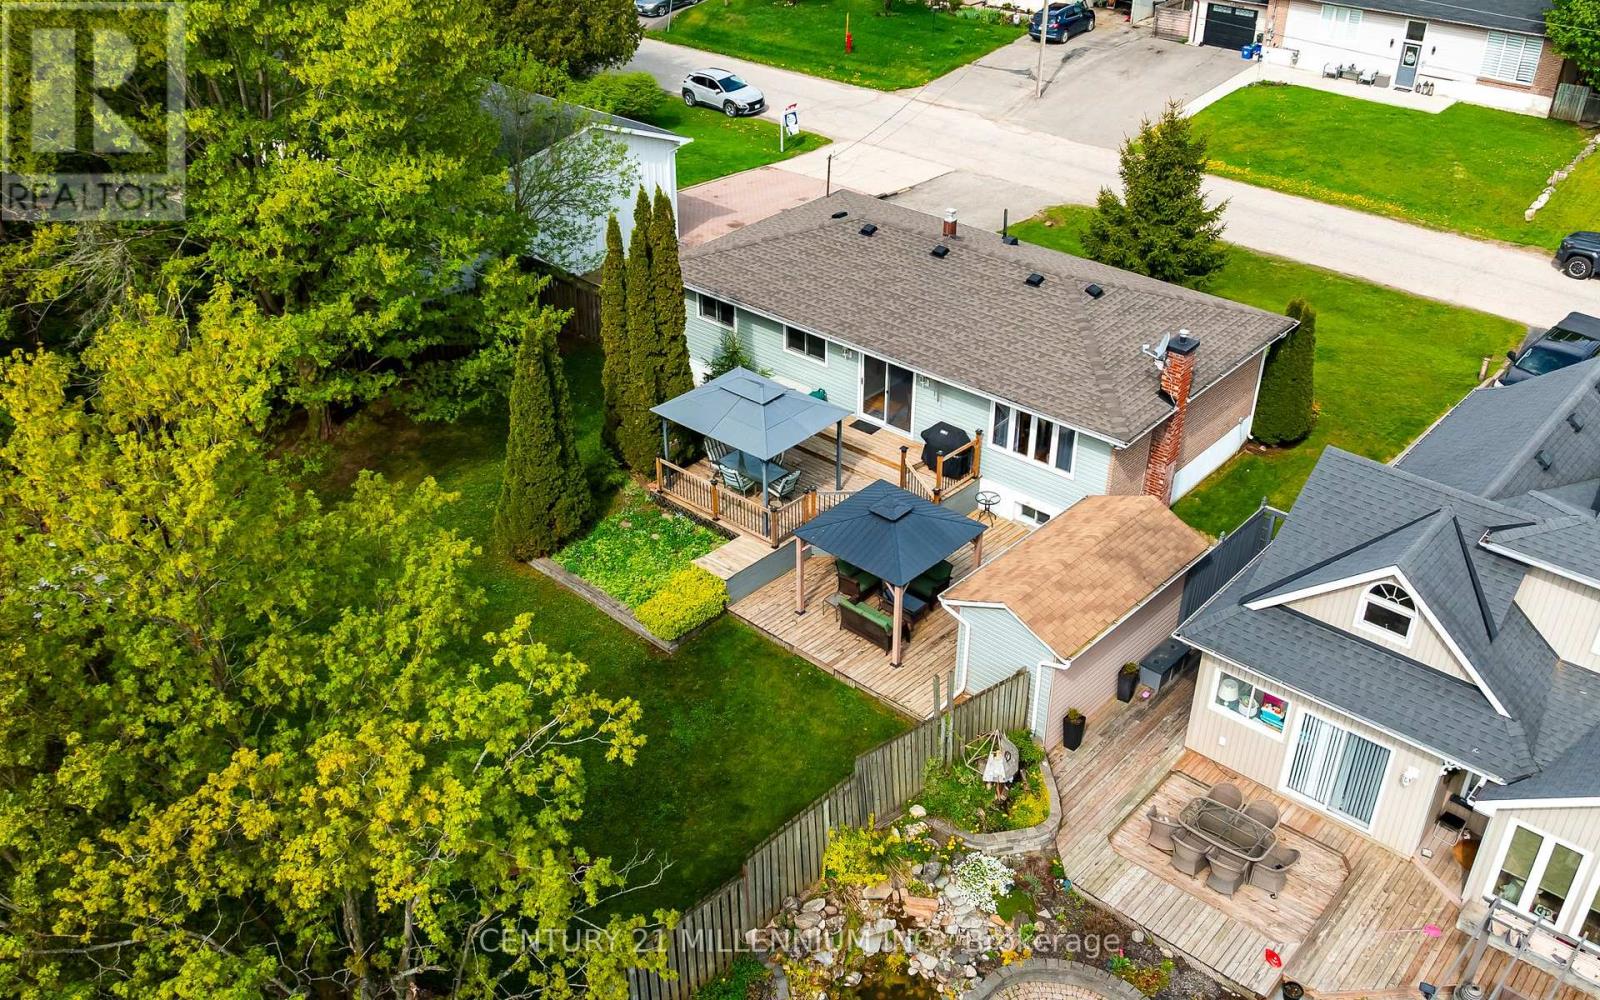
13 Ellen Crescent
Erin, Ontario N0B1Z0
MLS # X13509396
Property Details
Type
Detached
Beds
4
Baths
2
Status
For Sale
More homes like this
About this property
Say goodbye to cramped city living and welcome to this affordable, detached 3+1 bedroom raised bungalow in the family-friendly community of Hillsburgh. This home offers the ideal peaceful escape to plant your roots. The standout feature is the exceptionally large, park-like lot, showcasing a massive, quiet backyard, wrapped in mature trees for ultimate privacy. Designed for maximum outdoor enjoyment with minimal effort, the fully fenced property boasts beautiful, established gardens, two storage sheds, and a spectacular two-tiered deck with dual gazebos, giving you a private sanctuary to relax, unwind, and entertain. Step inside to a bright, functional main floor layout featuring a spacious living room, a distinct dining area with a seamless walkout to the deck, and a practical kitchen. This level has three comfortable bedrooms, including a primary bedroom with a convenient 4-piece semi-ensuite washroom. The finished basement significantly expands your living space with a fantastic, oversized recreation room, centred around a cozy gas fireplace and illuminated by a bright above grade window. Perfect for a growing family's needs, the lower level also features a dedicated home office for a quiet work-from-home setup, a 2-piece washroom, a laundry room with a built-in sink, and a flexible 4th bedroom (or workshop) with a bright, above grade window, just awaiting your custom finishing touches. Complete with an expansive driveway providing hassle-free parking for up to 6 vehicles. A wonderful, move-in-ready detached opportunity in a premier community!
Mortgage Estimate
Estimated monthly payment
Calculating…
Estimate only. Taxes, insurance, condo fees, and lender terms are not included.
Monthly costs to verify
Property taxes: about $327/month based on listed annual taxes.
Estimate only. Confirm taxes, condo/maintenance fees, insurance, utilities, and lender terms before making decisions.
Rooms
| Room | Level | Dimensions |
|---|---|---|
| Kitchen | Basement | 3.45 x 3.05 |
| Bathroom | Main level | 2.4 x 3 |
| Bathroom | Basement | 1.5 x 1.8 |
| Dining room | Main level | 3.48 x 3.15 |
| Living room | Main level | 4.95 x 4.27 |
| Primary Bedroom | Main level | 3.58 x 3.48 |
| Bedroom 2 | Main level | 3.48 x 2.36 |
| Bedroom 3 | Main level | 2.77 x 2.46 |
| Bedroom 4 | Basement | 6.55 x 2.69 |
| Recreational, Games room | Basement | 6.15 x 4.67 |
| Office | Basement | 3.14 x 3.1 |
| Laundry room | Basement | 4.27 x 3.53 |
Facts & Location
Parking
6 spaces
Lot Size
75 x 125 FT
Annual Taxes
$3,924
Listing data
Listing information is provided for personal, non-commercial use and should be independently verified before making real estate decisions.
Last refreshed: Aug 4, 2026 2:16 AM
Explore nearby searches
SEO-friendly searches for this area, property type, and nearby neighbourhoods.
Similar Properties
More nearby listings that may fit the same search.
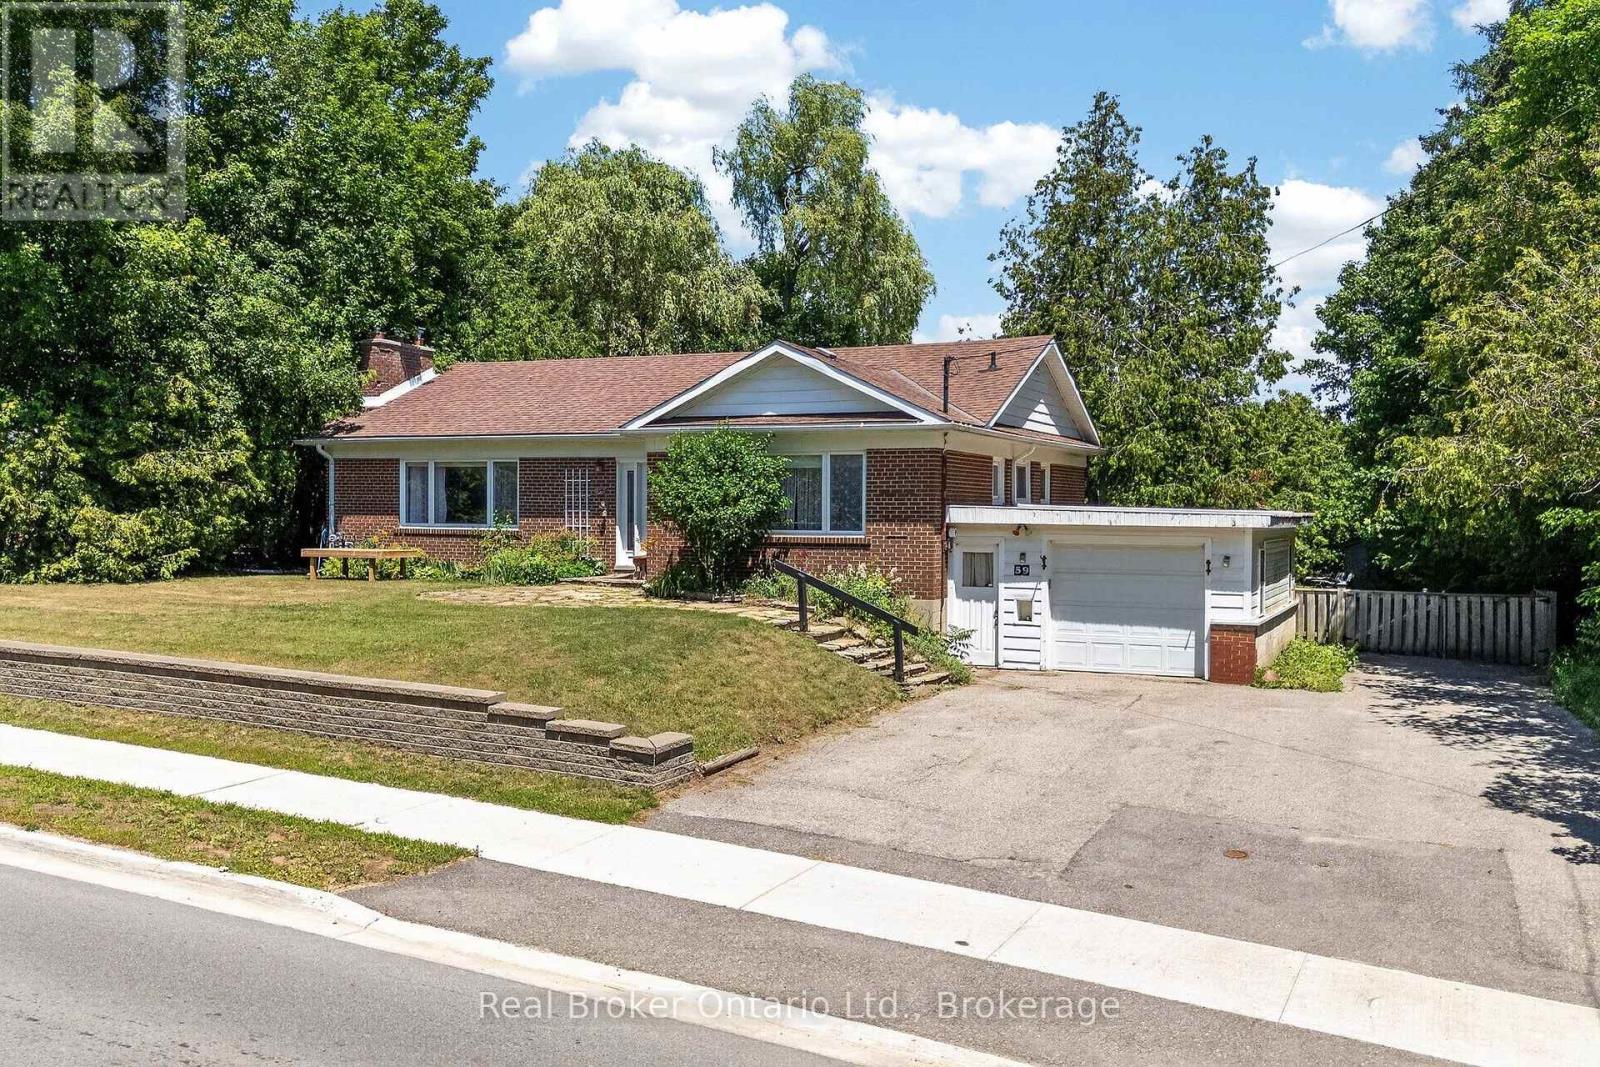
$725,000
59 Trafalgar Road
Erin · MLS # X13569196
4 bed · 3 bath
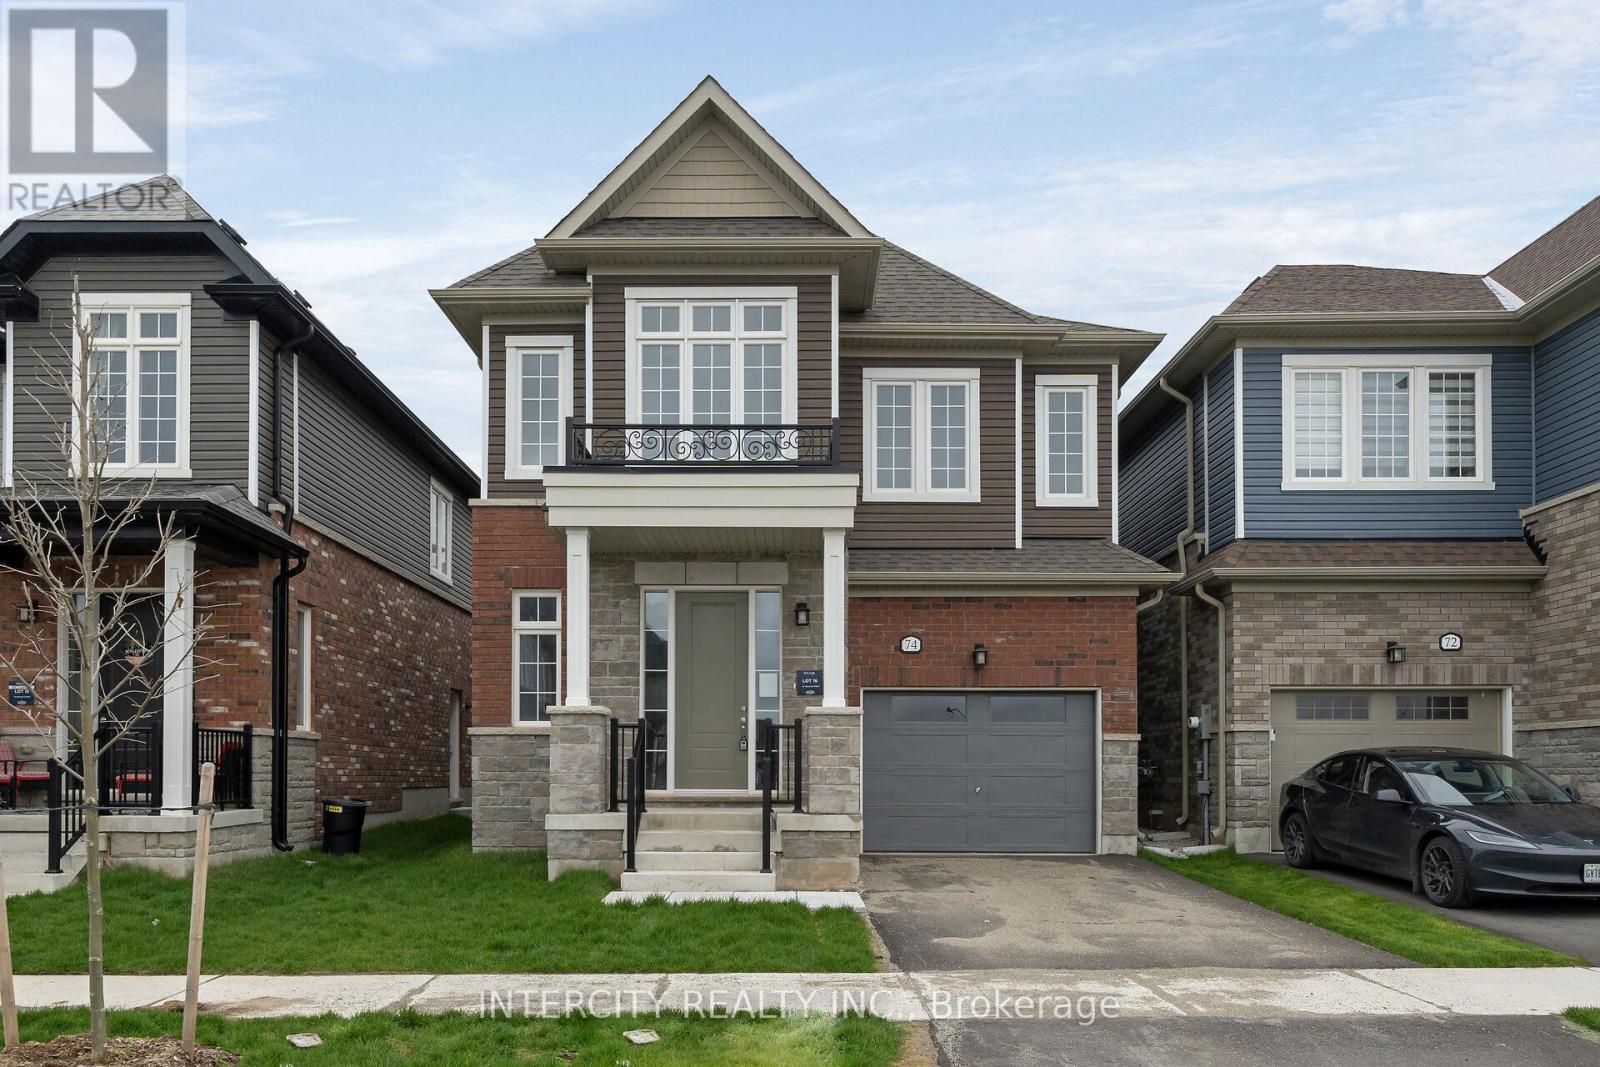
$798,900
74 Molozzi Street
Erin · MLS # X13119818
4 bed · 3 bath · 2,358 sq ft
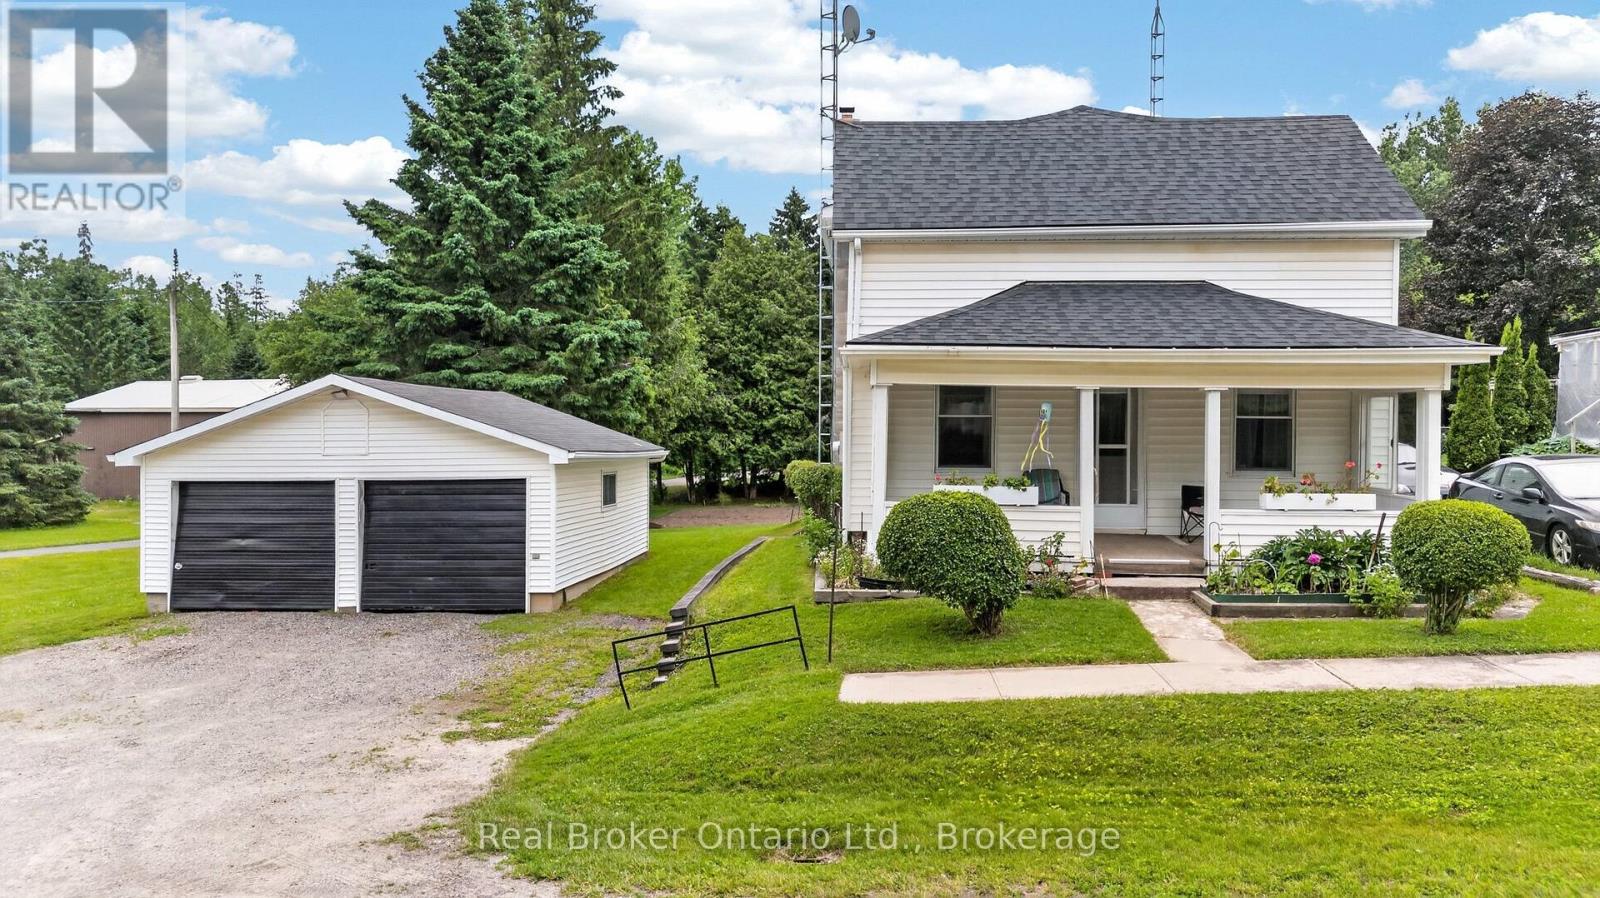
$650,000
9033 Erin Garafraxa Townline
Erin · MLS # X13511322
5 bed · 2 bath