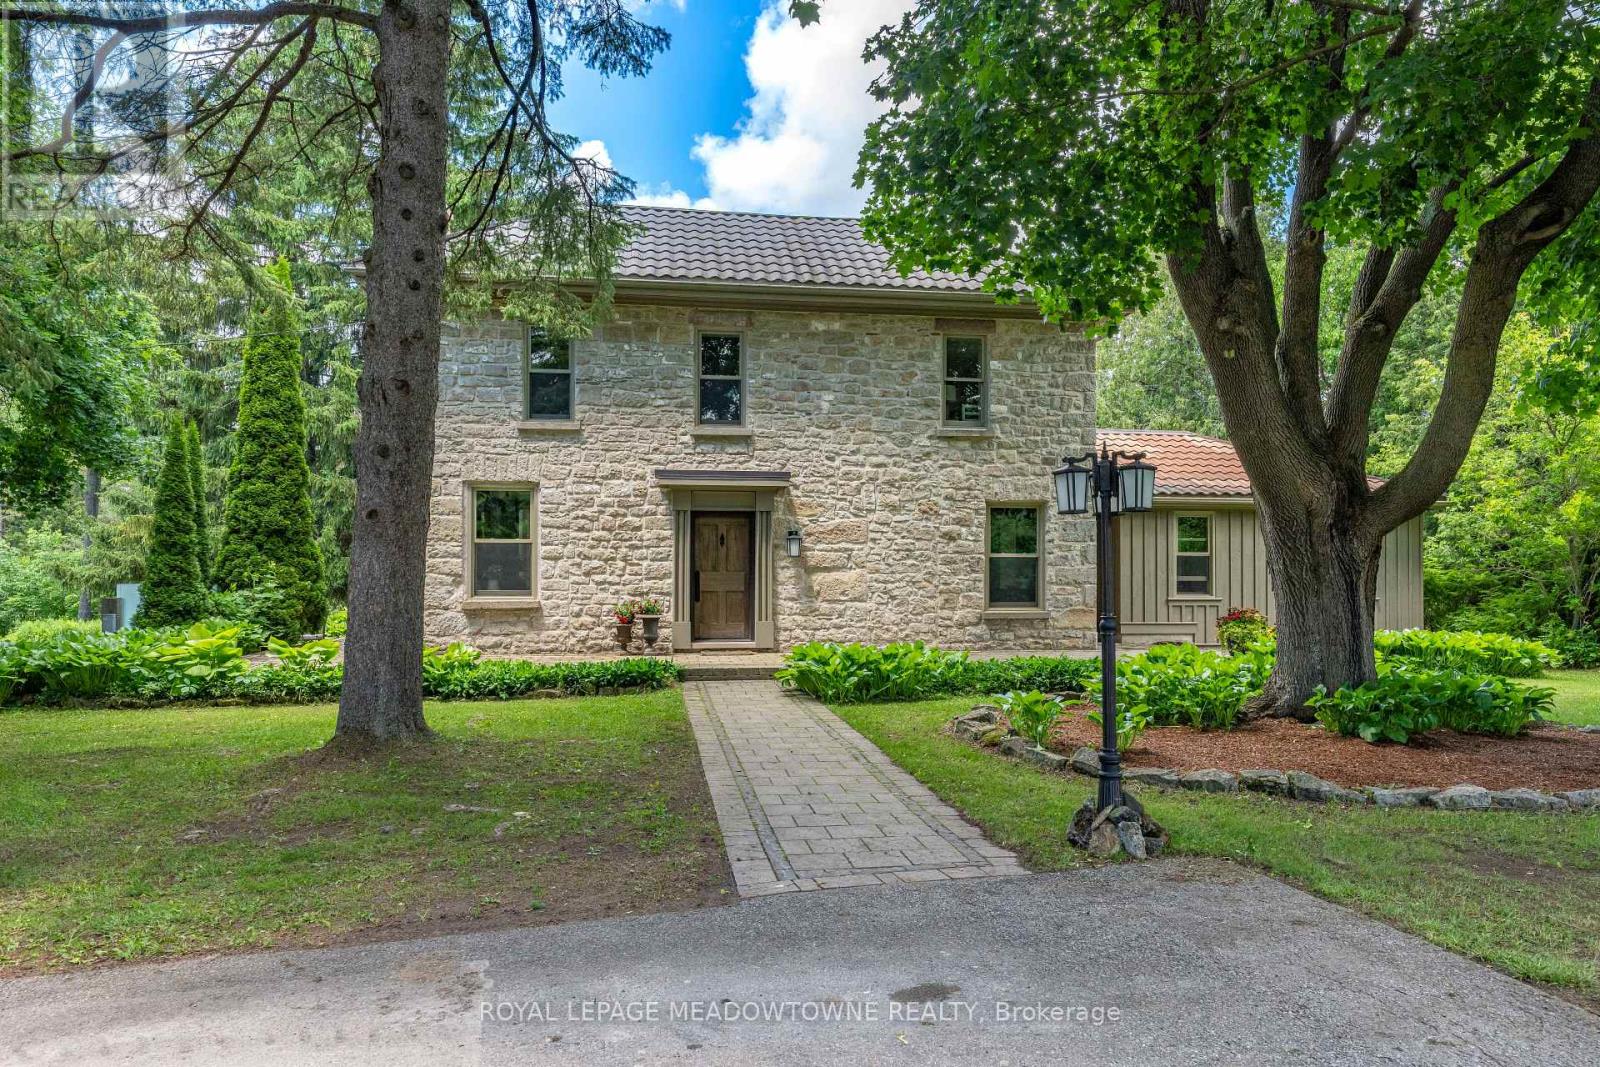
5405 Wellington Rd 52
Erin, Ontario N0B1T0
MLS # X13475298
Property Details
Type
Detached
Beds
4
Baths
3
Status
For Sale
More homes like this
About this property
With 2+ acres added to the property size in 2021 this approx 13 acre property is one of Erin's best kept secrets tucked away at the end of a long private lane. Offering the perfect balance of privacy, nature and in-town convenience. Set amongst mature trees, rolling landscapes & a peaceful creek, this beautifully restored circa-1850 stone home has been thoughtfully renovated while preserving its timeless charm. Whether you're seeking a family home, country retreat or private sanctuary, this property delivers an exceptional lifestyle. Step inside to discover warm, inviting living spaces filled with character. The main floor features a versatile office with custom built-in furnishings, ideal for working from home, a children's study area or additional bedroom. The cozy living room is anchored by a stunning wood-burning fireplace, creating the perfect gathering place year-round. The custom eat-in kitchen is sure to impress with stainless steel appliances, large centre island & striking wood-beamed ceilings. Multiple walkouts lead to incredible outdoor living spaces, including a terrace, pergola, and fire pit area, perfect for entertaining or simply enjoying the peaceful surroundings. Despite the property's incredible privacy, you can easily walk into town for coffee, lunch, shopping, or a workout at the gym. The upper level features 4 spacious bedrooms, all with hardwood flooring & 2 full bathrooms. The primary suite offers a private 3pc ensuite, while the fourth bedroom includes a charming sitting area. The original basement provides an ideal workshop with direct outdoor access, while the newer lower level offers an exceptional family room perfect for movie nights, entertaining, or relaxing together. Completing the property is a detached oversized two-car garage, ample parking, & long winding driveway that enhances the sense of arrival.
Mortgage Estimate
Estimated monthly payment
Calculating…
Estimate only. Taxes, insurance, condo fees, and lender terms are not included.
Monthly costs to verify
Property taxes: about $643/month based on listed annual taxes.
Estimate only. Confirm taxes, condo/maintenance fees, insurance, utilities, and lender terms before making decisions.
Rooms
| Room | Level | Dimensions |
|---|---|---|
| Laundry room | Second level | 2.88 x 1.74 |
| Recreational, Games room | Lower level | 6.12 x 4.26 |
| Living room | Main level | 6.3 x 4.11 |
| Dining room | Main level | 4.72 x 3.32 |
| Kitchen | Main level | 6.3 x 5.19 |
| Office | Main level | 4.34 x 3.52 |
| Primary Bedroom | Second level | 4.06 x 3.91 |
| Bedroom 2 | Second level | 3.65 x 2.95 |
| Bedroom 3 | Second level | 4.65 x 2.9 |
| Bedroom 4 | Second level | 3.48 x 3.3 |
| Sitting room | Second level | 3.32 x 2.32 |
Facts & Location
Parking
12 spaces
Lot Size
189.7 FT ; 13.34 Acres
Annual Taxes
$7,719
Listing data
Listing information is provided for personal, non-commercial use and should be independently verified before making real estate decisions.
Last refreshed: Aug 2, 2026 2:16 AM
Explore nearby searches
SEO-friendly searches for this area, property type, and nearby neighbourhoods.
Similar Properties
More nearby listings that may fit the same search.
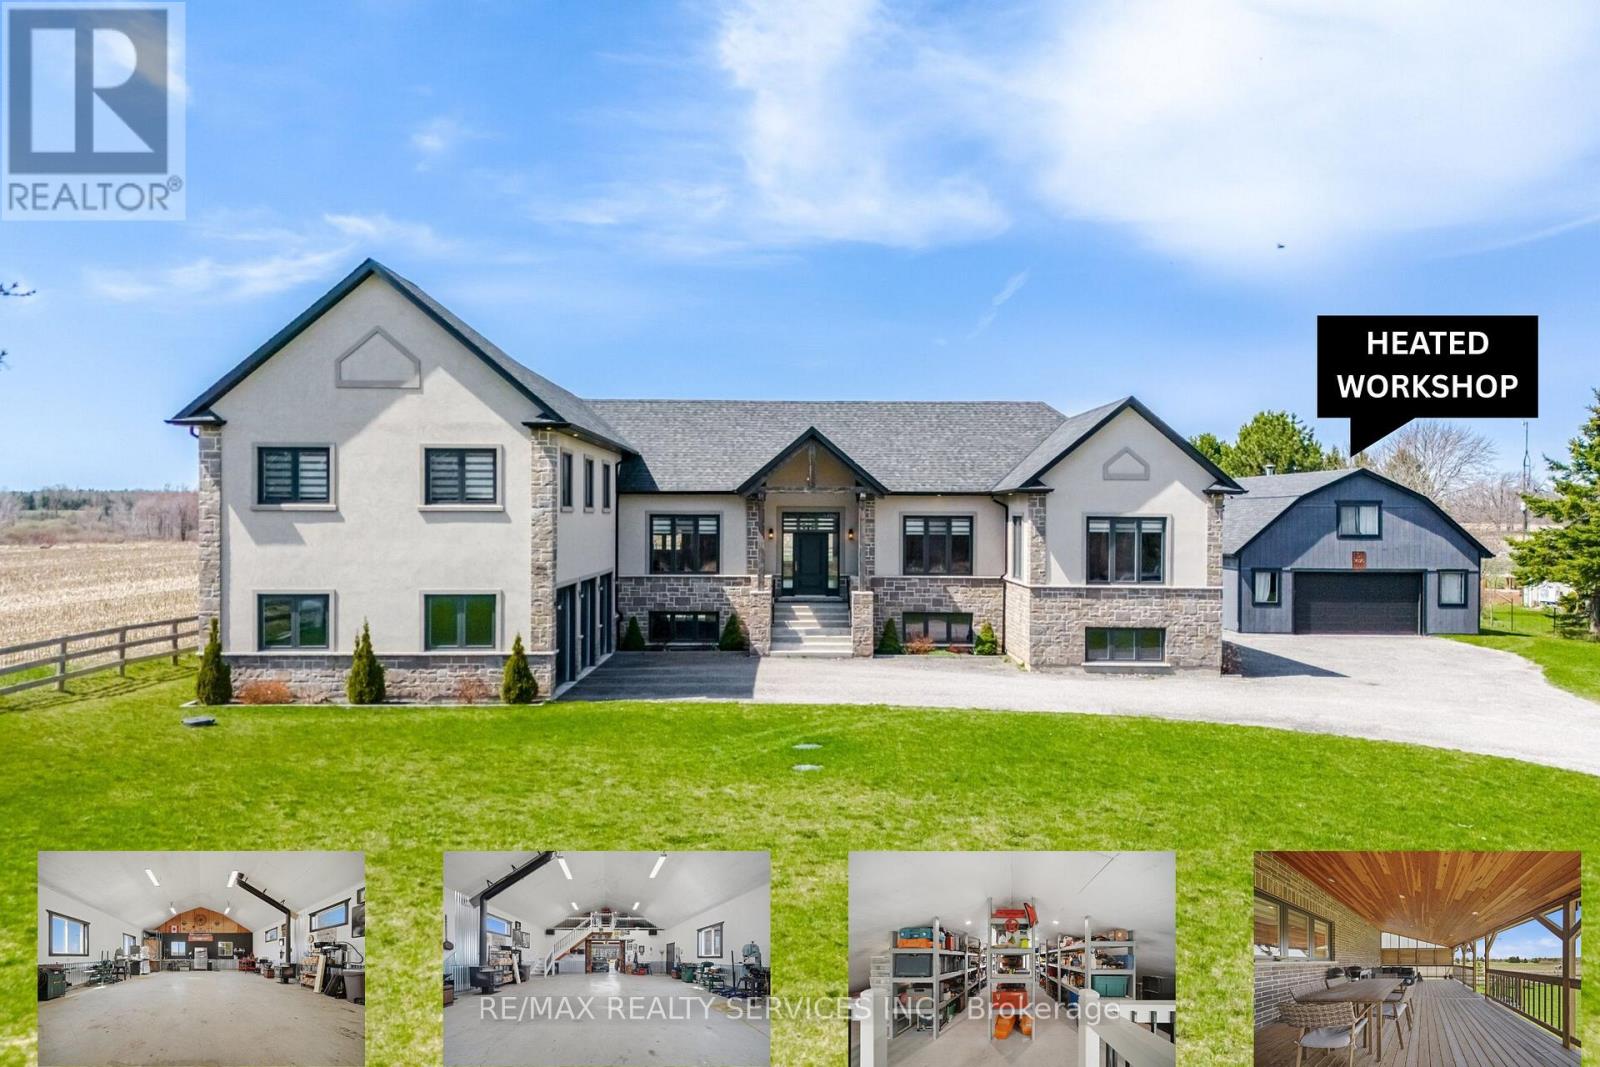
$2,269,000
9522 Wellington 22 Road
Erin · MLS # X13606288
3 bed · 3 bath
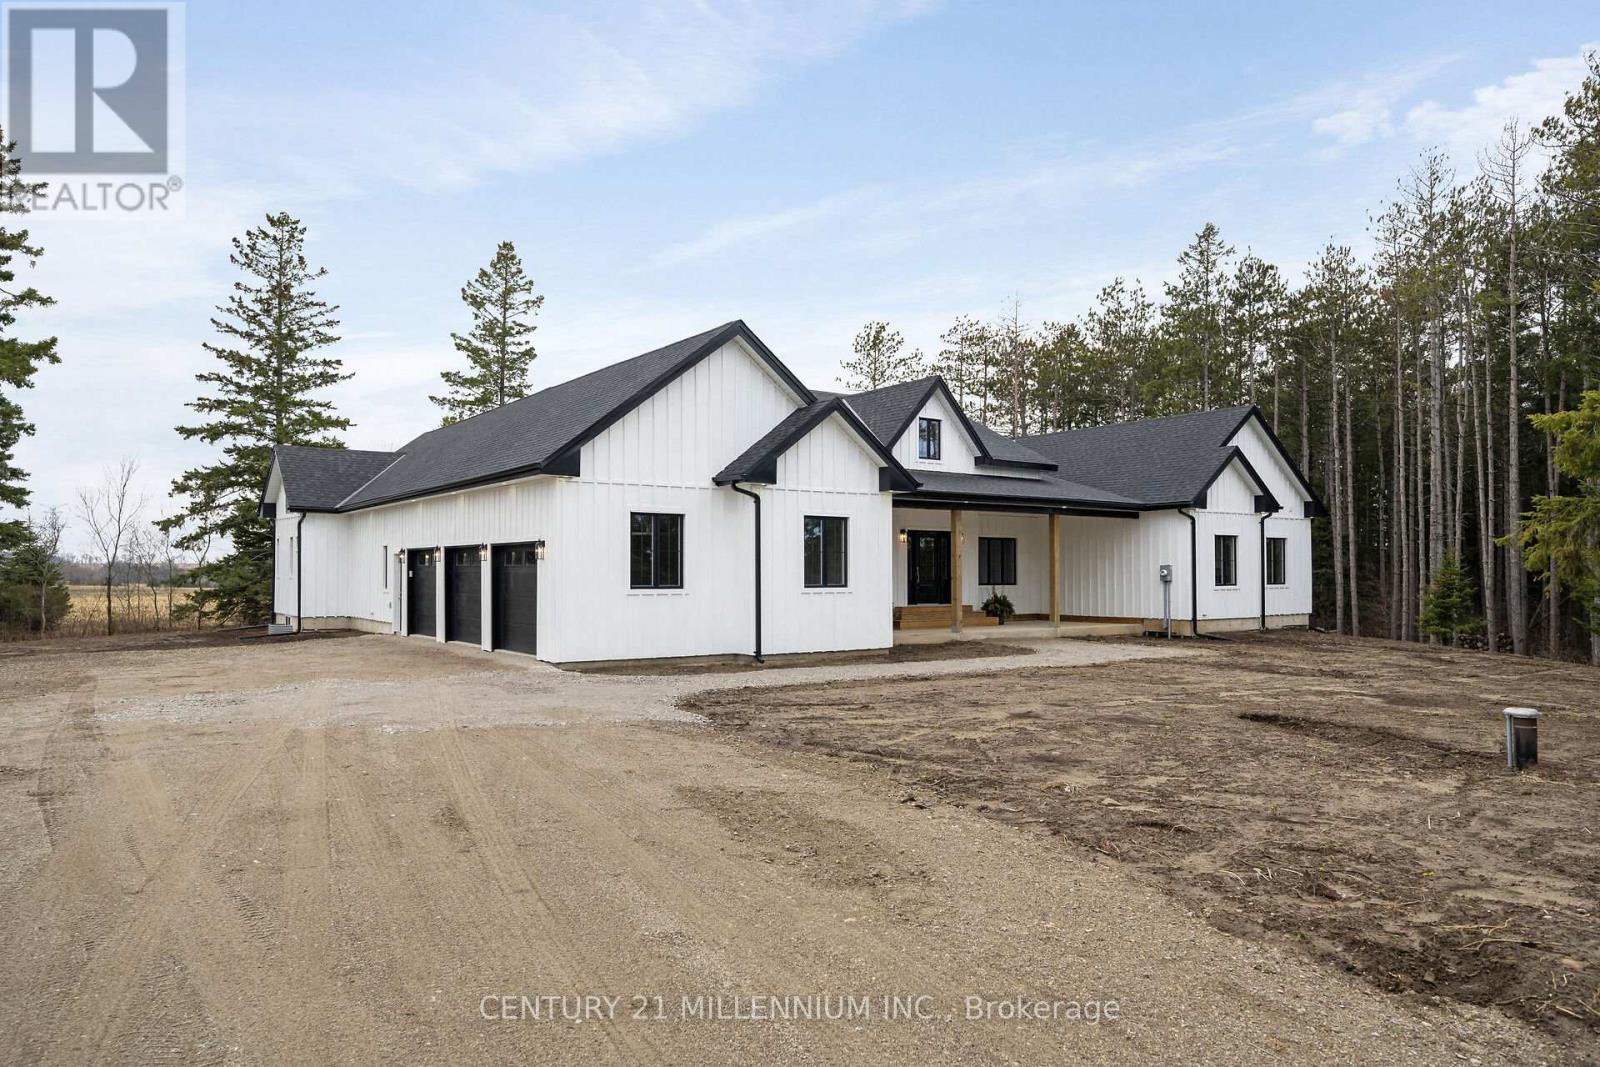
$2,250,000
5450 Fifth Line
Erin · MLS # X13154790
4 bed · 4 bath · 3,000 sq ft
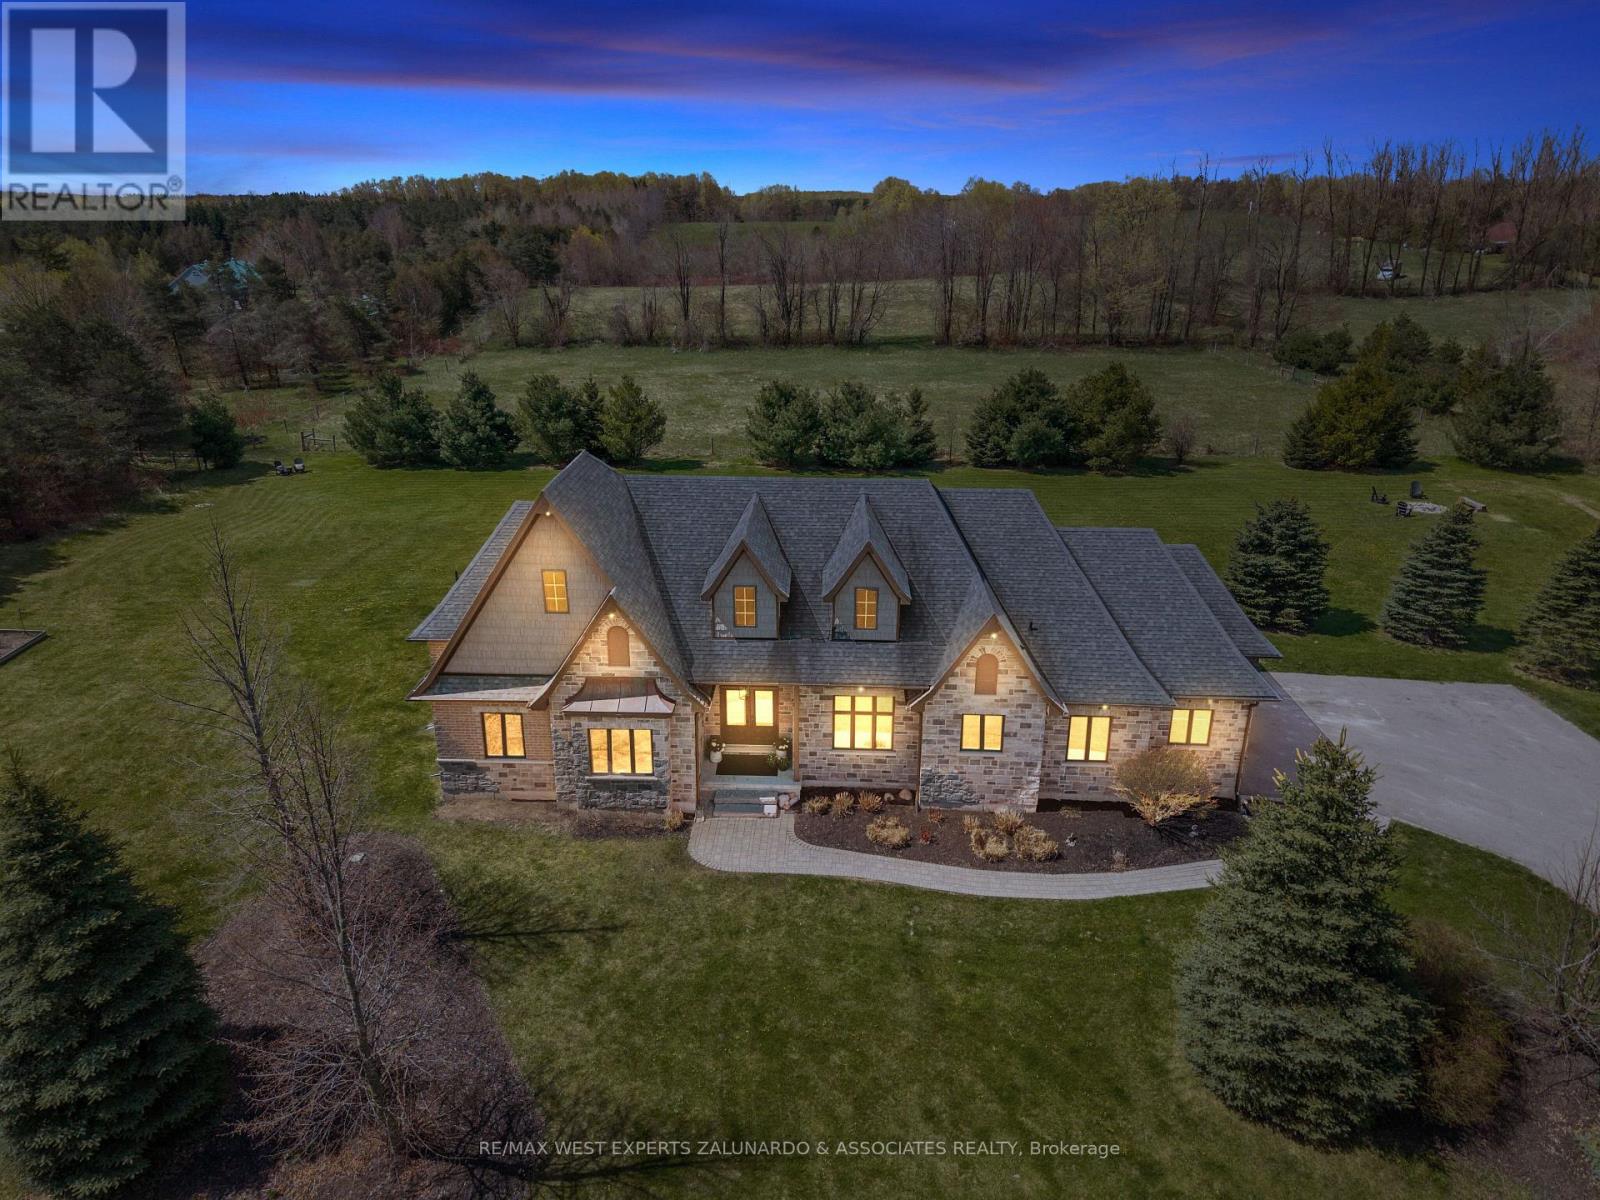
$2,249,900
5840 Tenth Line
Erin · MLS # X13544324
5 bed · 4 bath