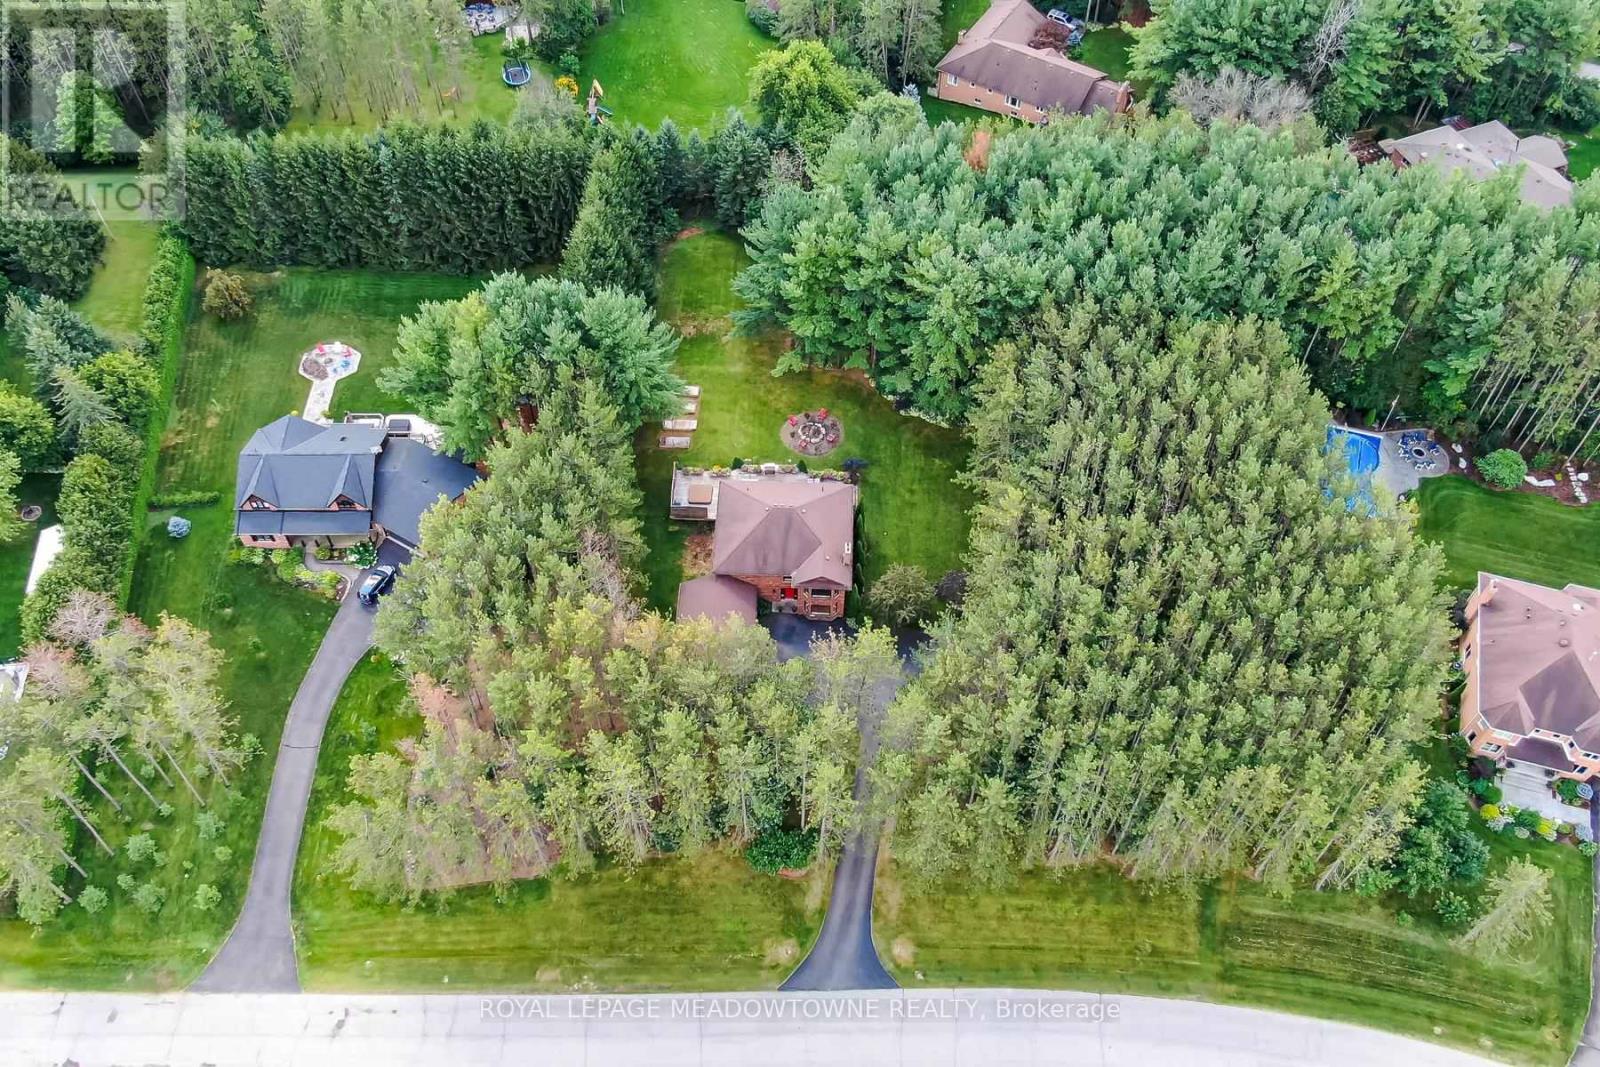
4 Pine Ridge Road
Erin, Ontario N0B1T0
MLS # X13077846
Property Details
Type
Detached
Beds
4
Baths
4
Status
For Sale
More homes like this
About this property
Fabulous offering on one of Erin's most desirable streets on a mature one acre lot. Your own private retreat on sought after Pine Ridge Road! The three car garage is sure to impress and house that special sports car or provides space for your workshop. The open concept kitchen/family room with its gas fireplace overlooks the beautiful yard and the sunfilled breakfast nook will be your favourite spot to enjoy the views. There is a large living/dining room with a wood-burning fireplace and large window overlooking the front yard and one with backyard views. The kitchen boasts stainless steel appliances including a built-in microwave, dishwasher, stove and refrigerator new in 2025 and granite counters with a convenient island/breakfast bar. There's pot lighting and glass cabinets too. The second level features three bathrooms all beautifully renovated and four good-sized bedrooms with the primary offering his/her walk-in closets. The lower level is partially finished and offers tons of room for the rec room, fifth bedroom and storage. Enjoy the perennial gardens, relax on the deck and take in nature. Country living close to the conveniences of quaint Erin or just a short drive to Orangeville. Affordable amongst luxury homes!
Mortgage Estimate
Estimated monthly payment
Calculating…
Estimate only. Taxes, insurance, condo fees, and lender terms are not included.
Monthly costs to verify
Property taxes: about $753/month based on listed annual taxes.
Estimate only. Confirm taxes, condo/maintenance fees, insurance, utilities, and lender terms before making decisions.
Rooms
| Room | Level | Dimensions |
|---|---|---|
| Living room | Ground level | 6.59 x 3.63 |
| Other | Basement | 3.52 x 3.33 |
| Other | Basement | 3.8 x 3.25 |
| Dining room | Ground level | 4.22 x 3.63 |
| Kitchen | Ground level | 3.74 x 4.2 |
| Eating area | Ground level | 3.59 x 3.06 |
| Family room | Ground level | 5.27 x 3.5 |
| Primary Bedroom | Second level | 5.26 x 3.68 |
| Bedroom 2 | Second level | 3.5 x 3.22 |
| Bedroom 3 | Second level | 3.47 x 3.38 |
| Bedroom 4 | Second level | 3.25 x 3.06 |
| Recreational, Games room | Basement | 8.78 x 3.5 |
Facts & Location
Parking
9 spaces
Lot Size
143.7 x 227.2 FT ; PIE SHAPED
Annual Taxes
$9,040
Listing data
Listing information is provided for personal, non-commercial use and should be independently verified before making real estate decisions.
Last refreshed: Sep 14, 2026 2:16 AM
Explore nearby searches
SEO-friendly searches for this area, property type, and nearby neighbourhoods.
Similar Properties
More nearby listings that may fit the same search.
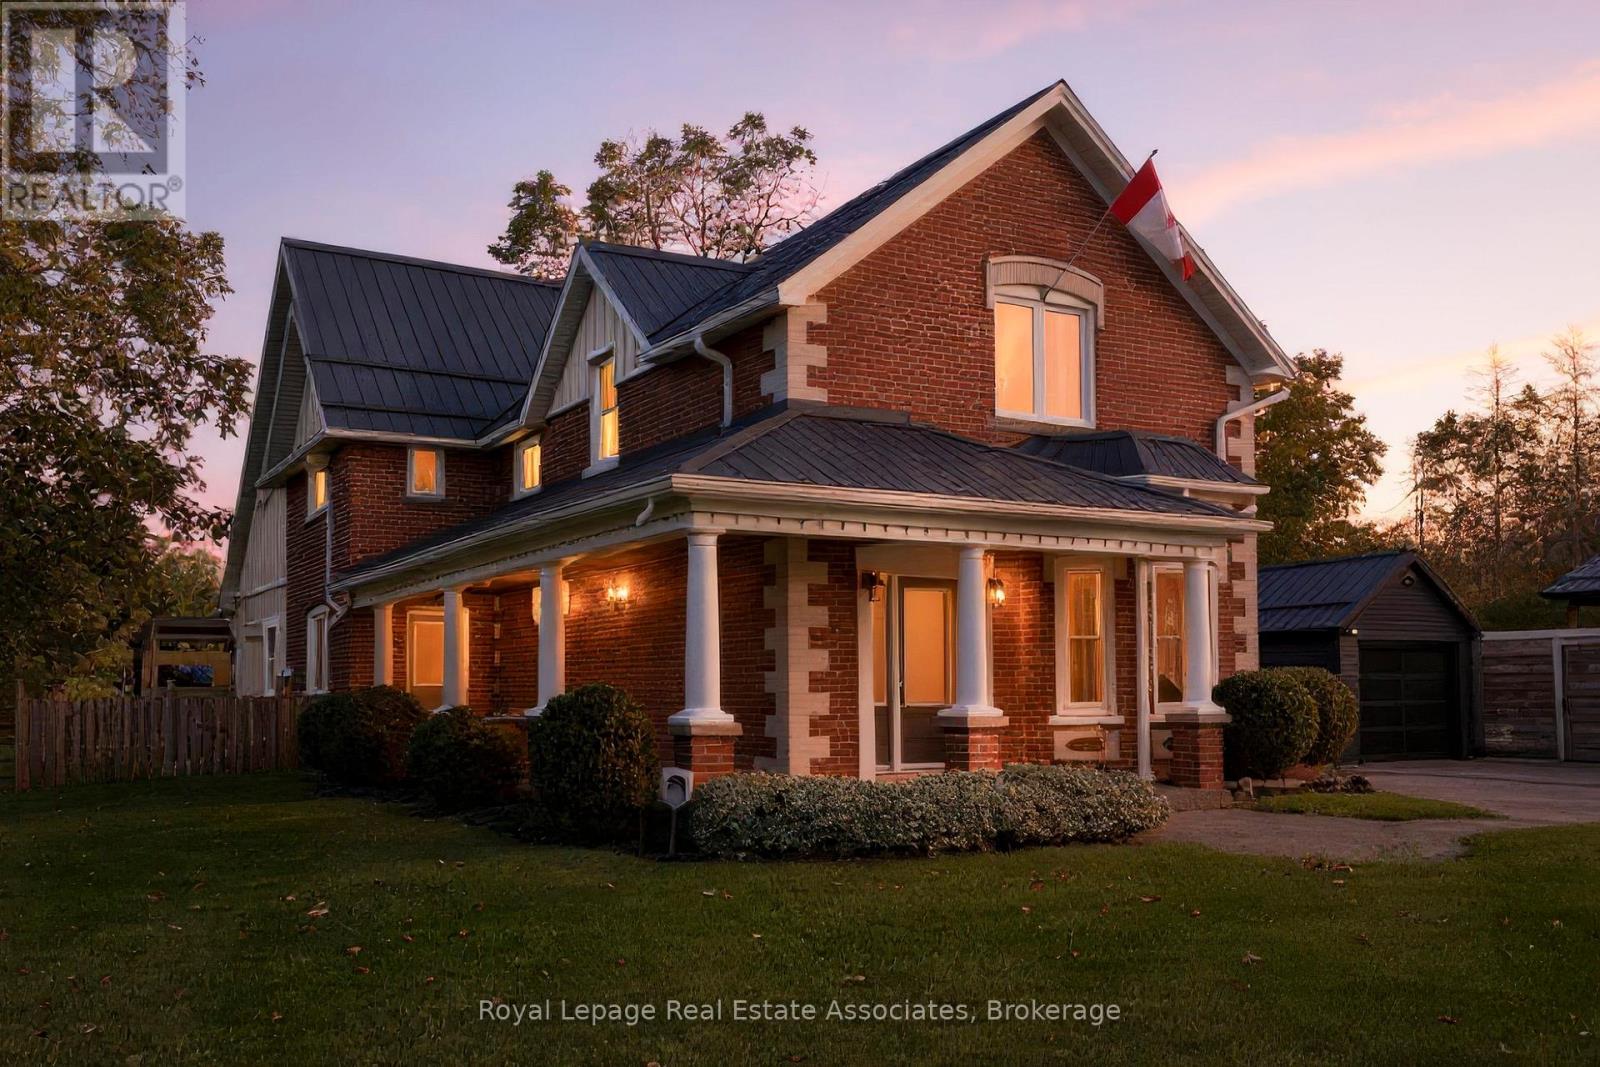
$1,495,000
226 Main Street
Erin · MLS # X12915652
4 bed · 4 bath
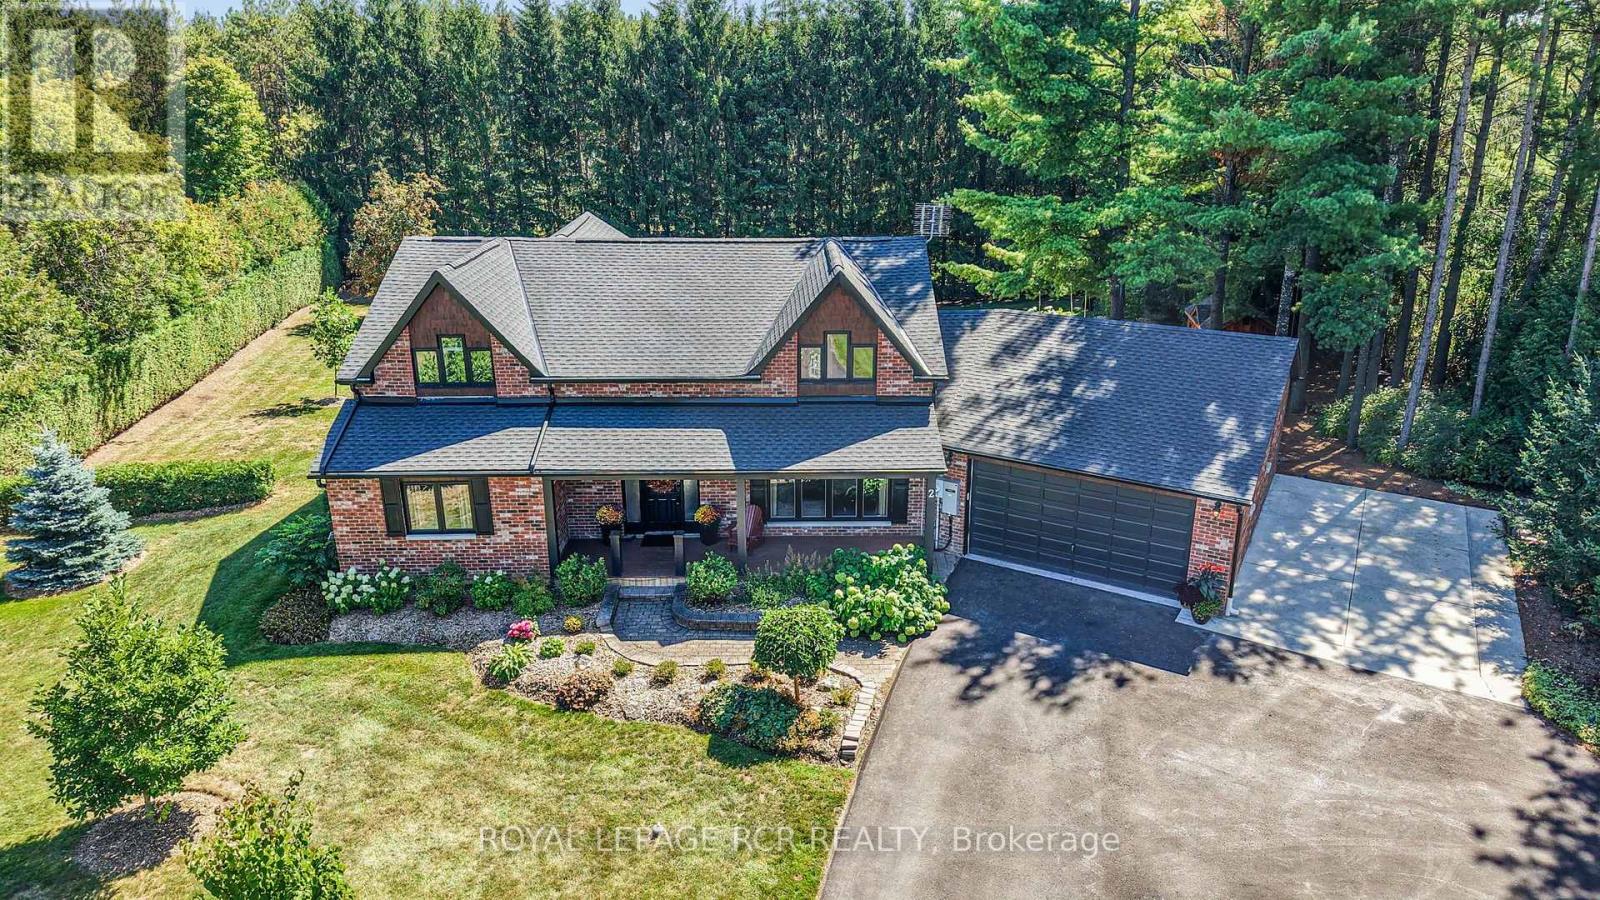
$1,498,000
2 Pine Ridge Road
Erin · MLS # X13777584
4 bed · 3 bath · 2,370 sq ft
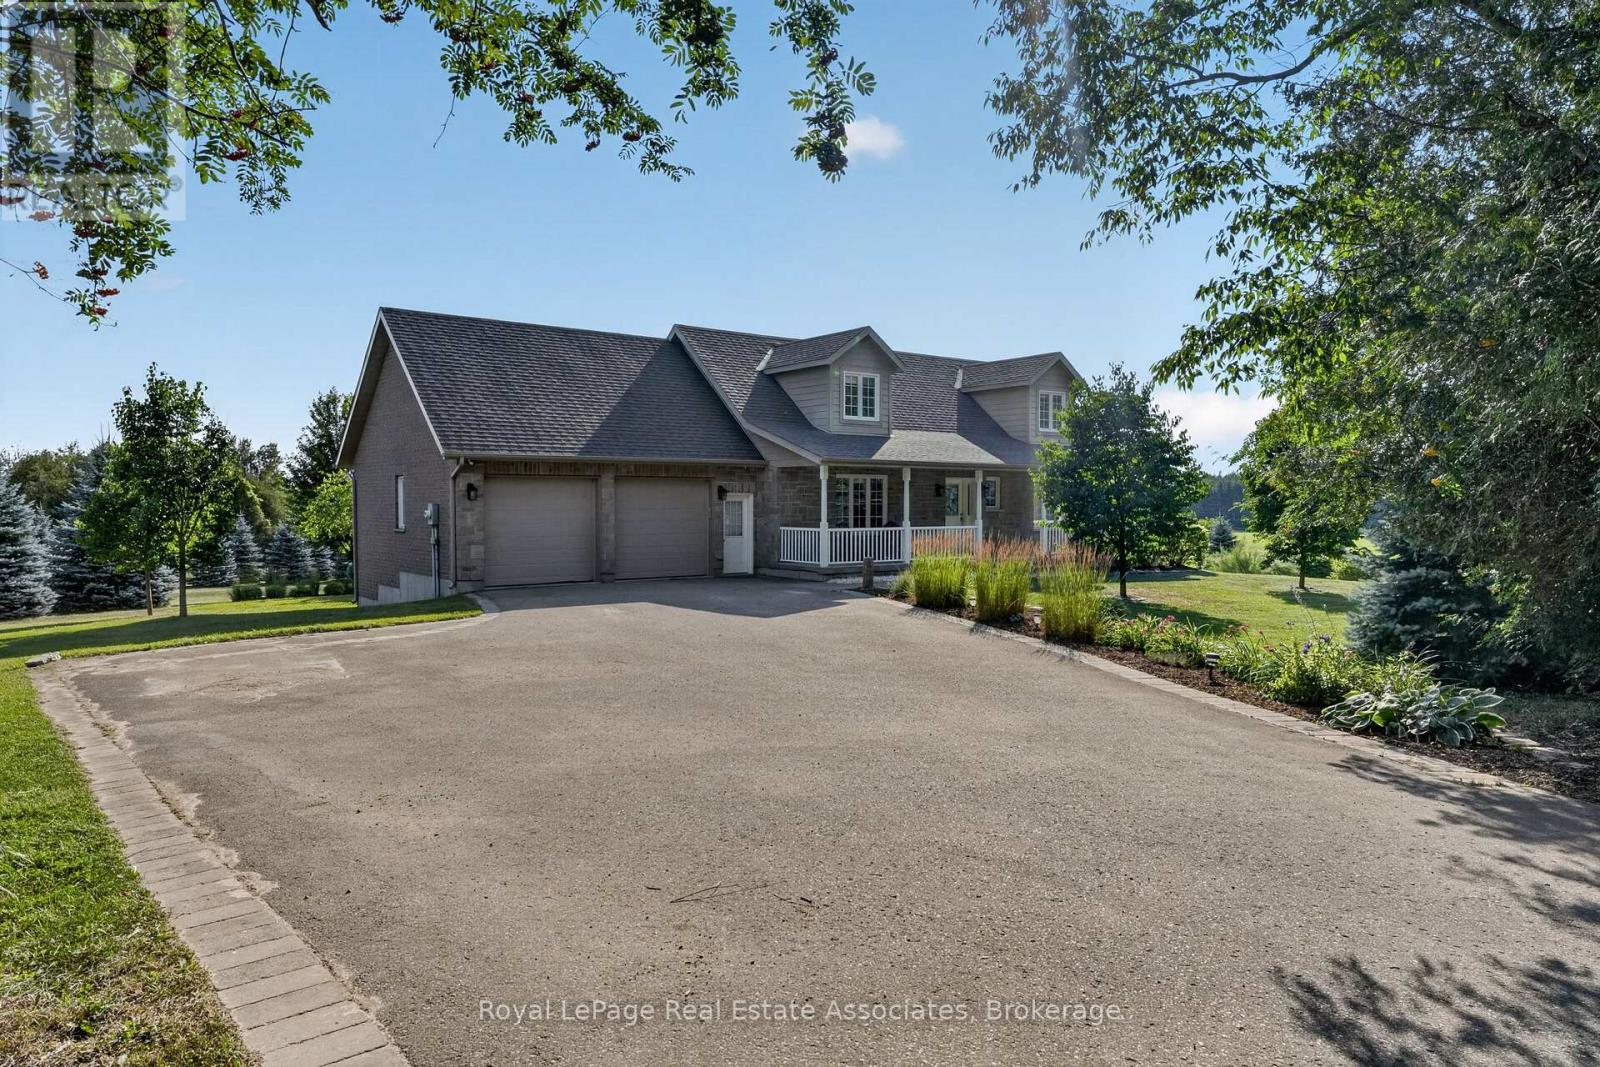
$1,499,990
5767 Tenth Line
Erin · MLS # X13721958
4 bed · 4 bath