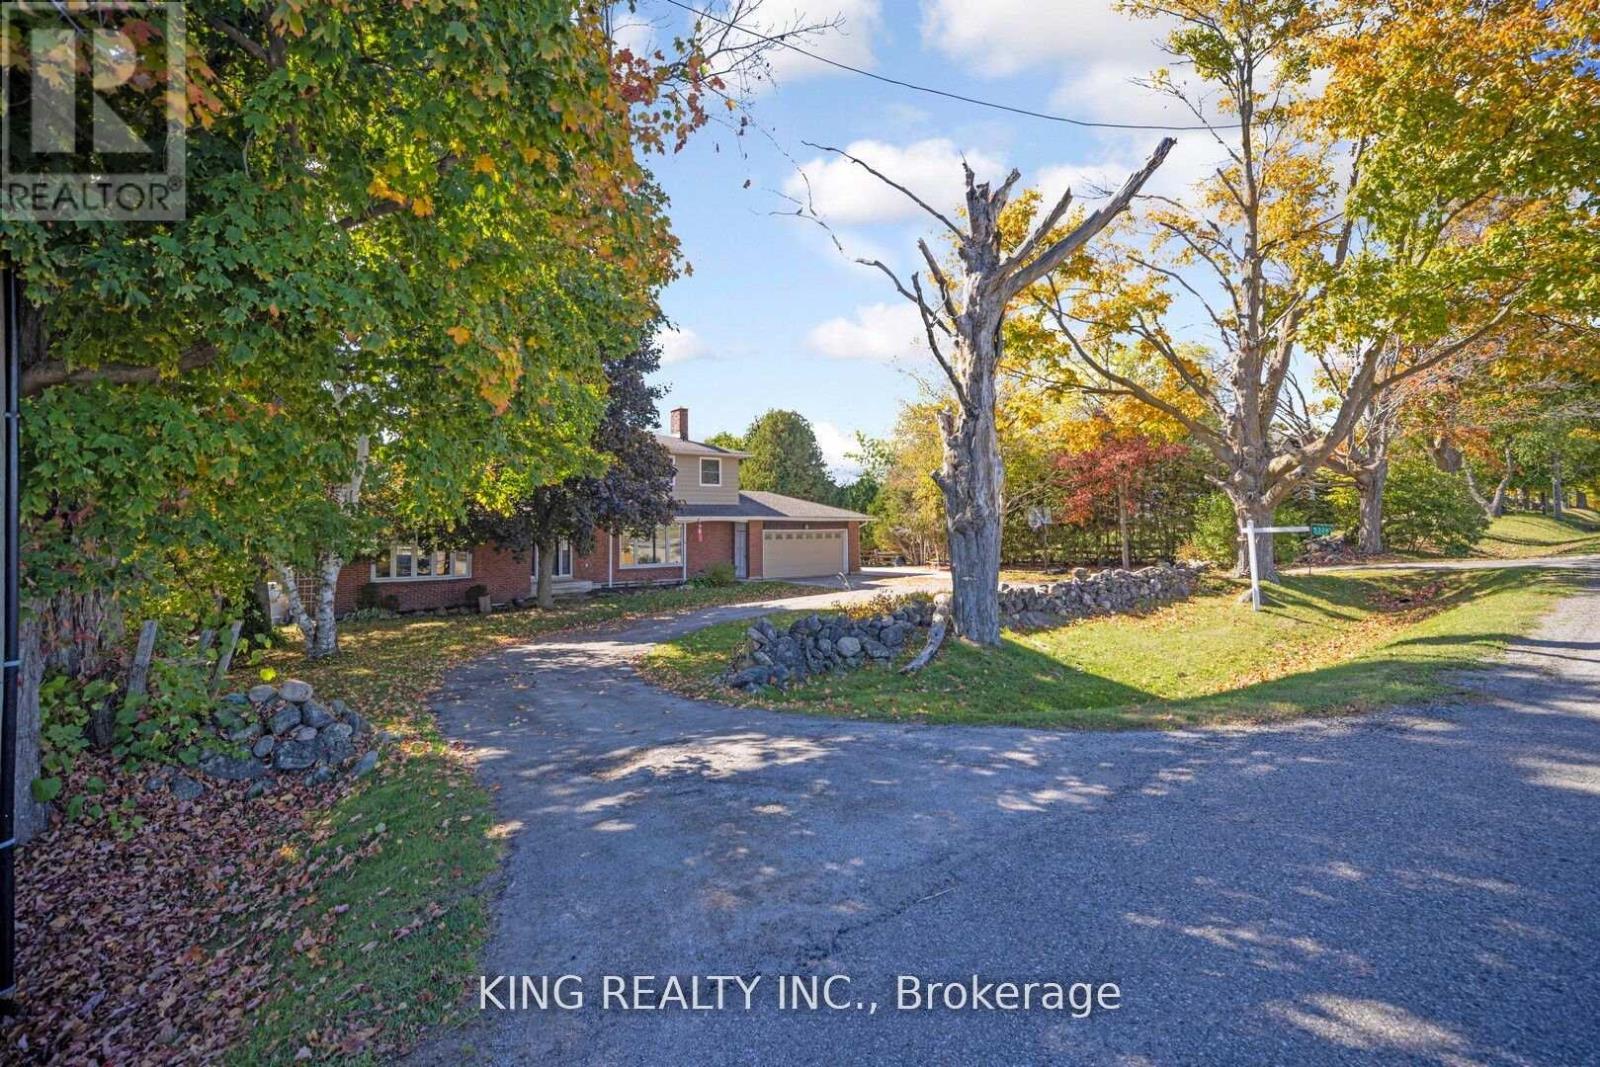
5326 Ninth Line
Erin, Ontario N0B1T0
MLS # X12986966
Property Details
Type
Detached
Beds
6
Baths
3
Status
For Sale
More homes like this
About this property
Welcome to this spacious and beautifully updated 4+1 bedroom home, located just minutes from the charming town of Erin. The recently renovated eat-in kitchen features a built-in dishwasher, built-in oven, and a sleek countertop stove. The oversized living room offers hardwood floors, a large bay window, and double doors that open to a deck and pool area ideal for relaxing or entertaining. A cozy main floor family room with a wood-burning stove and picture window provides a warm and inviting atmosphere. The bright formal dining room and convenient main floor laundry room add to the homes functionality. Upstairs, you'll find four generously sized bedrooms, including a spacious primary suite with a walk-in closet, laundry chute, and a beautifully upgraded 3-piece ensuite with heated floors. The finished basement includes an additional bedroom or office space. Recent upgrades include the kitchen, primary ensuite, and a brand-new furnace (2025). This home offers the perfect blend of comfort, space, and convenience in a peaceful rural setting.
Mortgage Estimate
Estimated monthly payment
Calculating…
Estimate only. Taxes, insurance, condo fees, and lender terms are not included.
Monthly costs to verify
Property taxes: about $518/month based on listed annual taxes.
Estimate only. Confirm taxes, condo/maintenance fees, insurance, utilities, and lender terms before making decisions.
Rooms
| Room | Level | Dimensions |
|---|---|---|
| Bedroom 4 | Second level | 3.1 x 2.95 |
| Recreational, Games room | Basement | 3.66 x 2.8 |
| Bedroom 5 | Basement | 3.55 x 2.74 |
| Living room | Main level | 6.5 x 4.12 |
| Family room | Main level | 3.95 x 4.8 |
| Dining room | Main level | 3.75 x 3 |
| Kitchen | Main level | 4.3 x 3.63 |
| Foyer | Main level | 3.5 x 250 |
| Laundry room | Main level | 4.9 x 1.8 |
| Primary Bedroom | Second level | 4.78 x 4.01 |
| Bedroom 2 | Second level | 3.9 x 3.25 |
| Bedroom 3 | Second level | 3.2 x 3 |
Facts & Location
Parking
8 spaces
Lot Size
100 x 150 FT
Annual Taxes
$6,221
Listing data
Listing information is provided for personal, non-commercial use and should be independently verified before making real estate decisions.
Last refreshed: Aug 1, 2026 2:16 AM
Explore nearby searches
SEO-friendly searches for this area, property type, and nearby neighbourhoods.
Similar Properties
More nearby listings that may fit the same search.
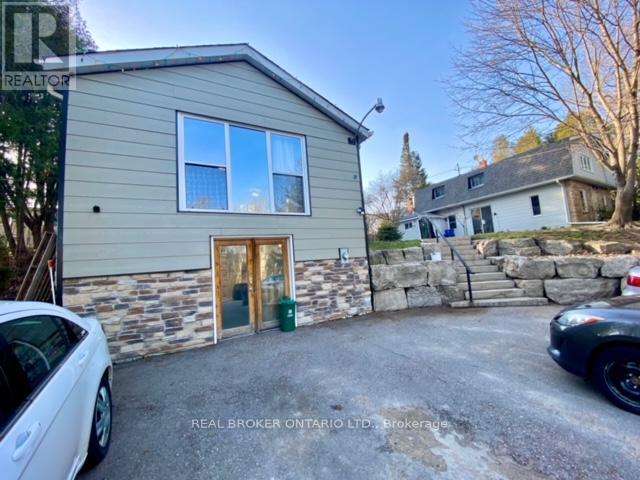
$924,111
45 Wellington Road 124
Erin · MLS # X13615714
6 bed · 3 bath
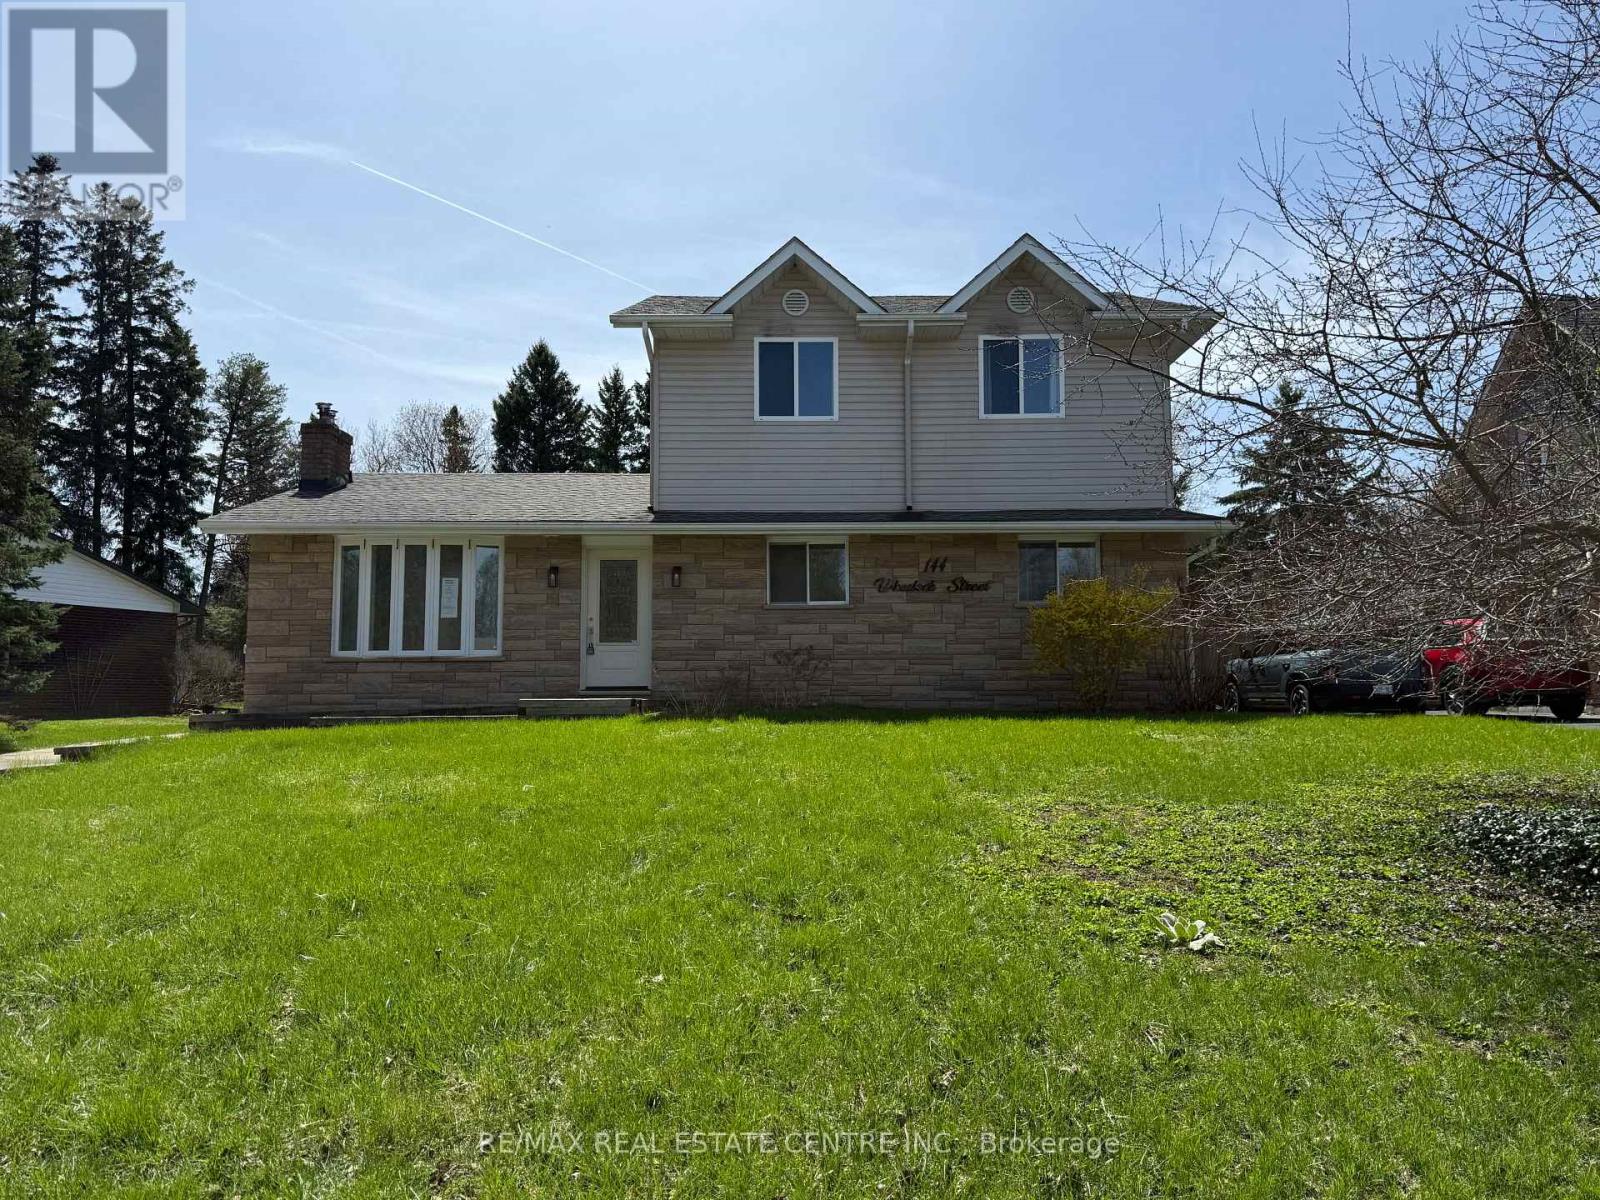
$919,000
144 Wheelock Street
Erin · MLS # X12645740
5 bed · 3 bath
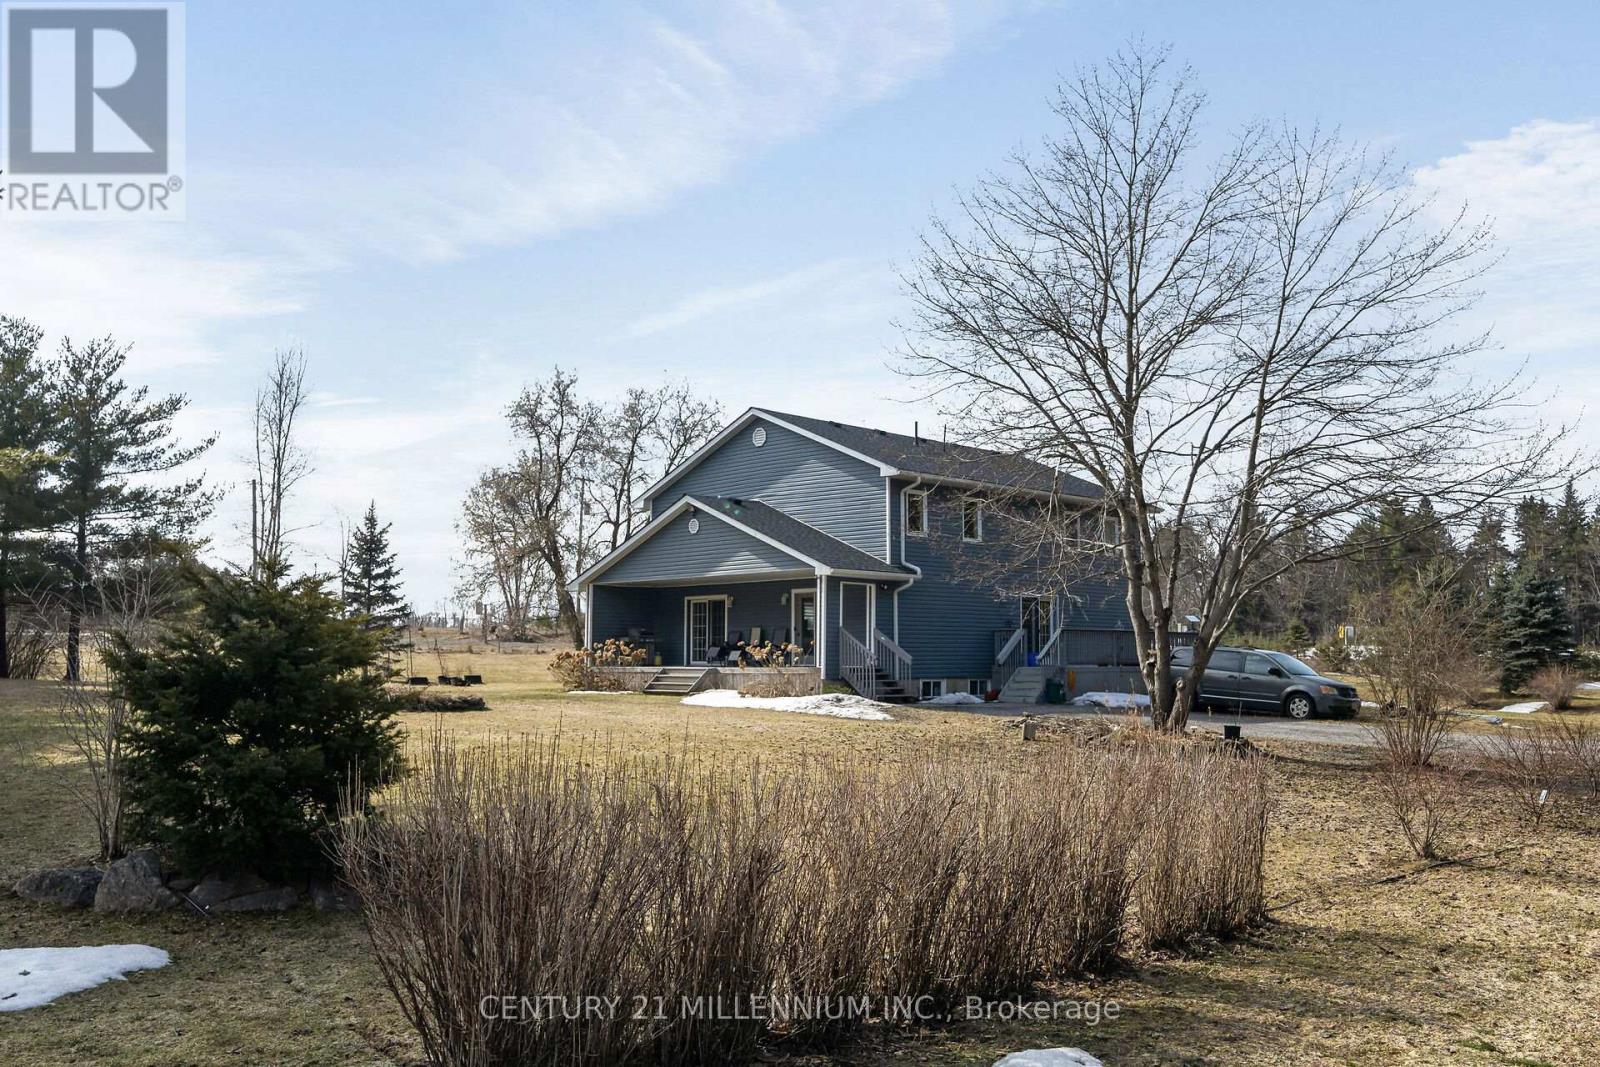
$849,000
5376 Winston Churchill Boulevard
Erin · MLS # X13603954
5 bed · 2 bath