Videos & Virtual Tours
Open available video, 3D tour, or virtual-tour media for this listing.
9245 Wellington 124 Road
Erin, Ontario N1H6H7
MLS # X12904628
Property Details
Type
Detached
Beds
3
Baths
3
Status
For Sale
More homes like this
About this property
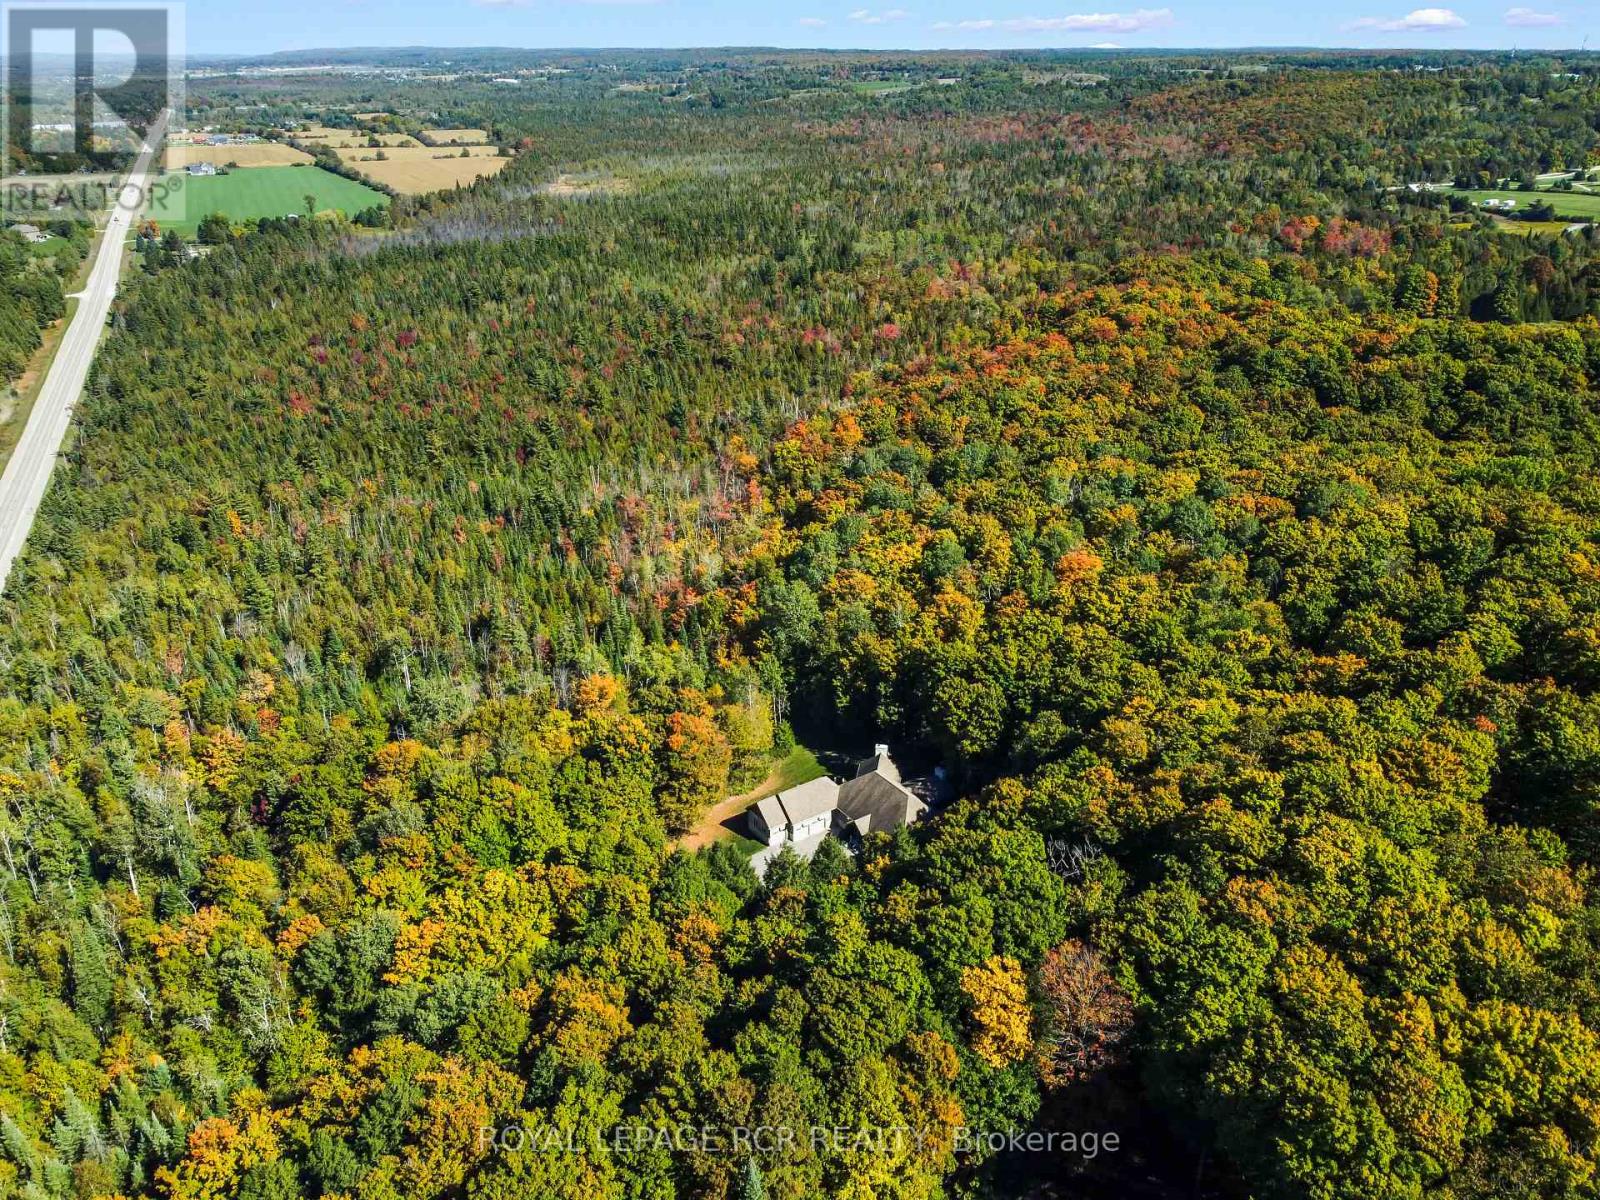
Set on 44.49 acres of rolling land with trails, a spring-fed pond, and the Eramosa Creek running through, this custom-built residence is a rare retreat where quality and comfort meet the beauty of nature. Thoughtfully designed with over 4,500 square feet of total living space, it offers 3 bedrooms, 3 bathrooms, and an oversized 3-car garage. Inside, every detail speaks to craftsmanship: hardwood and ceramic flooring, a chef's kitchen with granite counters, stainless steel appliances, custom cabinetry, and a generous centre island. The soaring great room features cathedral ceilings and a striking gas fireplace, where walls of windows bring the outdoors in and frame panoramic views. A highlight of the home is the expansive screened-in sunroom, complete with its own fireplace, a perfect spot to enjoy summer evenings or crisp autumn mornings surrounded by nature. The primary suite is designed as a private retreat, offering a walk-in closet and a luxurious 4-piece ensuite with a soaker tub tucked beneath corner windows, where you can unwind while gazing out at the trees and sky. The fully finished lower level provides a wealth of additional living space, warmed with in-floor heating and brightened by above-grade windows. A walkout extends the living space outdoors, offering easy access to the acreage beyond. Geothermal heating, natural gas, and efficient in-floor systems add to the home's comfort and sustainability, while a Generac backup generator provides peace of mind during any power interruption. With previous GRCA approval for a future workshop, the possibilities here are as impressive as the setting itself.
Mortgage Estimate
Estimated monthly payment
Calculating…
Estimate only. Taxes, insurance, condo fees, and lender terms are not included.
Monthly costs to verify
Property taxes: about $423/month based on listed annual taxes.
Estimate only. Confirm taxes, condo/maintenance fees, insurance, utilities, and lender terms before making decisions.
Rooms
| Room | Level | Dimensions |
|---|---|---|
| Family room | Main level | 4.92 x 4.298 |
| Bathroom | Main level | 2.591 x 2.595 |
| Sunroom | Main level | 5.191 x 6.546 |
| Games room | Lower level | 7.296 x 5.085 |
| Dining room | Main level | 6.457 x 5.157 |
| Recreational, Games room | Lower level | 4.185 x 5.84 |
| Den | Lower level | 16.027 x 5.001 |
| Workshop | Lower level | 7.895 x 4.758 |
| Living room | Main level | 4.274 x 5.969 |
| Kitchen | Main level | 3.44 x 5.532 |
| Laundry room | Main level | 3.255 x 3.237 |
| Partial bathroom | Main level | 2.693 x 1.602 |
| Primary Bedroom | Main level | 4.339 x 5.246 |
| Bathroom | Main level | 3.053 x 3.618 |
| Bedroom | Main level | 3.605 x 4.013 |
| Bedroom | Main level | 3.953 x 4.584 |
Facts & Location
Interior Size
4,500 sq ft
Parking
23 spaces
Lot Size
650 x 707.7 FT
Annual Taxes
$5,078
Listing data
Listing information is provided for personal, non-commercial use and should be independently verified before making real estate decisions.
Last refreshed: Oct 21, 2026 2:16 AM
Explore nearby searches
SEO-friendly searches for this area, property type, and nearby neighbourhoods.
Similar Properties
More nearby listings that may fit the same search.
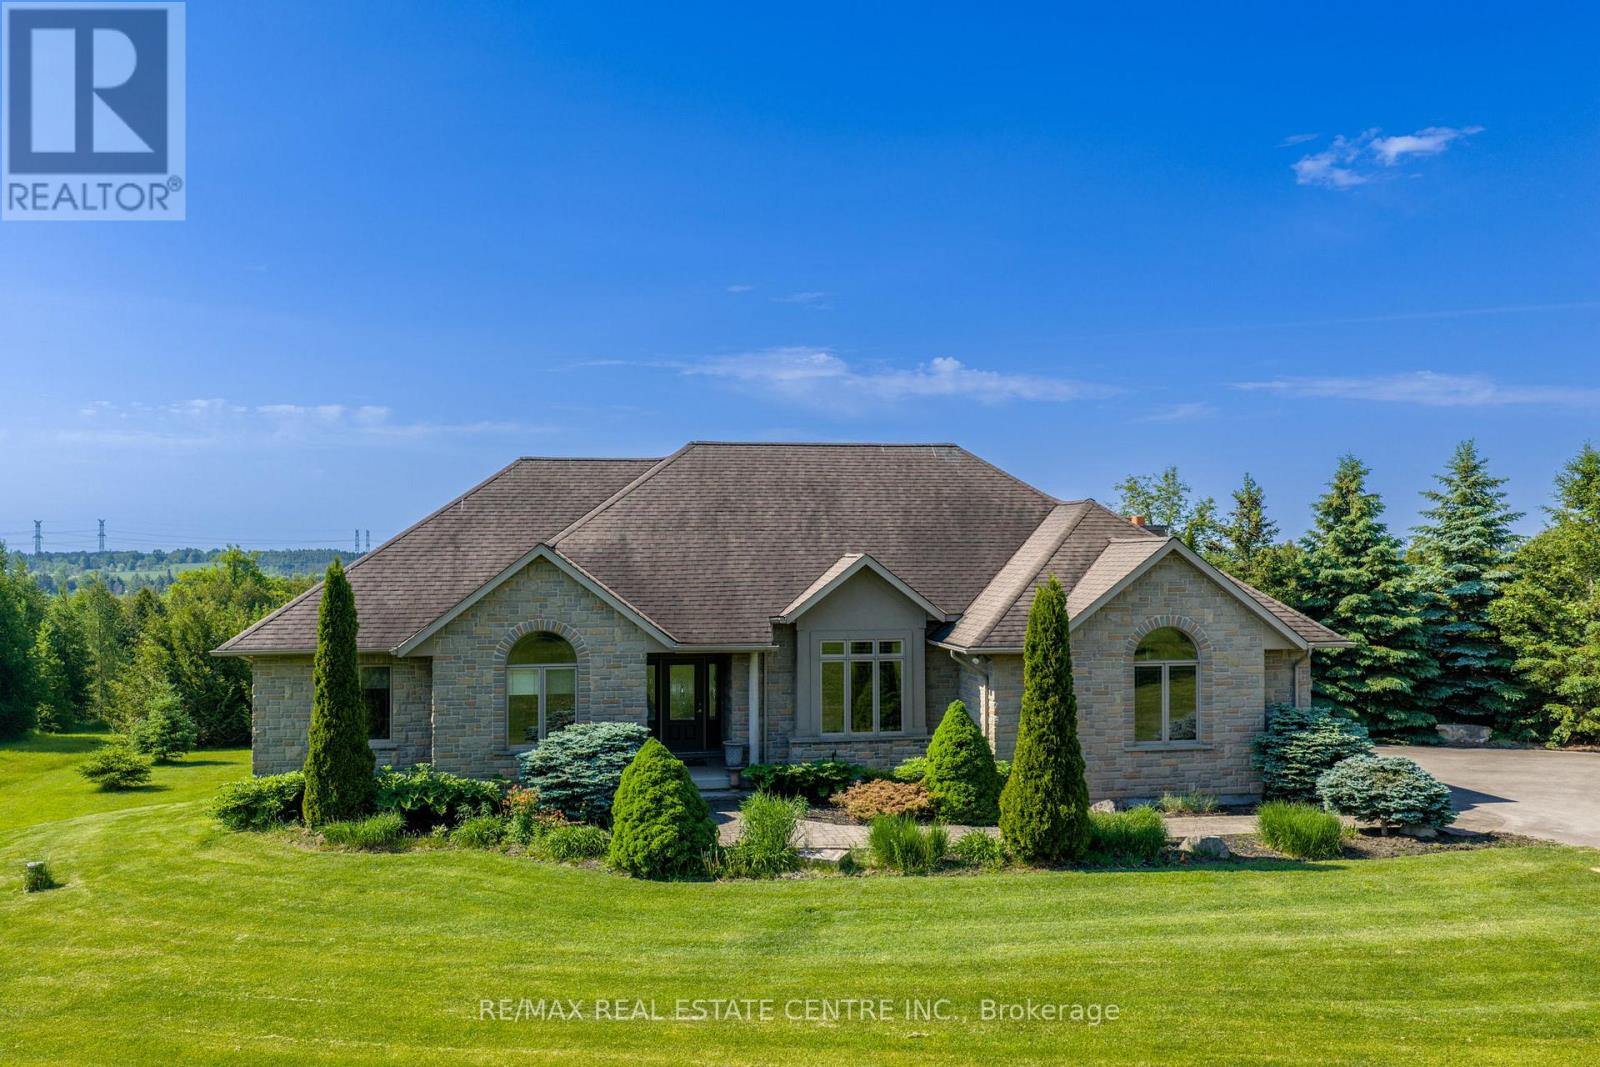
$2,295,000
9129 Sideroad 17 Sideroad
Erin · MLS # X13414772
4 bed · 3 bath
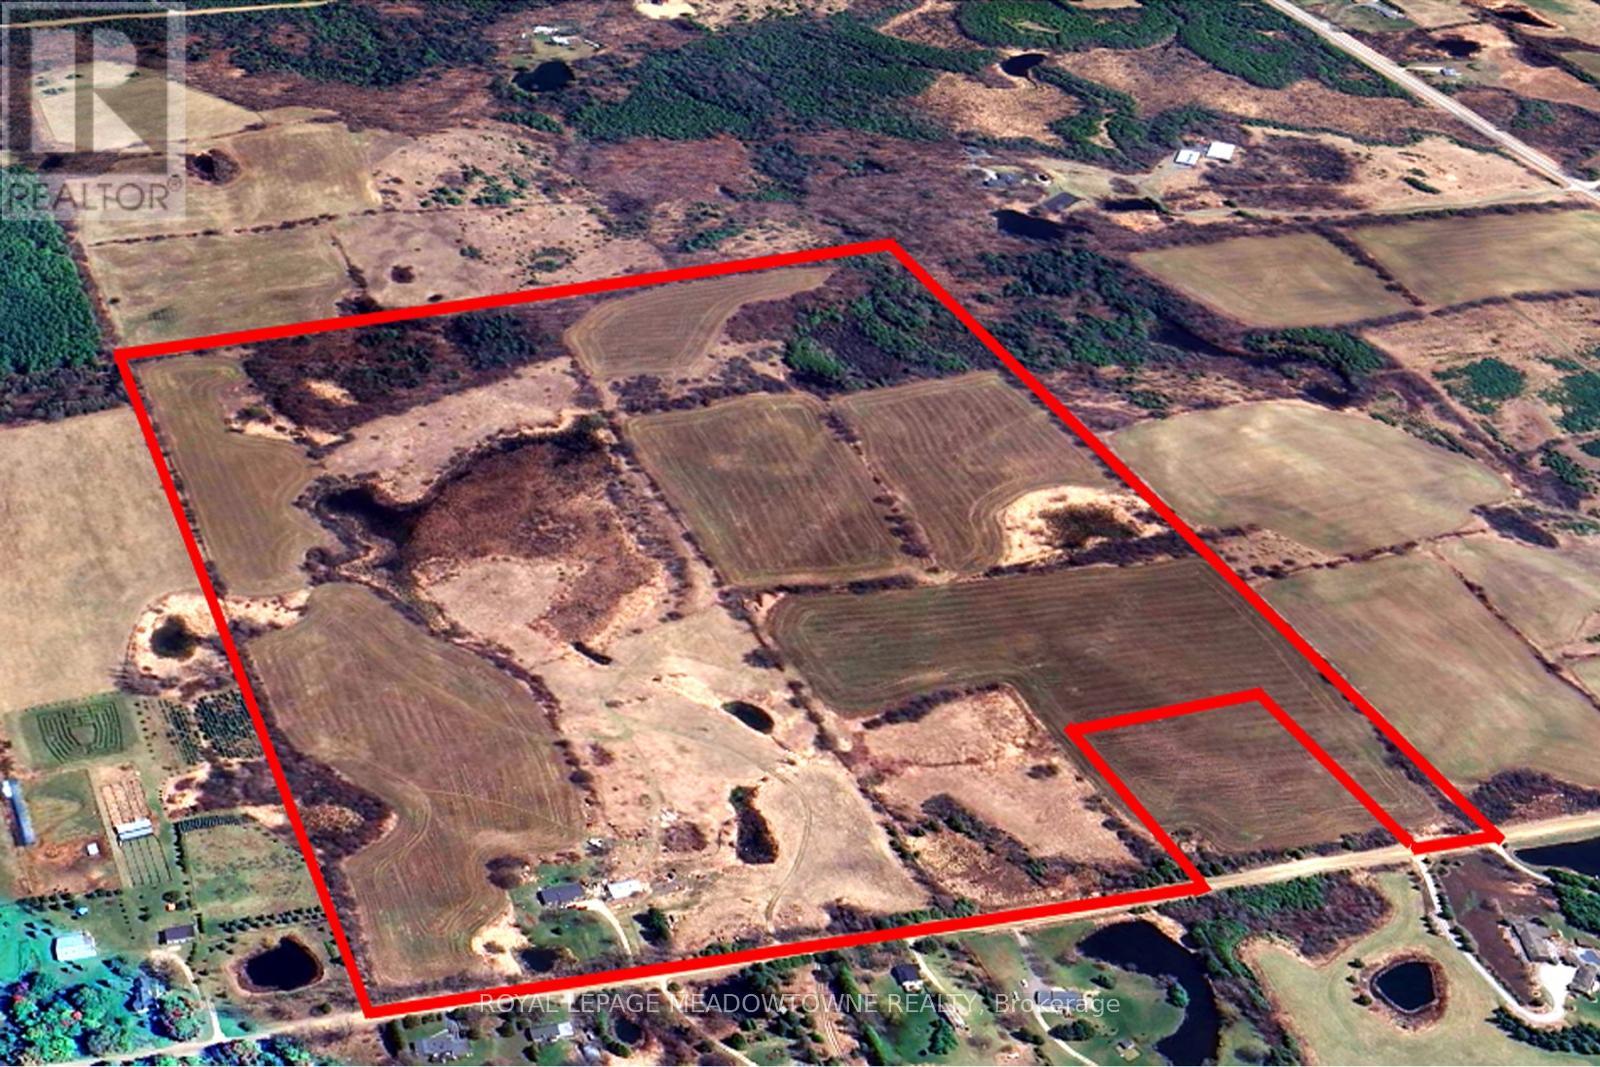
$2,289,000
5167 Fifth Line
Erin · MLS # X13124308
3 bed · 3 bath · 1,826 sq ft
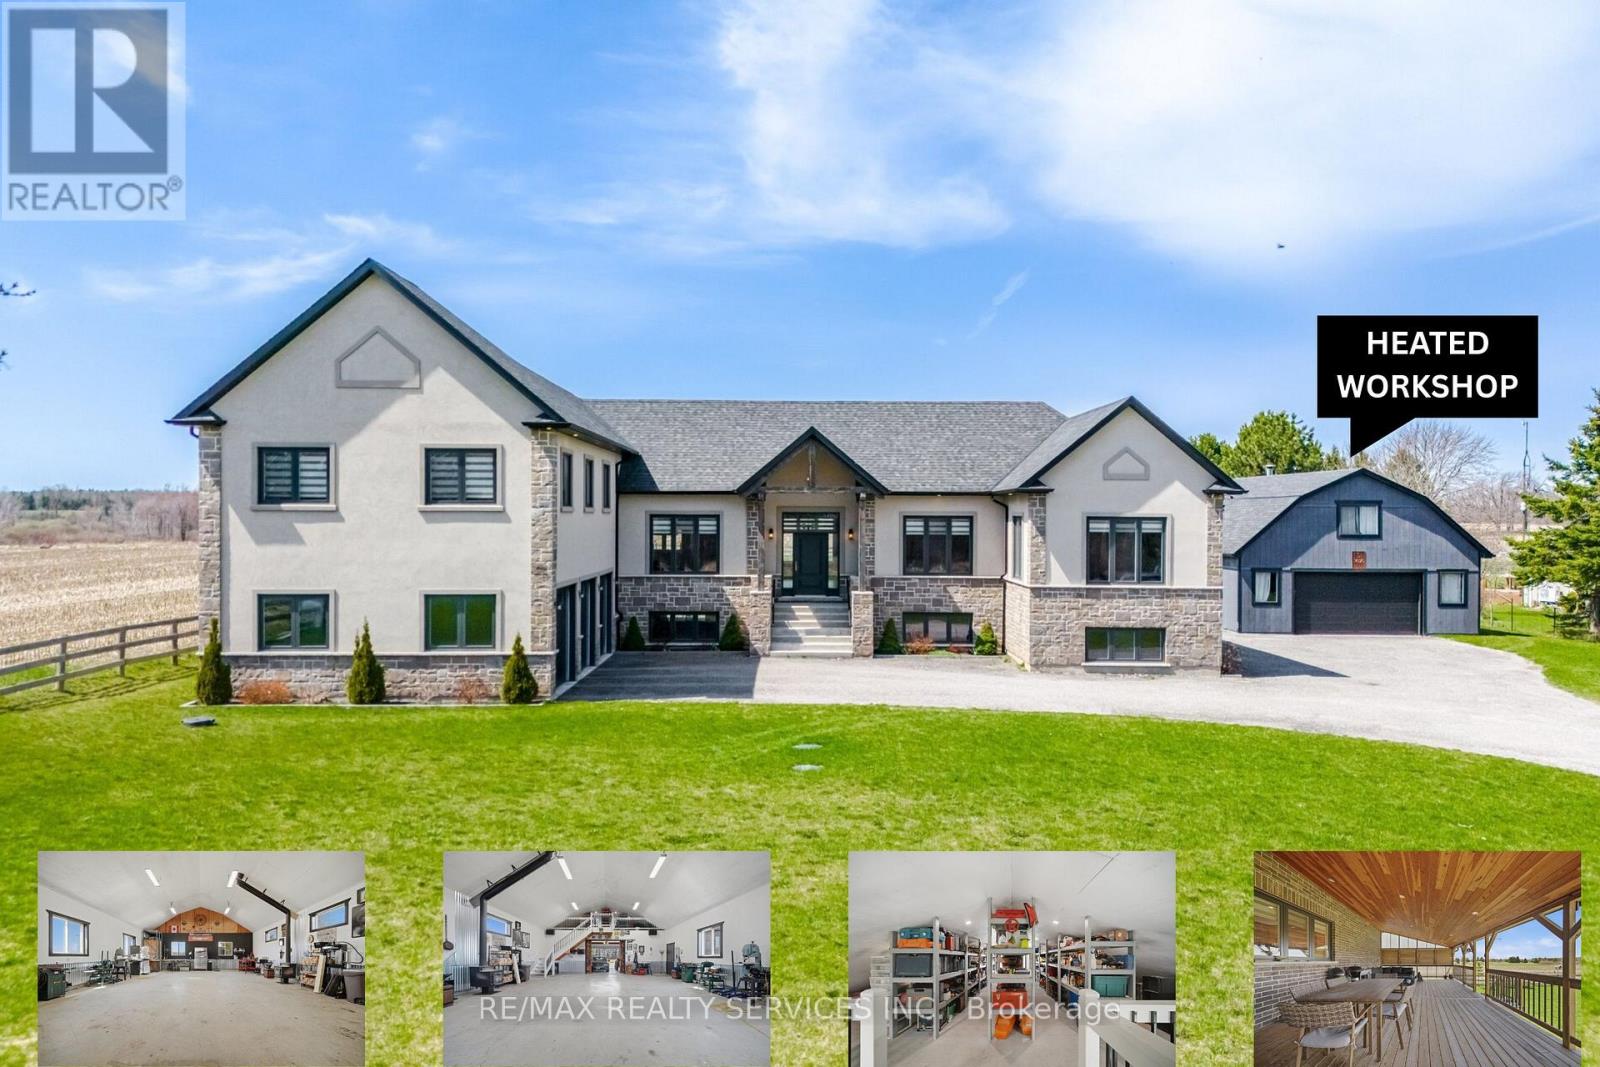
$2,269,000
9522 Wellington 22 Road
Erin · MLS # X13606288
3 bed · 3 bath