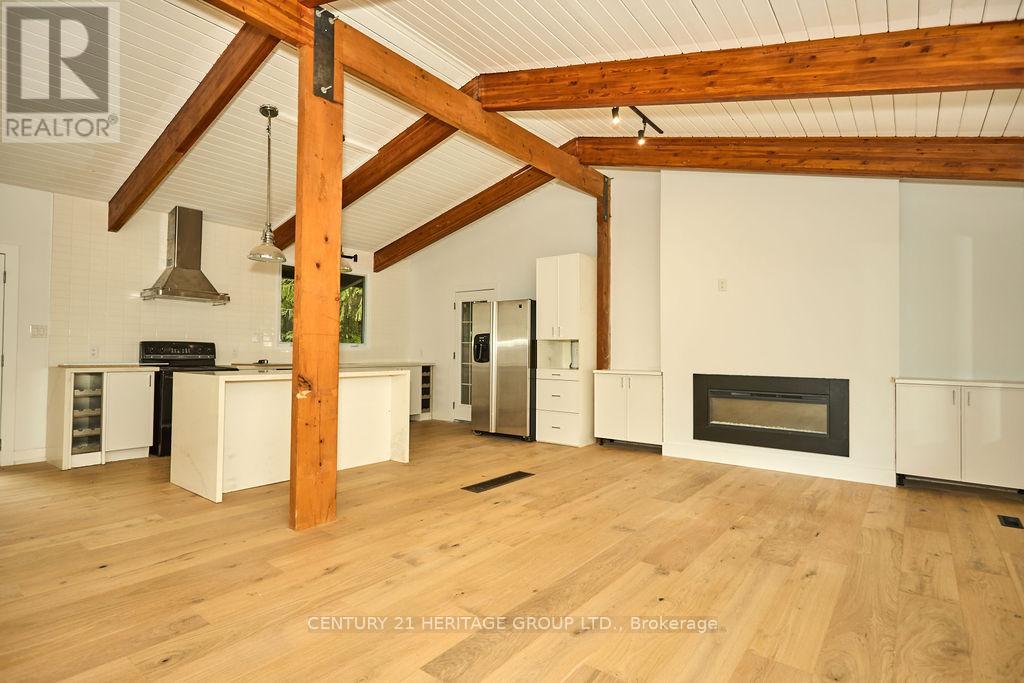
Videos & Virtual Tours
Open available video, 3D tour, or virtual-tour media for this listing.
5732 10 Line
Erin, Ontario N0B1T0
MLS # X12159049
Property Details
Type
Detached
Beds
4
Baths
6
Status
For Sale
More homes like this
About this property
This Secluded Gem Is Located Just Outside Caledon In Erin Ontario. 18.34 Pristine Acres With Custom Built 4 Bedroom, 4 Bath Home Contains Many Features. This Property Has Undergone A Full and Extensive Renovation Of Entire Home, Including Exterior Decks. This Property Is Full Of Character With 2 natural Ponds, A Large Workshop With A Suite Above. It Has Meandering Driveways That Lead To A 25 X 25 Barn With A Loft Above. Quiet Road With A Relaxed Setting. Wildlife Is Abundant With Ponds, Trees, And Clear Open Area. Makes A Perfect Home To Raise A Family In A Serene Setting. 5732 Tenth Line is in the City of Erin, Ontario in the district of Rural Erin. Other districts close by are Erin, Hillsburgh and Rural Caledon.
Mortgage Estimate
Estimated monthly payment
Calculating…
Estimate only. Taxes, insurance, condo fees, and lender terms are not included.
Monthly costs to verify
Property taxes: about $371/month based on listed annual taxes.
Estimate only. Confirm taxes, condo/maintenance fees, insurance, utilities, and lender terms before making decisions.
Rooms
| Room | Level | Dimensions |
|---|---|---|
| Bedroom | Ground level | 4 x 3.8 |
| Bedroom | Third level | 2.7 x 1.42 |
| Bathroom | Third level | 7.29 x 4.32 |
| Bathroom | Third level | 3.28 x 4.32 |
| Laundry room | Third level | 5.92 x 3.28 |
| Bedroom 2 | Ground level | 3.84 x 2.74 |
| Bedroom 3 | Ground level | 2.8 x 2.4 |
| Bathroom | Ground level | 1.95 x 0.91 |
| Bathroom | Ground level | 3.6 x 2.36 |
| Pantry | Second level | 3.3 x 2.71 |
| Kitchen | Second level | 7.62 x 3.72 |
| Dining room | Second level | 7.62 x 3.72 |
| Living room | Second level | 5.2 x 4.31 |
| Living room | Third level | 3.27 x 4.37 |
Facts & Location
Parking
23 spaces
Lot Size
578.2 x 18 FT ; Irregulae
Annual Taxes
$4,452
Listing data
Listing information is provided for personal, non-commercial use and should be independently verified before making real estate decisions.
Last refreshed: Oct 6, 2026 2:16 AM
Explore nearby searches
SEO-friendly searches for this area, property type, and nearby neighbourhoods.
Similar Properties
More nearby listings that may fit the same search.
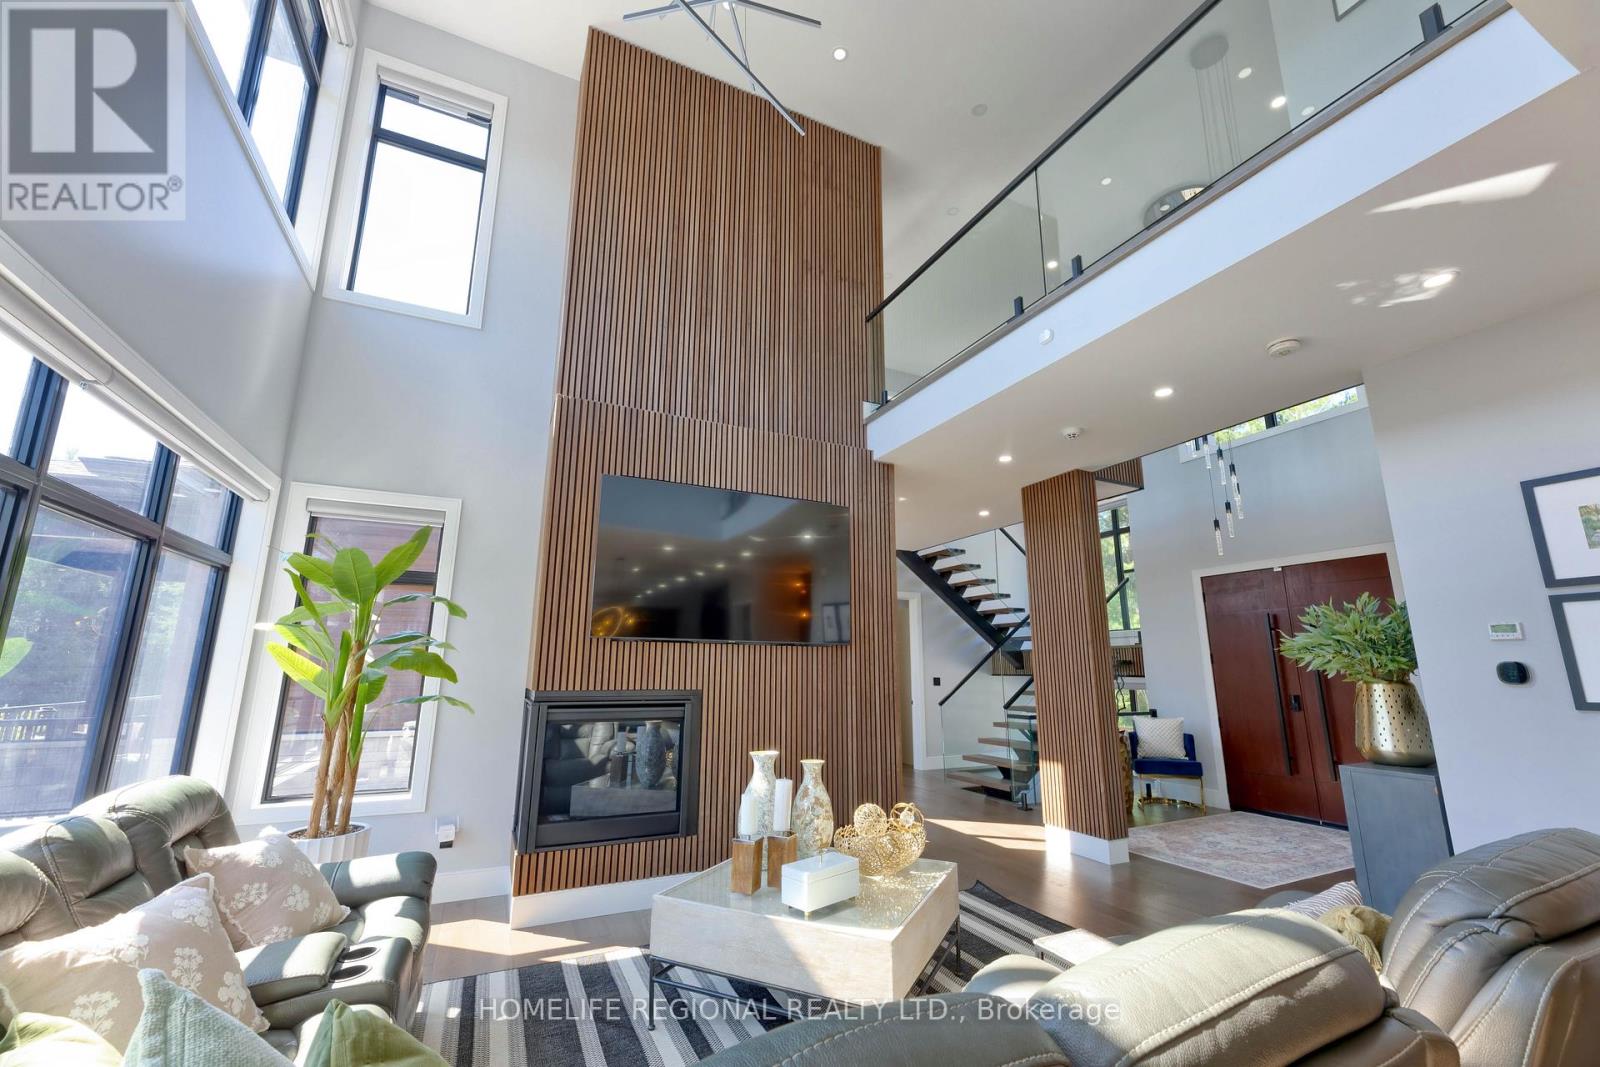
$3,299,900
5329 First Line
Erin · MLS # X13771736
5 bed · 6 bath · 7,000 sq ft
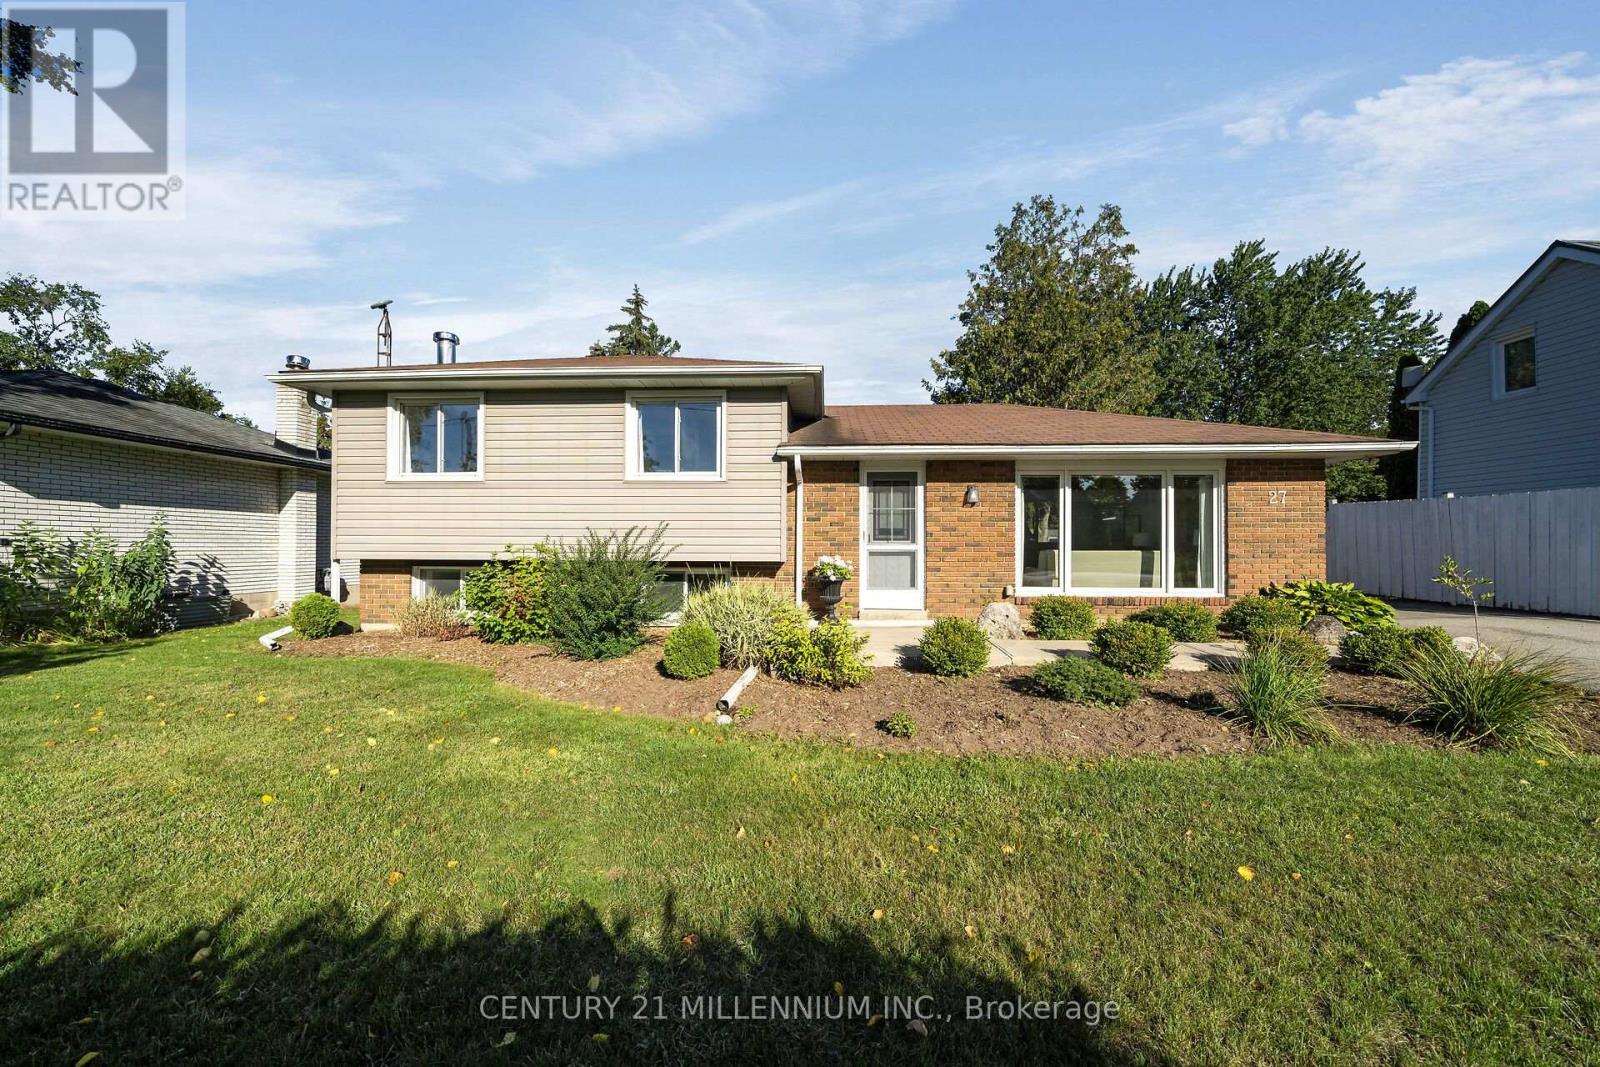
$824,000
27 Dundas Street
Erin · MLS # X13773566
3 bed · 2 bath
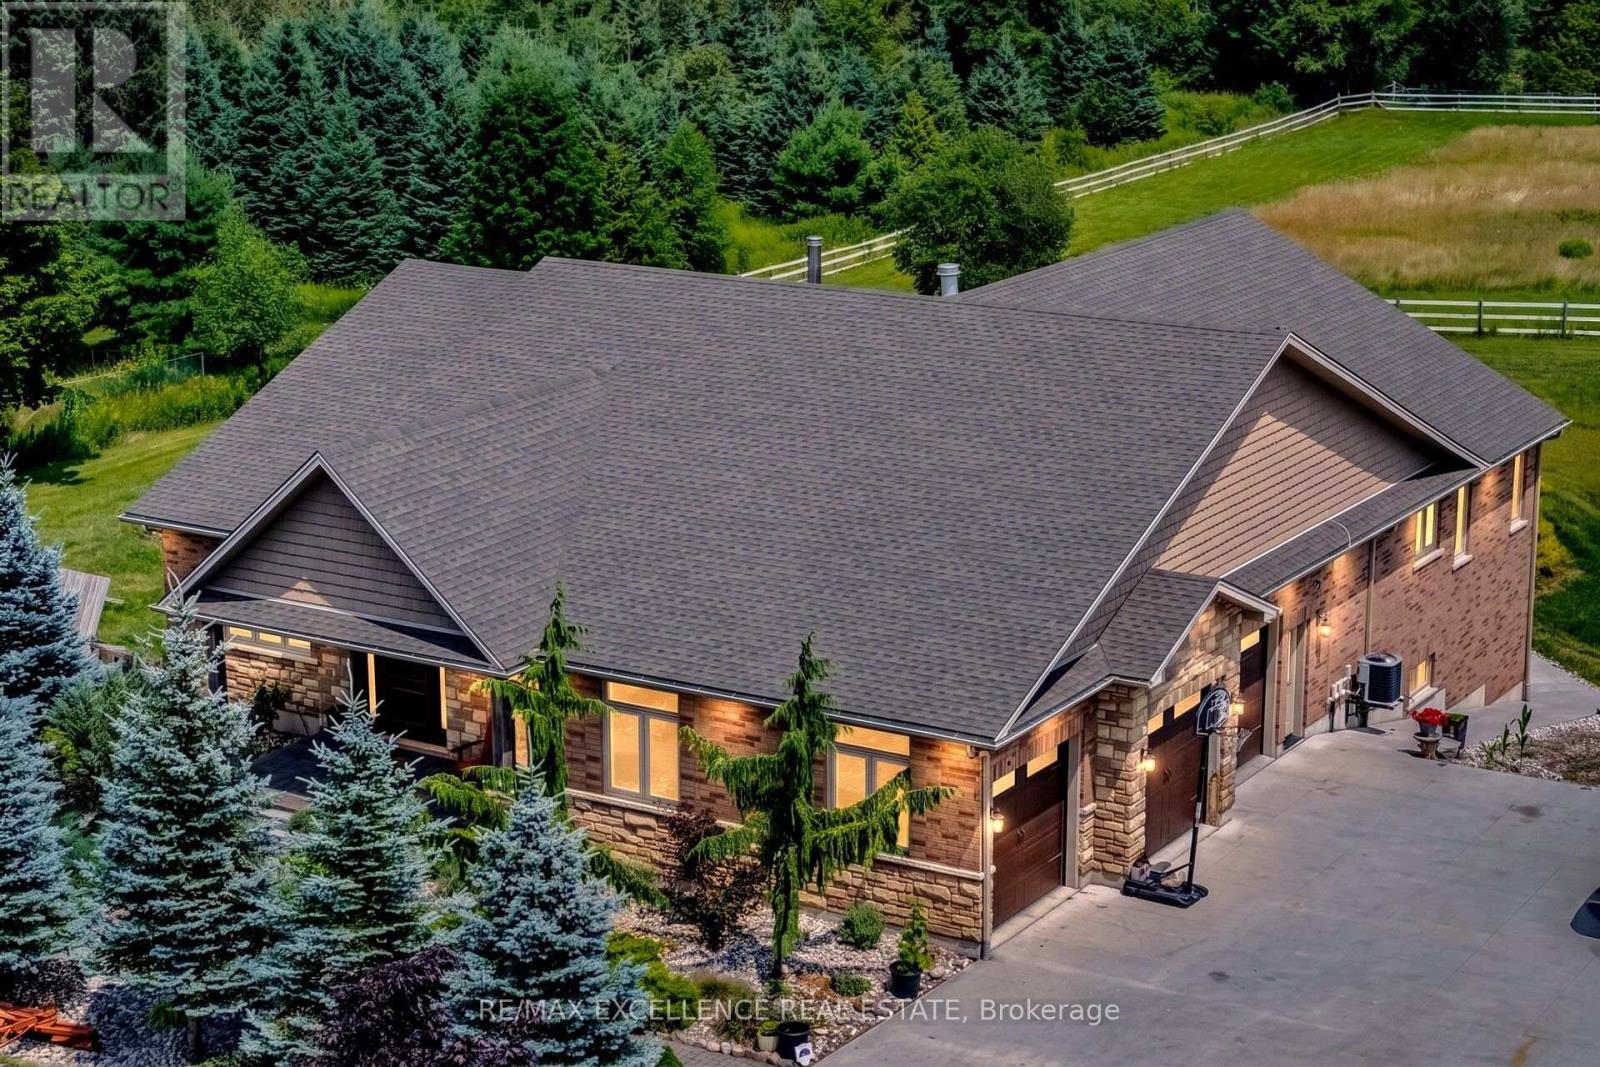
$2,289,000
5593 Trafalgar Road
Erin · MLS # X13773686
6 bed · 5 bath · 5,000 sq ft