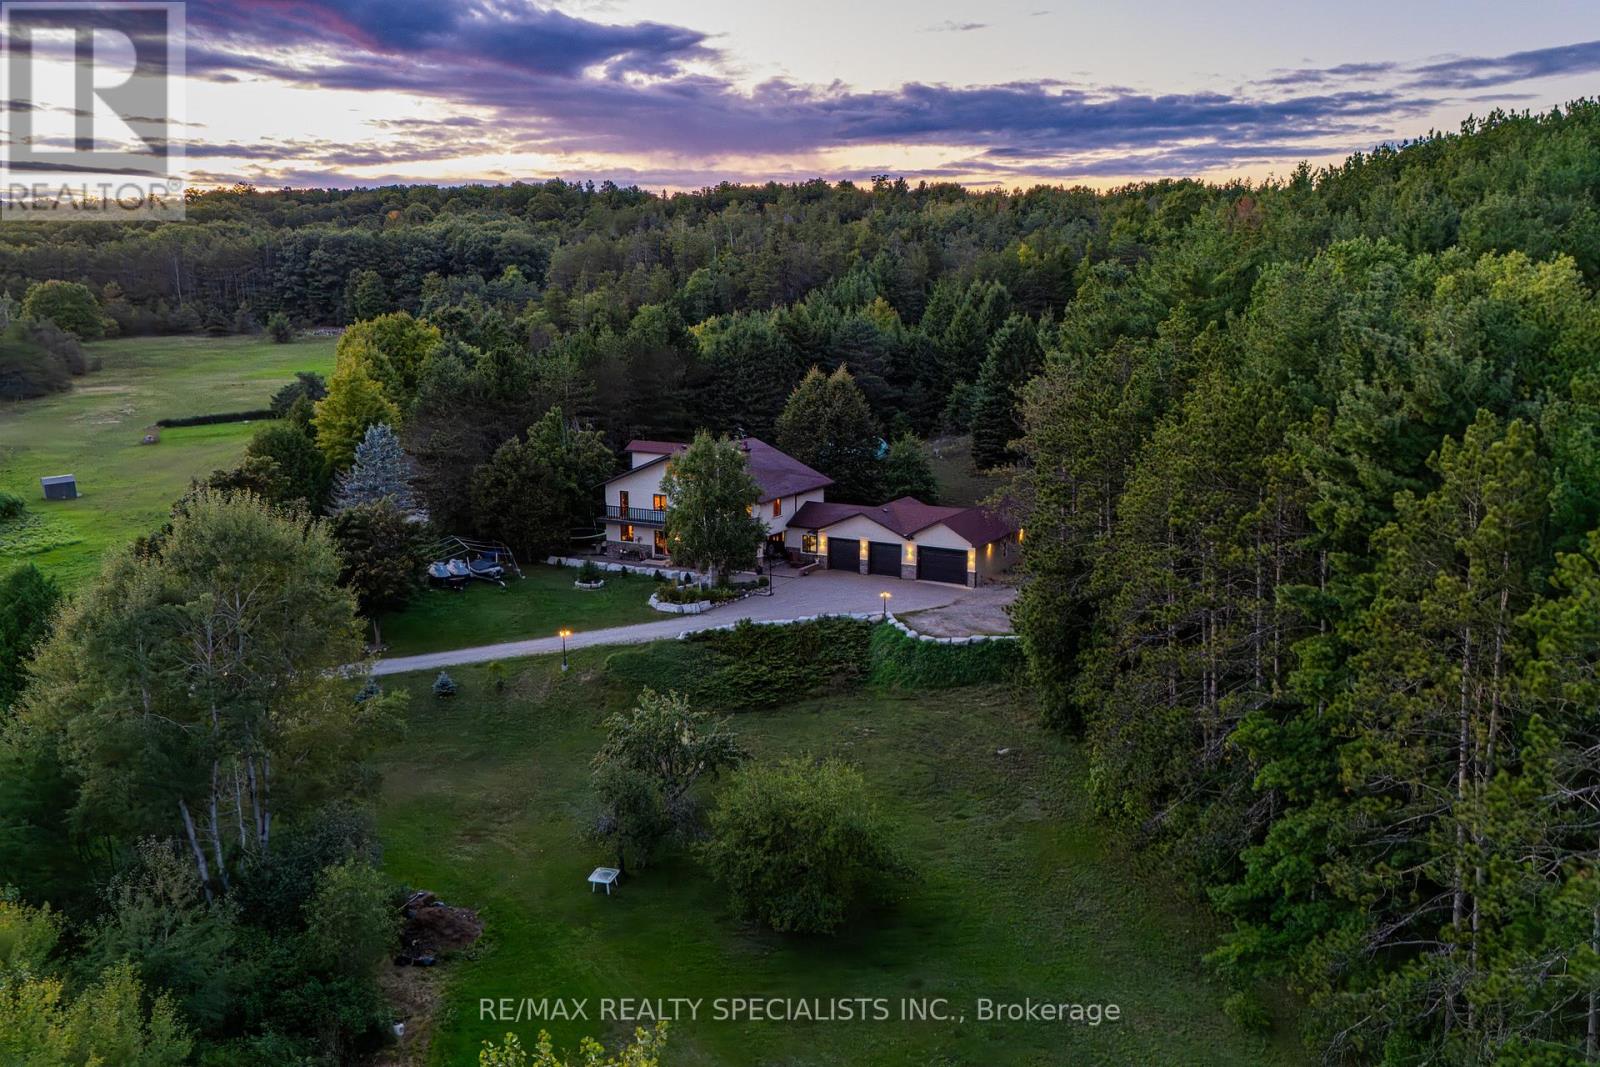
428239 25th Side Road
Mono, Ontario L9V1G1
MLS # X13491822
Property Details
Type
Detached
Beds
5
Baths
4
Status
For Sale
More homes like this
About this property
Magnificent estate-style home on over 17 Acres of land, offering the perfect blend of luxury, nature and convenience. Meandering private trails, lush landscapes and stunning views create a year-round vacation retreat. A custom gate leads to an interlock driveway and parking area for 8+ vehicles and a 3-car garage with drive-through access. The main floor features a bright living room with wood-burning ceramic stove, formal dining, laundry, office and stylish 3-pc semi-ensuite. The kitchen boasts stainless steel appliances, granite countertops, backsplash, a breakfast bar and walkout to a deck. The second level offers 3 spacious bedrooms, office/study, two elegant bathrooms and a balcony with scenic views. The top-floor oversized primary suite includes skylights and a private 4-pc ensuite. The finished basement expands the living space with a great size recreation room. Enjoy an outdoor paradise just minutes from Mono Cliffs Park, Hockley Valley Resort, Mansfield Ski Club, Bruce Trail, fine dining, craft brewery and winery. Within 30 minutes you can enjoy skiing at Blue Mountain or relax at Wasaga Beach. Vacation living year-round with quick access to Airport Road, combining privacy with effortless travel. A perfect place to call home!
Mortgage Estimate
Estimated monthly payment
Calculating…
Estimate only. Taxes, insurance, condo fees, and lender terms are not included.
Monthly costs to verify
Property taxes: about $503/month based on listed annual taxes.
Estimate only. Confirm taxes, condo/maintenance fees, insurance, utilities, and lender terms before making decisions.
Rooms
| Room | Level | Dimensions |
|---|---|---|
| Kitchen | Ground level | 3.96 x 3.48 |
| Recreational, Games room | Basement | 9.09 x 10.06 |
| Living room | Ground level | 4.47 x 7.32 |
| Dining room | Ground level | 4.47 x 3.48 |
| Office | Ground level | 3.05 x 5.05 |
| Laundry room | Ground level | 5.03 x 3.56 |
| Bedroom | Second level | 4.55 x 4.11 |
| Bedroom | Second level | 4.55 x 5.59 |
| Bedroom | Second level | 3.81 x 4.62 |
| Study | Second level | 6.91 x 2.9 |
| Primary Bedroom | Third level | 9.5 x 5.92 |
Facts & Location
Parking
11 spaces
Lot Size
544.7 x 949.8 FT
Annual Taxes
$6,034
Listing data
Listing information is provided for personal, non-commercial use and should be independently verified before making real estate decisions.
Last refreshed: Aug 3, 2026 2:15 AM
Explore nearby searches
SEO-friendly searches for this area, property type, and nearby neighbourhoods.
Similar Properties
More nearby listings that may fit the same search.
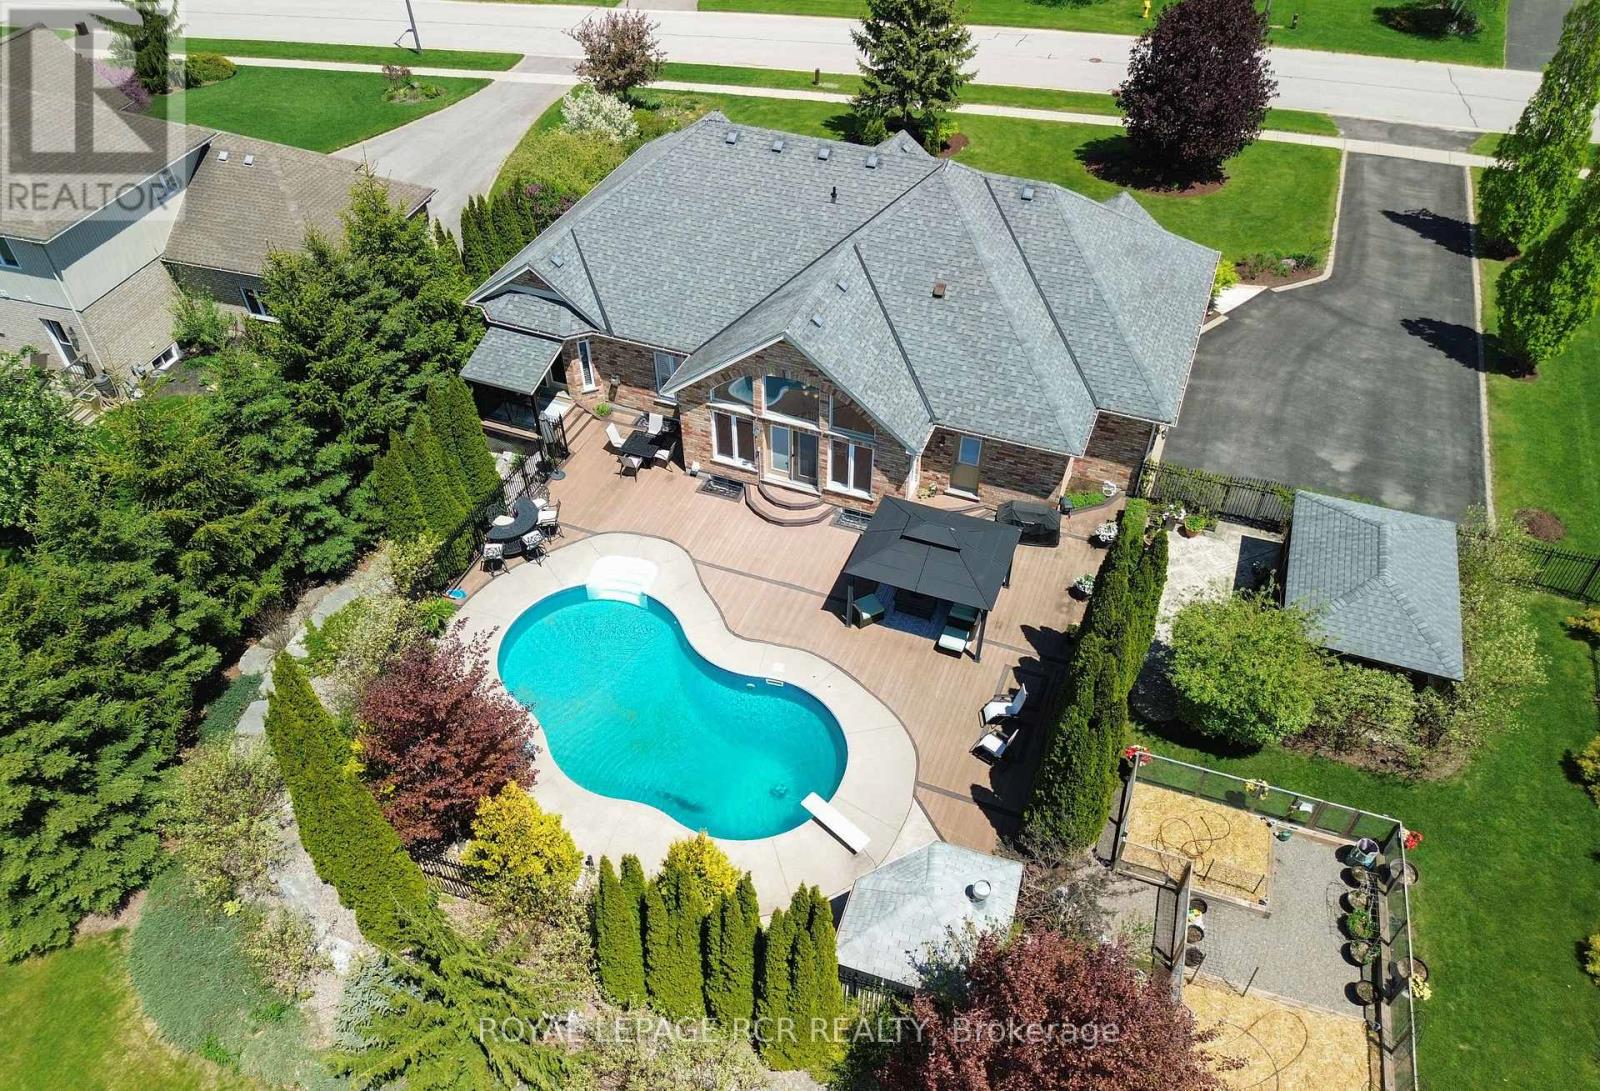
$1,979,000
27 Island Lake Road
Mono · MLS # X13176216
5 bed · 3 bath
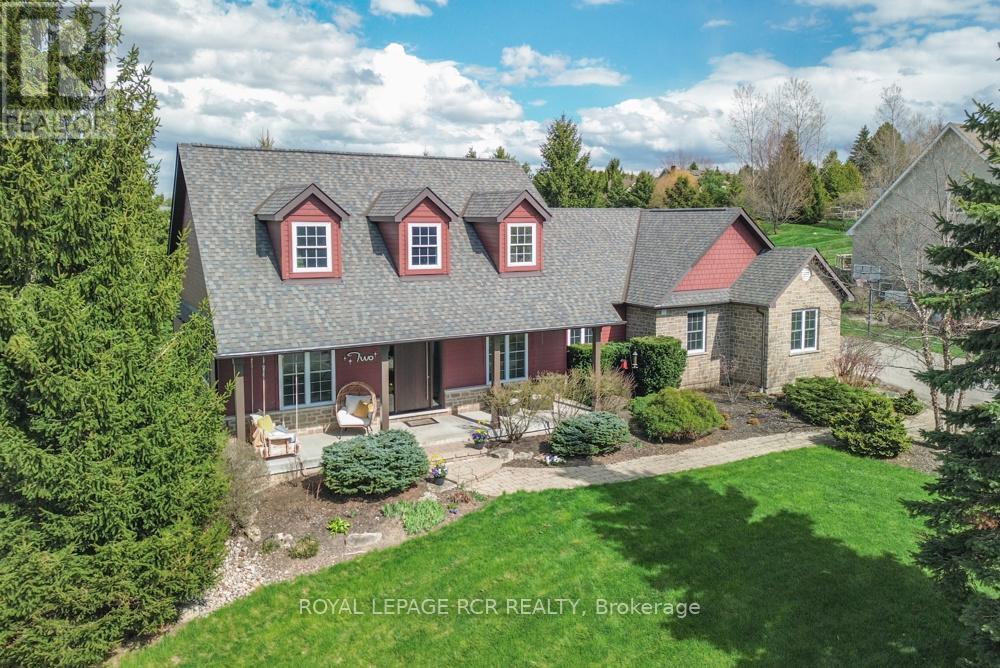
$1,949,900
2 Island Lake Road
Mono · MLS # X13110938
4 bed · 3 bath
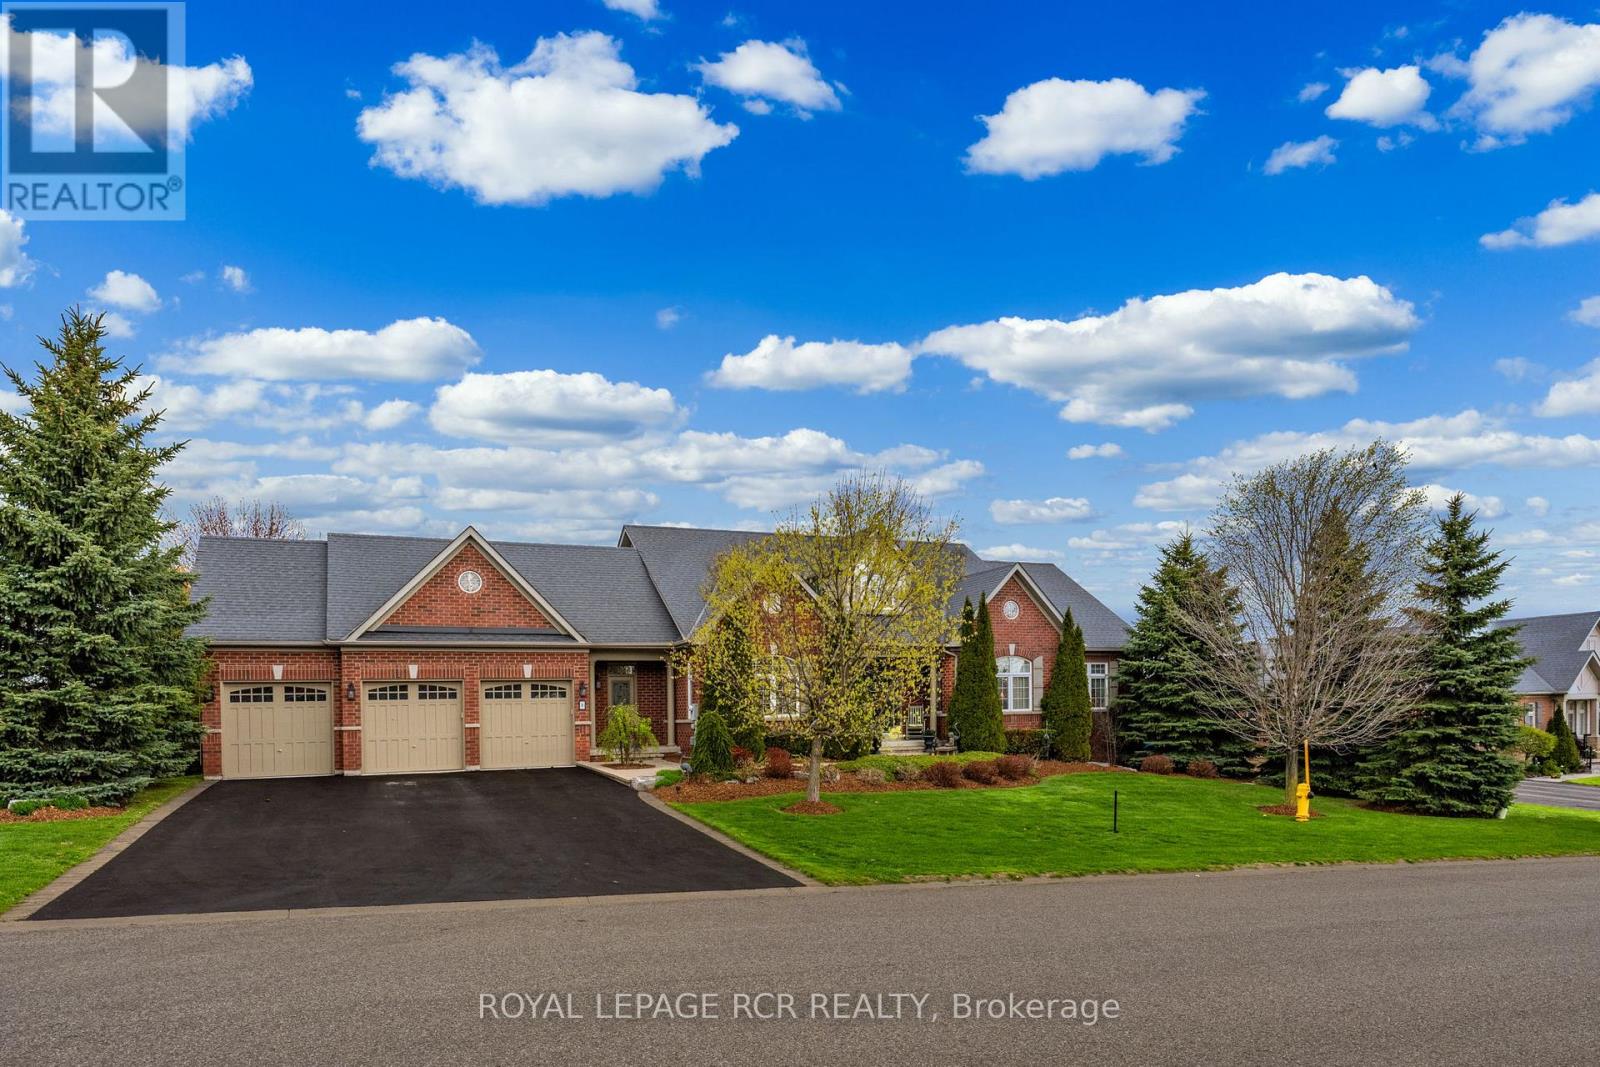
$1,925,000
8 Masters Creek Boulevard
Mono · MLS # X13132178
4 bed · 5 bath · 2,500 sq ft