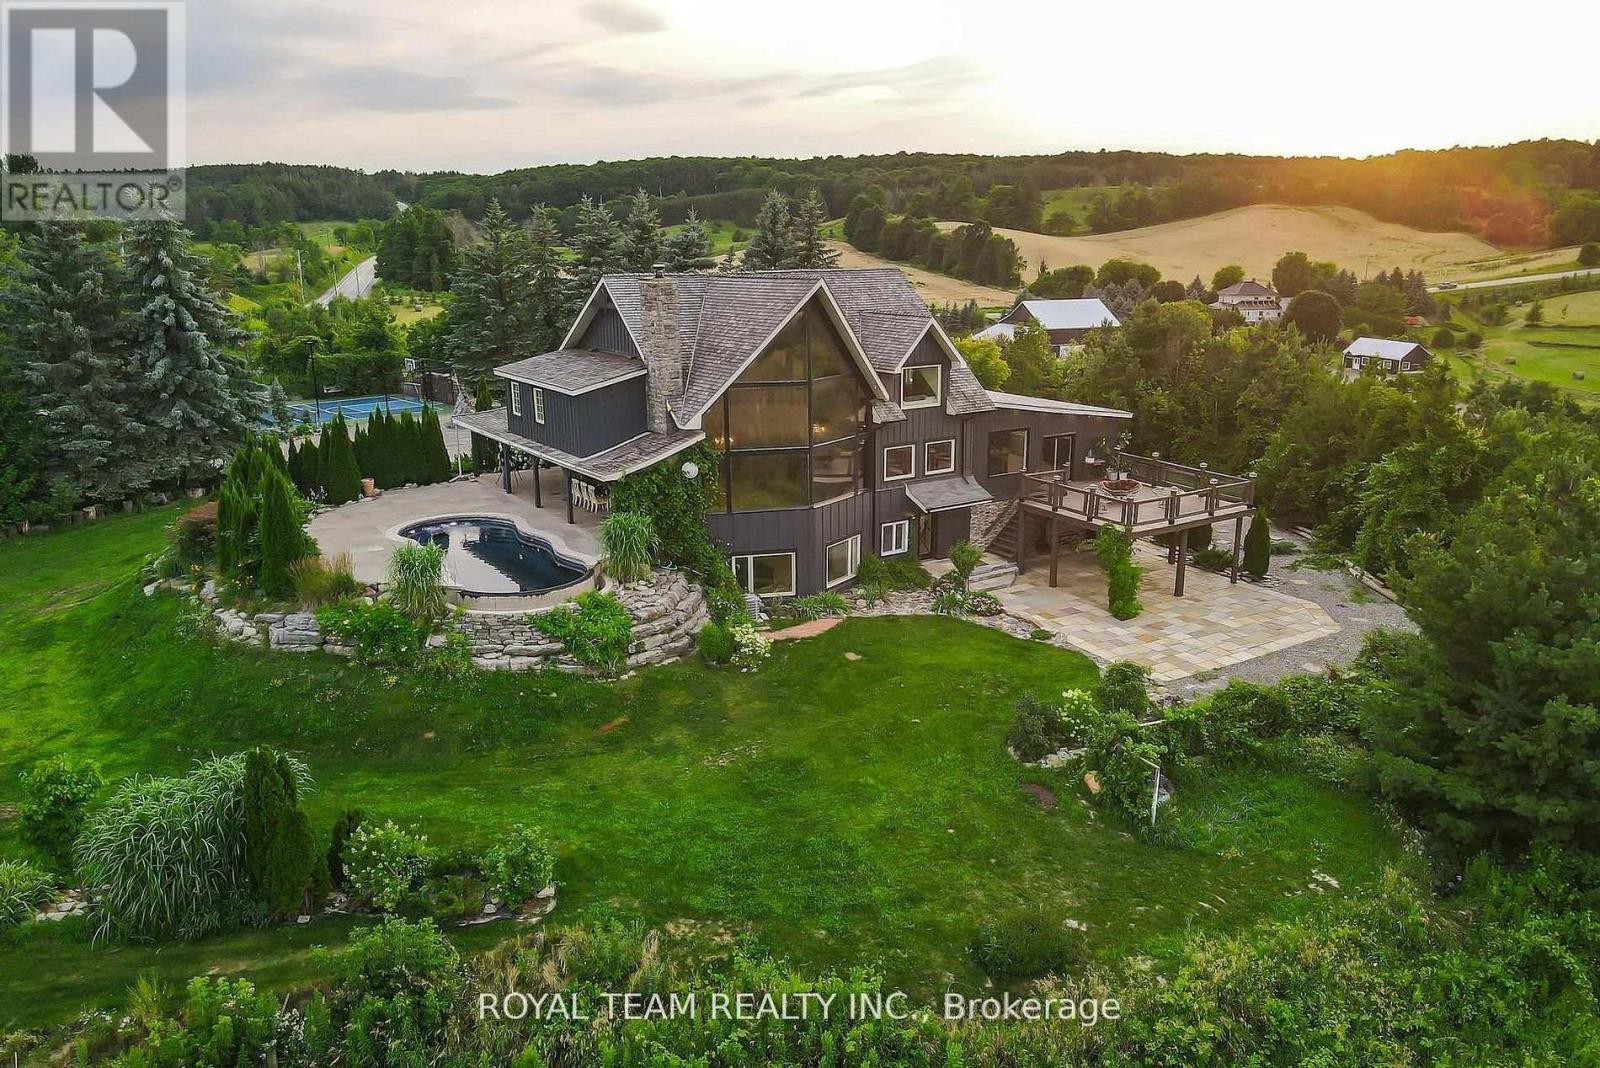
388303 20th Sideroad
Mono, Ontario L9W6W1
MLS # X13486706
Property Details
Type
Detached
Beds
6
Baths
6
Status
For Sale
More homes like this
About this property
Introducing this incredible Chalet style Home with over 5000 square feet of living space on a 2.1 acre lot in the town of Mono! The home has been completely renovated over the last 7+ years and features 6 bedrooms, 6 bathrooms, a large stunning kitchen with spectacular views through a large Muskoka style window leading into the living/dining room with 24 foot cathedral ceilings and exposed beams! The property has a finished walk-out basement with heated floors and a bedroom, as well as an electric sauna! The newest addition on the property is The Loft, which can function as an in-law suit, it features a bedroom and a 5 piece ensuite with heated floors throughout and a rough in for a kitchen and washer/dryer, plus its own A/C unit! The exterior of the property has an in-ground infinity salt water pool, professional landscaping, a tennis court that can double as a basketball court, and a stone driveway with parking for over 14 cars, plus a further curved lane leading down to a 3 car garage and even more driveway parking! We saved one of the best features for last - your own Oasis Retreat! An indoor wood burning sauna which also has a small seating area, bathroom and shower! When you step outside, you are greeted by a tranquil resting area with a traditional barrel shower! Pictures do not do it justice, a MUST see! Property is surrounded by Golf courses, Mono Country Club, Ski Resorts, Mountains, Hiking and More!
Mortgage Estimate
Estimated monthly payment
Calculating…
Estimate only. Taxes, insurance, condo fees, and lender terms are not included.
Monthly costs to verify
Property taxes: about $1,217/month based on listed annual taxes.
Estimate only. Confirm taxes, condo/maintenance fees, insurance, utilities, and lender terms before making decisions.
Rooms
| Room | Level | Dimensions |
|---|---|---|
| Kitchen | Main level | 12.3 x 12.3 |
| Living room | Main level | 25.79 x 28.81 |
| Recreational, Games room | Basement | 38.39 x 36.09 |
| Great room | Main level | 24.61 x 22.97 |
| Family room | Main level | 16.4 x 13.12 |
| Dining room | Main level | 11.48 x 9.84 |
| Primary Bedroom | Second level | 13.45 x 17.06 |
| Bedroom 2 | Second level | 15.42 x 12.8 |
| Bedroom 3 | Second level | 10.83 x 9.02 |
| Bedroom 4 | Third level | 12.99 x 15.49 |
| Bedroom 5 | Main level | 15.62 x 13.81 |
| Family room | Main level | 25.79 x 28.81 |
Facts & Location
Interior Size
5,000 sq ft
Parking
17 spaces
Lot Size
260 x 350.5 FT
Annual Taxes
$14,600
Listing data
Listing information is provided for personal, non-commercial use and should be independently verified before making real estate decisions.
Last refreshed: Aug 3, 2026 2:15 AM
Explore nearby searches
SEO-friendly searches for this area, property type, and nearby neighbourhoods.
Similar Properties
More nearby listings that may fit the same search.
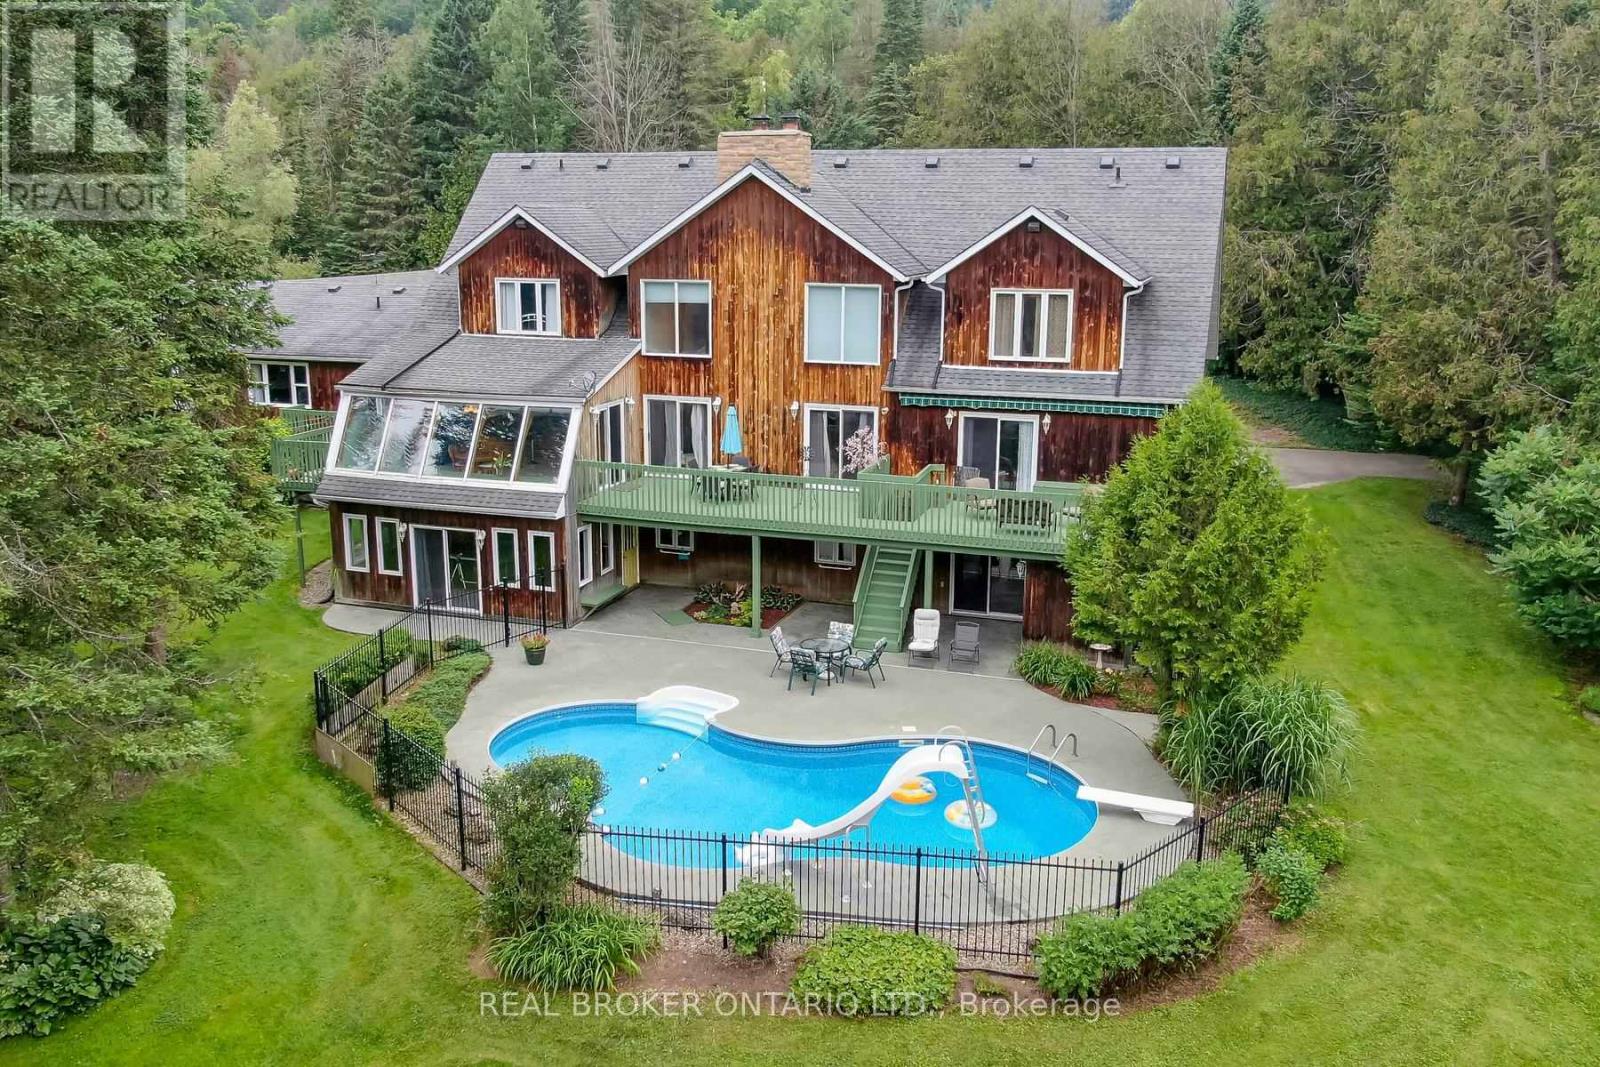
$2,395,000
307254 Hockley Road
Mono · MLS # X13149190
6 bed · 5 bath · 5,000 sq ft
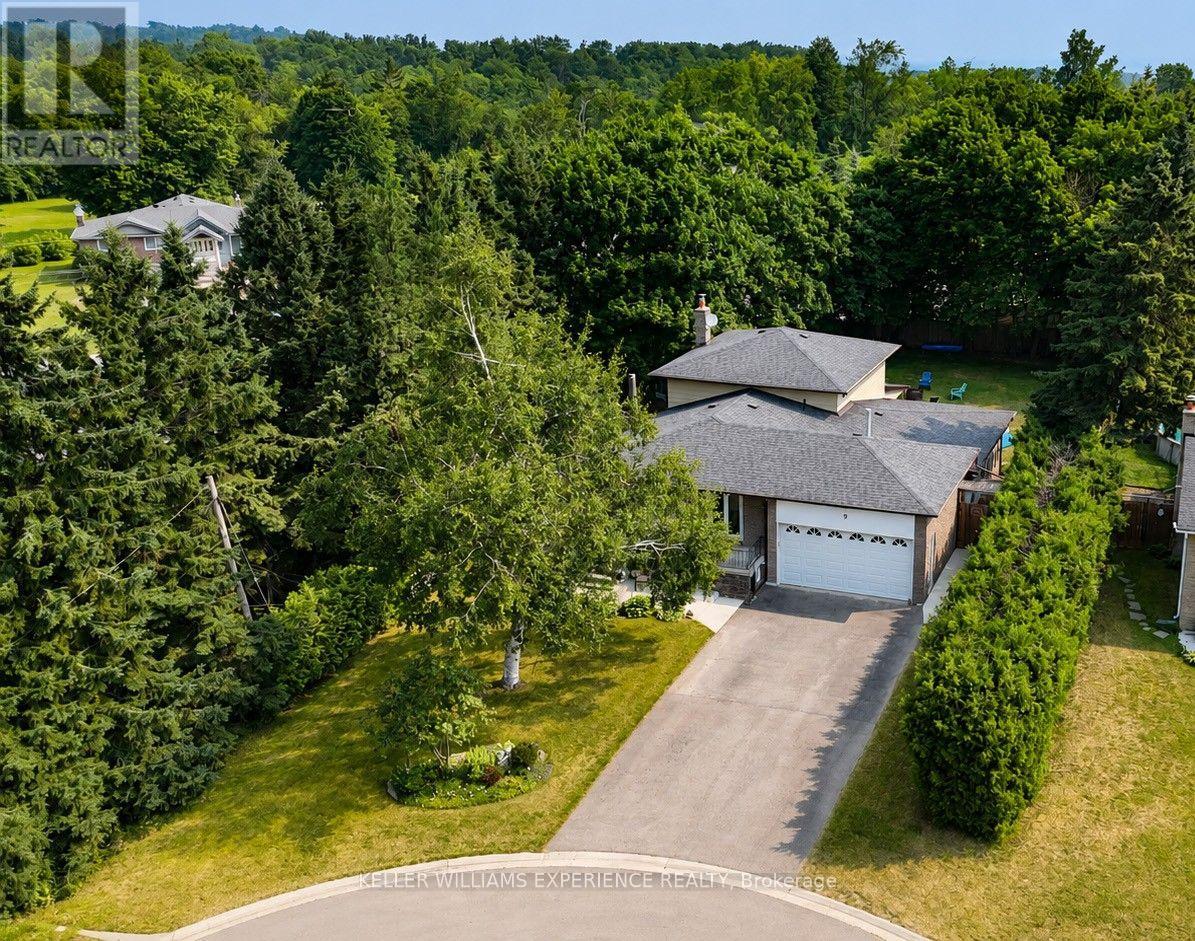
$999,900
9 Palace Street
Caledon (Mono Mills) · MLS # W13582522
5 bed · 2 bath · 2,852 sq ft
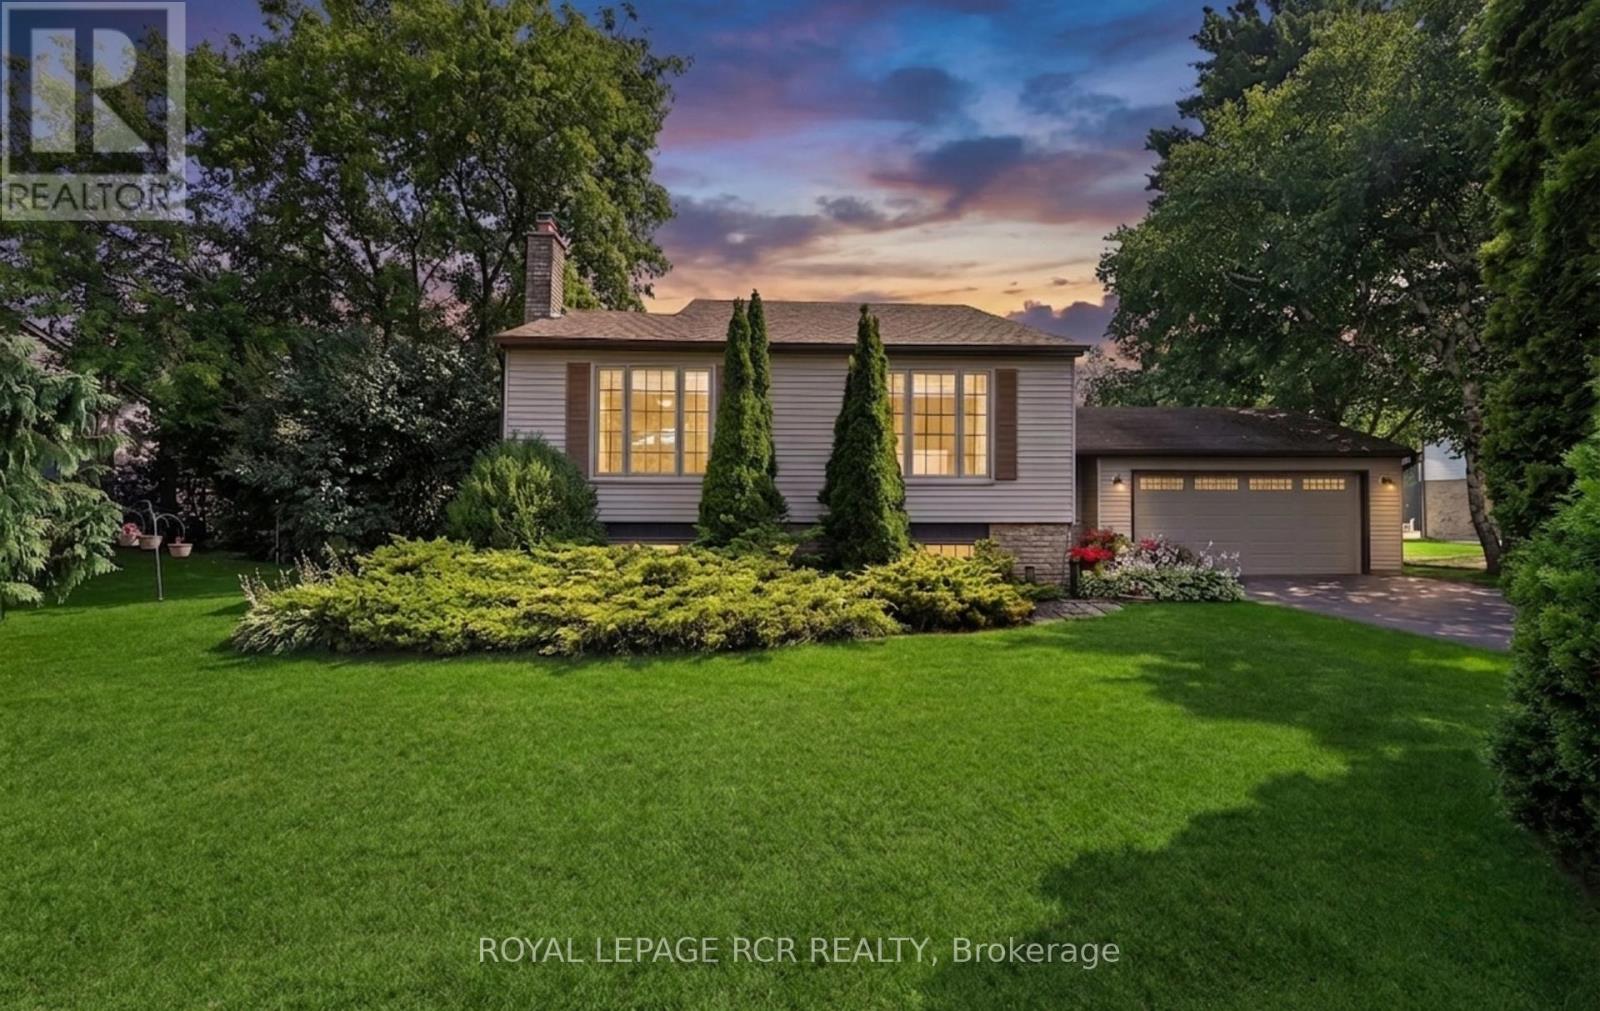
$1,179,000
60 Holmes Drive
Caledon (Mono Mills) · MLS # W13585778
4 bed · 2 bath