Videos & Virtual Tours
Open available video, 3D tour, or virtual-tour media for this listing.
307114 Hockley Road
Mono, Ontario L9W6N6
MLS # X13445940
Property Details
Type
Detached
Beds
3
Baths
2
Status
For Sale
More homes like this
About this property
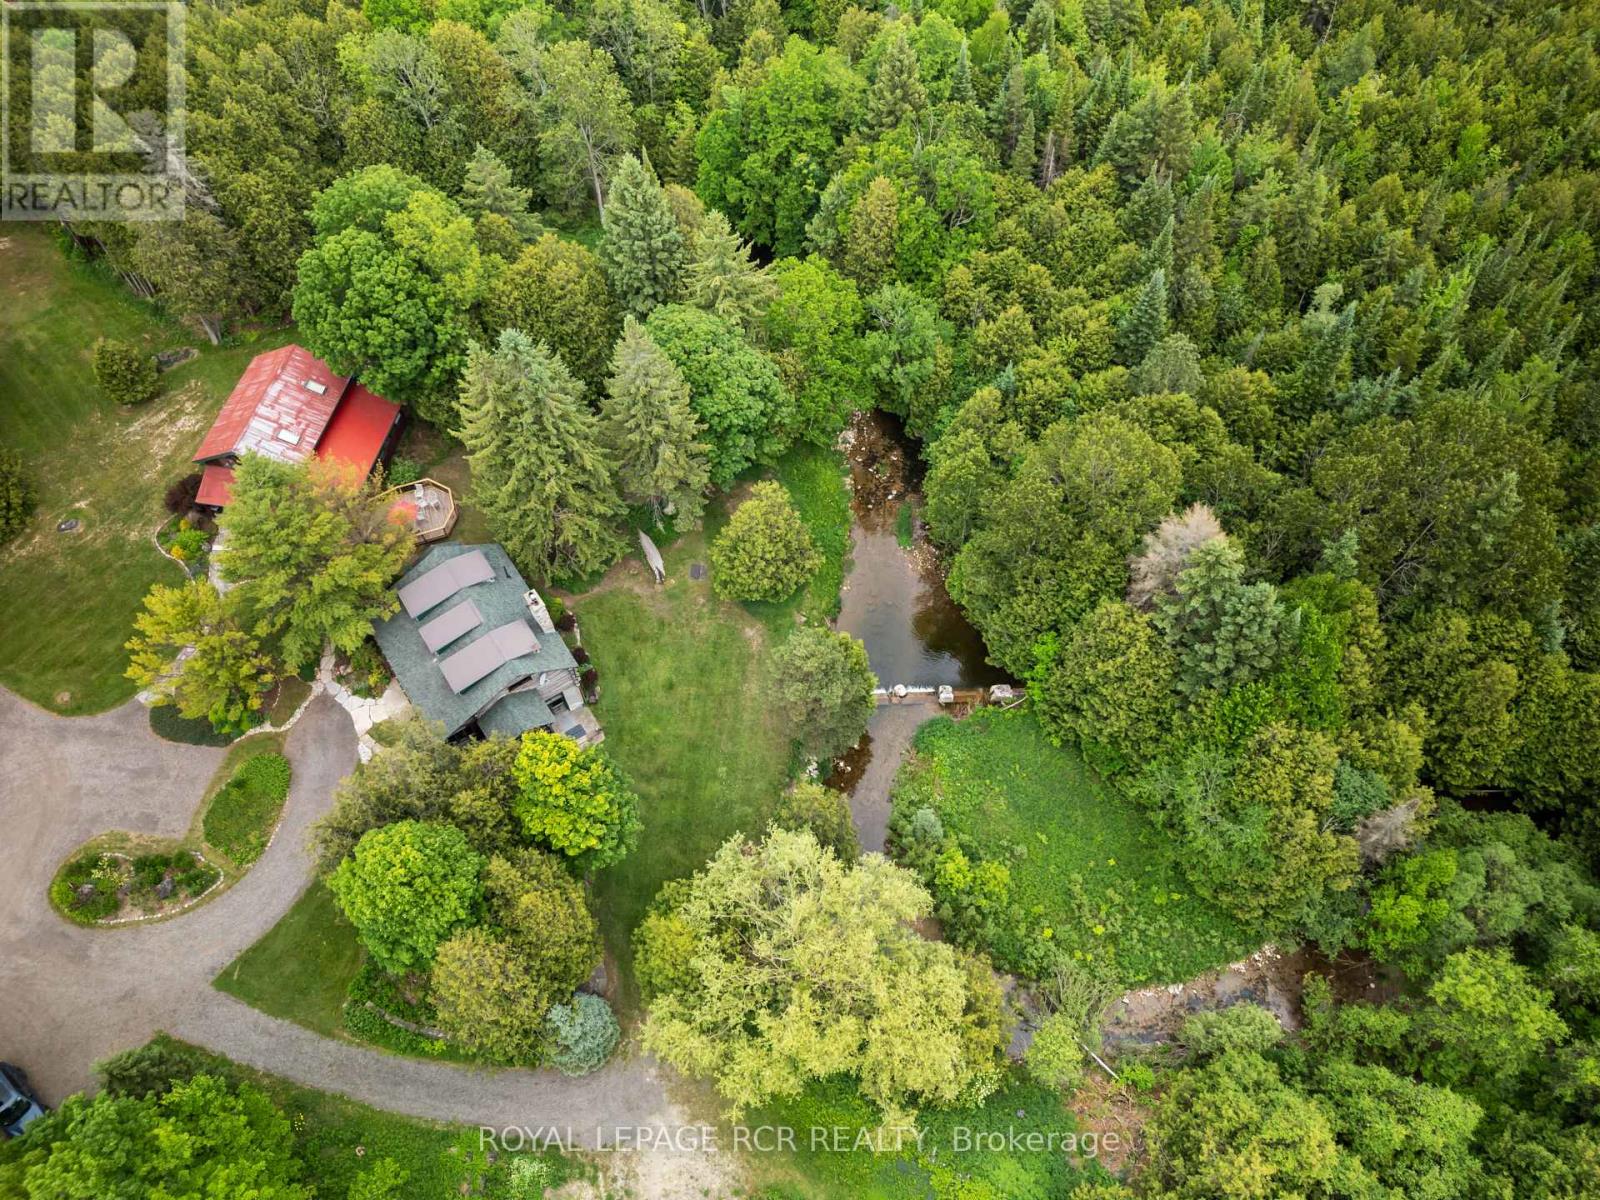
Welcome to Farmhouse Pottery, a truly one-of-a-kind log home retreat set in the heart of Hockley Valley. Surrounded by rolling countryside, mature forest, and the natural beauty of the Nottawasaga River flowing through the property, this is your opportunity to own a private and inspiring rural sanctuary.The main residence is a beautifully crafted log home inside and out, offering warmth, character, and timeless craftsmanship throughout. The interior features inviting living spaces designed to capture serene views of the surrounding landscape.The walk-out lower level adds exceptional versatility with a self-contained in-law suite, ideal for extended family, guests, or flexible multi-generational living.A standout feature of the property is the detached studio/workshop, originally established as the pottery studio of acclaimed artist Al Pace, alongside his partner Lin Ward. Offering approximately 1,285 sq. ft. across two levels, the space includes multiple work areas, a loft level, separate kitchen, bathroom, and a large deck overlooking the forest and river. The lower level features a walk-out to a custom-built kiln area, enhancing its functionality and creative potential. The building is finished with a durable metal roof and set within an inspiring natural backdrop.The property also includes a detached one-car garage and a separate outbuilding, offering additional versatility as storage, bunkie potential, or creative space, allowing the new owner flexibility for future use.Set within over 4 acres of beautiful Hockley Valley landscape, this property offers unmatched privacy, mature natural surroundings, and a strong connection to nature while remaining minutes to trails, ski hills, golf, and local amenities. Farmhouse Pottery is a rare blend of rustic log home living, creative space, and riverside tranquility.
Mortgage Estimate
Estimated monthly payment
Calculating…
Estimate only. Taxes, insurance, condo fees, and lender terms are not included.
Monthly costs to verify
Property taxes: about $400/month based on listed annual taxes.
Estimate only. Confirm taxes, condo/maintenance fees, insurance, utilities, and lender terms before making decisions.
Rooms
| Room | Level | Dimensions |
|---|---|---|
| Dining room | Main level | 6.2 x 2.3 |
| Laundry room | Basement | 4.05 x 2.7 |
| Foyer | Main level | 4.3 x 2.3 |
| Bathroom | Main level | 2.55 x 1.68 |
| Living room | Main level | 6.33 x 6.15 |
| Kitchen | Main level | 4.3 x 3.55 |
| Sitting room | Main level | 2.75 x 2.41 |
| Mud room | Main level | 2.48 x 2.11 |
| Primary Bedroom | Upper Level | 5.08 x 4.28 |
| Bedroom 2 | Upper Level | 5.08 x 4.28 |
Facts & Location
Interior Size
1,285 sq ft
Parking
11 spaces
Lot Size
675.3 x 543.8 FT ; 361.24x543.81x675.33x105.36x298.52x241.8
Annual Taxes
$4,800
Listing data
Listing information is provided for personal, non-commercial use and should be independently verified before making real estate decisions.
Last refreshed: Oct 21, 2026 2:16 AM
Explore nearby searches
SEO-friendly searches for this area, property type, and nearby neighbourhoods.
Similar Properties
More nearby listings that may fit the same search.
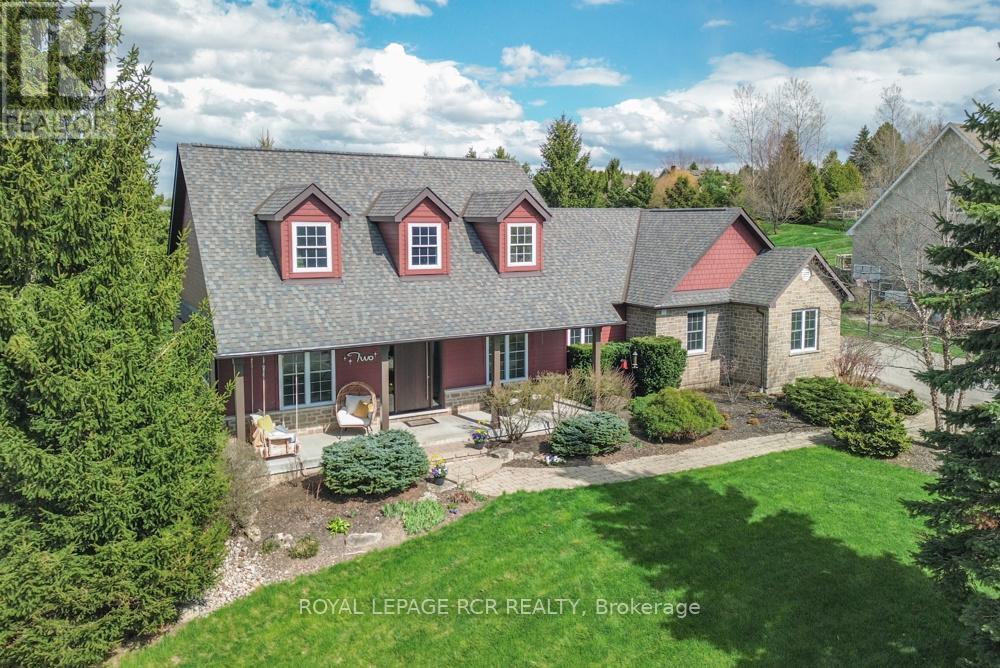
$1,949,900
2 Island Lake Road
Mono · MLS # X13110938
4 bed · 3 bath
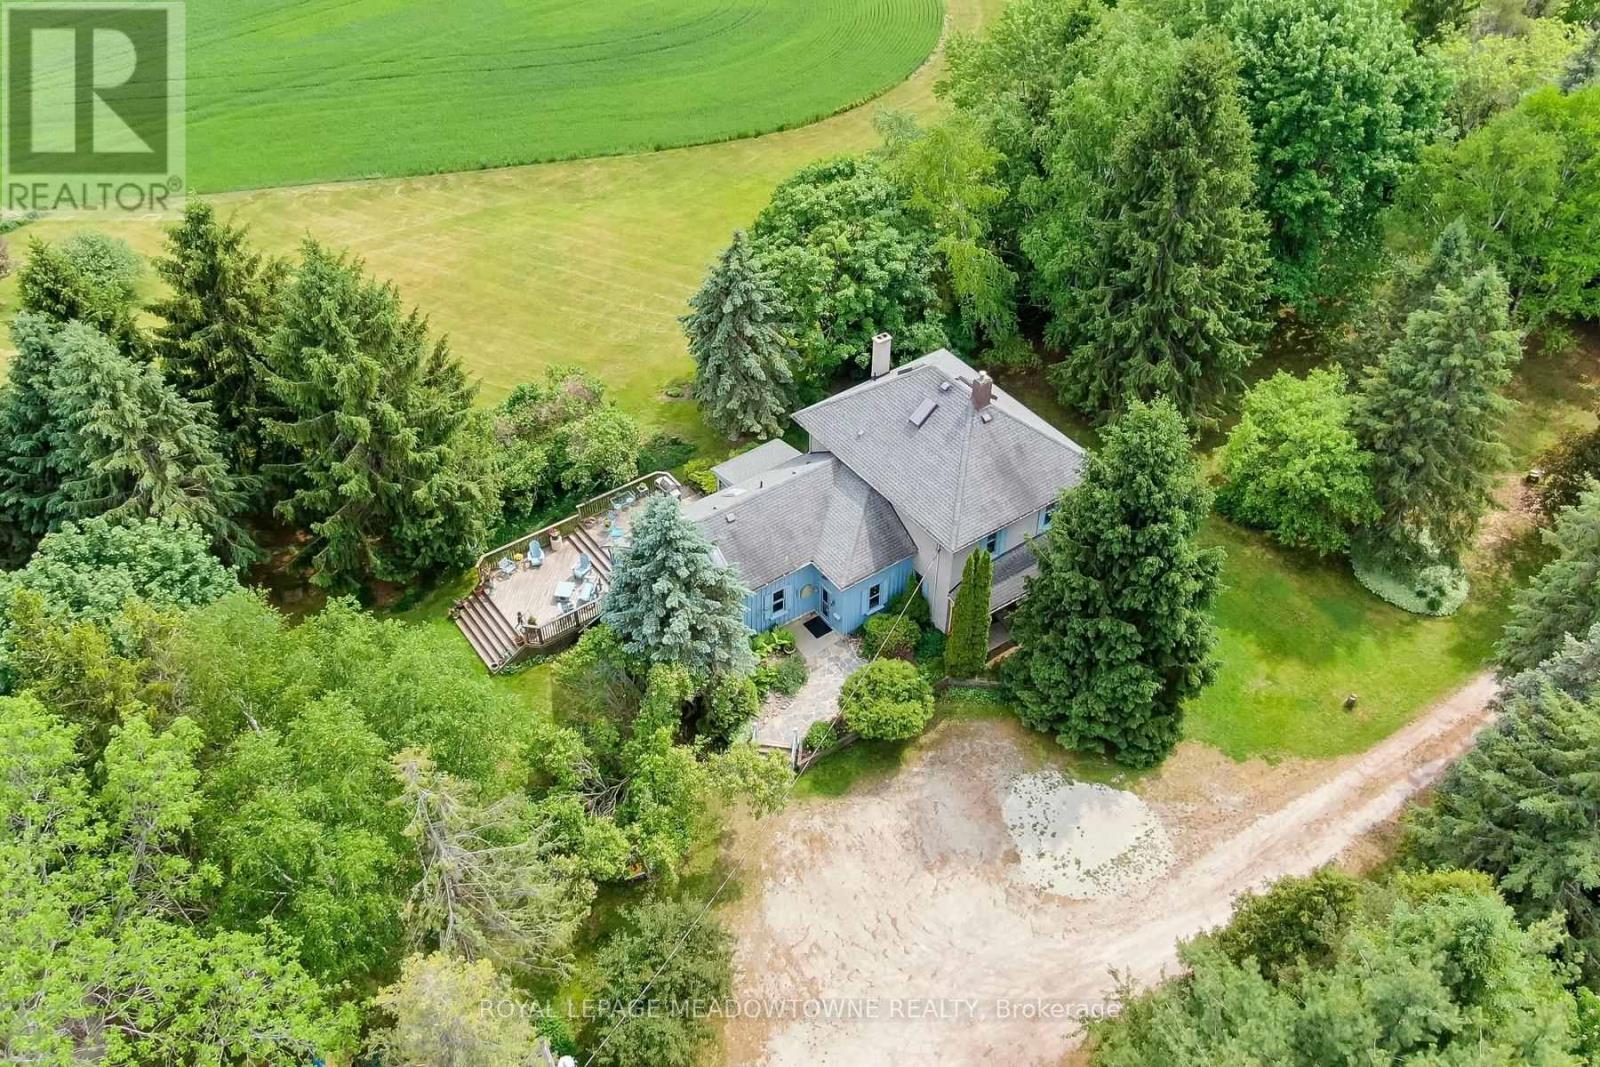
$2,095,000
954399 7TH LINE EHS
Mono · MLS # X13431450
4 bed · 3 bath
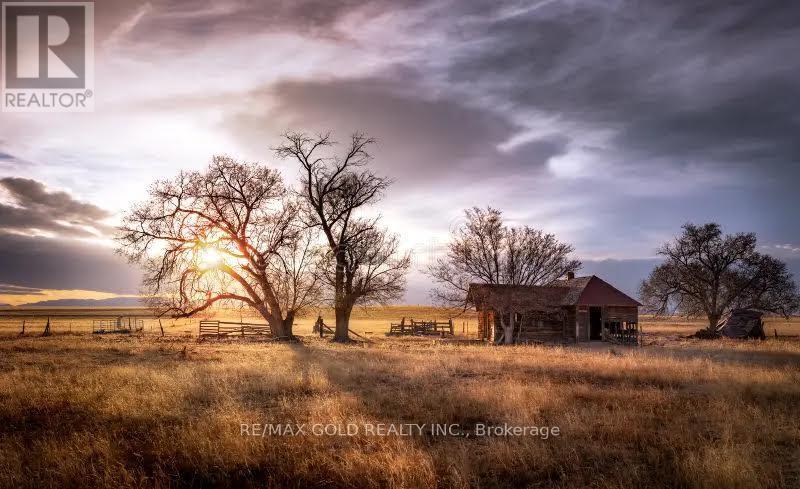
$1,900,000
934284 Airport Road
Mono · MLS # X13146138
4 bed · 3 bath