Videos & Virtual Tours
Open available video, 3D tour, or virtual-tour media for this listing.
91 French Drive
Mono, Ontario L9W6T2
MLS # X13115612
Property Details
Type
Detached
Beds
4
Baths
2
Status
For Sale
More homes like this
About this property
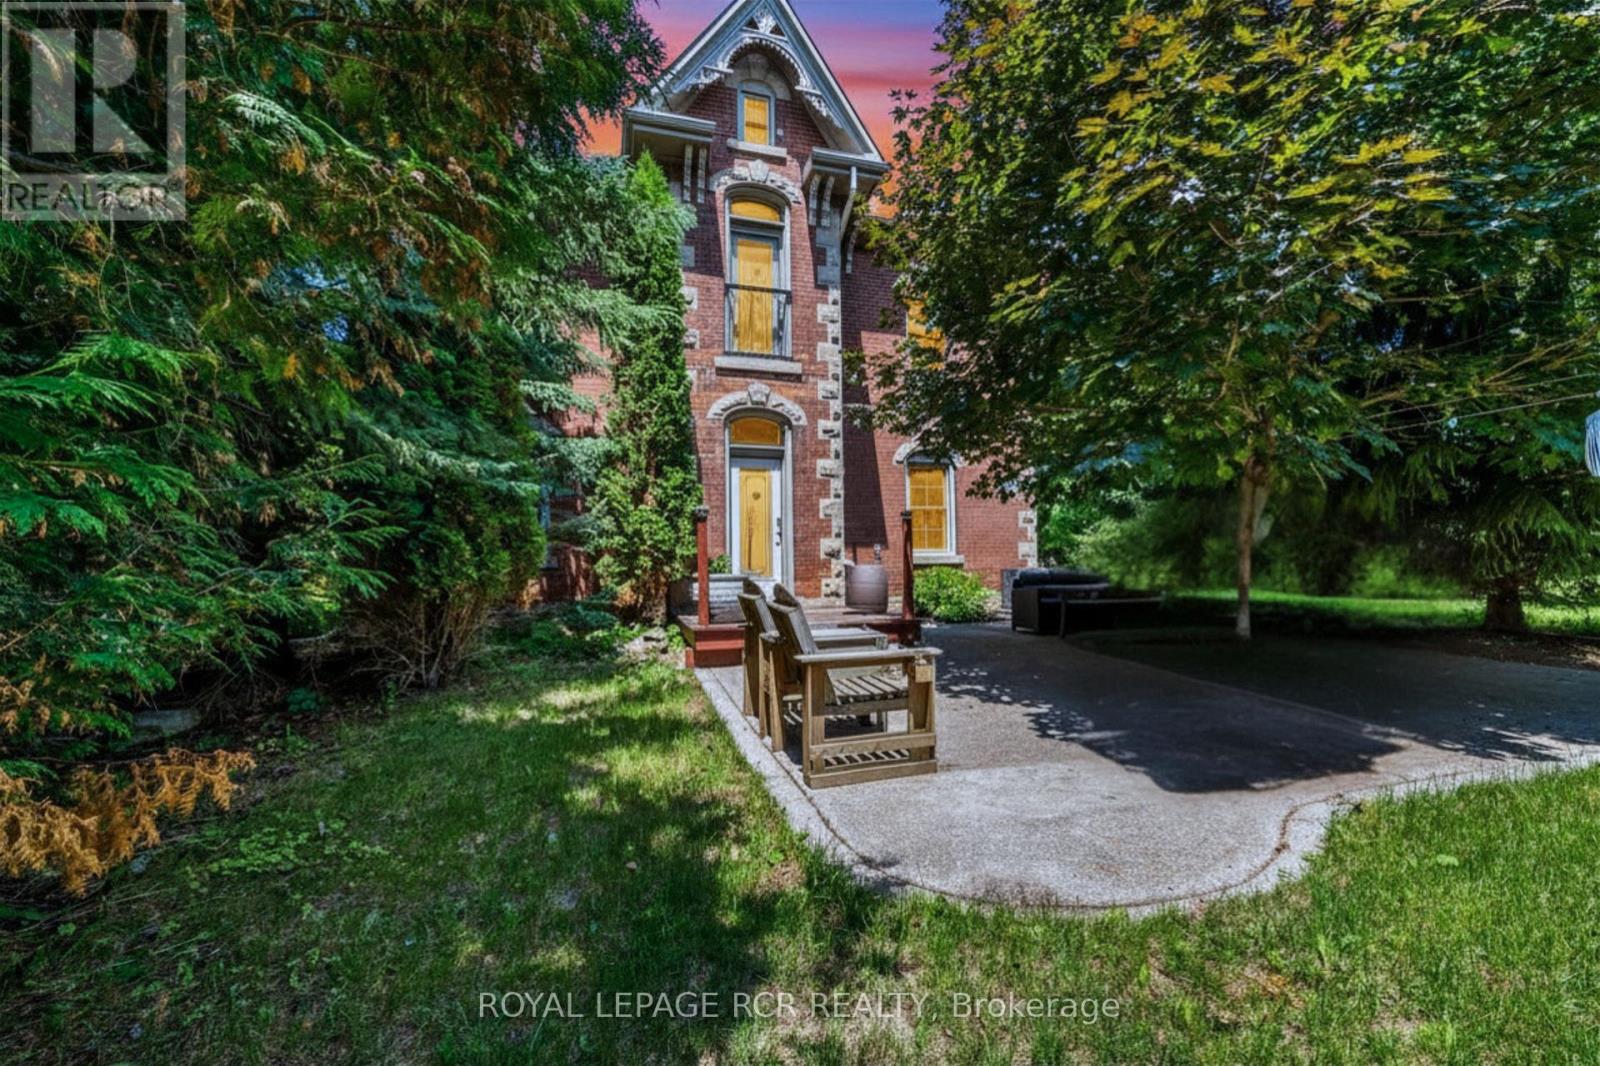
In a neighbourhood filled with executive homes, this stately red brick Victorian stands entirely on its own. Full of character, individuality, and timeless craftsmanship, it offers something increasingly rare: the charm and soul of a true century home paired with the comfort and setting of one of Mono's most sought-after communities. Set on a beautifully treed, just-under-half-acre lot in the prestigious Fieldstone neighbourhood, this 2.5-storey home delivers the best of both worlds. Peaceful and established, yet only minutes from town, it's a property for buyers who want more than a house that looks like every other one on the street. Inside, the details immediately set it apart. Soaring 10-foot ceilings on the main floor and 9-foot ceilings upstairs create an airy, impressive feel, while original maple hardwood floors, 12-inch baseboards, crown moulding, and rich wood trim bring warmth and authenticity throughout. The principal rooms are generously sized and designed for real living, balancing openness with defined, comfortable spaces. The updated kitchen blends classic and modern beautifully with quartz countertops, subway tile backsplash, stainless steel appliances, and a large eat-at peninsula that naturally becomes the centre of the home. It opens into a bright dining area ideal for hosting, while the adjoining living and family rooms each offer their own atmosphere. A cozy woodstove anchors the living room, while the family room provides a relaxed everyday retreat. Upstairs are three spacious bedrooms, upper-level laundry, and a semi-ensuite bath with future potential for reconfiguration. The finished third-floor loft adds exceptional flexibility as a fourth bedroom, office, studio, or playroom. Outside, the south-facing backyard feels private and established, framed by mature trees and cedars with a stone patio, fire pit, and garden shed. A home with presence, personality, and a setting that's nearly impossible to replicate.
Mortgage Estimate
Estimated monthly payment
Calculating…
Estimate only. Taxes, insurance, condo fees, and lender terms are not included.
Monthly costs to verify
Property taxes: about $471/month based on listed annual taxes.
Estimate only. Confirm taxes, condo/maintenance fees, insurance, utilities, and lender terms before making decisions.
Rooms
| Room | Level | Dimensions |
|---|---|---|
| Kitchen | Main level | 2.43 x 4.49 |
| Loft | Third level | 4.96 x 7.31 |
| Dining room | Main level | 4.05 x 3.44 |
| Living room | Main level | 3.67 x 4.12 |
| Family room | Main level | 5.4 x 4.15 |
| Bathroom | Main level | 2.42 x 2.32 |
| Primary Bedroom | Second level | 4.31 x 4.17 |
| Bathroom | Second level | 3.5 x 4.11 |
| Bedroom 2 | Second level | 3.48 x 4.12 |
| Bedroom 3 | Second level | 3.48 x 4.13 |
| Laundry room | Second level | 1.1 x 1.86 |
Facts & Location
Parking
12 spaces
Lot Size
83 x 156 FT
Annual Taxes
$5,652
Listing data
Listing information is provided for personal, non-commercial use and should be independently verified before making real estate decisions.
Last refreshed: Aug 24, 2026 2:16 AM
Explore nearby searches
SEO-friendly searches for this area, property type, and nearby neighbourhoods.
Similar Properties
More nearby listings that may fit the same search.
$999,900
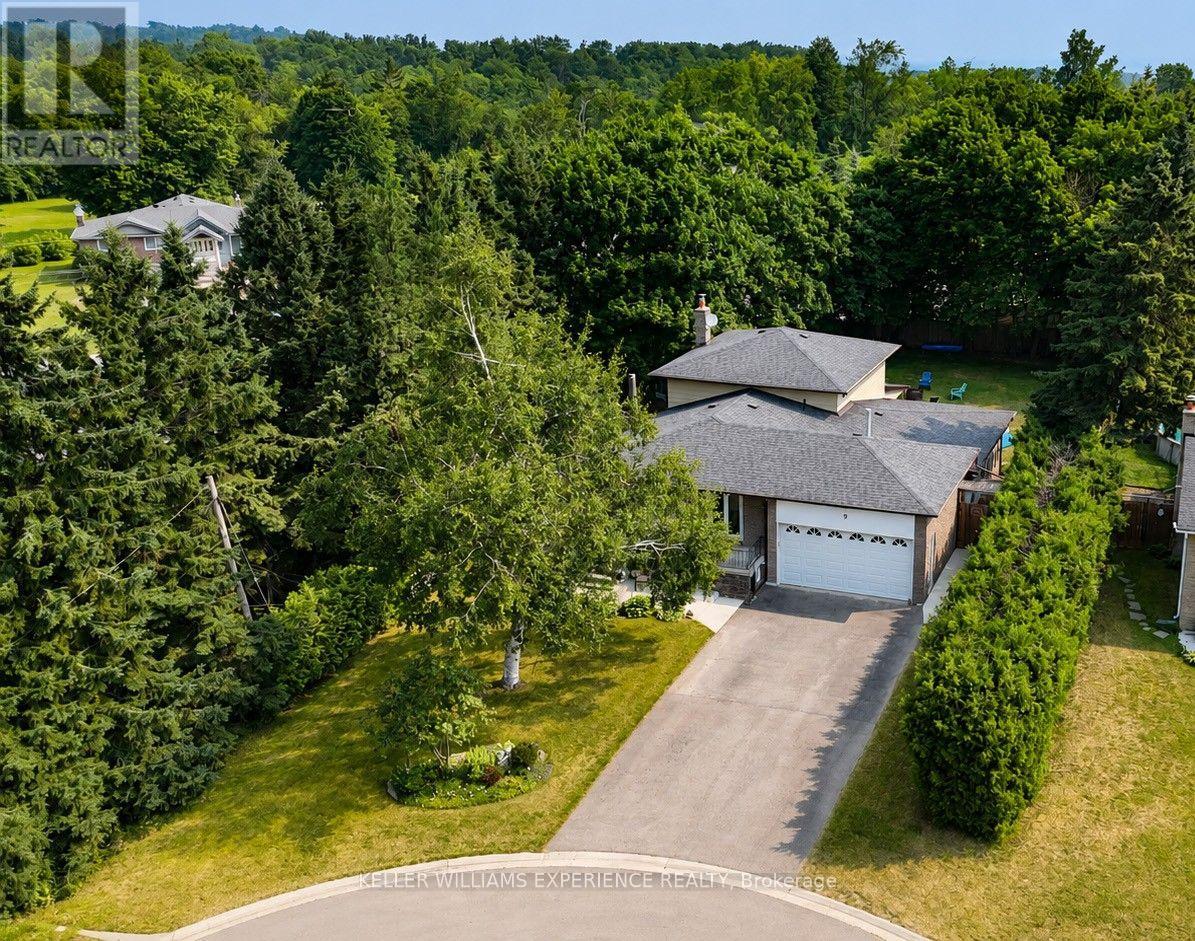
9 Palace Street
Caledon (Mono Mills) · MLS # W13582522
5 bed · 2 bath · 2,852 sq ft
$999,888
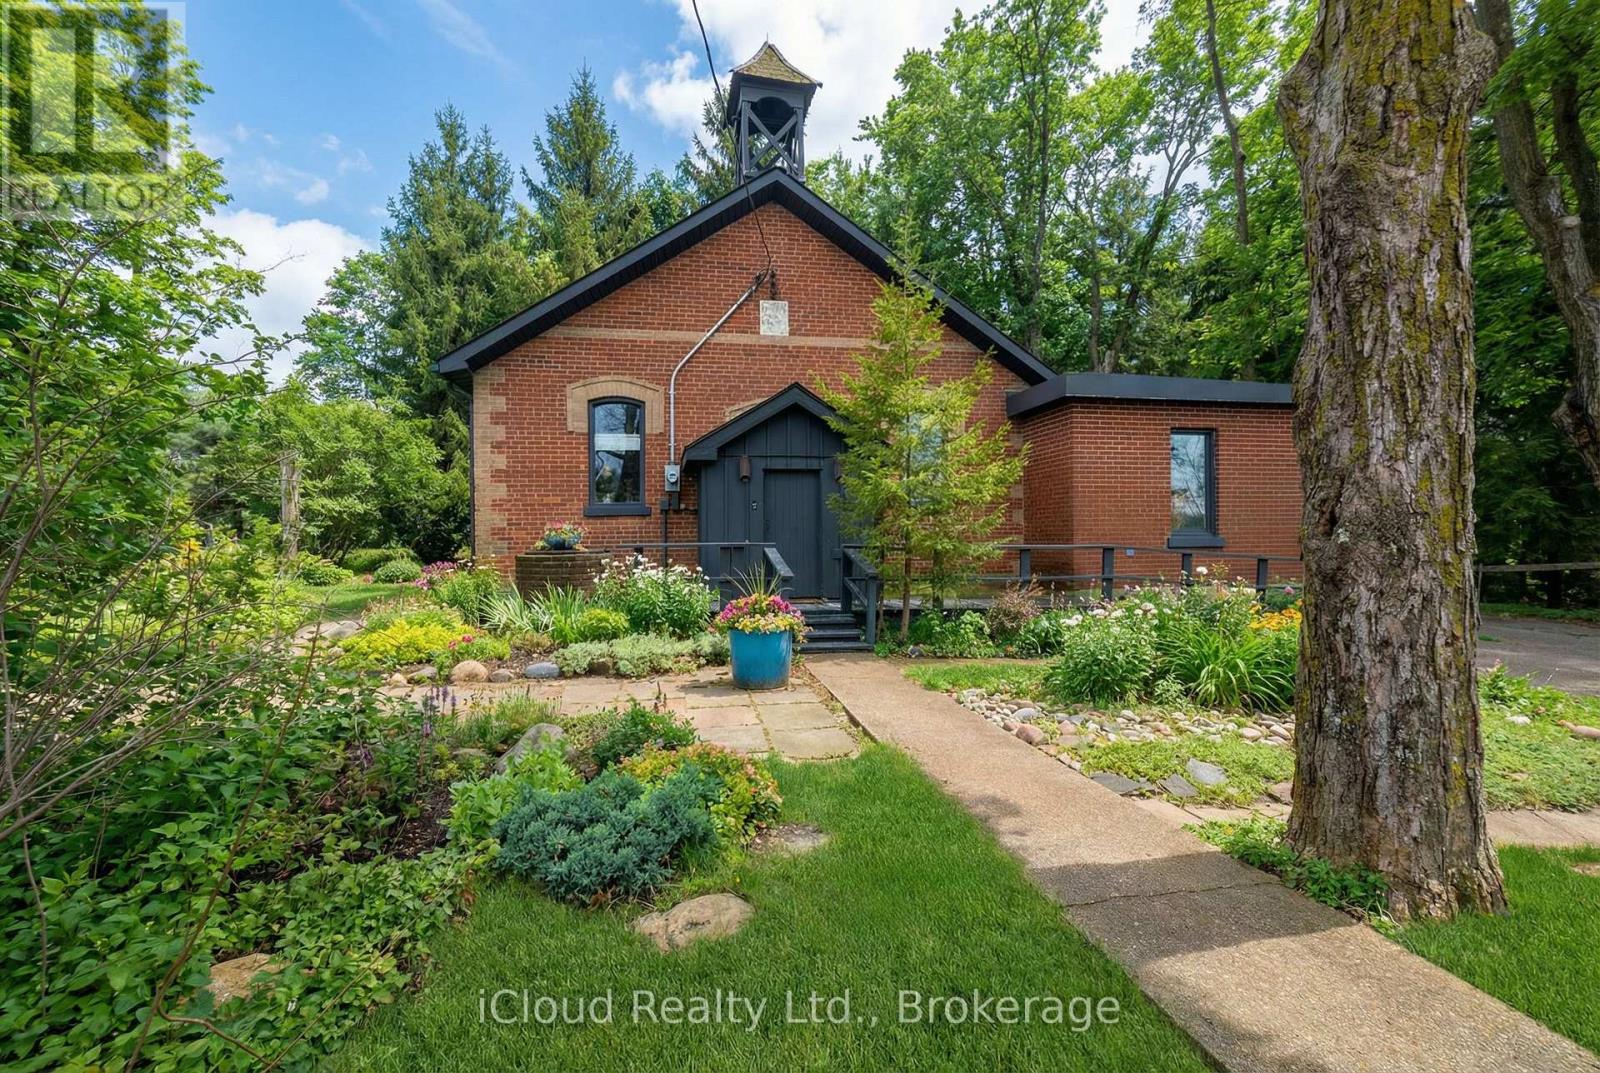
715432 1st Line
Mono · MLS # X13010050
3 bed · 2 bath · 2,007 sq ft
$999,000
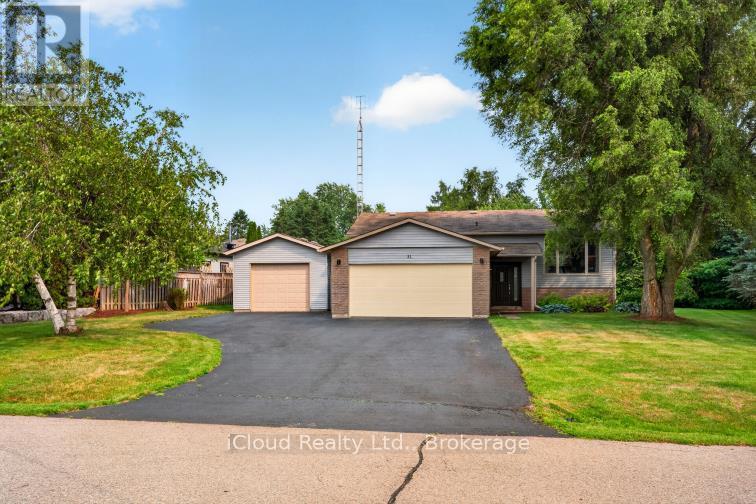
31 Richmond Street
Caledon (Mono Mills) · MLS # W13581202
4 bed · 2 bath