Videos & Virtual Tours
Open available video, 3D tour, or virtual-tour media for this listing.
1 Benson Avenue
Mono, Ontario L9W6W7
MLS # X13103746
Property Details
Type
Detached
Beds
4
Baths
4
Status
For Sale
More homes like this
About this property
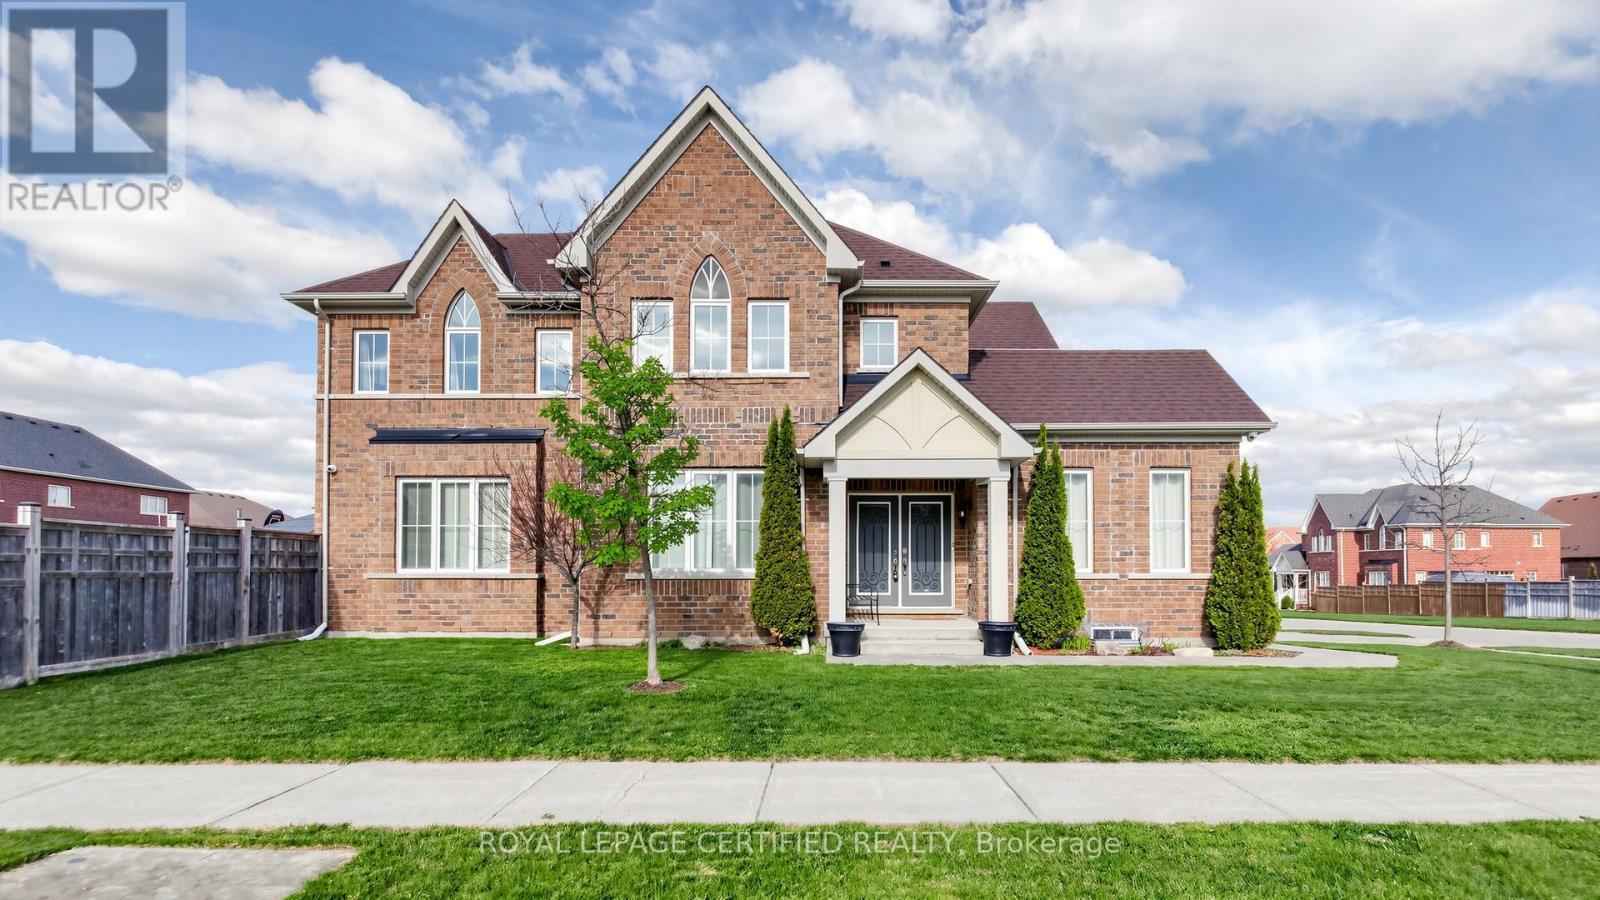
Open House 9th &10th May, 2:00-4:00 PM, Spectacular all-brick executive estate home, situated on a premium corner lot in Mono's prestigious "Fieldstone" community, offers 3,000 square feet of refined living space. The home's open-concept design begins with a majestic porcelain tile foyer, accented by crisp wainscoting, espresso-toned hardwoods, a cozy gas fireplace, 9 ft ceilings and an oversized picture window. At the heart of the residence, the gourmet kitchen serves as a true focal point, featuring premium granite and an elegant backsplash, and The second floor hosts four spacious bedrooms, including a king-sized primary retreat complete with a walk-in closet and a five-piece ensuite featuring a seamless glass shower and a corner Roman tub. Every bedroom enjoys direct access to one of three pristine bathrooms, ensuring comfort for family and guests alike. With a massive 3.5-car garage, professional landscaping, and extensive high-end upgrades throughout, this meticulously maintained "10++" property represents a rare opportunity in a highly sought-after multi million-dollar neighborhood. Professionally landscaped with stone walkway and stone steps leasing to main door. The stone patio and gazebo in backyard invite everyone to enjoy outdoor fun. AC replaced in 2025.
Mortgage Estimate
Estimated monthly payment
Calculating…
Estimate only. Taxes, insurance, condo fees, and lender terms are not included.
Monthly costs to verify
Property taxes: about $669/month based on listed annual taxes.
Estimate only. Confirm taxes, condo/maintenance fees, insurance, utilities, and lender terms before making decisions.
Rooms
| Room | Level | Dimensions |
|---|---|---|
| Living room | Ground level | 3.7 x 3.05 |
| Dining room | Ground level | 4.22 x 3.56 |
| Family room | Ground level | 5.07 x 4.27 |
| Kitchen | Ground level | 4.57 x 3.73 |
| Eating area | Ground level | 4.57 x 2.24 |
| Primary Bedroom | Upper Level | 6.1 x 4.27 |
| Bedroom 2 | Upper Level | 4.3 x 3.7 |
| Bedroom 3 | Upper Level | 4.67 x 4.04 |
| Bedroom 4 | Upper Level | 4.88 x 4.2 |
Facts & Location
Interior Size
3,000 sq ft
Parking
9 spaces
Lot Size
72 x 125 FT
Annual Taxes
$8,025
Listing data
Listing information is provided for personal, non-commercial use and should be independently verified before making real estate decisions.
Last refreshed: Oct 4, 2026 2:16 AM
Explore nearby searches
SEO-friendly searches for this area, property type, and nearby neighbourhoods.
Similar Properties
More nearby listings that may fit the same search.
$1,599,000
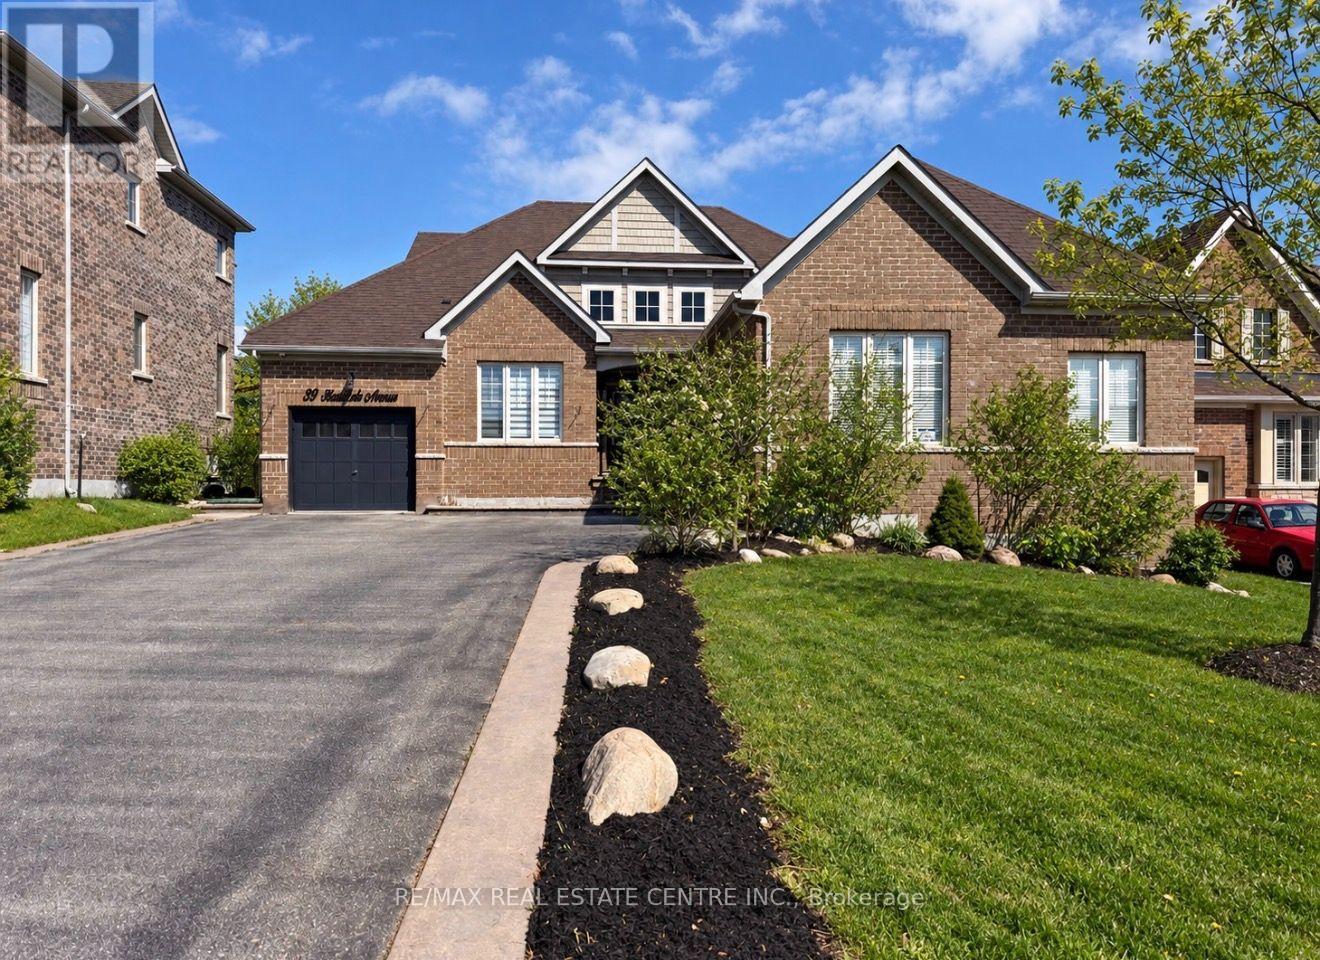
33 Stonegate Avenue
Mono · MLS # X13778262
4 bed · 4 bath · 5,850 sq ft
$1,599,900
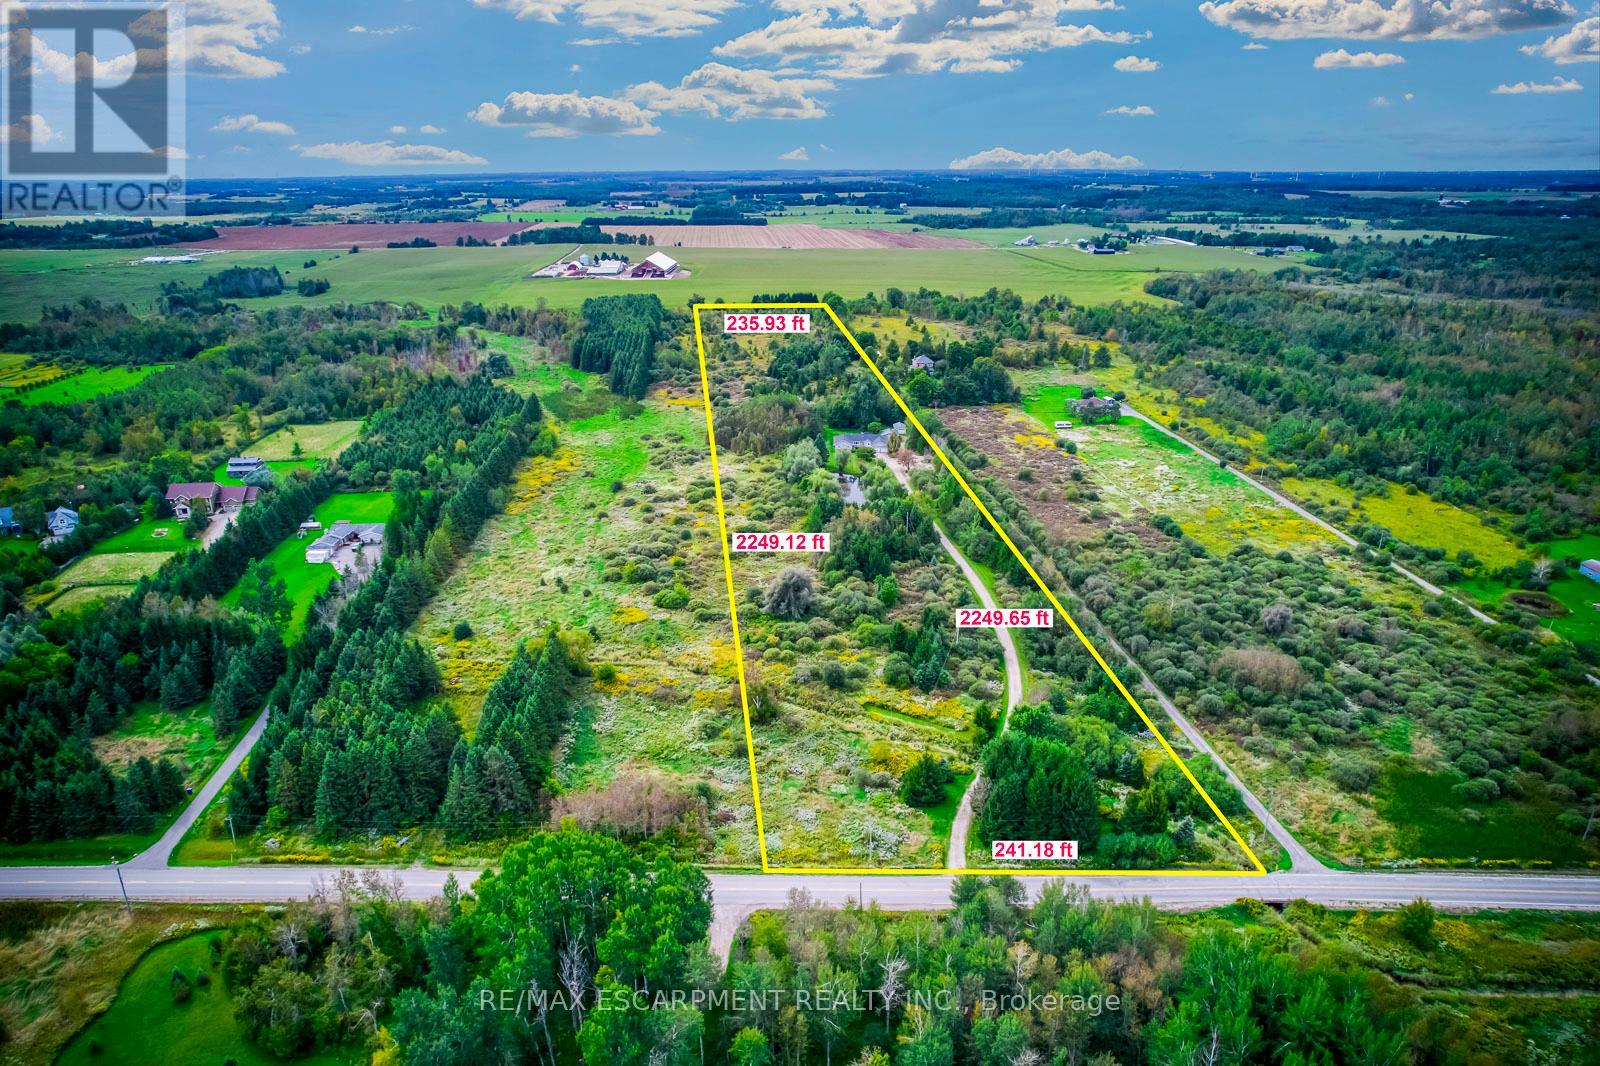
555118 MONO AMARANTH Townline
Mono · MLS # X13808224
5 bed · 4 bath · 2,500 sq ft
$1,499,900
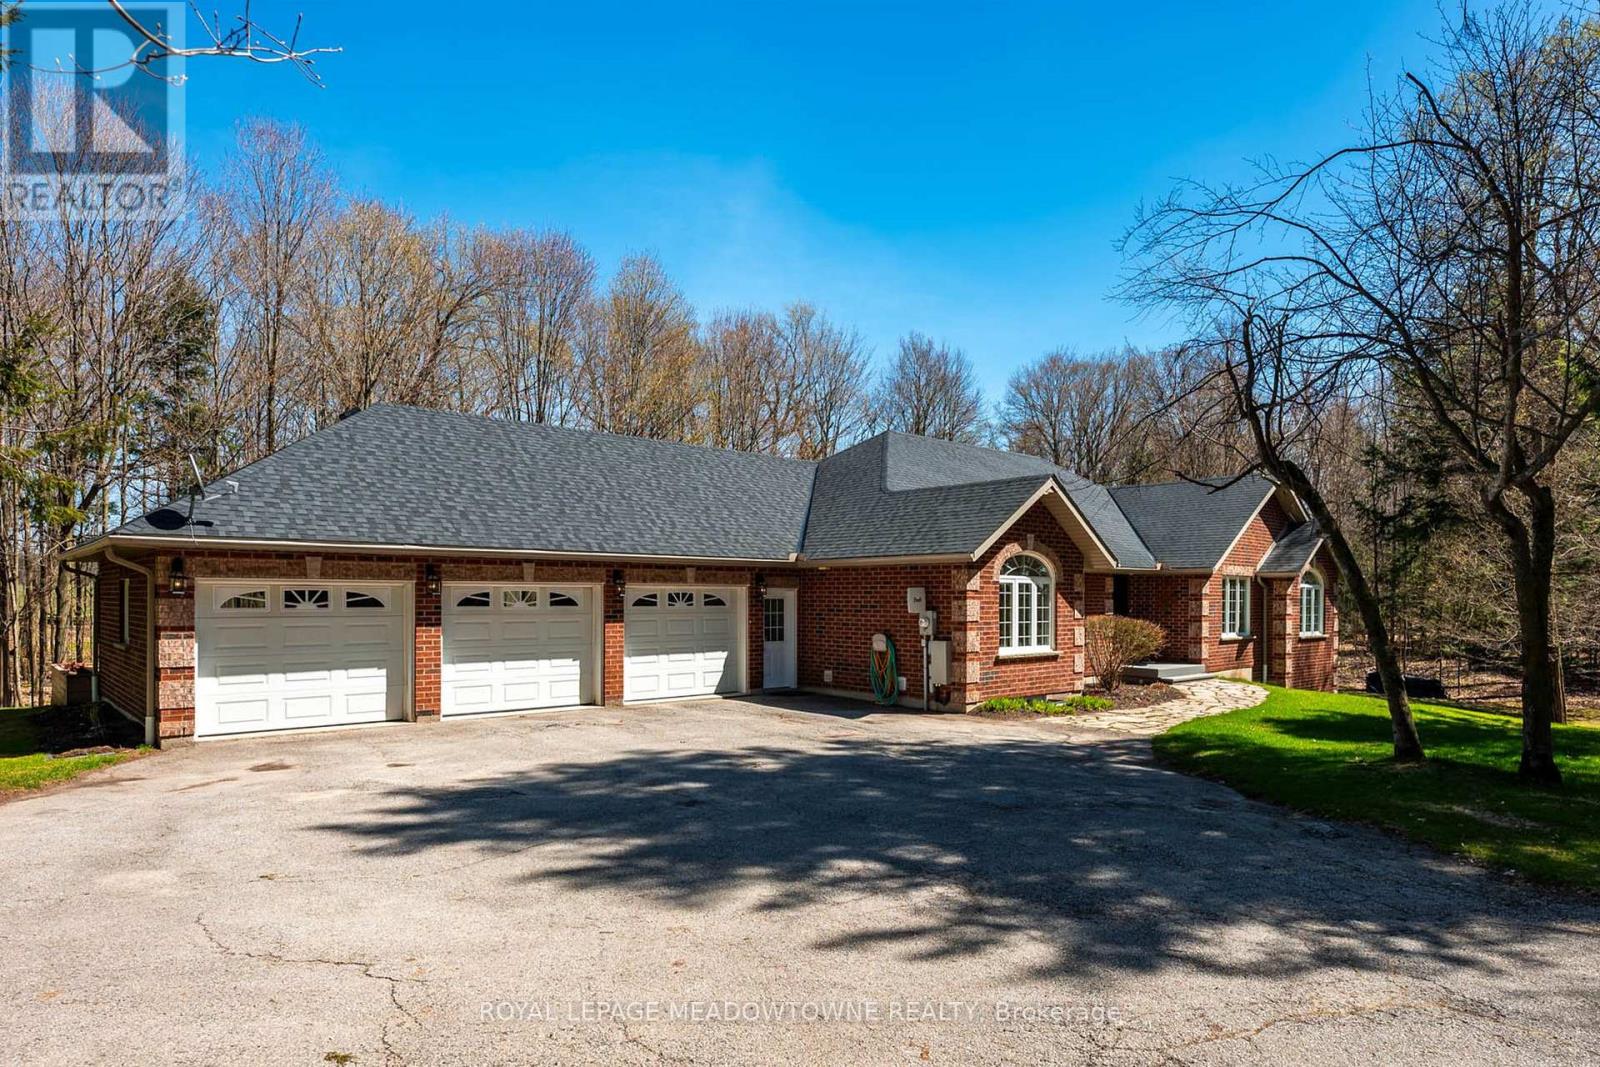
834603 4th Line Ehs
Mono · MLS # X13604408
5 bed · 4 bath · 4,000 sq ft