Videos & Virtual Tours
Open available video, 3D tour, or virtual-tour media for this listing.
656 Memorial Drive
Pelham (Fenwick), Ontario L0S1C0
MLS # X13501022
Property Details
Type
Detached
Beds
4
Baths
3
Status
For Sale
More homes like this
About this property
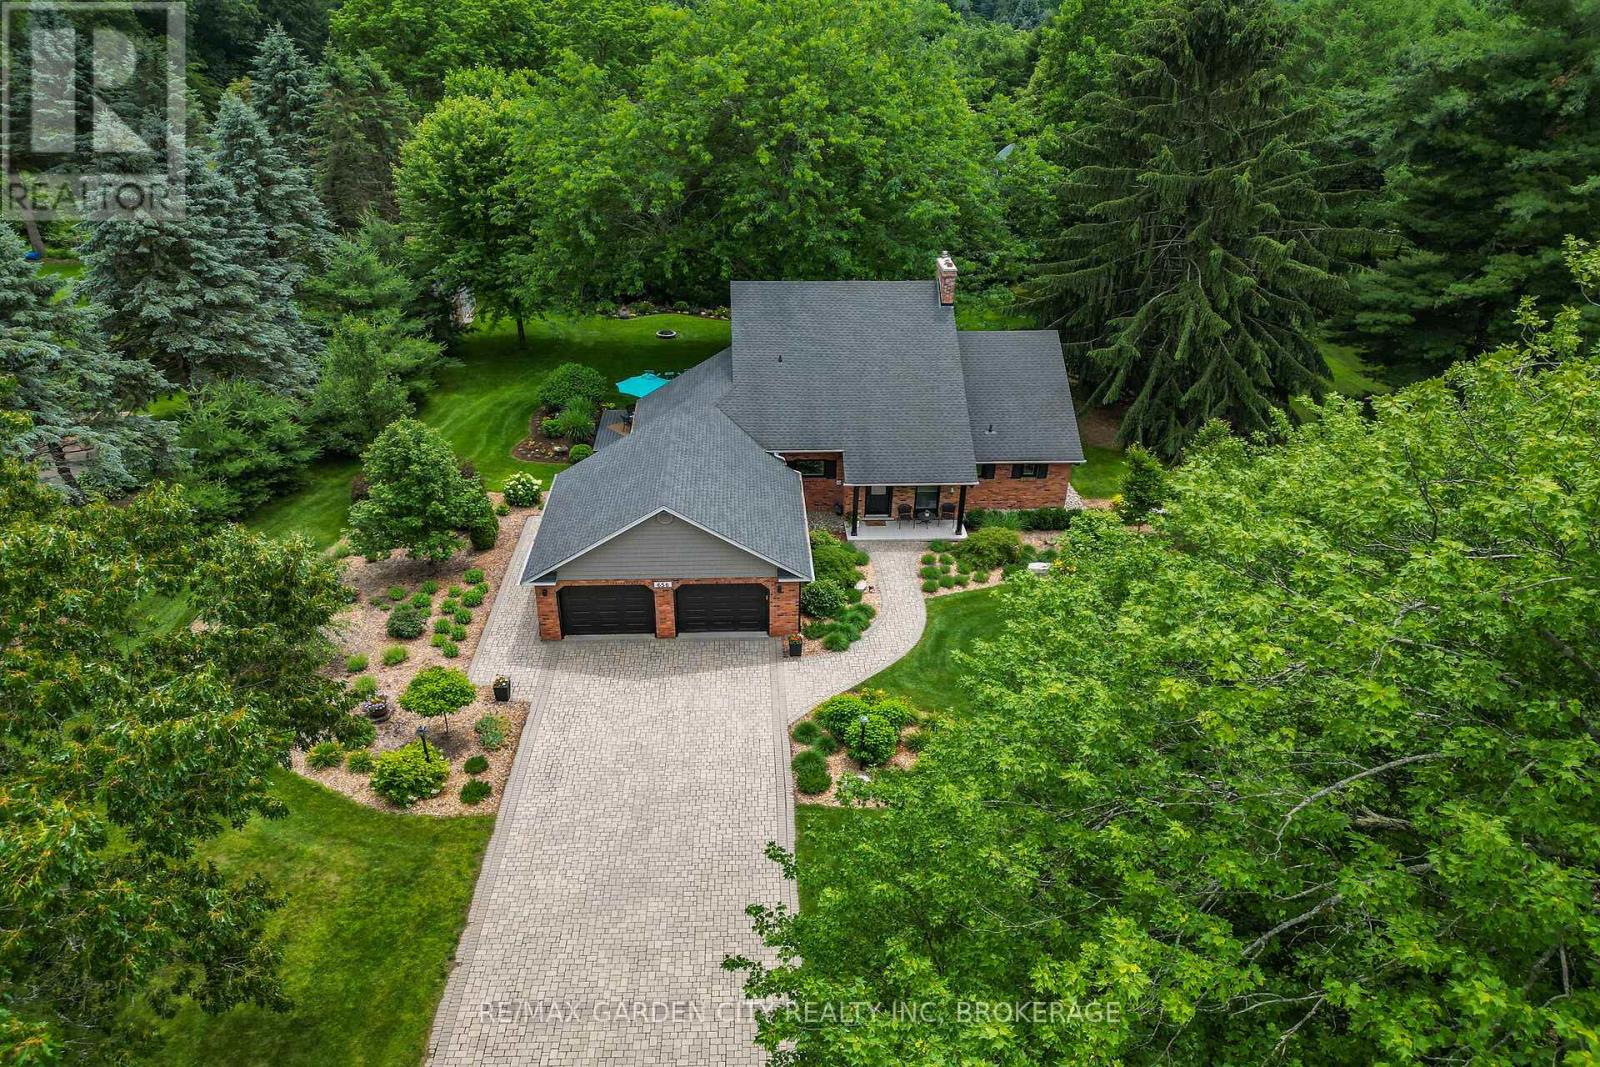
Nestled in the heart of Fenwick, this exceptional property offers the perfect blend of country living, privacy, and community charm. Situated on just under 1 acre of professionally landscaped grounds with municipal water, natural gas, and hydro services, this impressive 4-bedroom, 3-bathroom home showcases timeless architectural character and premium modern updates throughout. The welcoming foyer opens to a stunning living and dining area featuring hardwood floors, crown molding, and the restored brick and wood beam fireplace. The heart of the home is the large open concept custom kitchen completely redesigned in 2022, featuring Douglas fir beams rising up 16 feet in the vaulted ceiling, quartz countertops and backsplash, custom Milbrook cabinetry, premium Bosch appliances, and a Wolf induction cooktop with custom hood vent. A new (2022) slider leads out to a backyard deck with a natural gas BBQ hookup. Just off the kitchen is a butler's pantry providing an abundance of storage, an extra fridge, and a second sink. The spectacular sunroom, which runs seamlessly off the living area, offers panoramic views of mature trees and garden beds and features a radiant heated tile floor, new (2024) skylights with remote control blinds, and a large shade master locus tree just outside, making this room comfortable year-round. The main floor primary suite overlooks the beautiful backyard with a custom built-in wardrobe, and a beautifully renovated (2023) ensuite complete with heated floors, a custom double vanity, and a spacious glass shower. The second level offers three generous bedrooms, including a professionally converted fourth bedroom with spray foam insulation, and a staircase with updated railings, bannisters, and additional pot lighting. The Lower level offers a larger finished recreation room and a separate walk-up entrance through the garage. A rare opportunity to own a beautifully updated country property in one of Niagara's most sought-after communities.
Mortgage Estimate
Estimated monthly payment
Calculating…
Estimate only. Taxes, insurance, condo fees, and lender terms are not included.
Monthly costs to verify
Property taxes: about $590/month based on listed annual taxes.
Estimate only. Confirm taxes, condo/maintenance fees, insurance, utilities, and lender terms before making decisions.
Rooms
| Room | Level | Dimensions |
|---|---|---|
| Foyer | Main level | 2.41 x 1.78 |
| Bathroom | Second level | 2.47 x 1.43 |
| Recreational, Games room | Basement | 9.45 x 4.06 |
| Living room | Main level | 4.98 x 3.76 |
| Kitchen | Main level | 3.05 x 2.95 |
| Sunroom | Main level | 8.13 x 2.67 |
| Primary Bedroom | Main level | 6.3 x 4.04 |
| Bathroom | Main level | 2.47 x 4.24 |
| Bathroom | Main level | 1.24 x 1.8 |
| Bedroom 2 | Main level | 4.47 x 3.99 |
| Bedroom 3 | Second level | 3.89 x 3.66 |
| Bedroom 4 | Second level | 5.13 x 4.5 |
Facts & Location
Parking
8 spaces
Lot Size
168.3 x 237.7 FT
Annual Taxes
$7,077
Listing data
Listing information is provided for personal, non-commercial use and should be independently verified before making real estate decisions.
Last refreshed: Oct 7, 2026 2:15 AM
Explore nearby searches
SEO-friendly searches for this area, property type, and nearby neighbourhoods.
Similar Properties
More nearby listings that may fit the same search.
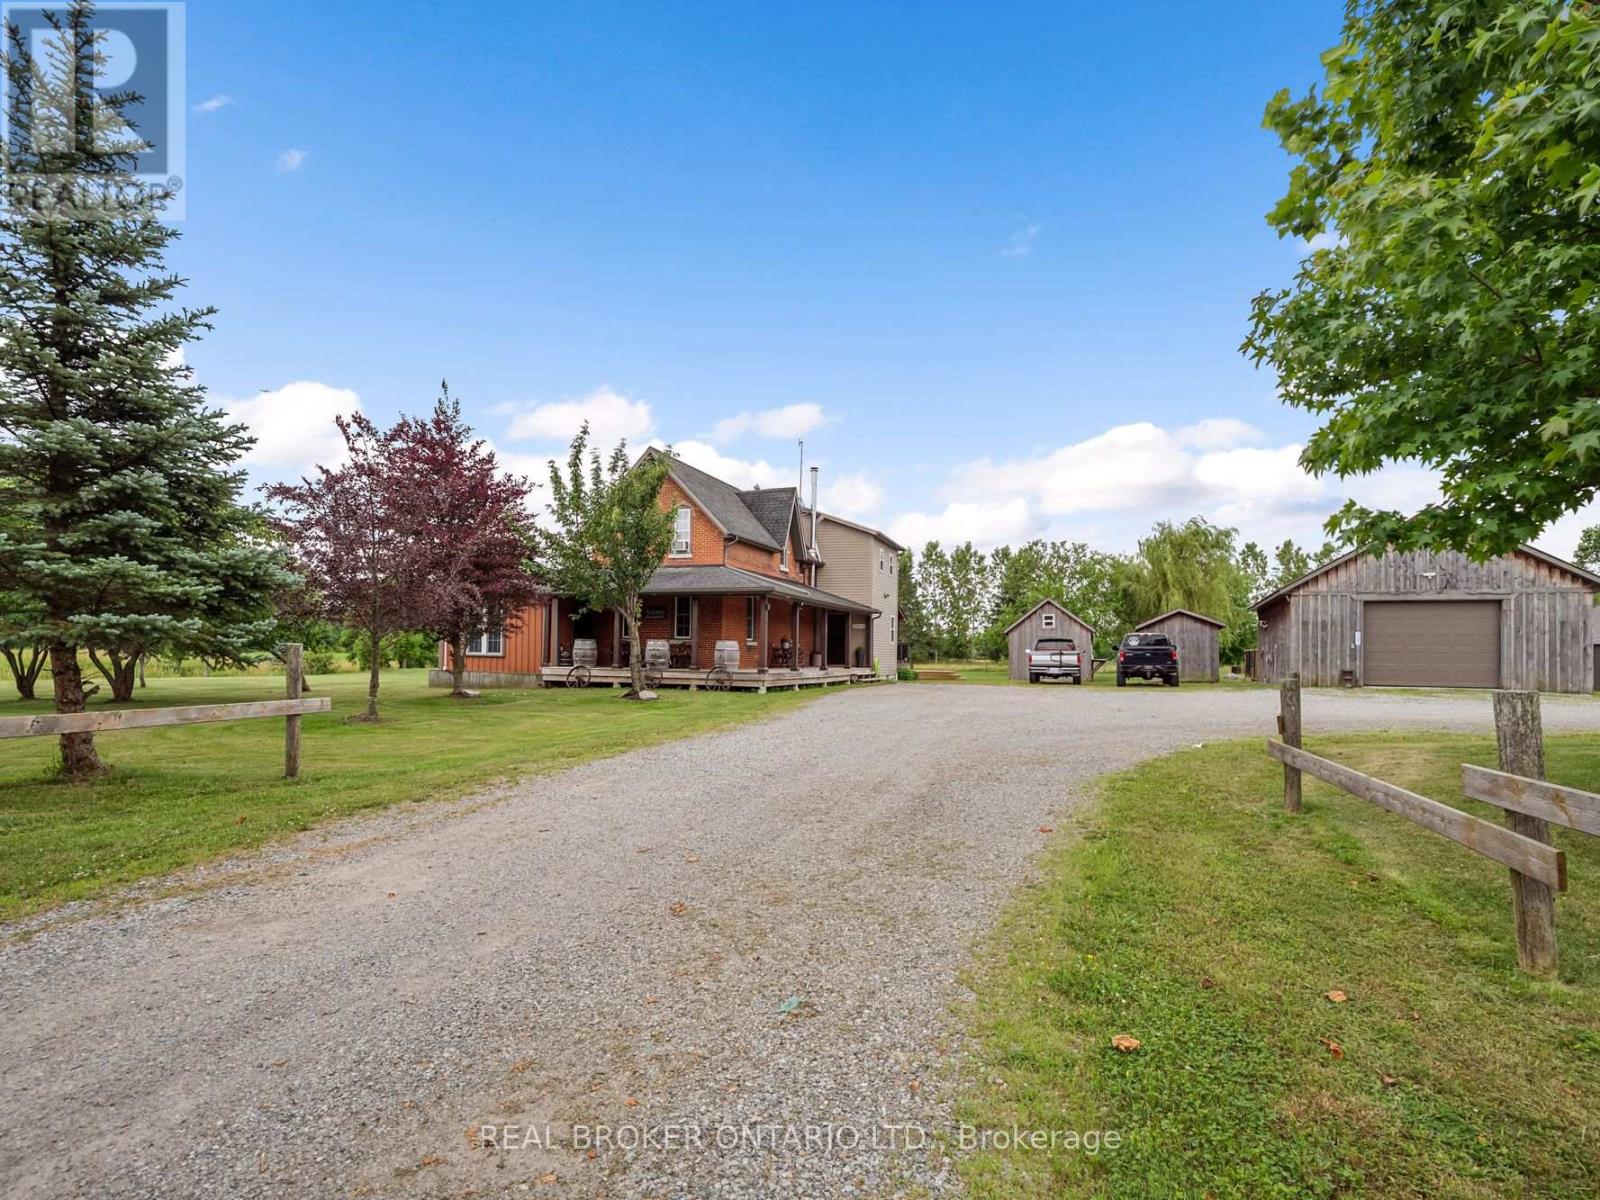
$1,495,000
118 River Road
Pelham (Fenwick) · MLS # X13541372
4 bed · 3 bath
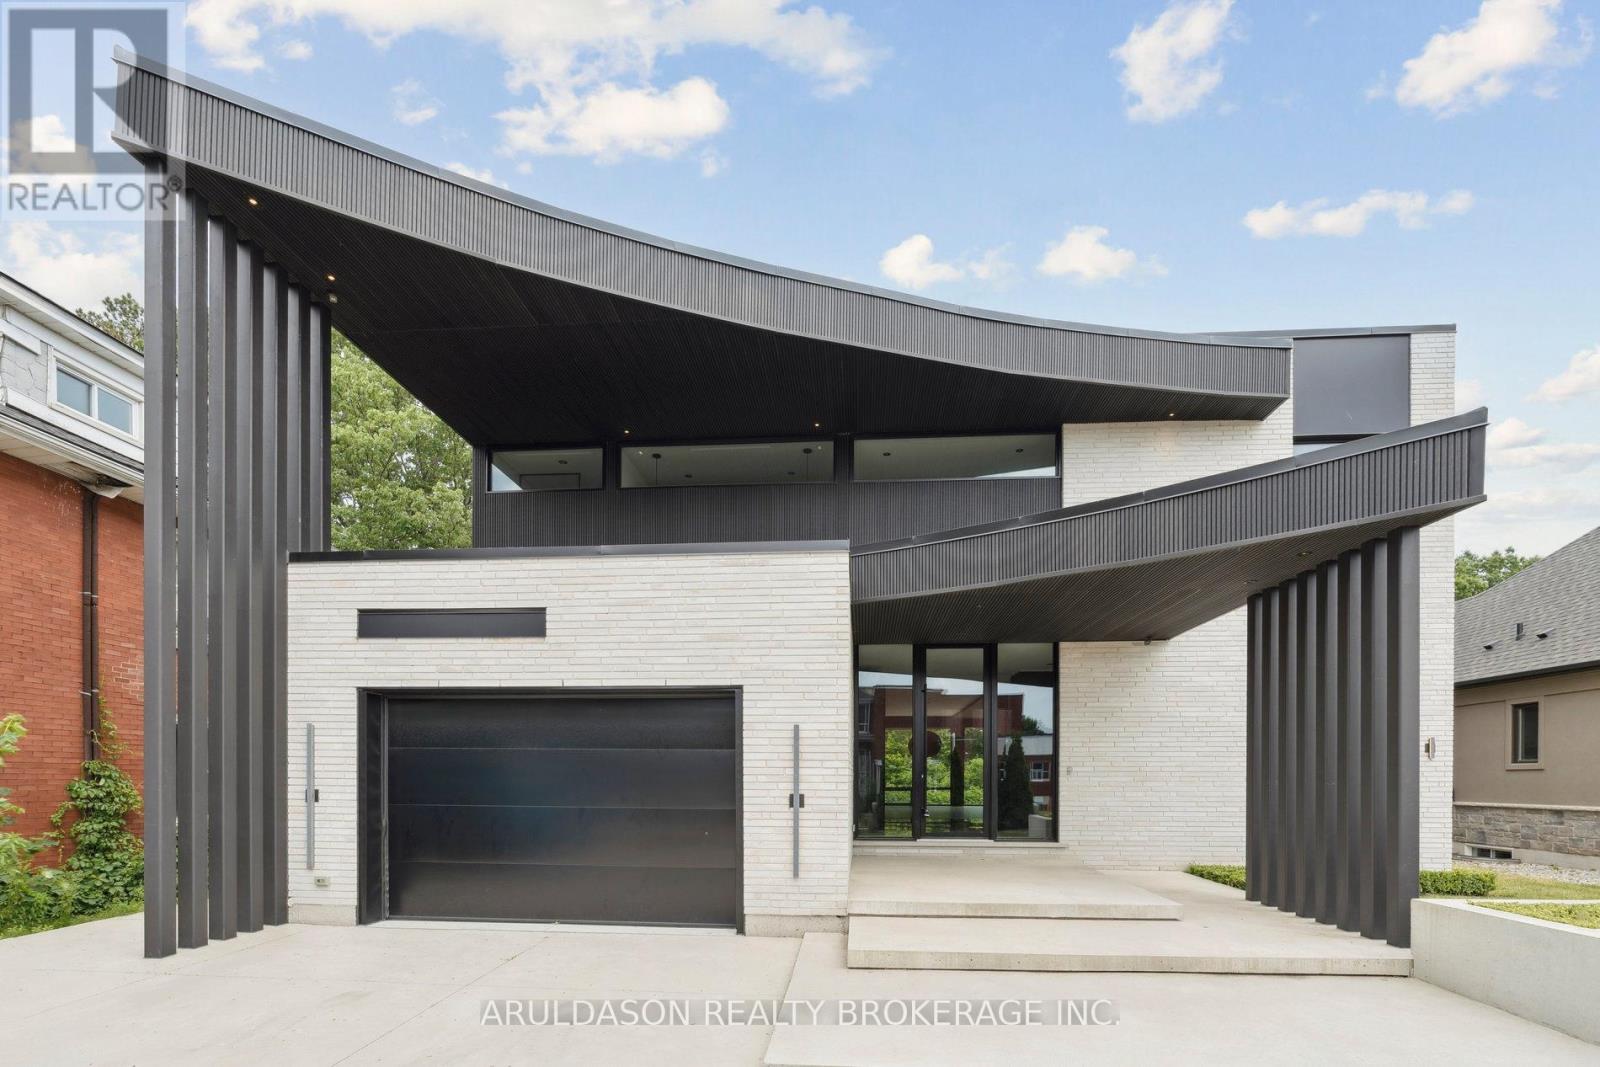
$1,495,000
1135 Balfour Street
Pelham (Fenwick) · MLS # X13672298
4 bed · 4 bath · 4,000 sq ft
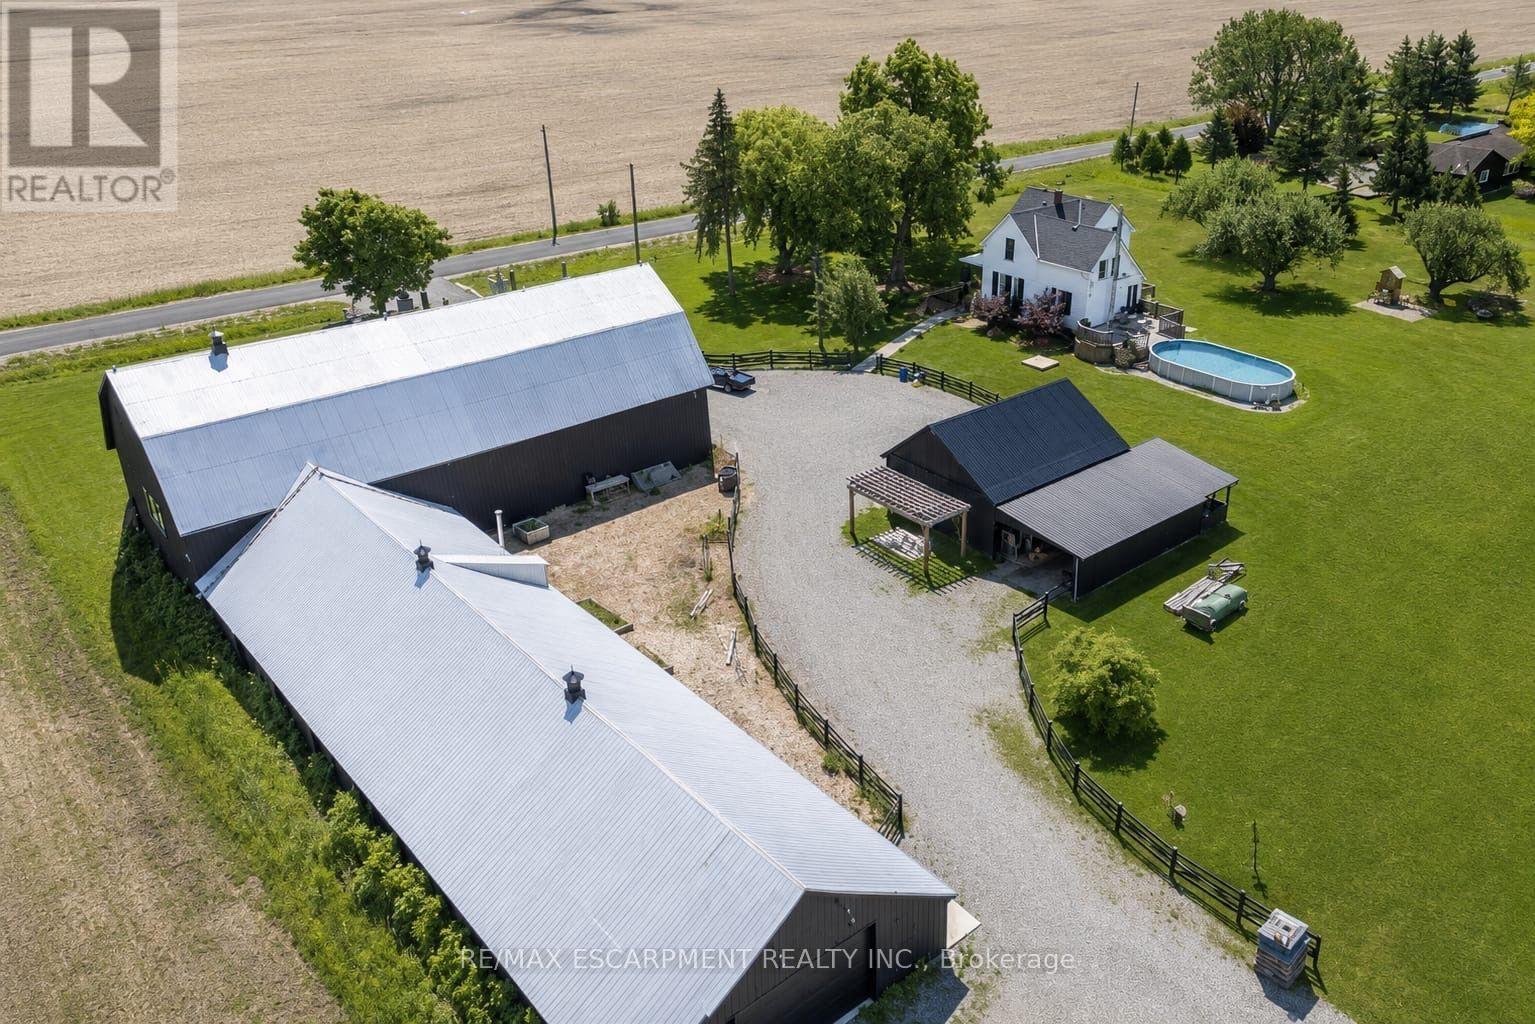
$1,450,000
110 Cream Street
Pelham (Fenwick) · MLS # X13683556
3 bed · 2 bath · 7,000 sq ft