Videos & Virtual Tours
Open available video, 3D tour, or virtual-tour media for this listing.
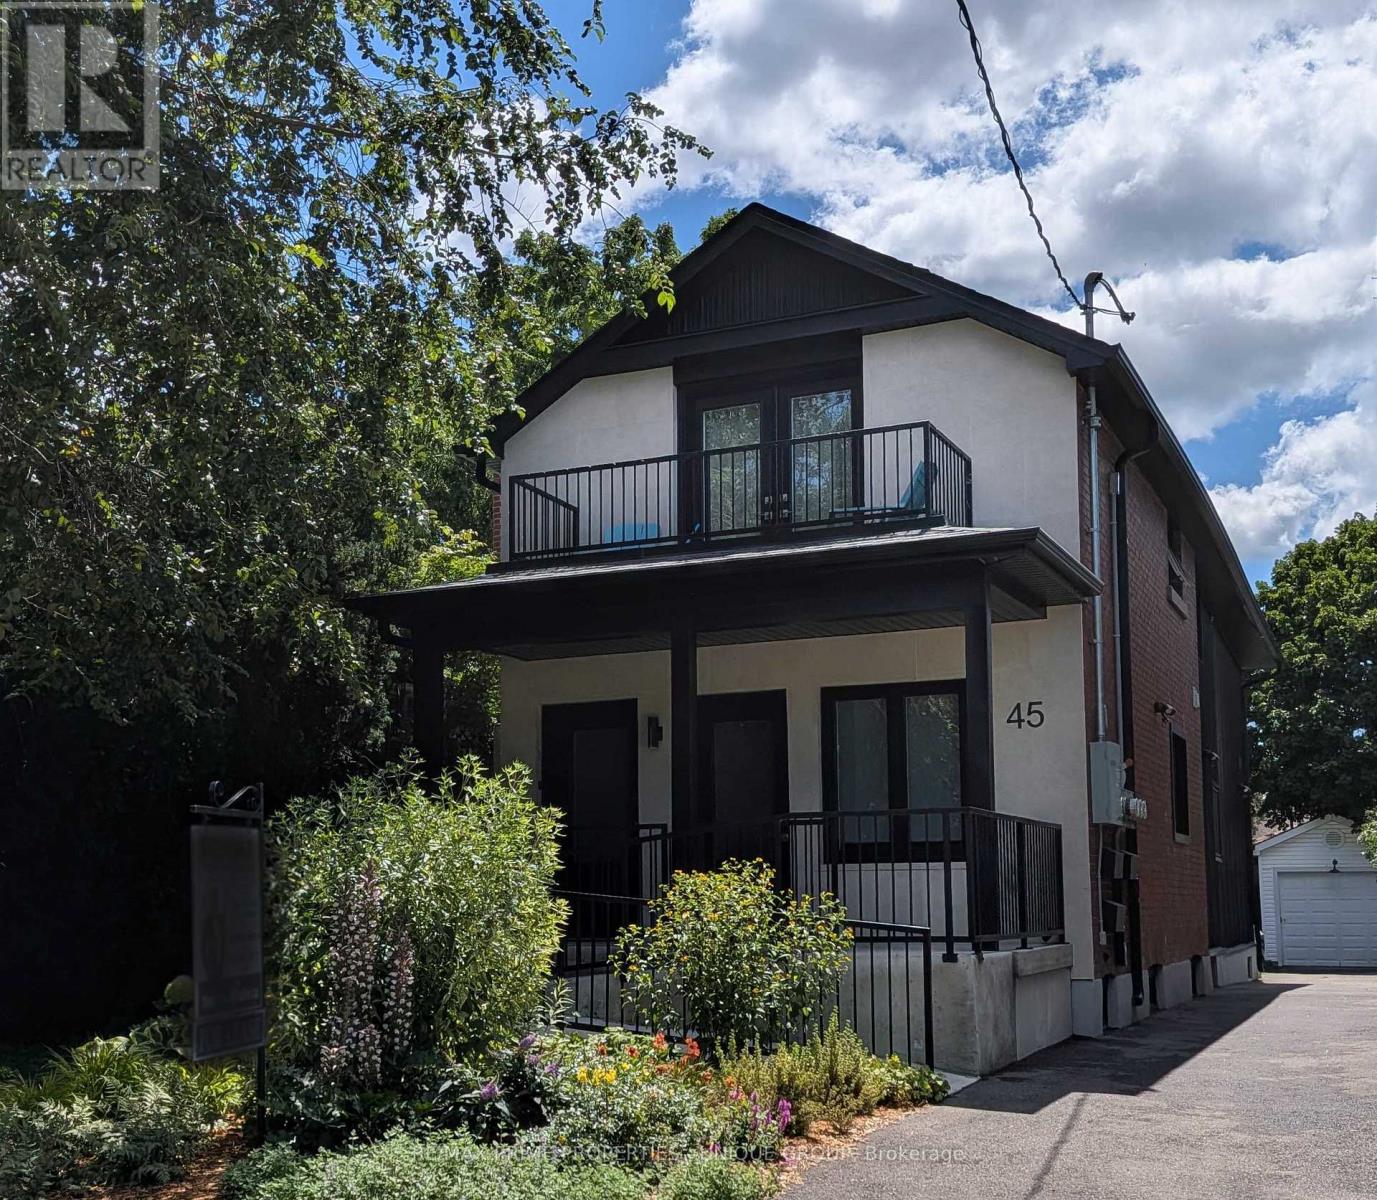
Unit 2 - 45 Astoria Avenue
Toronto (Mount Dennis), Ontario M6N2V6
MLS # W12385003
Property Details
Type
Detached
Beds
2
Baths
2
Status
For Rent
More homes like this
About this property
Welcome to 45 Astoria Avenue Suite #2 ~ Live near the convenience of the TTC Eglinton LRT! Just a 10 minute walk to Mount Dennis Station - TTC LRT Line 5 / Go Train / UP Express! Wheelchair accessible or just great for anyone who doesn't want to deal with stairs. This almost brand new two-bedroom, two-bathroom suite features an entrance ramp, private entrance and a primary bedroom ensuite with a roll-in shower. Suite #2 has a front porch and private backyard balcony. There is lots of natural light, a chefs kitchen with stainless steel appliances and quartz countertops, ensuite laundry, high ceilings, ample storage, LED pot lights, separate hot water tank and a dedicated high-efficiency heat pump for both heating and air conditioning, providing you with complete temperature control. And you can breathe easy since this is a smoke-free building. The primary bedroom has its own balcony, walk-in closet and an ensuite three-piece washroom with a curbless shower. The second bedroom has a large closet. The Eglinton LRT (Line 5,) GO Train and UP Express all stop at Mount Dennis Station! You'll now be able to get from 45 Astoria to Union Station or Pearson Airport in approx. 30 minutes! Easy access to the 401/400 highways. Tennis, golf, an indoor swimming pool/recreation centre, library, cricket, biking trails and plenty of open green space are nearby, along with grocery stores and cafes. Parking is available for an additional cost.
Rent Affordability
Affordability guide
Enter income
A common guideline is keeping rent near 30% of gross monthly income. This is an estimate only.
Rooms
| Room | Level | Dimensions |
|---|---|---|
| Kitchen | Main level | 4.64 x 3.96 |
| Living room | Main level | 3.71 x 3.49 |
| Primary Bedroom | Main level | 3.62 x 2.84 |
| Bedroom 2 | Main level | 3.01 x 2.35 |
| Laundry room | Main level | 2.5 x 0.87 |
| Utility room | Main level | 2.41 x 0.87 |
Facts & Location
Parking
1 spaces
Listing data
Listing information is provided for personal, non-commercial use and should be independently verified before making real estate decisions.
Last refreshed: Oct 4, 2026 3:45 AM
Explore nearby searches
SEO-friendly searches for this area, property type, and nearby neighbourhoods.
Similar Properties
More nearby listings that may fit the same search.
$2,450/mo
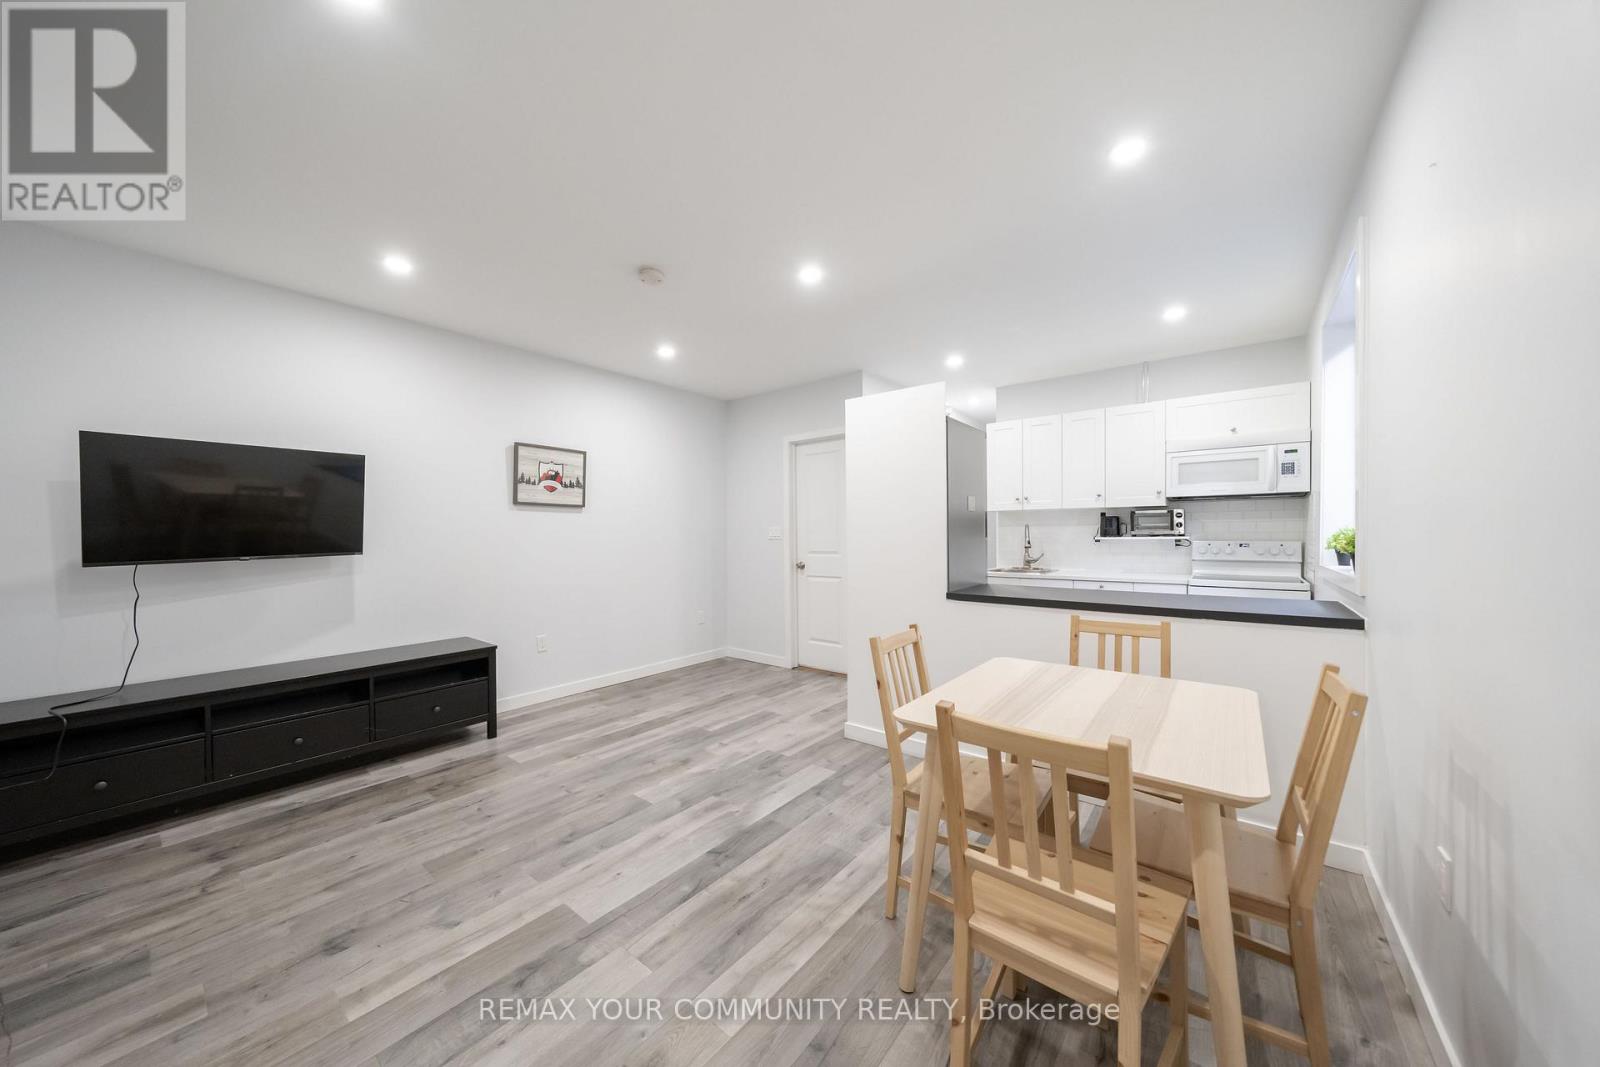
50 Brownville Avenue
Toronto (Mount Dennis) · MLS # W13801936
2 bed · 2 bath
$1,890/mo
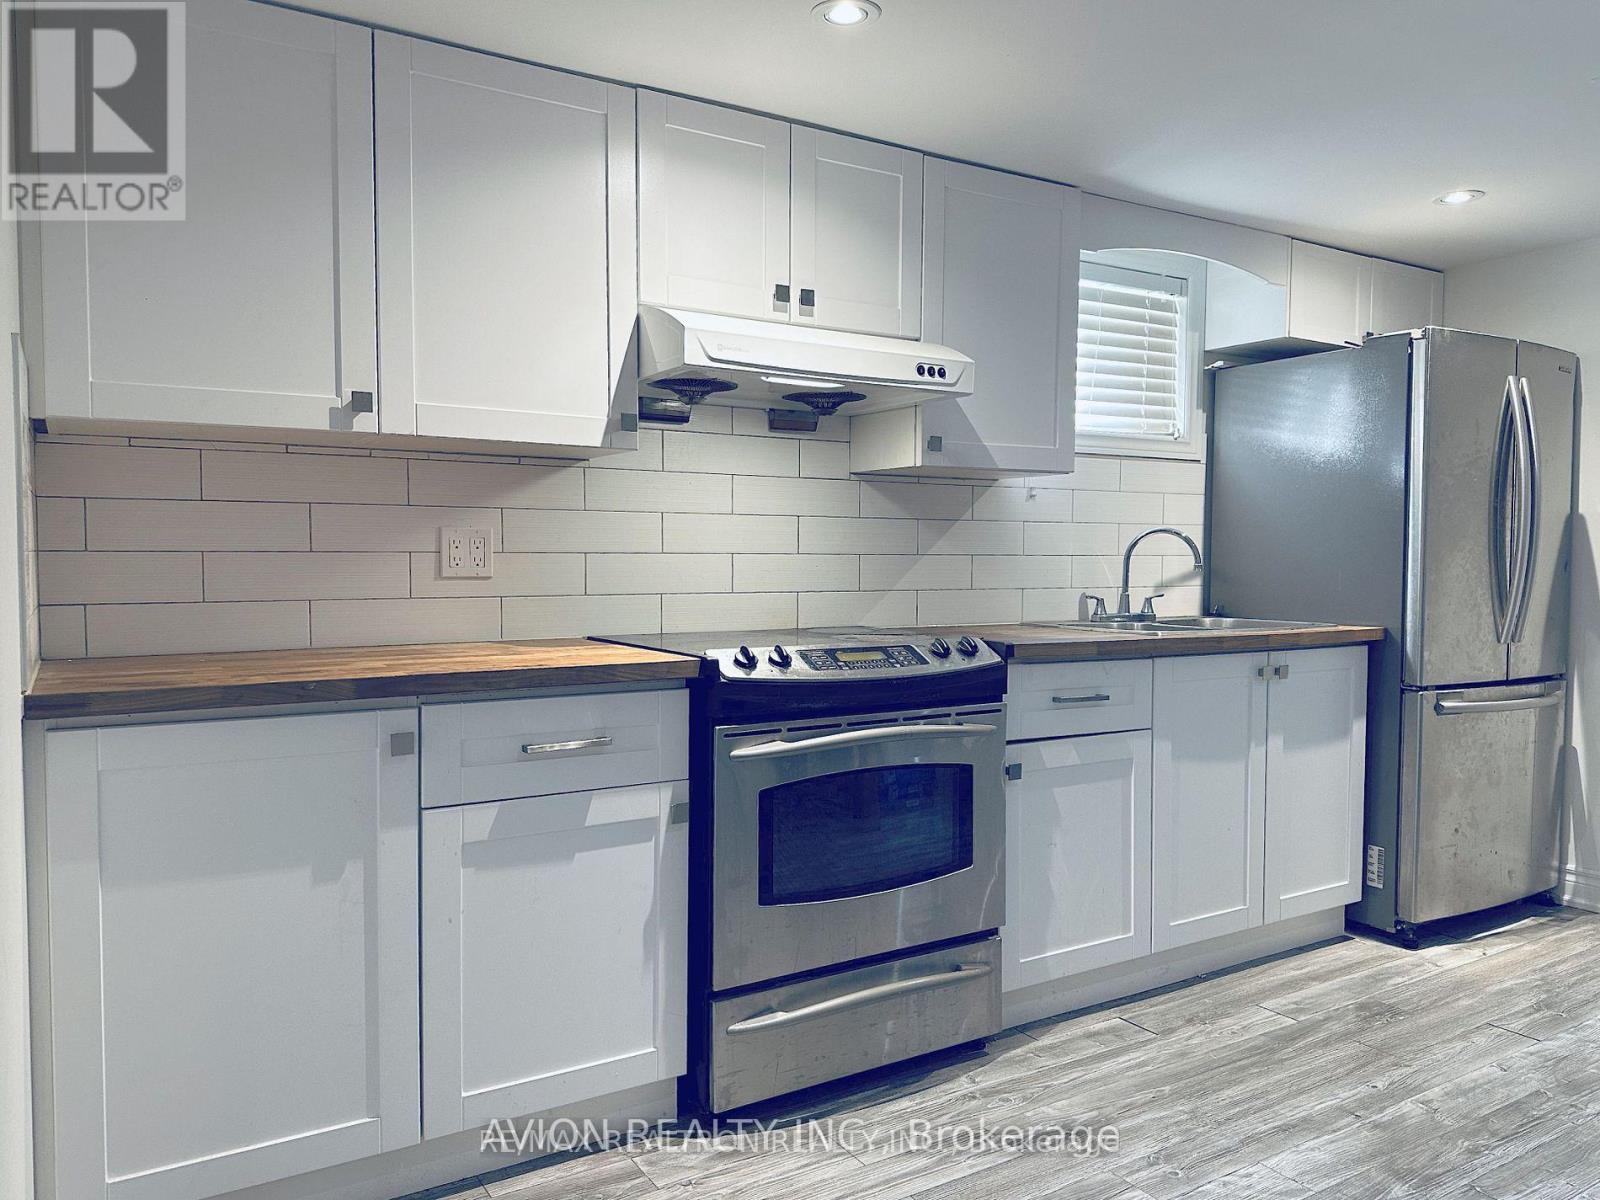
297 Thirtieth Street
Toronto (Alderwood) · MLS # W13668046
3 bed · 1 bath
$3,500/mo
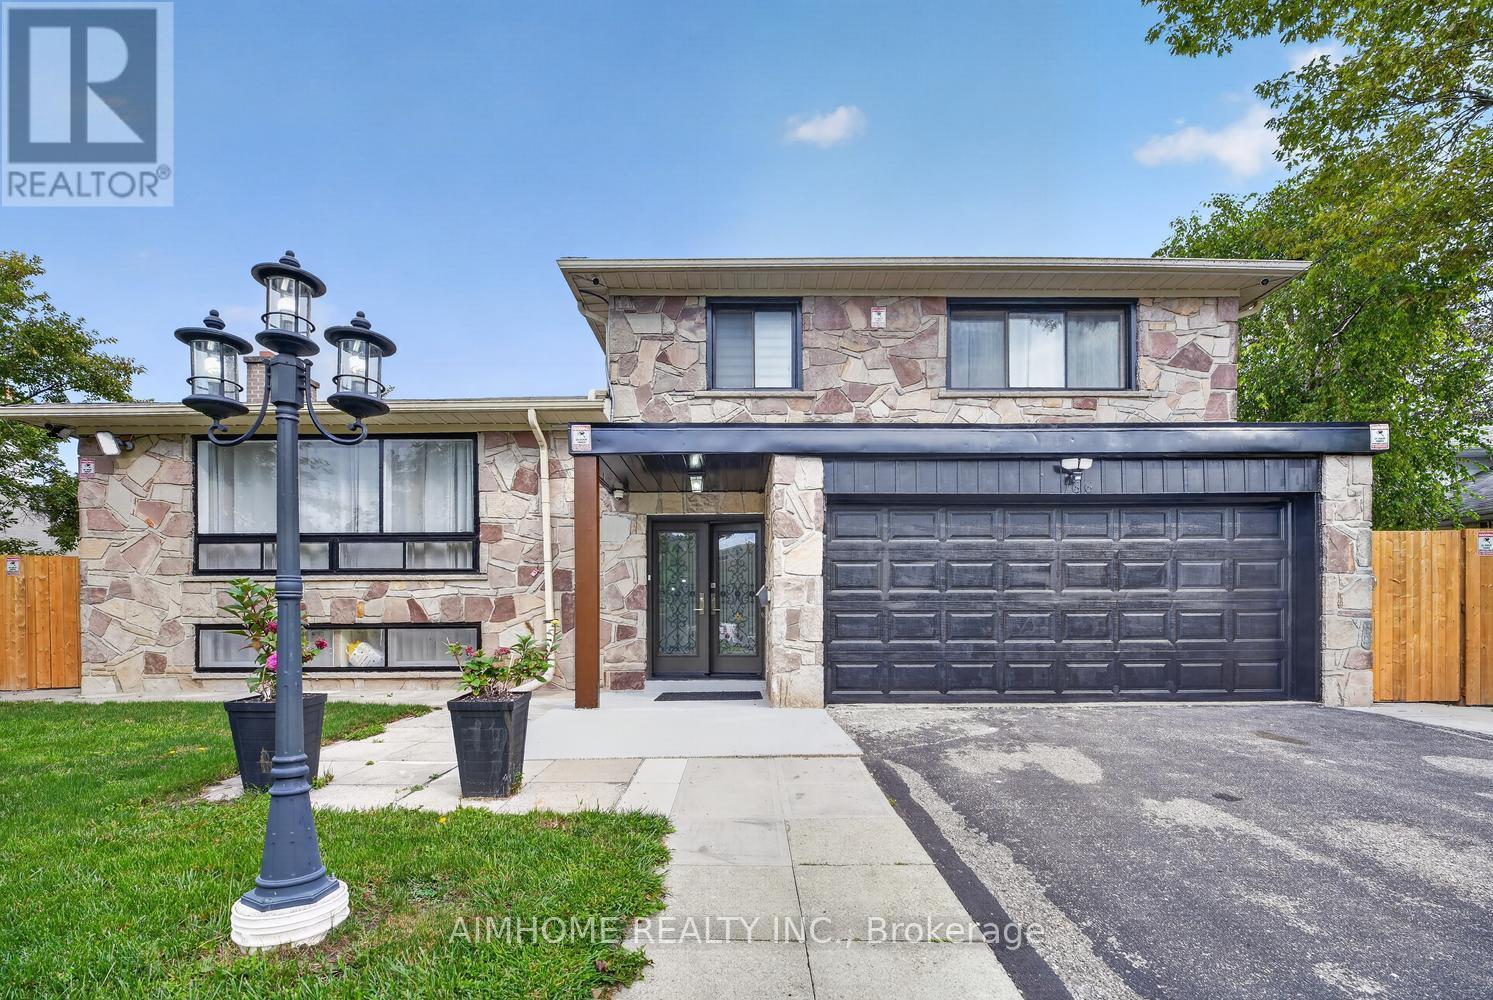
166 Guildwood Parkway
Toronto (Guildwood) · MLS # E13859702
4 bed · 3 bath · 1,400 sq ft