Videos & Virtual Tours
Open available video, 3D tour, or virtual-tour media for this listing.
180 Port Robinson Road
Pelham (Fonthill), Ontario L0S1E6
MLS # X13243114
Property Details
Type
Townhouse
Beds
3
Baths
3
Status
For Sale
More homes like this
About this property
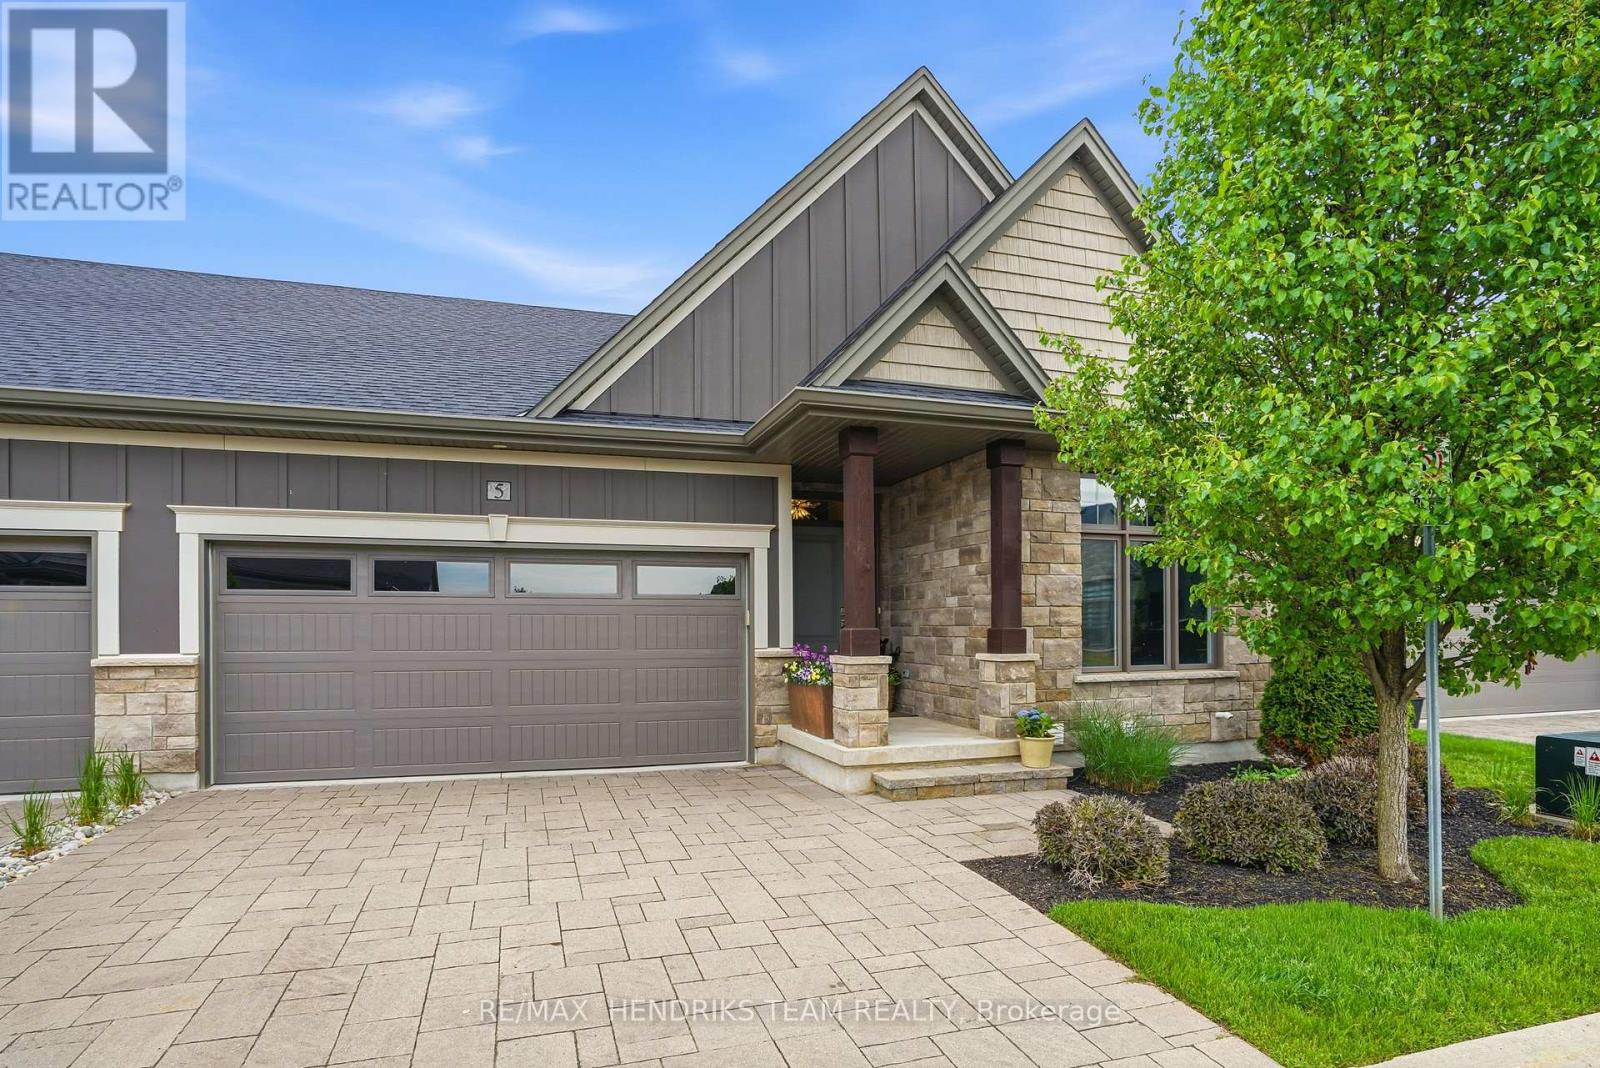
Beautifully upgraded end unit bungalow townhome by Grey Forest Homes in sought-after Fonthill. A covered porch leads into a bright foyer with coffered 10 foot ceilings, while the main floor showcases impressive 9 to 12 ft ceiling heights, wide plank engineered hardwood, high-end ceiling fans and light fixtures, and dual-function sheer blinds throughout. The front hall offers direct access into the double car garage with insulated door and LiftMaster opener. The guest bedroom, currently used as an office, features a cathedral ceiling and transom windows. Nearby is a stunningly upgraded 3pc bath with freestanding soaker tub, beautiful floor-to-ceiling tiled feature walls, and waterfall-edge vanity, along with a convenient oversized laundry closet. The living room impresses with vaulted ceilings, pot lighting, and a floor-to-ceiling stone gas fireplace. The extended kitchen features quartz counters, a waterfall island, tiled backsplash, valance lighting, and upgraded Samsung graphite appliances. Step out from the dining area to a 16x12 composite deck with power awning and gas bbq line, overlooking a lower patio area. The primary suite offers coffered ceilings, walk-in closet, and a private ensuite with quartz counters, towel storage shelving, and a glass/tiled shower with bench. An open railing staircase leads to a bright lower level featuring oversized windows, luxury vinyl plank flooring, a huge family room with home office area, a large 3rd bedroom with double closet, 3pc bath with step-in shower, and a storage room. Includes 200amp service, C/A, HRV and superior wood I-beam floor joists. Enjoy a "lock & leave" lifestyle with low-maintenance living and a minimal condo fee covering landscaping and snow removal - offering strong value compared to traditional condo fees. Visitor parking is conveniently located across from the home. A rare blend of quality construction and thoughtful upgrades.
Mortgage Estimate
Estimated monthly payment
Calculating…
Estimate only. Taxes, insurance, condo fees, and lender terms are not included.
Monthly costs to verify
Property taxes: about $585/month based on listed annual taxes.
Estimate only. Confirm taxes, condo/maintenance fees, insurance, utilities, and lender terms before making decisions.
Rooms
| Room | Level | Dimensions |
|---|---|---|
| Bedroom | Main level | 4.42 x 3.3 |
| Laundry room | Main level | 1.68 x 1.5 |
| Kitchen | Main level | 3.89 x 3.38 |
| Dining room | Main level | 3.45 x 3.38 |
| Living room | Main level | 8.2 x 3.91 |
| Primary Bedroom | Main level | 6.48 x 3.56 |
| Family room | Lower level | 7.62 x 6.71 |
| Bedroom | Lower level | 3.81 x 3.45 |
Facts & Location
Parking
4 spaces
Lot Size
39.3 x 78.8 FT
Annual Taxes
$7,014
Listing data
Listing information is provided for personal, non-commercial use and should be independently verified before making real estate decisions.
Last refreshed: Aug 5, 2026 2:15 AM
Explore nearby searches
SEO-friendly searches for this area, property type, and nearby neighbourhoods.
Similar Properties
More nearby listings that may fit the same search.
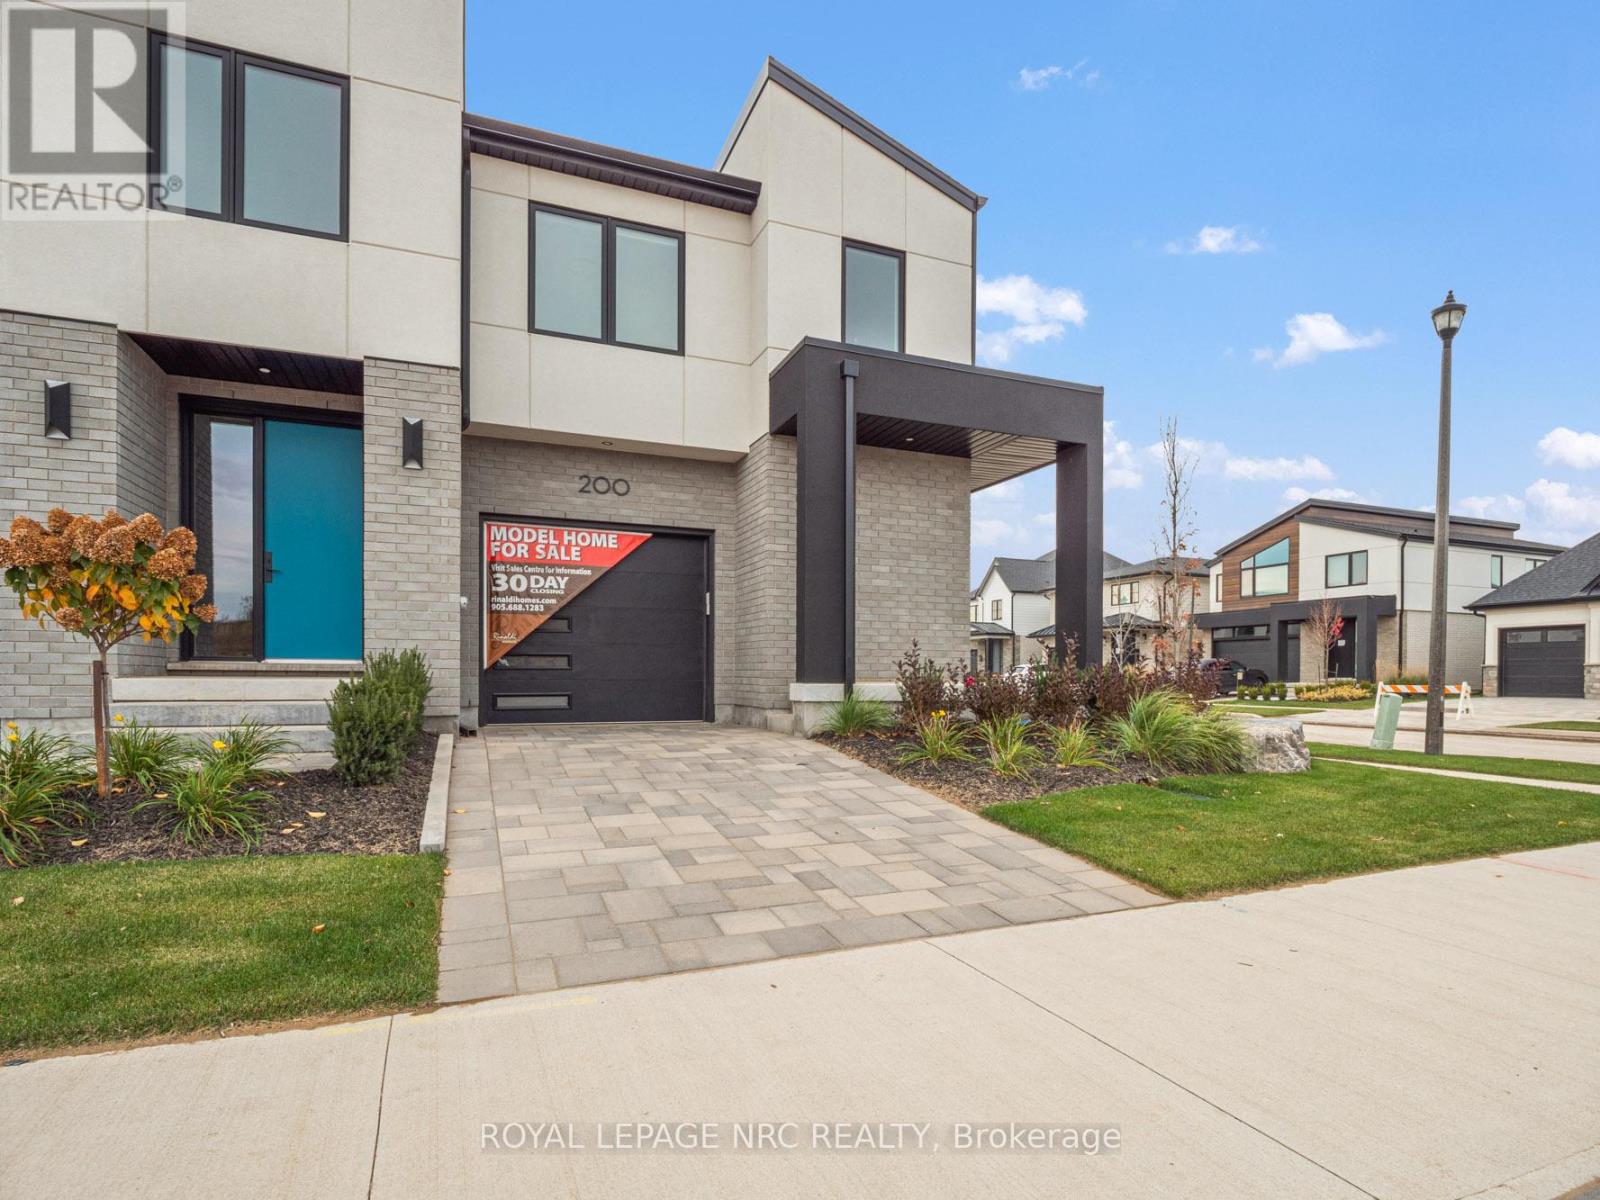
$889,770
200 Klager Avenue
Pelham (Fonthill) · MLS # X12004575
3 bed · 4 bath · 2,005 sq ft
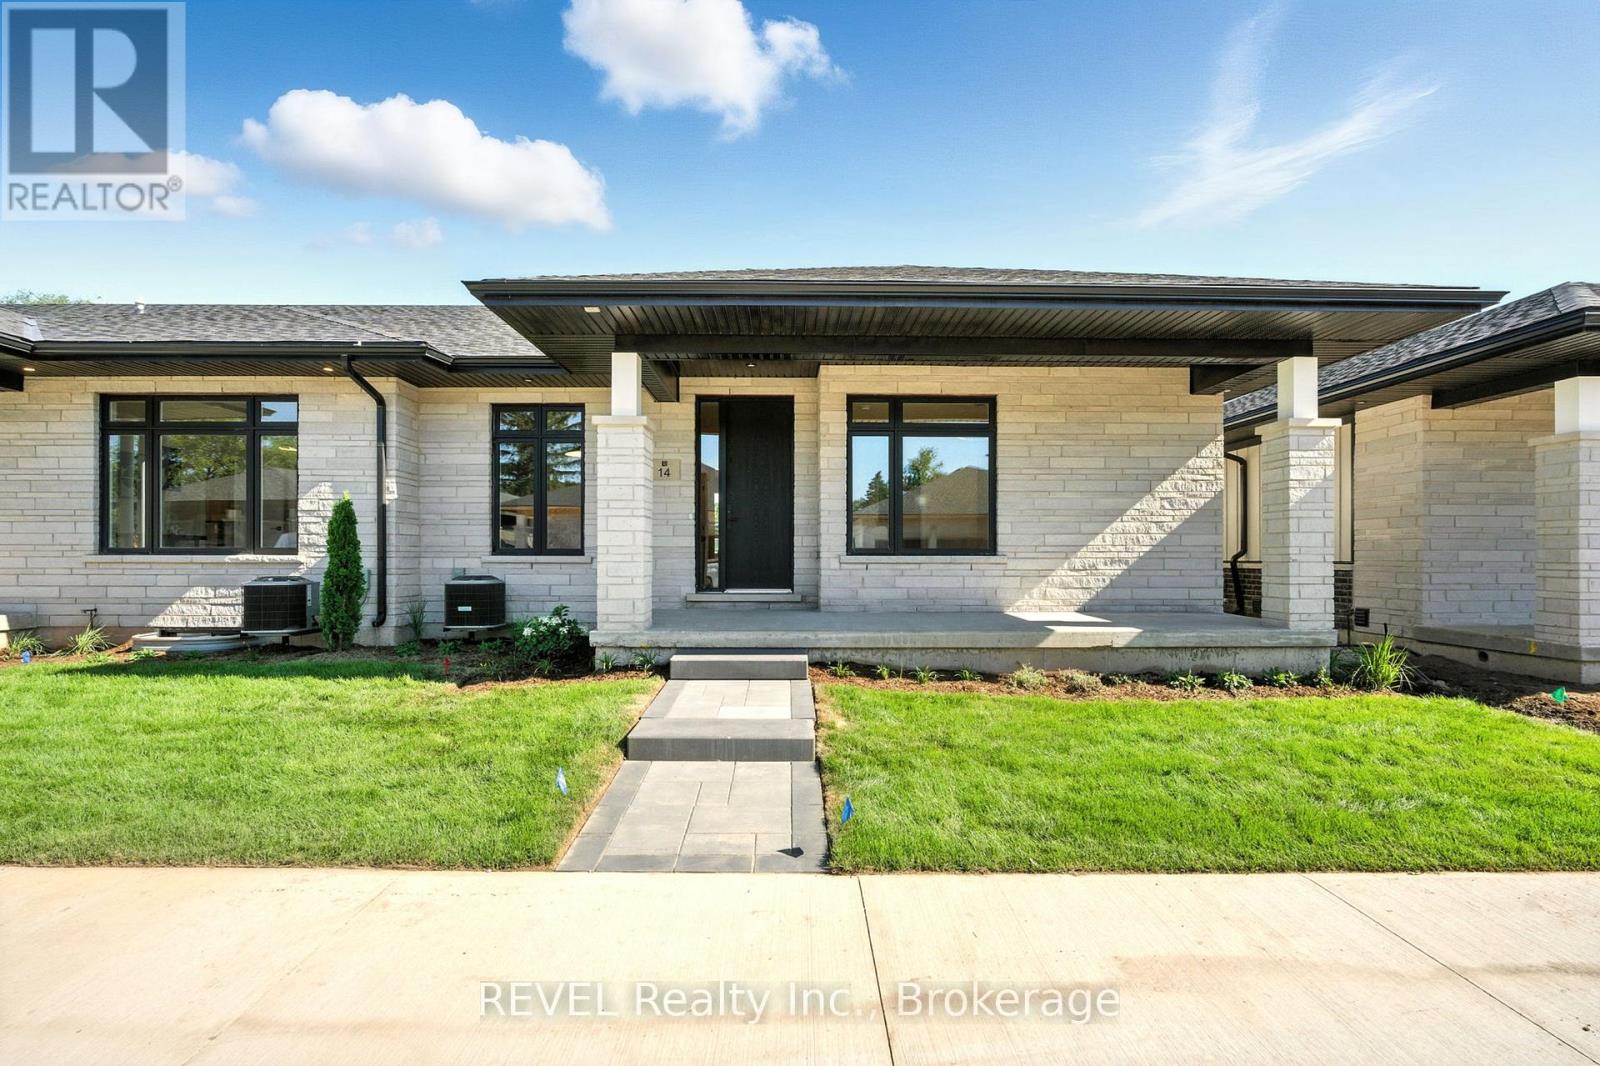
$859,900
11 Accursi Crescent
Pelham (Fonthill) · MLS # X13009108
2 bed · 2 bath
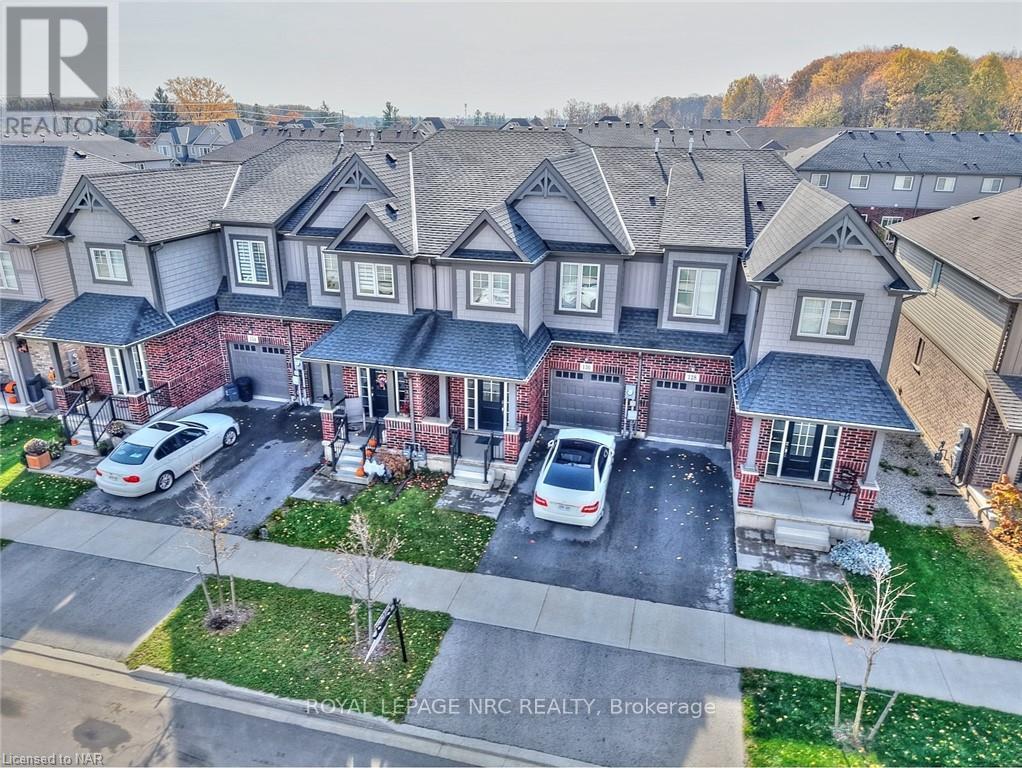
$829,000
130 ACACIA Road
Pelham (Fonthill) · MLS # X10409447
3 bed · 3 bath · 500 sq ft