Videos & Virtual Tours
Open available video, 3D tour, or virtual-tour media for this listing.
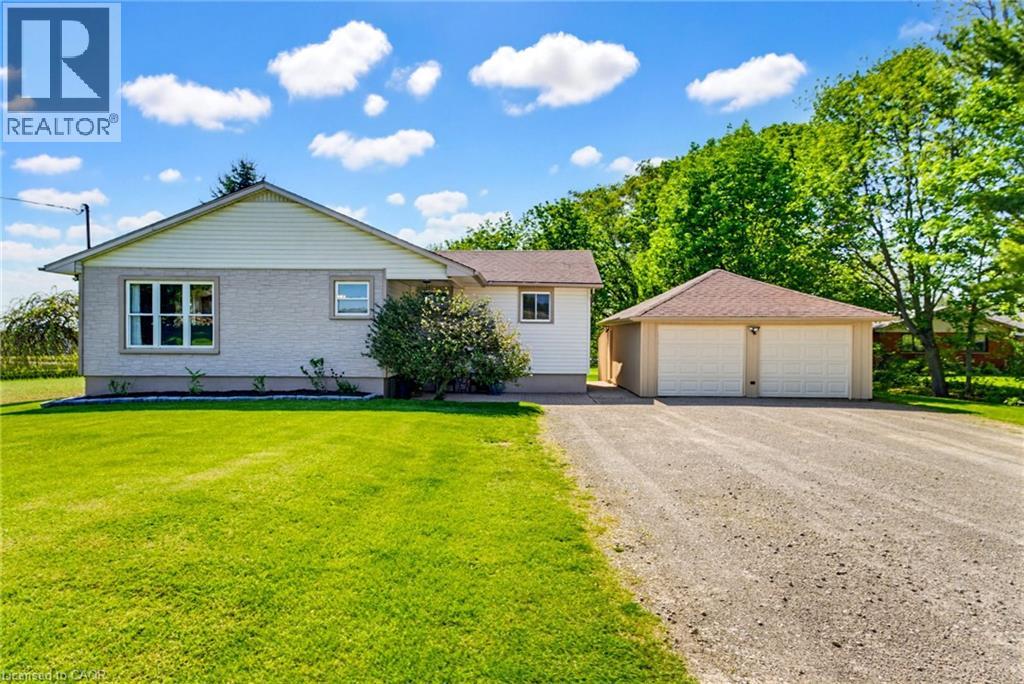
1810 CREAM Street
Pelham, Ontario L0S1C0
MLS # 40833044
Property Details
Type
Detached
Beds
3
Baths
2
Status
For Sale
More homes like this
About this property
Welcome to 1810 Cream St, the life you didn’t know you needed, your peaceful country escape in the heart of Pelham. Set on a stunning lot surrounded by open skies, peaceful farmland, and some of the most incredible sunset views you’ll ever see, this beautifully updated bungalow offers the kind of lifestyle people dream about. Inside, the home has been thoughtfully renovated with a warm, modern feel while still keeping that relaxed country charm. The bright chef-inspired kitchen is truly the heart of the home, opening into inviting living spaces filled with natural light. The main floor also offers 3 spacious bedrooms and a beautifully finished bathroom for that spa-like feel at the end of the day. The fully finished lower level adds even more living space with a large rec-room, office space, a second bathroom and plenty of storage. Set on approximately an acre, this property gives you room to breathe, entertain, garden, or simply slow down and enjoy the view. Quiet, private, and surrounded by nature, yet still just minutes to everyday amenities, wineries, golf, and everything the Niagara region has to offer. This is the kind of home that feels special the moment you pull into the driveway. Other updates include fresh paint, updated back deck, updated kitchen, main floor bath, flooring, basement finishing, landscaping, new owned water heater and so much more. Don’t miss this one, it’s truly magical.
Mortgage Estimate
Estimated monthly payment
Calculating…
Estimate only. Taxes, insurance, condo fees, and lender terms are not included.
Monthly costs to verify
Property taxes: about $410/month based on listed annual taxes.
Estimate only. Confirm taxes, condo/maintenance fees, insurance, utilities, and lender terms before making decisions.
Rooms
| Room | Level | Dimensions |
|---|---|---|
| Office | Lower level | 10'5'' x 9'8'' |
| Laundry room | Lower level | 6'3'' x 9'8'' |
| Utility room | Lower level | 11'8'' x 15'11'' |
| 3pc Bathroom | Lower level | 7'0'' x 8'5'' |
| Family room | Lower level | 10'1'' x 26'6'' |
| 4pc Bathroom | Main level | 9'1'' x 6'5'' |
| Bedroom | Main level | 11'8'' x 8'0'' |
| Bedroom | Main level | 11'8'' x 8'6'' |
| Eat in kitchen | Main level | 14'5'' x 14'8'' |
| Primary Bedroom | Main level | 11'7'' x 11'8'' |
| Living room | Main level | 15'11'' x 14'5'' |
| Foyer | Main level | 3'7'' x 6'8'' |
Facts & Location
Interior Size
1,702 sq ft
Parking
6 spaces
Annual Taxes
$4,915
Year Built
1961
Listing data
Listing information is provided for personal, non-commercial use and should be independently verified before making real estate decisions.
Last refreshed: Aug 6, 2026 2:15 AM
Explore nearby searches
SEO-friendly searches for this area, property type, and nearby neighbourhoods.
Similar Properties
More nearby listings that may fit the same search.
$850,000
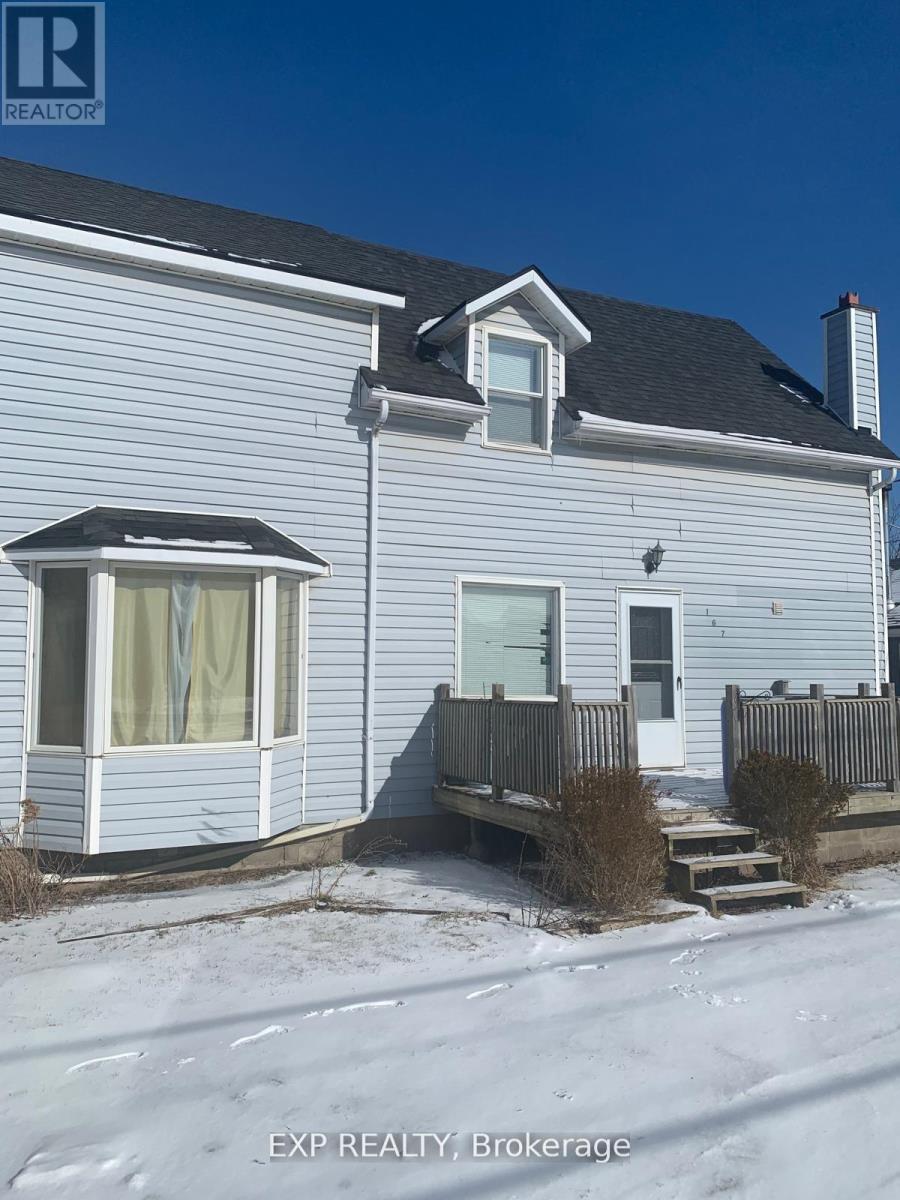
167 PORT ROBINSON Road
Pelham (Fonthill) · MLS # X13036248
3 bed · 2 bath
$850,000
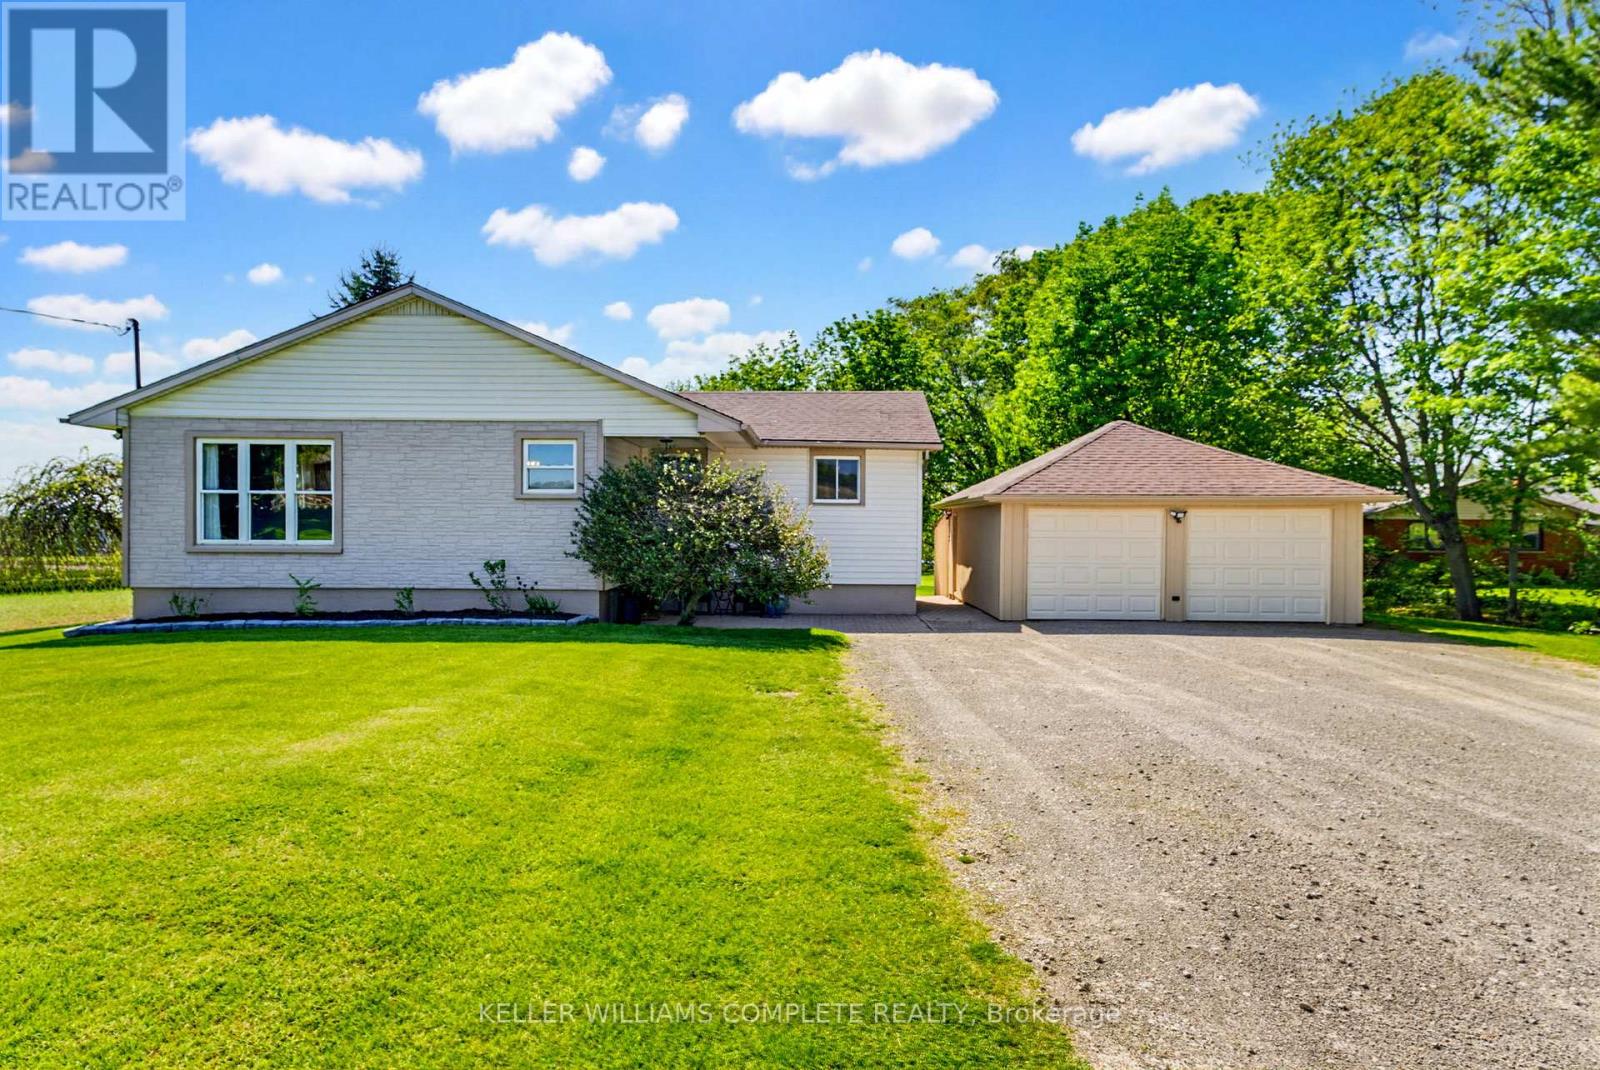
1810 Cream Street
Pelham (North Pelham) · MLS # X13168618
3 bed · 2 bath
$849,999
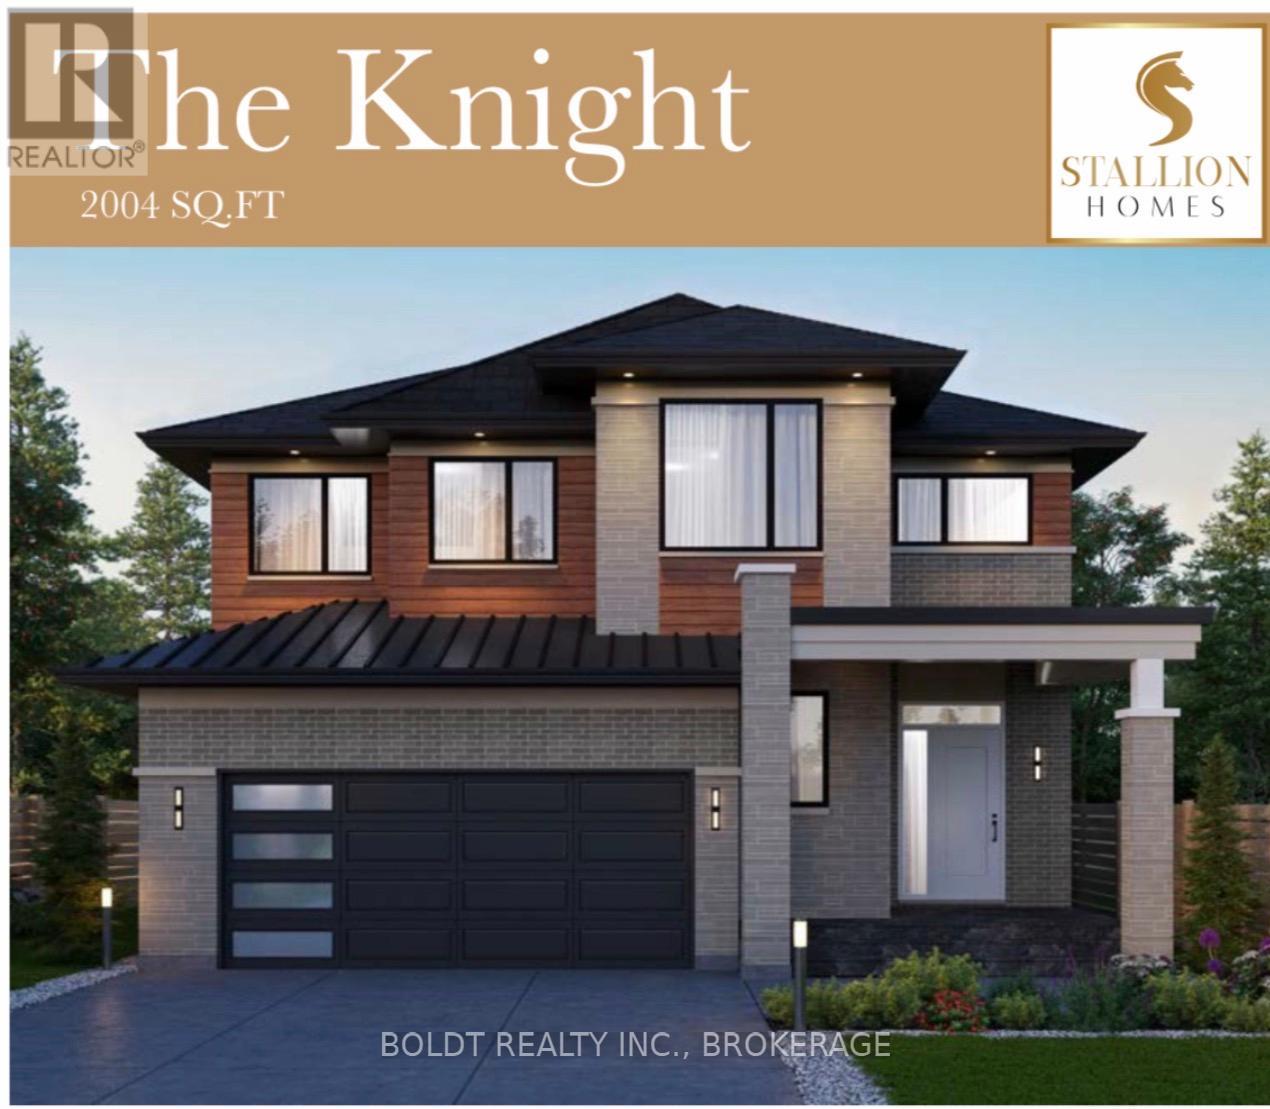
179 Walker Road
Pelham (Fonthill) · MLS # X13050504
4 bed · 3 bath