Videos & Virtual Tours
Open available video, 3D tour, or virtual-tour media for this listing.
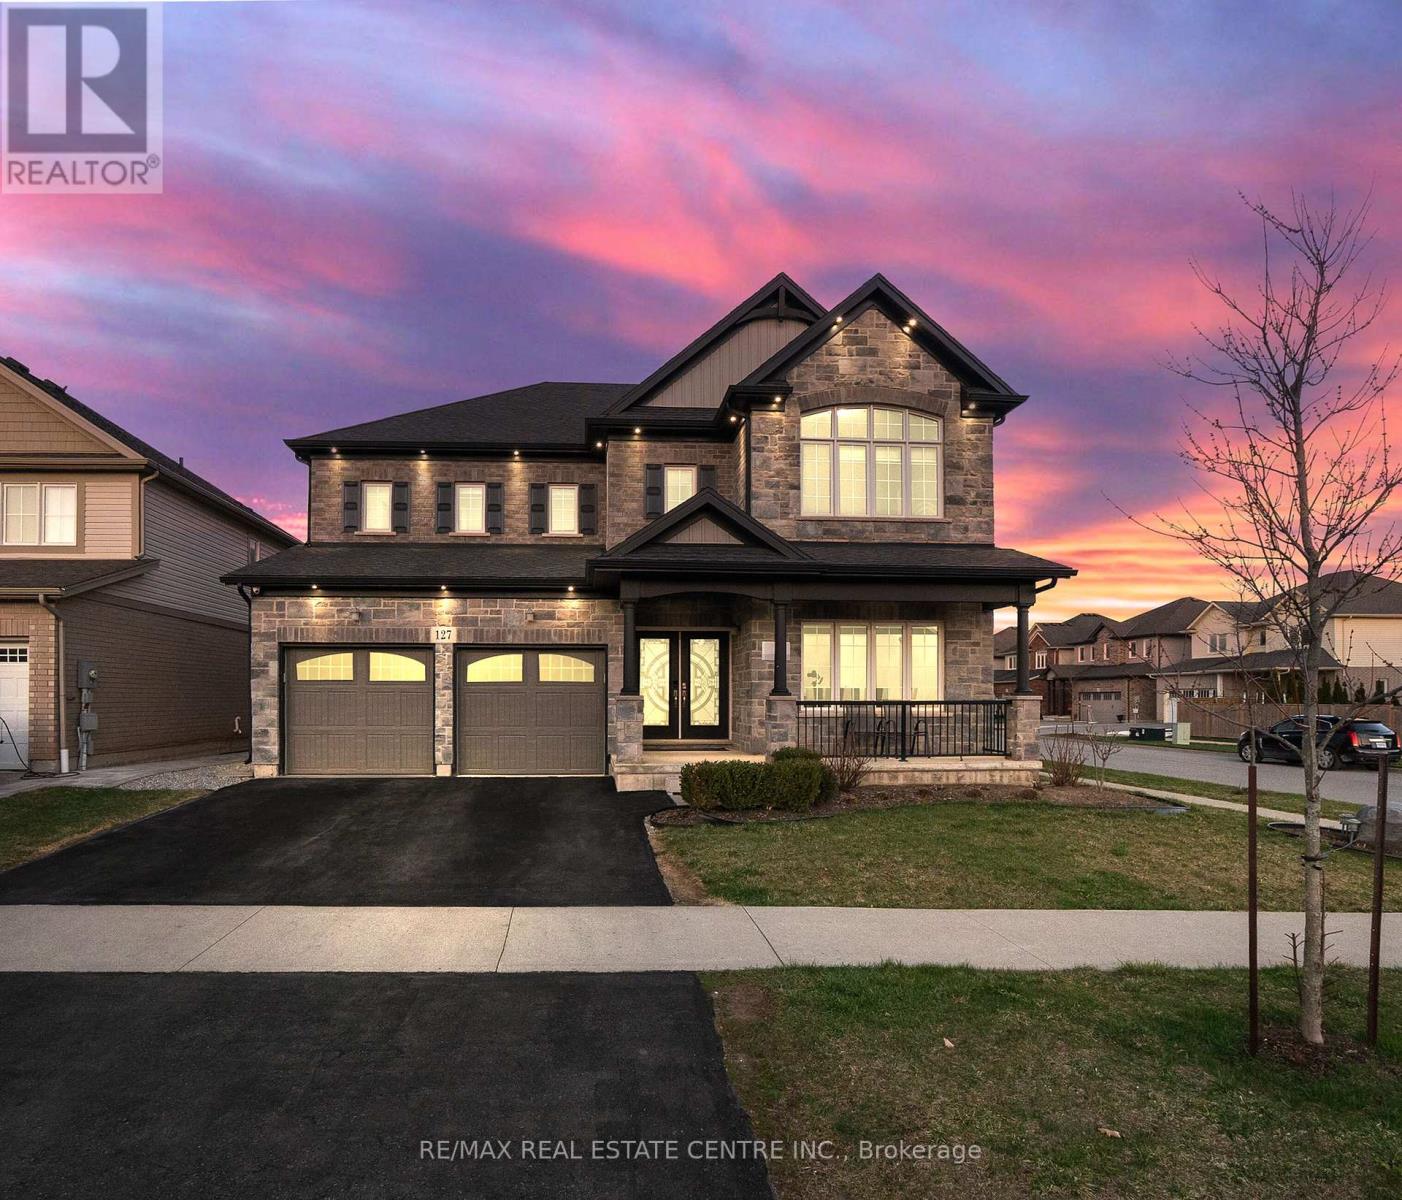
127 Lametti Drive
Pelham (Fonthill), Ontario L3E0A2
MLS # X13000228
Property Details
Type
Detached
Beds
8
Baths
6
Status
For Sale
More homes like this
About this property
Welcome to 127 Lametti Drive in Fonthill! A 4900 Plus sq ft of Living Space, Main Level have 3317 Sq ft and 1666 Sq Feet Legal Basement Apartment. This two-storey home stands out for its quality craftsmanship and premium upgrades. This Brick and stone exterior, double Car garage, and exterior Pot Lights create exceptional curb appeal. Inside Whole House have 9 Feet Ceiling On main Floor, Second Floor and Basement, Hardwood and tile flooring run throughout the main level and Second Level. The open-concept kitchen, dining and Family areas offer a functional layout, featuring custom floor-to-ceiling cabinetry, quartz countertops, tile backsplash, under-mount lighting, Pot Lights On Main Floor. The second floor offers 5 Bedrooms, 3 Full Bathrooms Connect to all Rooms , The spacious primary suite provides a private retreat with a beautifully finished 5-piece ensuite and 2 W/I Closet. The backyard is designed for outdoor enjoyment with a spacious deck. A move-in ready home combining modern finishes, thoughtful upgrades. Ideally located near parks, Grocery Store , Plaza, Meridian Community Centre, 8 Minutes to Brock University , 5 Minutes to Niagara College and the charm of downtown Fonthill.
Mortgage Estimate
Estimated monthly payment
Calculating…
Estimate only. Taxes, insurance, condo fees, and lender terms are not included.
Monthly costs to verify
Property taxes: about $750/month based on listed annual taxes.
Estimate only. Confirm taxes, condo/maintenance fees, insurance, utilities, and lender terms before making decisions.
Rooms
| Room | Level | Dimensions |
|---|---|---|
| Office | Main level | 4.26 x 3.96 |
| Bedroom 4 | Second level | 3.5 x 3.4 |
| Bedroom 5 | Second level | 3.76 x 3.35 |
| Kitchen | Basement | 3.8 x 3 |
| Living room | Basement | 3.96 x 4 |
| Bedroom | Basement | 3.47 x 3.38 |
| Bedroom | Basement | 4.14 x 3.01 |
| Bedroom | Basement | 3.99 x 3.47 |
| Living room | Main level | 3.5 x 3.5 |
| Family room | Main level | 5.48 x 4.26 |
| Dining room | Main level | 4.26 x 3.66 |
| Kitchen | Main level | 5.46 x 3.66 |
| Laundry room | Main level | 1.83 x 1.22 |
| Pantry | Main level | 1.1 x 1.13 |
| Primary Bedroom | Second level | 4.72 x 4.47 |
| Bedroom 2 | Second level | 3.71 x 3.45 |
| Bedroom 3 | Second level | 3.58 x 3.25 |
Facts & Location
Interior Size
3,317 sq ft
Parking
6 spaces
Lot Size
56.7 x 98.7 FT
Annual Taxes
$8,999
Listing data
Listing information is provided for personal, non-commercial use and should be independently verified before making real estate decisions.
Last refreshed: Oct 5, 2026 2:15 AM
Explore nearby searches
SEO-friendly searches for this area, property type, and nearby neighbourhoods.
Similar Properties
More nearby listings that may fit the same search.
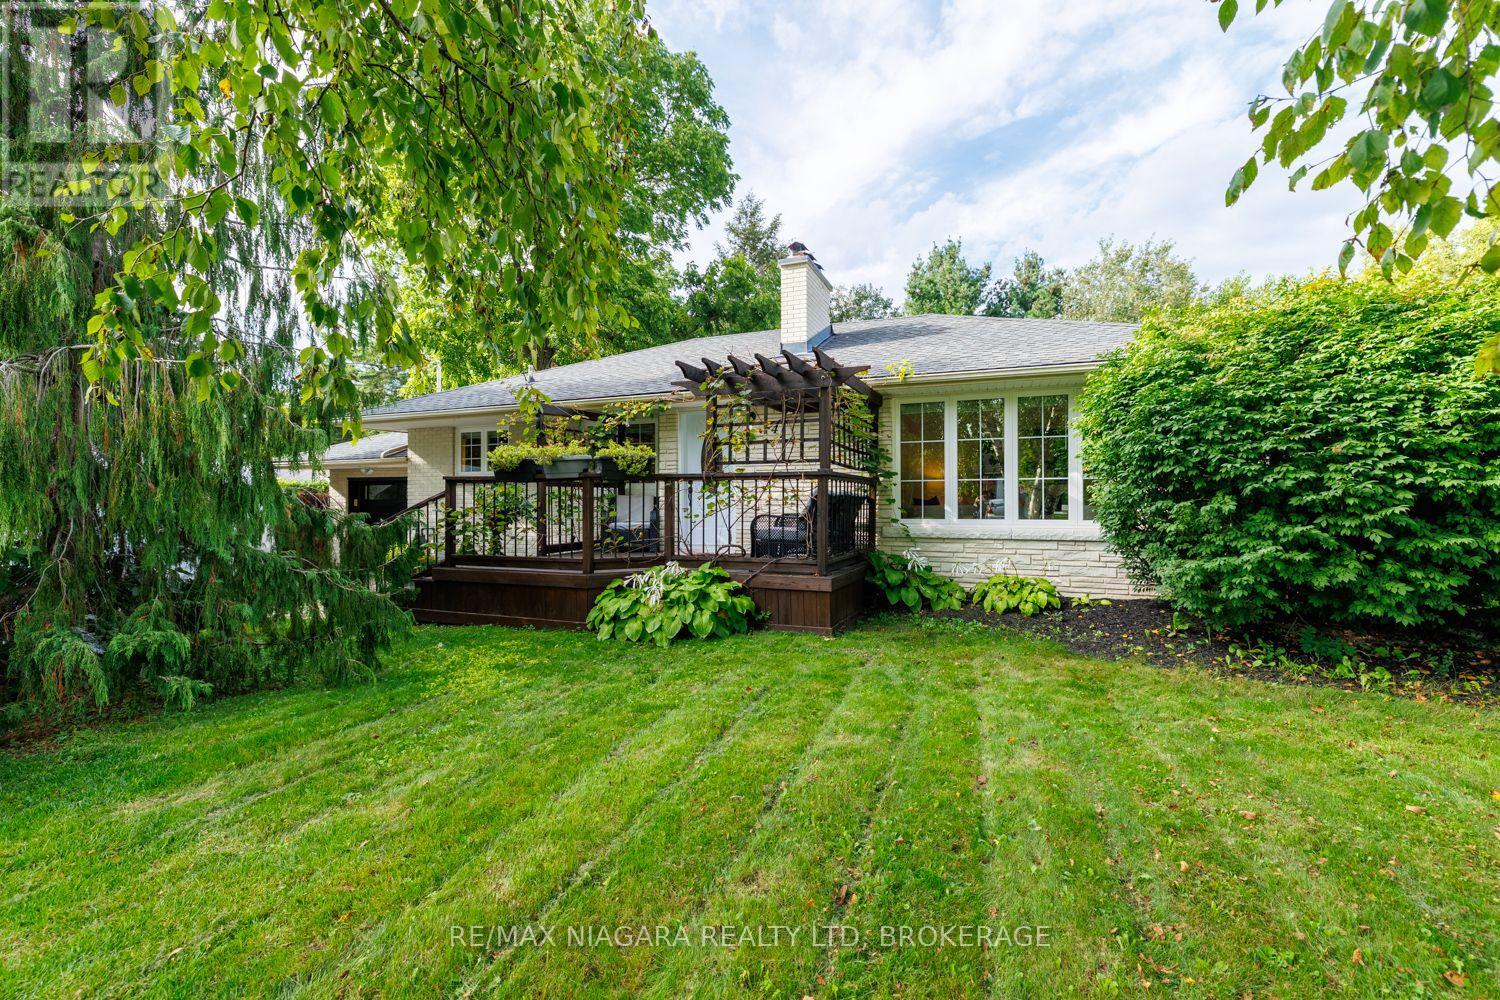
$629,900
42 Strathcona Drive
Pelham (Fonthill) · MLS # X13774838
3 bed · 2 bath
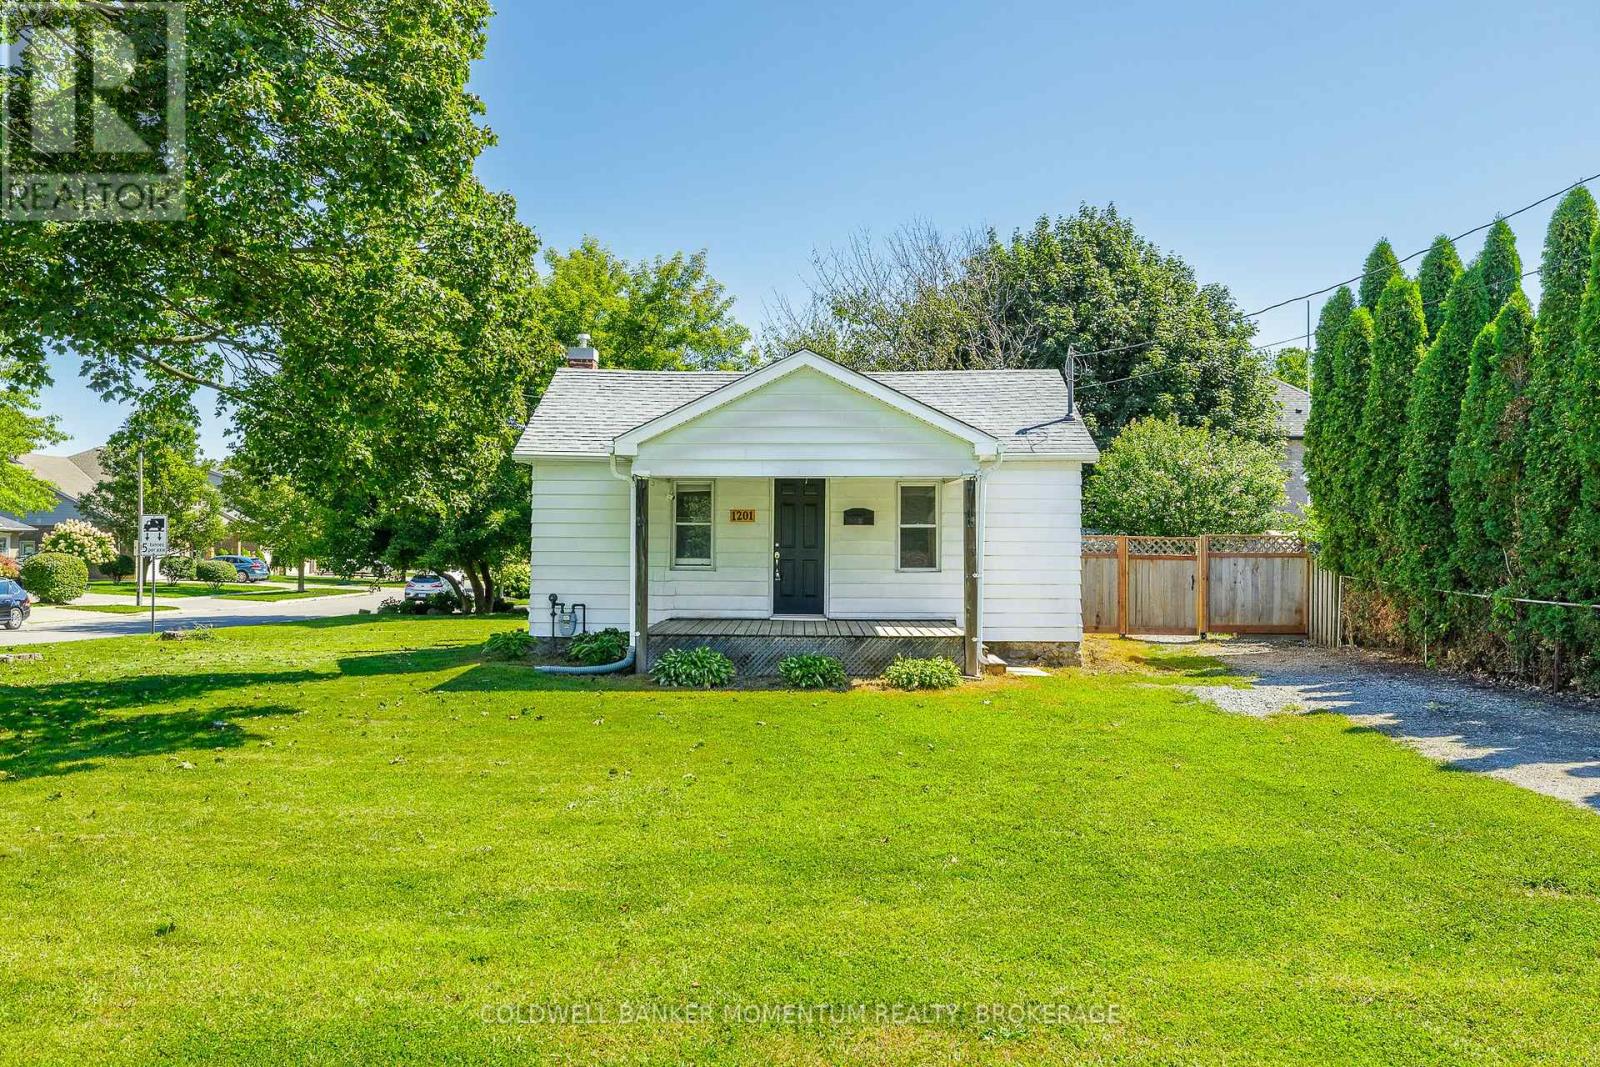
$474,900
1201 Pelham Street
Pelham (Fonthill) · MLS # X13724052
3 bed · 1 bath
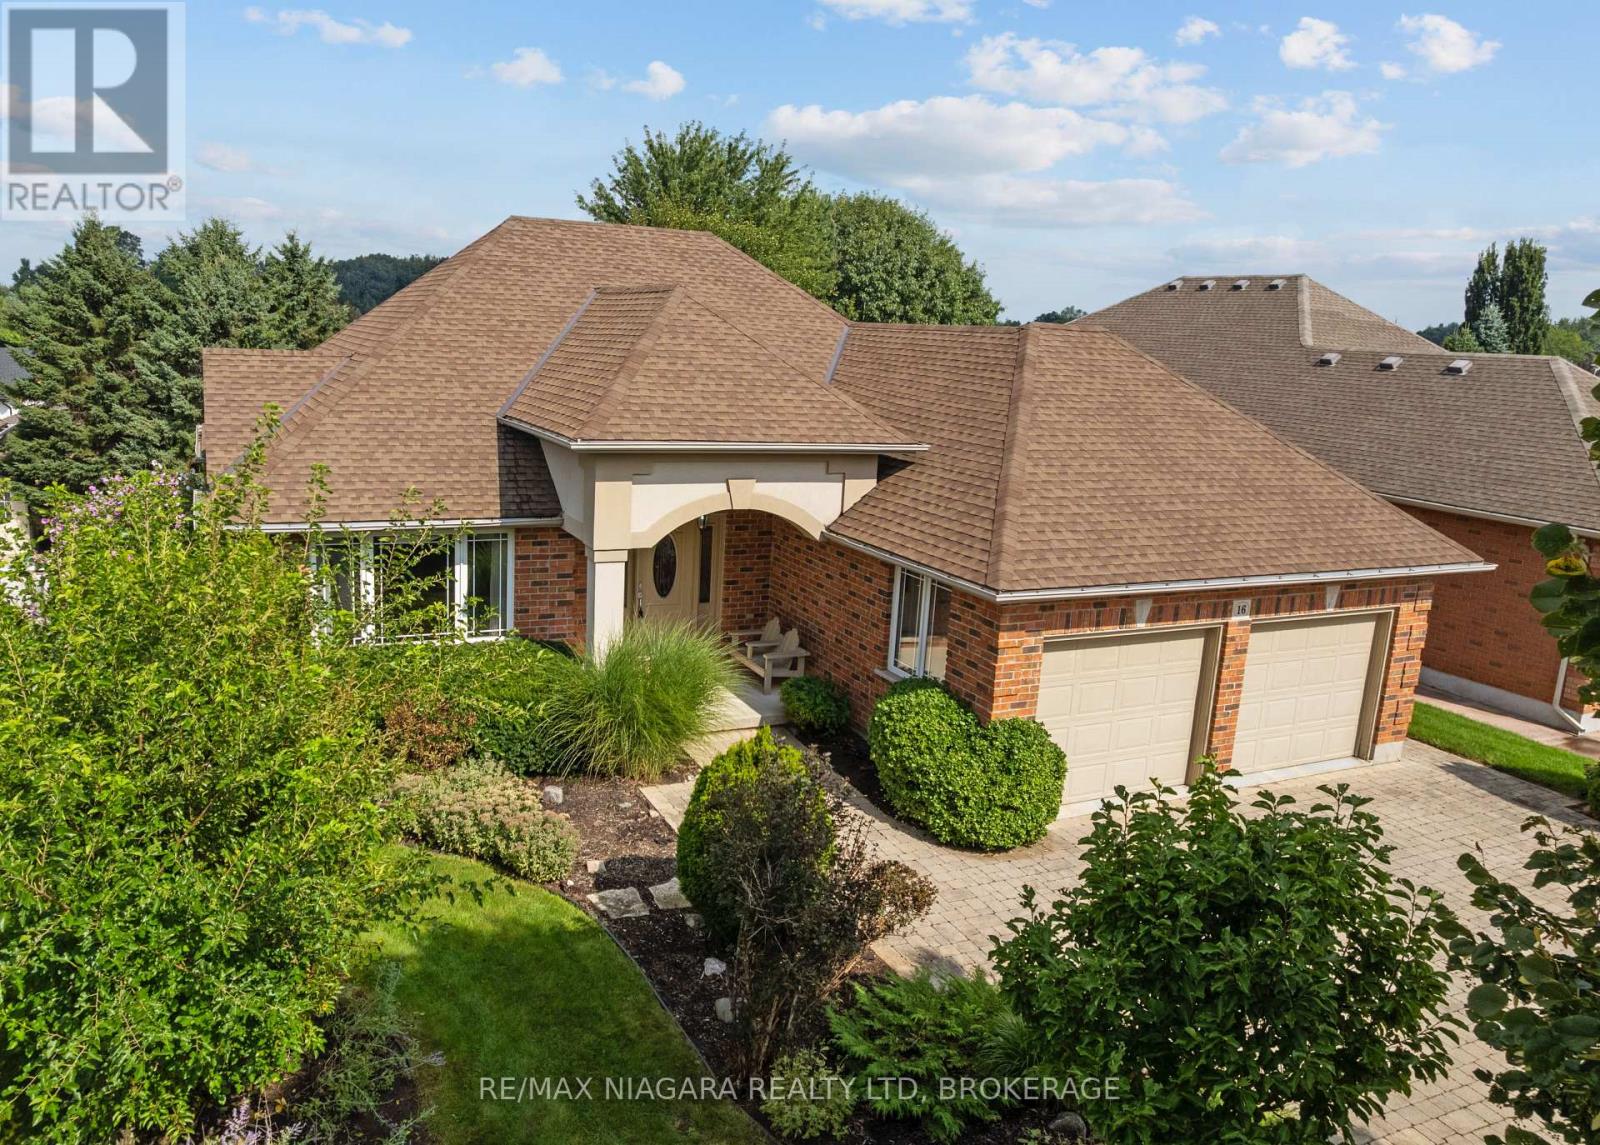
$899,900
16 Cherry Ridge Boulevard
Pelham (Fenwick) · MLS # X13742376
3 bed · 2 bath