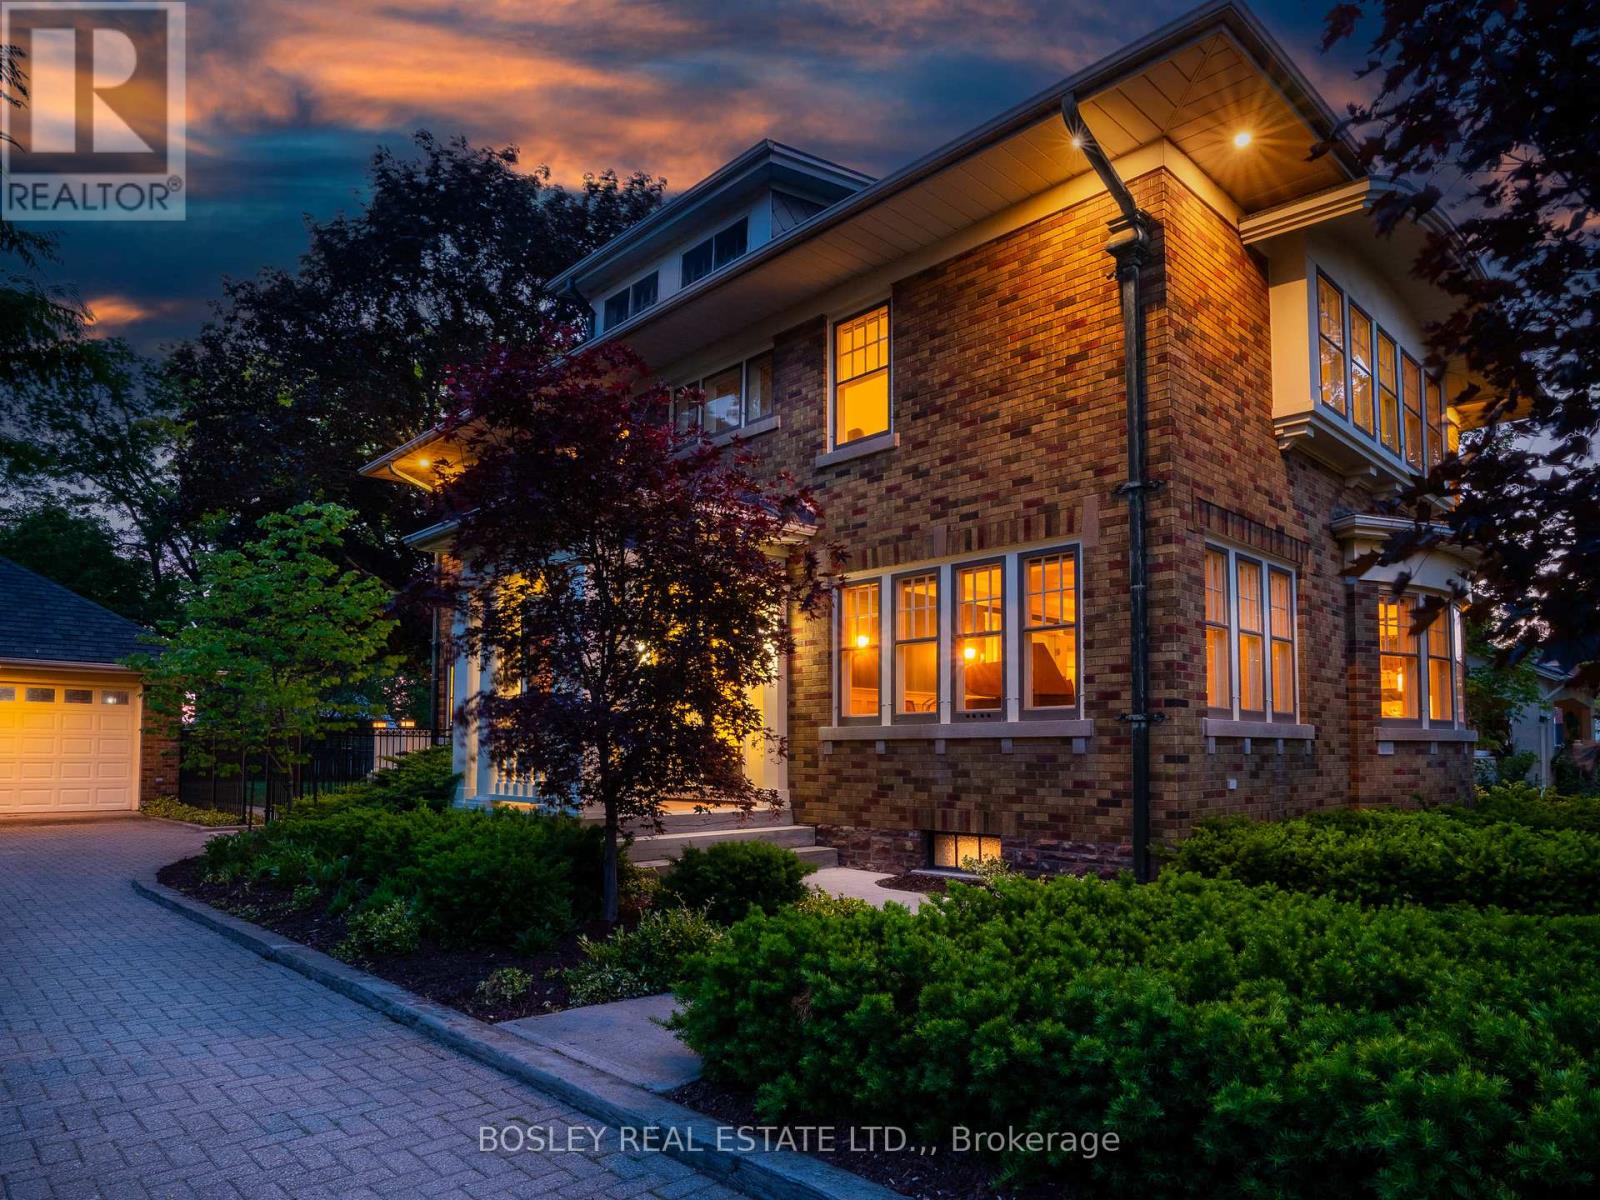
Videos & Virtual Tours
Open available video, 3D tour, or virtual-tour media for this listing.
3792 Main Street
Lincoln (Lincoln-Jordan/Vineland), Ontario L0R1S0
MLS # X13429900
Property Details
Type
Detached
Beds
5
Baths
3
Status
For Sale
More homes like this
About this property
"THE JEWEL OF JORDAN" A Rare 1929 Arts & Crafts Estate in the Heart of Niagara's Wine Country!Step into a piece of Niagara history. This stately two-story home sits on a magnificent 86 x 165 ft mature tree-lined lot in the village of Jordan, one of the most sought-after and under-the-radar communities in the entire Niagara Region. Solid brick construction, soaring ceilings, and an extraordinary collection of architectural details have been meticulously restored to honour the home's original character. Original hardwood floors flow throughout. The formal living features a gas fireplace with marble surround, beautifully restored plaster crown molding, classic wainscotting, and period lighting. The beautiful windows make this space a bright and wonderful place to sit, relax and maybe play a tune on the piano. The kitchen is both elegant and functional; custom cabinetry, granite countertops and high end appliances. A cooks and entertainers dream, that flows into the formal dining room with whimsical wallpaper imported from England and seating easily for 12. Upstairs, you'll find 4 bedrooms that have all been carefully renovated, oak floors, window seating and period lighting. The primary bedroom features a gas fireplace, and an attached sunroom, perfect for a reading den or art studio. The fully updated bath includes in-floor heating, a curb less shower, and a separate water closet. The back deck is a great place to hangout on a hot summers day under a 100 year old Maple. The fully finished basement features a second kitchen and full bath, an ideal setup for an in-law suite, or for extended family. This is also a possibility to run an Airbnb. The real hidden treasure is a third-floor attic space with tremendous potential; imagine it finished as a lounge, creative studio, or executive home office. Just steps to world class wineries, restaurants, shops and bakeries.This is your opportunity to own a true piece of Niagara's architectural heritage.
Mortgage Estimate
Estimated monthly payment
Calculating…
Estimate only. Taxes, insurance, condo fees, and lender terms are not included.
Monthly costs to verify
Property taxes: about $658/month based on listed annual taxes.
Estimate only. Confirm taxes, condo/maintenance fees, insurance, utilities, and lender terms before making decisions.
Rooms
| Room | Level | Dimensions |
|---|---|---|
| Den | Second level | 5.63 x 2.54 |
| Loft | Third level | 10.92 x 8.99 |
| Family room | Lower level | 9.34 x 8.38 |
| Kitchen | Lower level | 6.09 x 4.41 |
| Bedroom | Lower level | 5.48 x 4.82 |
| Bathroom | Lower level | 5 x 3.2 |
| Bathroom | Second level | 3.25 x 2.6 |
| Living room | Main level | 10 x 4.54 |
| Dining room | Main level | 6.09 x 5.53 |
| Kitchen | Main level | 7.31 x 4.21 |
| Other | Main level | 6.35 x 2.1 |
| Bathroom | Main level | 2.65 x 1.9 |
| Bedroom | Second level | 6.85 x 5.38 |
| Bedroom | Second level | 5.94 x 4.16 |
| Bedroom | Second level | 5.68 x 5.63 |
| Bedroom | Second level | 4.54 x 4.11 |
Facts & Location
Parking
5 spaces
Lot Size
86 x 165 FT
Annual Taxes
$7,901
Listing data
Listing information is provided for personal, non-commercial use and should be independently verified before making real estate decisions.
Last refreshed: Sep 15, 2026 2:16 AM
Explore nearby searches
SEO-friendly searches for this area, property type, and nearby neighbourhoods.
Similar Properties
More nearby listings that may fit the same search.
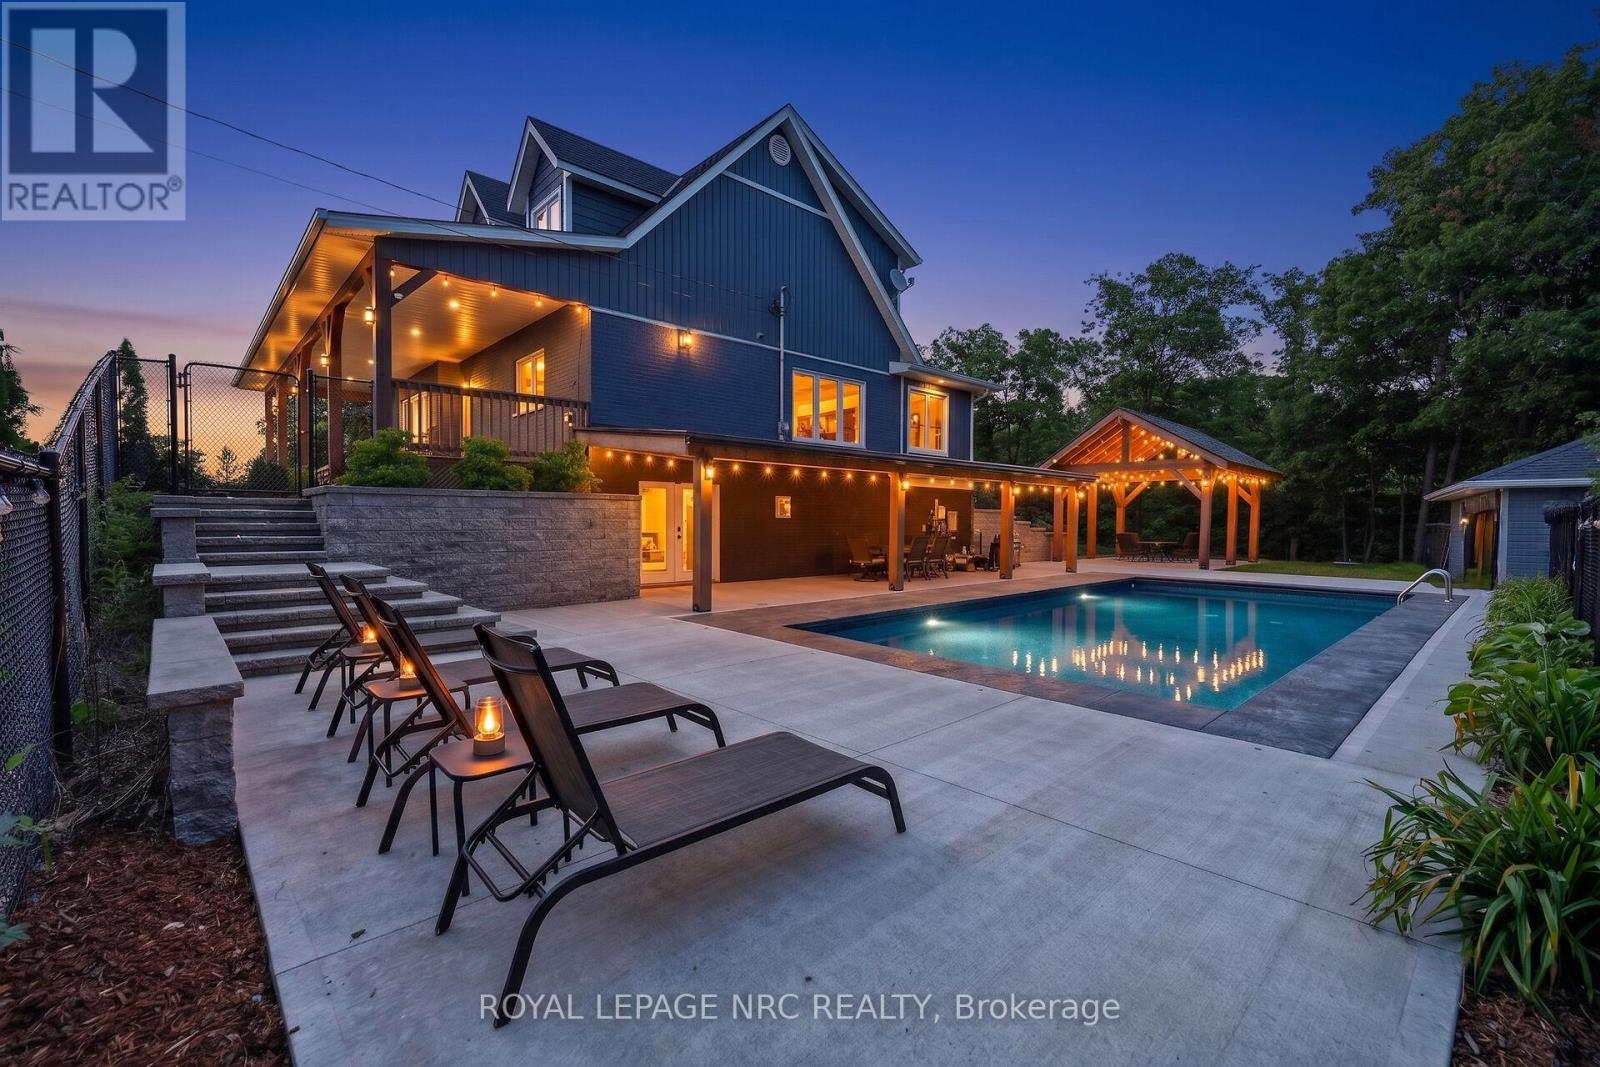
$1,449,900
3063 Ninth Street
Lincoln (Lincoln-Jordan/Vineland) · MLS # X13459404
5 bed · 3 bath · 3,600 sq ft
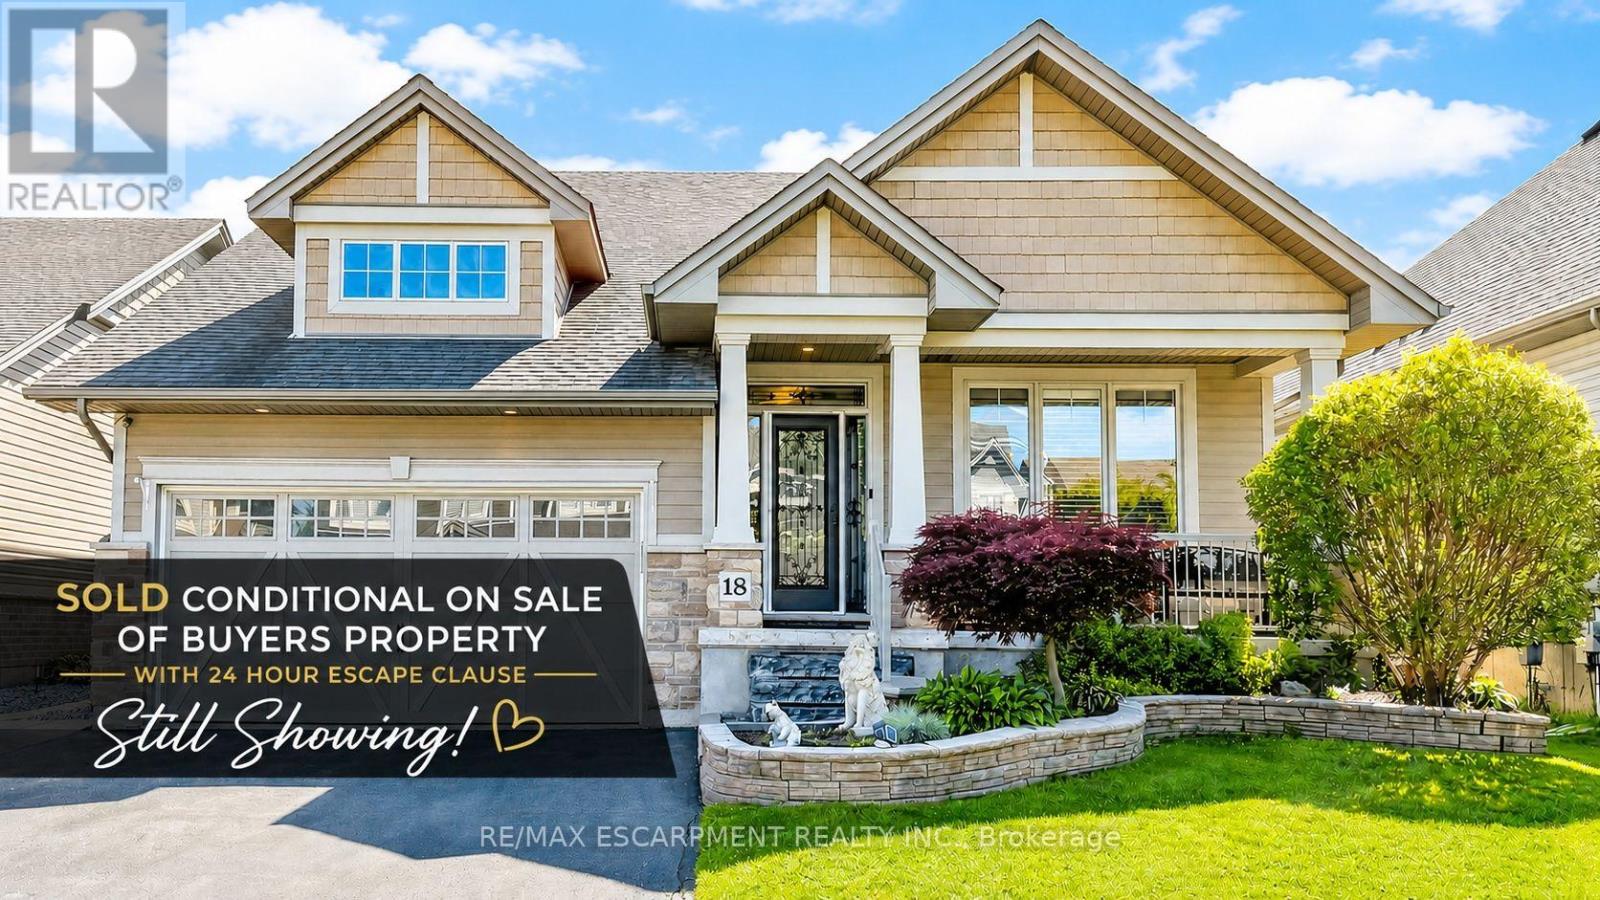
$989,000
18 GATEWAY Avenue
West Lincoln (Smithville) · MLS # X13485658
4 bed · 3 bath
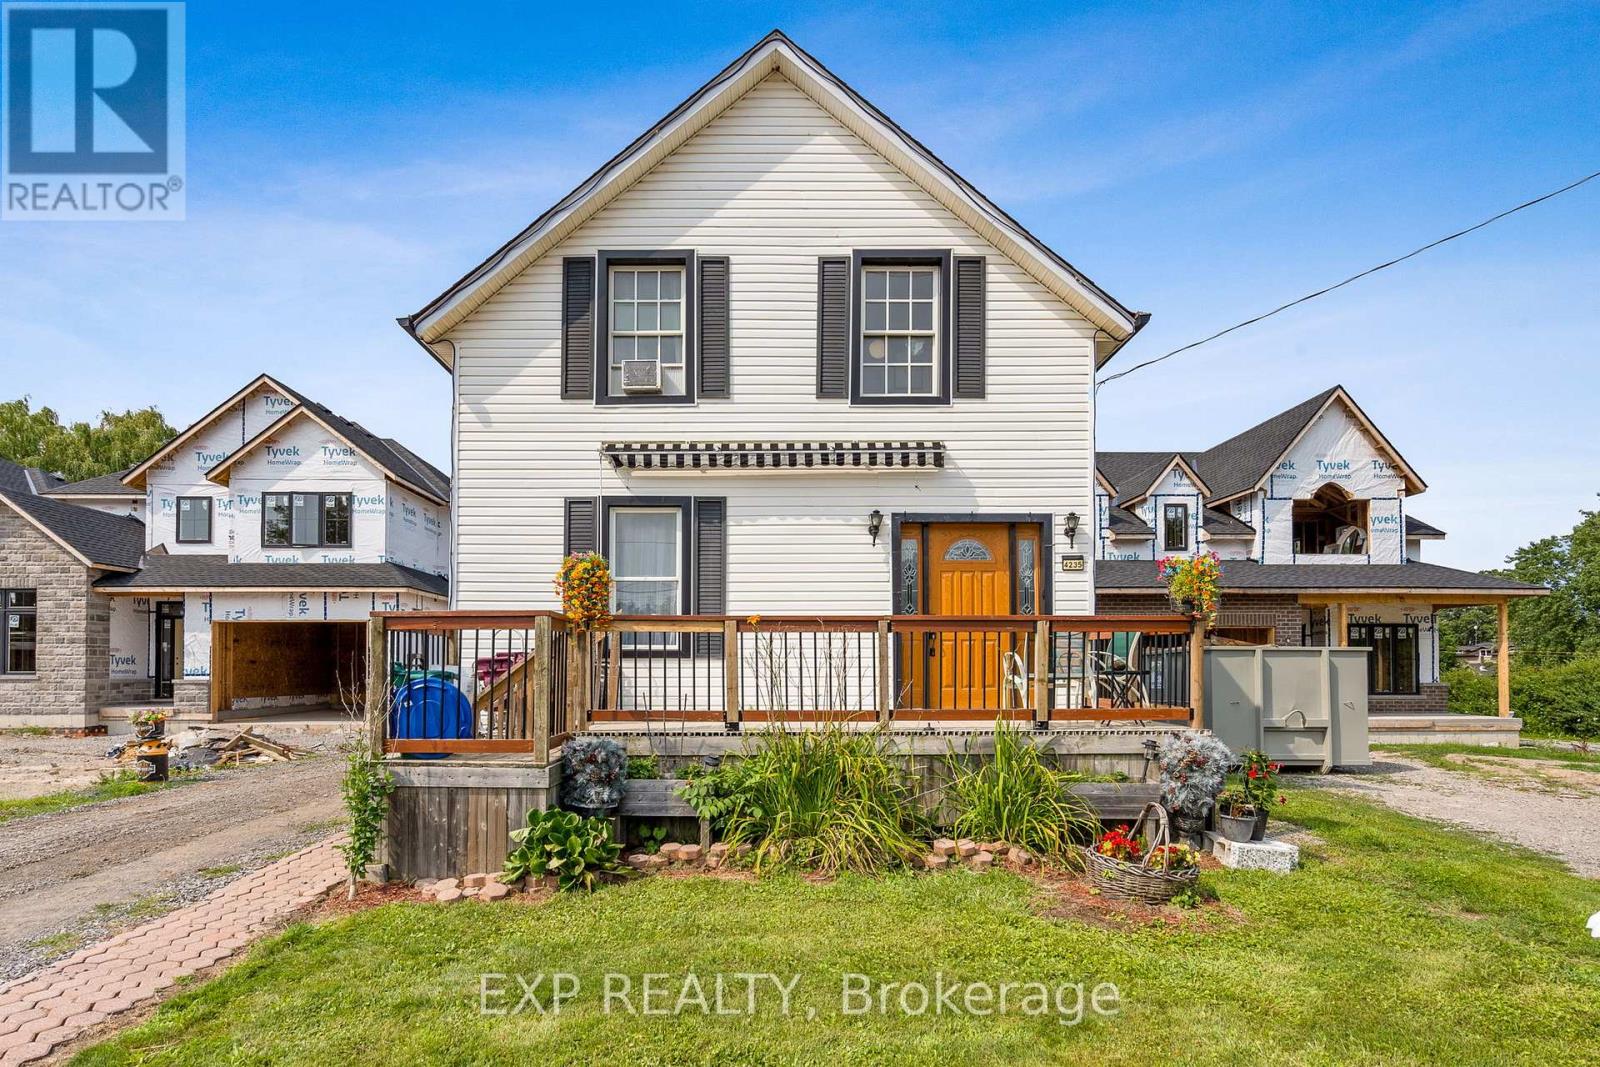
$699,000
4235 Fly Road
Lincoln (Beamsville) · MLS # X13670120
3 bed · 1 bath · 1,352 sq ft