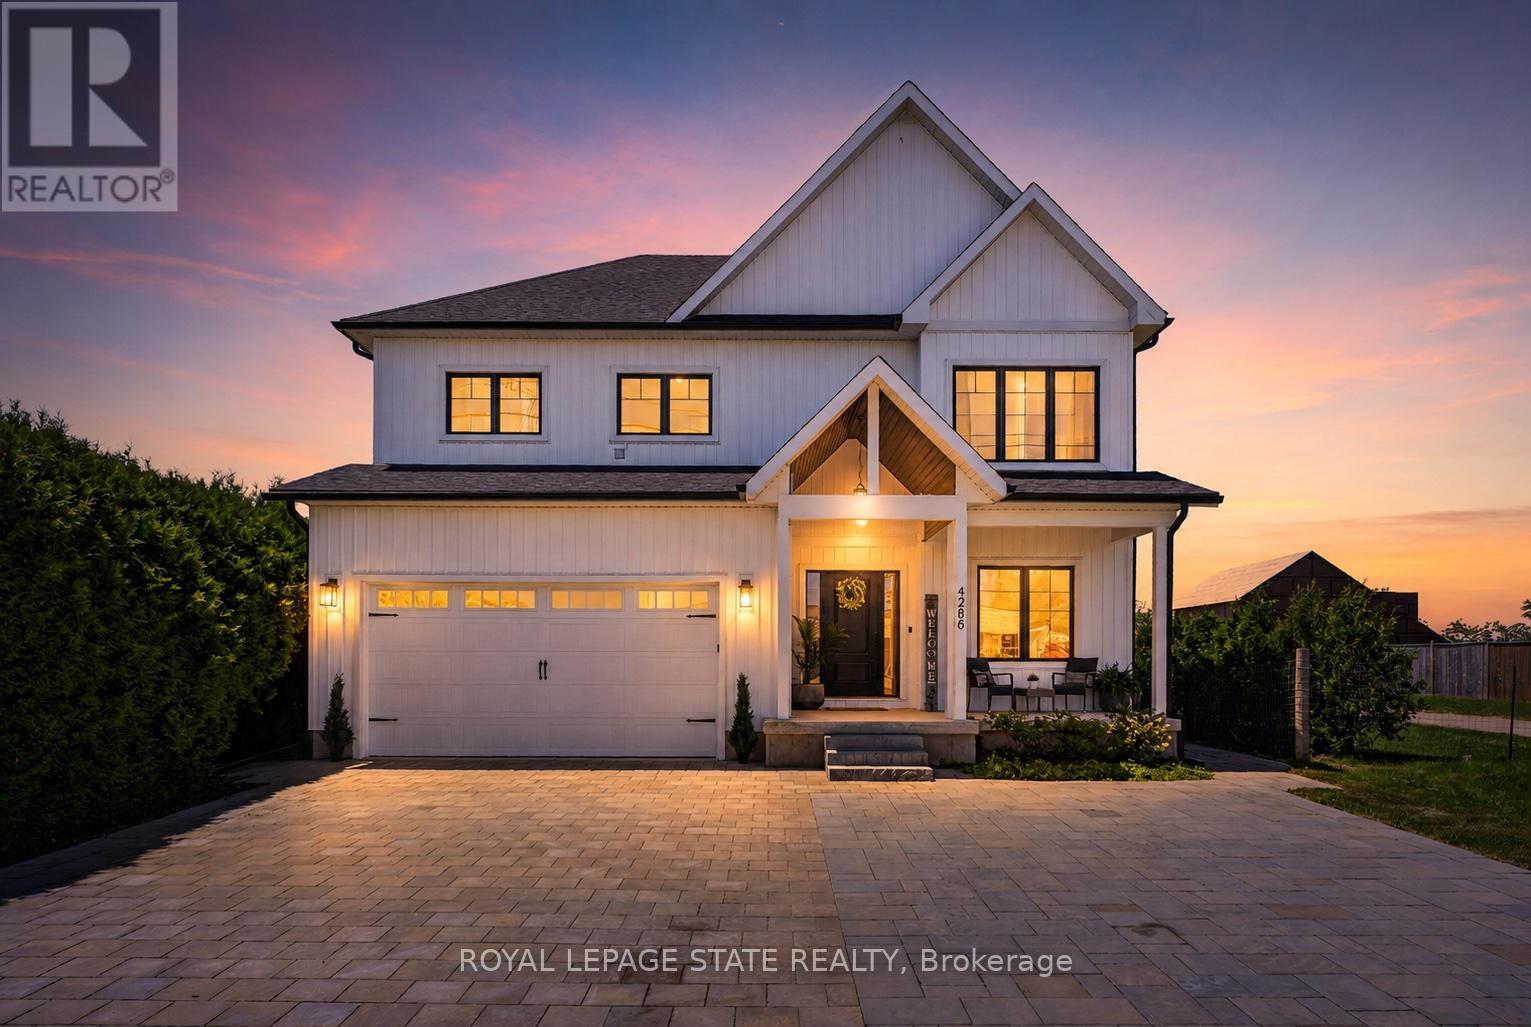
4286 Victoria Avenue
Lincoln (Lincoln-Jordan/Vineland), Ontario L0R2E0
MLS # X13243744
Property Details
Type
Detached
Beds
3
Baths
3
Status
For Sale
More homes like this
About this property
Welcome to 4286 Victoria Avenue, a masterfully crafted custom residence nestled in the heart of Vineland, where refined design meets the warmth of Niagara wine country living. Built in 2022, this stunning two-storey detached home offers approximately 3,490 total square feet of living space, thoughtfully appointed living space, featuring three bedrooms, two and a half bathrooms, and a two-car garage. From the moment you arrive, a vaulted covered porch sets an inviting tone, leading into a sun-filled foyer adorned with rich hardwood flooring. The main level is designed for both ease and elegance, offering a dedicated home office, a two-piece powder room, a cloak closet, and direct garage access. At the heart of the home, soaring vaulted ceilings and floor-to-ceiling windows bathe the great room in natural light, while an electric shiplap fireplace and statement chandelier create an atmosphere of effortless sophistication. The open-concept kitchen and dining area is a culinary dream, anchored by a dramatic 10-foot island, quartz countertops, a gas stove, walk-in pantry, and built-in ceiling speakers that blend form with function seamlessly. Upstairs, the primary suite is a private sanctuary, complete with a spa-inspired four-piece ensuite featuring heated floors, a freestanding soaker tub, glass shower, and dual vanity. Two additional bedrooms, each with walk-in closets, a three-piece family bath, and a conveniently located laundry room complete the upper level. Ten-foot ceilings throughout elevate every space. The lower level impresses equally, boasting a massive partially finished recreation room with upgraded nine-foot ceilings, a blank canvas ready for your personal vision, alongside a generous storage and utility room that keeps everything neatly out of sight. Set on a generous lot with a wide double driveway offering six total parking spaces, and just two minutes from the QEW. 4286 Victoria Avenue is a rare opportunity to own a truly distinguished home.
Mortgage Estimate
Estimated monthly payment
Calculating…
Estimate only. Taxes, insurance, condo fees, and lender terms are not included.
Monthly costs to verify
Property taxes: about $631/month based on listed annual taxes.
Estimate only. Confirm taxes, condo/maintenance fees, insurance, utilities, and lender terms before making decisions.
Rooms
| Room | Level | Dimensions |
|---|---|---|
| Foyer | Main level | 6.65 x 2.13 |
| Office | Main level | 3.05 x 2.84 |
| Recreational, Games room | Basement | 10.69 x 4.78 |
| Mud room | Main level | 2.44 x 2.26 |
| Living room | Main level | 5.08 x 4.7 |
| Kitchen | Main level | 6.27 x 5.59 |
| Pantry | Main level | 3.43 x 2.06 |
| Primary Bedroom | Second level | 4.88 x 4.27 |
| Bedroom 2 | Second level | 3.96 x 3.71 |
| Bedroom 3 | Second level | 3.71 x 3.61 |
| Laundry room | Second level | 3.25 x 1.83 |
Facts & Location
Parking
6 spaces
Lot Size
50 x 149.9 FT
Annual Taxes
$7,576
Listing data
Listing information is provided for personal, non-commercial use and should be independently verified before making real estate decisions.
Last refreshed: Aug 3, 2026 2:15 AM
Explore nearby searches
SEO-friendly searches for this area, property type, and nearby neighbourhoods.
Similar Properties
More nearby listings that may fit the same search.
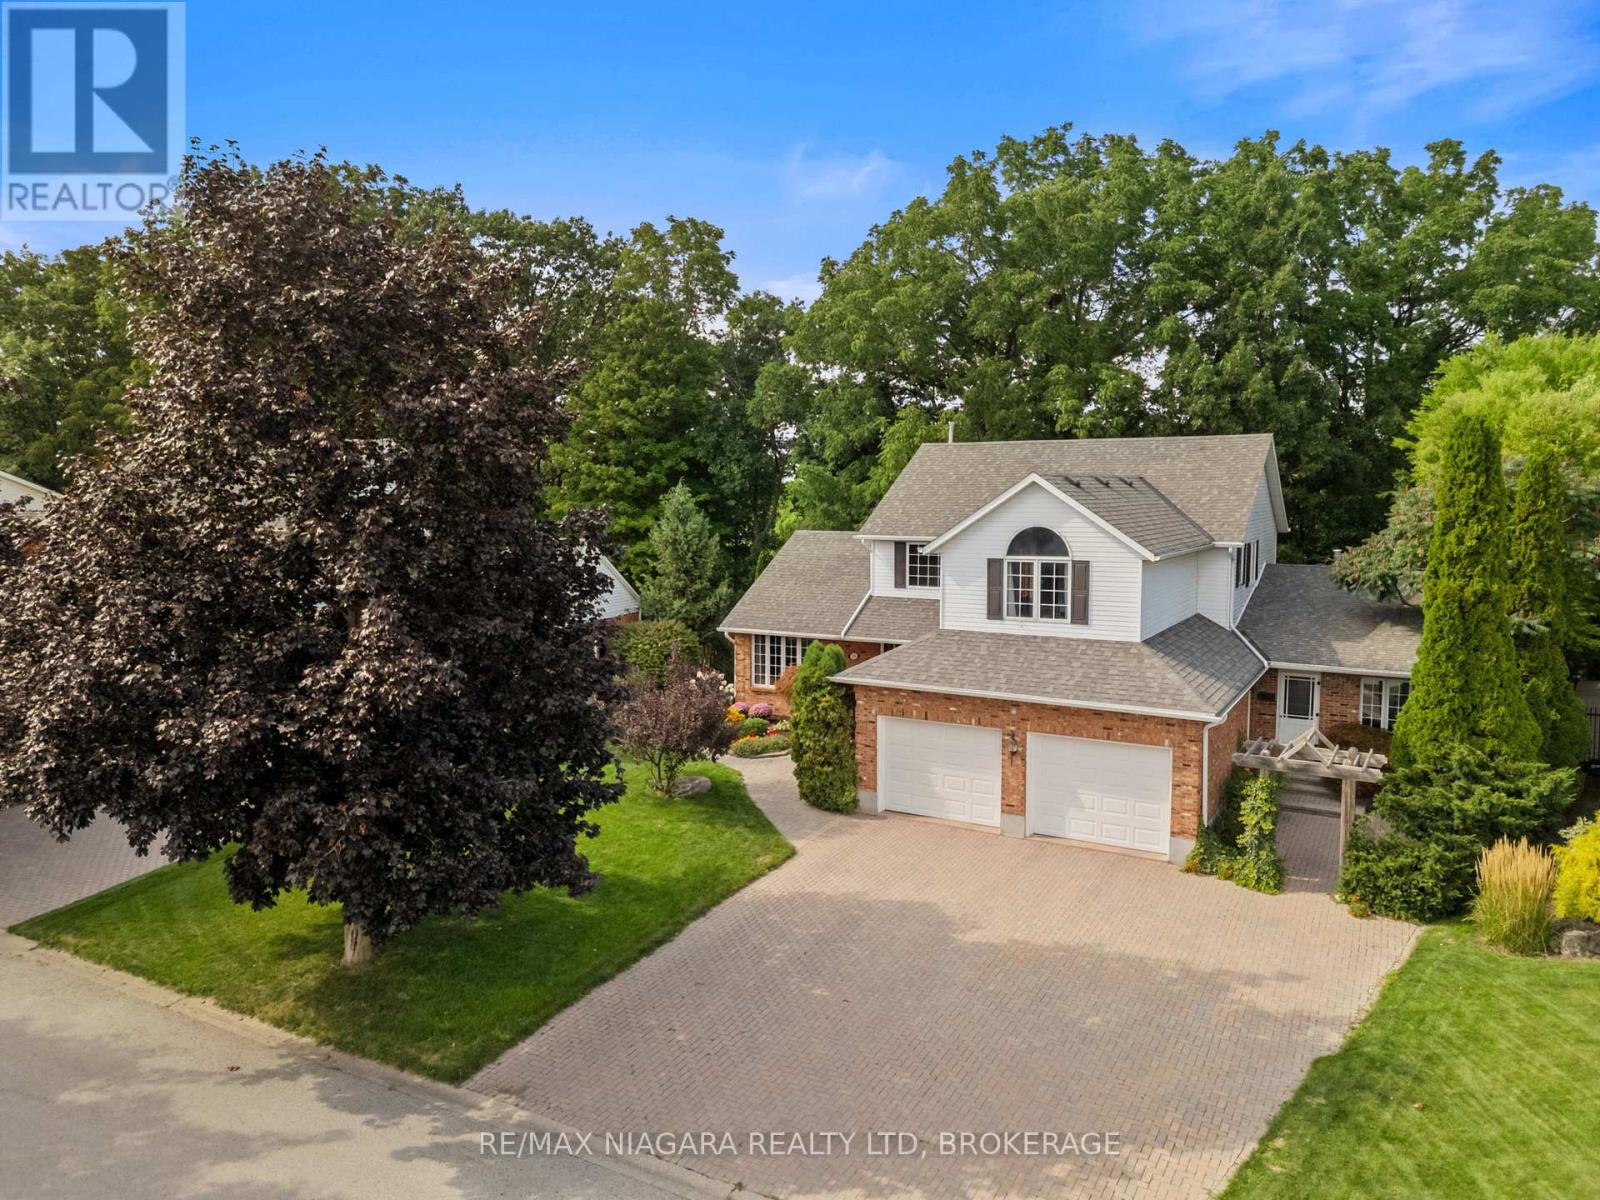
$1,319,500
3908 Carolynn Court
Lincoln (Lincoln-Jordan/Vineland) · MLS # X13096430
4 bed · 4 bath
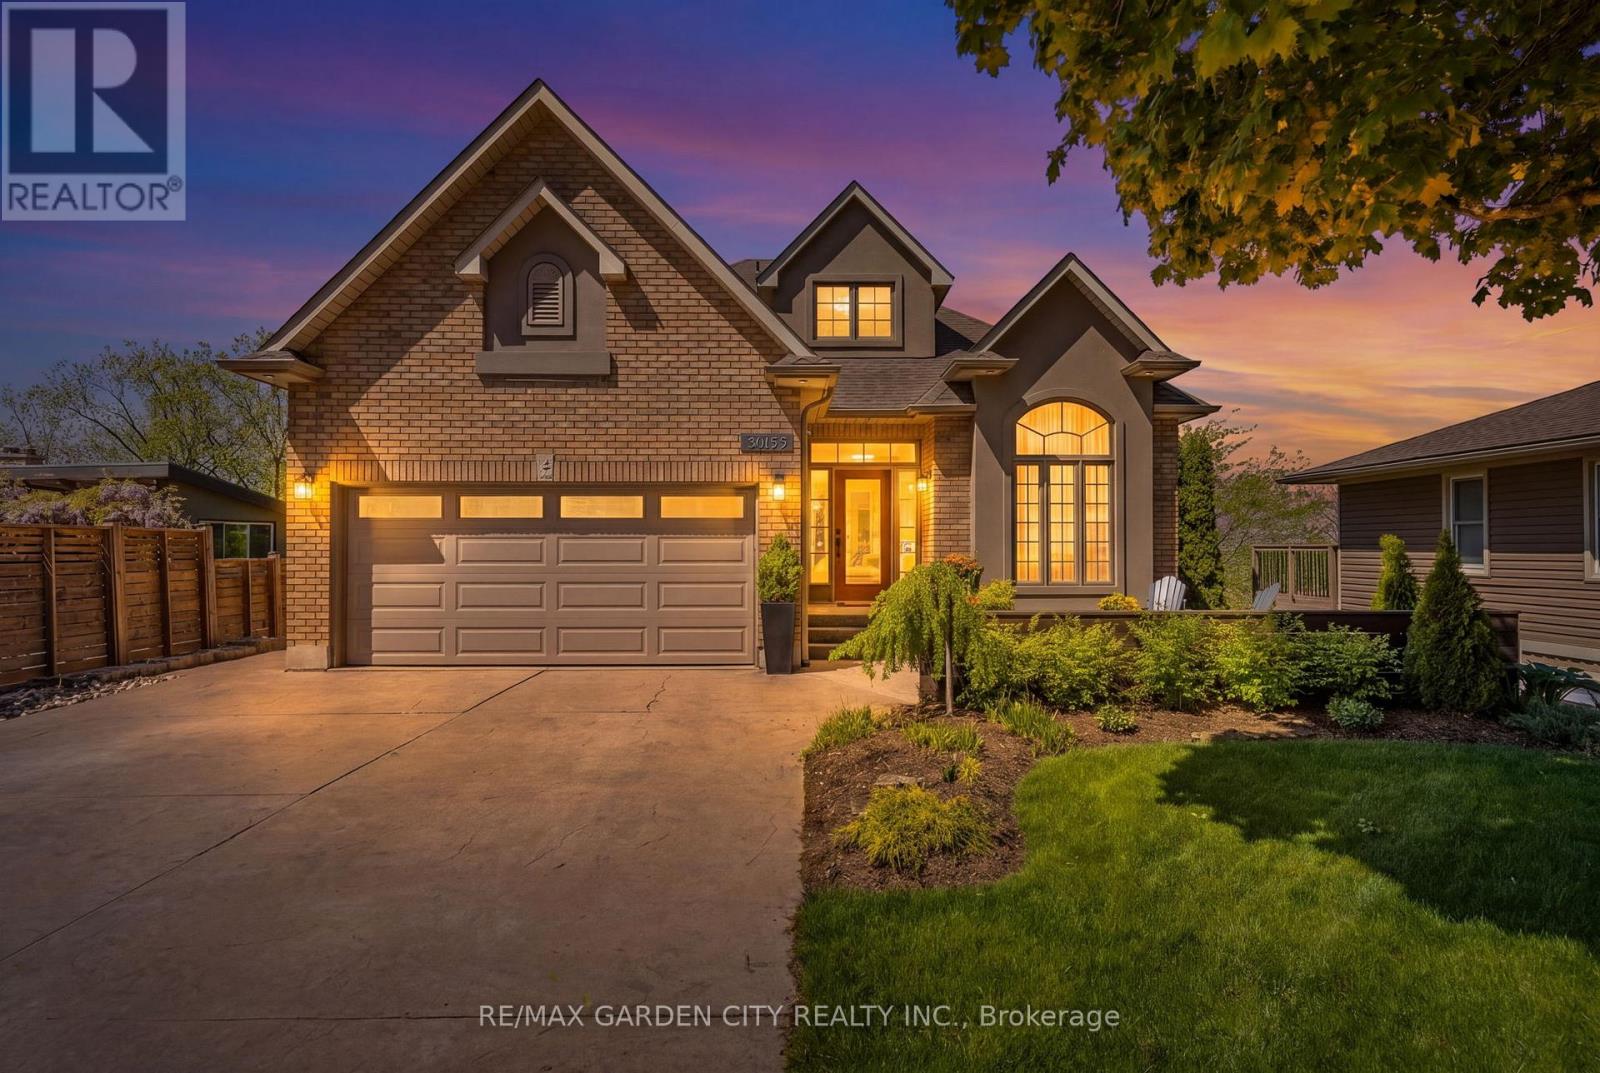
$1,389,000
3465 Vinehaven Trail
Lincoln (Lincoln-Jordan/Vineland) · MLS # X13165788
3 bed · 4 bath · 2,700 sq ft
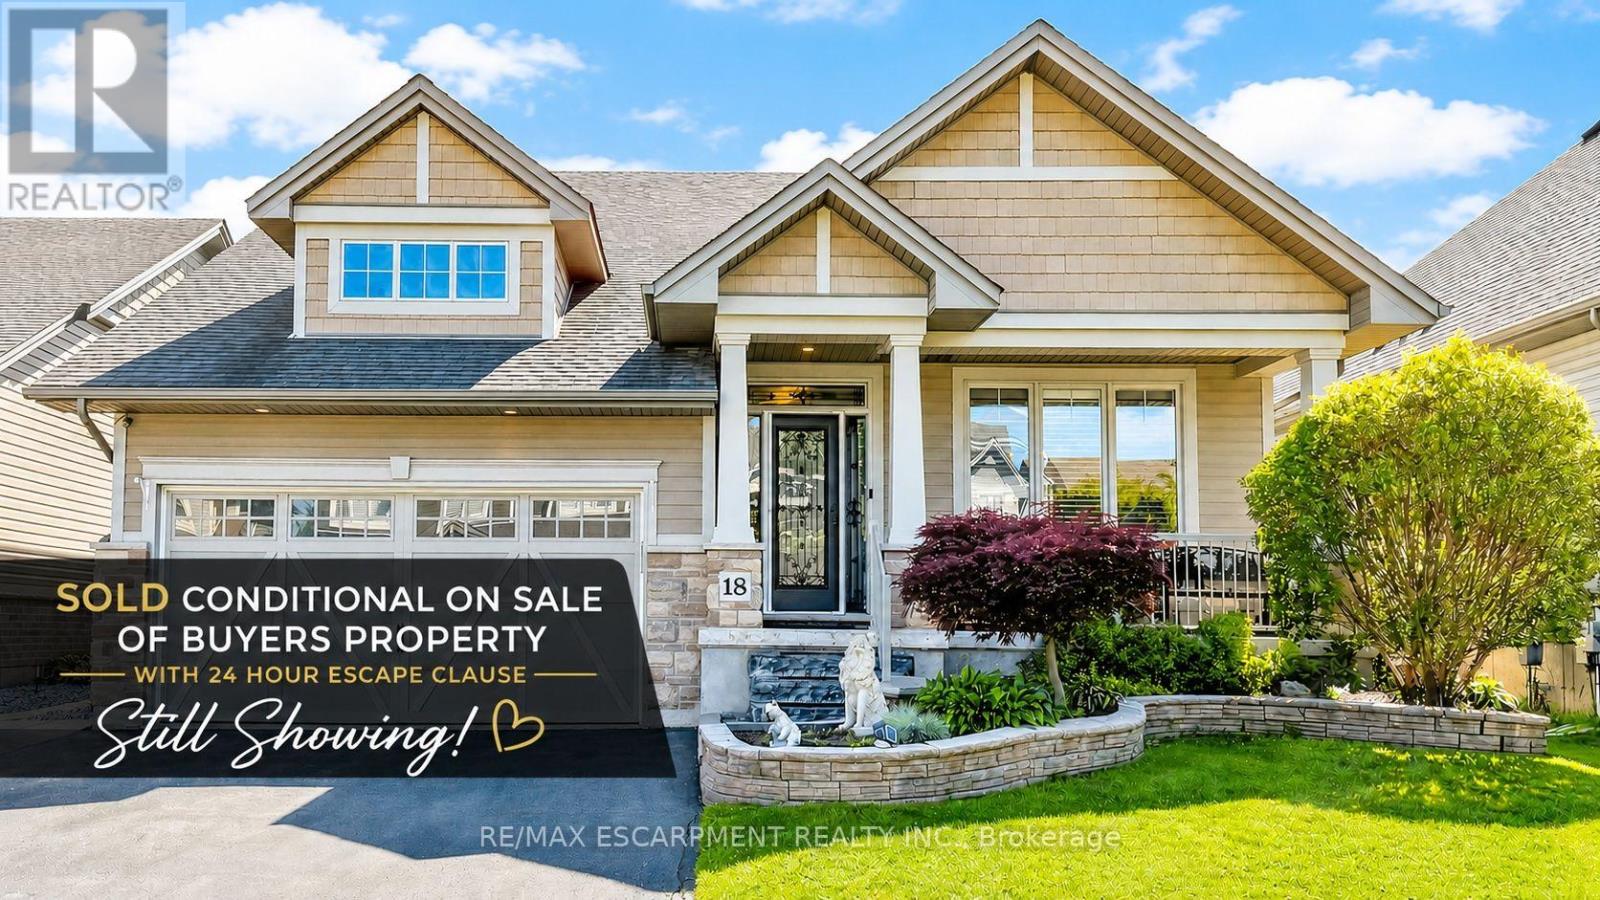
$989,000
18 GATEWAY Avenue
West Lincoln (Smithville) · MLS # X13485658
4 bed · 3 bath