Videos & Virtual Tours
Open available video, 3D tour, or virtual-tour media for this listing.
Address Not Disclosed
Lincoln, Ontario E3B7E6
MLS # NB140667
Property Details
Type
Detached
Beds
6
Baths
3
Status
For Sale
More homes like this
About this property
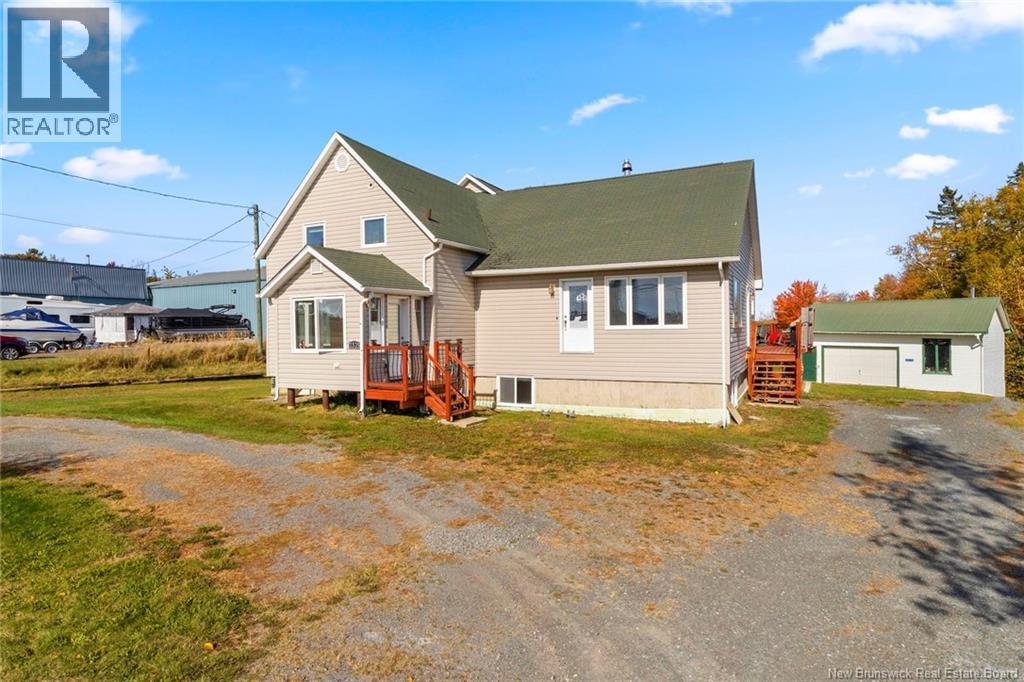
Spacious and updated 6-bedroom, 2 1/2 bath home situated on a 1.4-acre lot, complete with a 28x24 heated and insulated detached garage featuring 10-foot ceilings, a built-in workshop, and its own half bath. A 12x16 storage shed provides additional space. Originally built with charm and character, the home was expanded with a large addition in 2007, creating a highly functional layout perfect for large families. The main level offers a large kitchen with abundant cabinetry, a center island with bar seating, and an open flow into the spacious, light-filled living room. A separate formal dining room is ideal for hosting family dinners or holiday gatherings. Two bedrooms, a full bathroom with beautiful tilework, and a private home office complete the main floor. Upstairs features two more generously sized bedrooms and a second full bath, also showcasing tasteful tile finishes. The finished basement adds exceptional living space, including a large family room, a separate rec/game room, two additional bedrooms, a half bath, and a dedicated storage room. Outside, the 1.4-acre lot offers peace, privacy, and plenty of room to roam. The detached garage with workshop and additional half bath is perfect for hobbyists, tradespeople, or those in need of serious workspace. This home combines modern updates, flexible space, and country-style living in a quiet yet convenient location. Truly move-in ready with room for everyone and everything.
Mortgage Estimate
Estimated monthly payment
Calculating…
Estimate only. Taxes, insurance, condo fees, and lender terms are not included.
Monthly costs to verify
Property taxes: about $182/month based on listed annual taxes.
Estimate only. Confirm taxes, condo/maintenance fees, insurance, utilities, and lender terms before making decisions.
Rooms
| Room | Level | Dimensions |
|---|---|---|
| Other | Main level | 8'3'' x 7'5'' |
| 3pc Bathroom | Basement | 4'5'' x 5'6'' |
| Utility room | Basement | 11'9'' x 13' |
| Storage | Basement | 11'7'' x 17'10'' |
| Bedroom | Basement | 4'2'' x 7'6'' |
| Bedroom | Basement | 6'9'' x 15' |
| Bedroom | Basement | 10'9'' x 15' |
| Family room | Basement | 15'8'' x 18' |
| Recreation room | Basement | 14' x 19' |
| 3pc Bathroom | Second level | 6'7'' x 8'4'' |
| Bedroom | Second level | 9'5'' x 24'4'' |
| Bedroom | Second level | 12'7'' x 19'3'' |
| Sitting room | Second level | 9'8'' x 12'5'' |
| 3pc Bathroom | Main level | 7'4'' x 8'6'' |
| Office | Main level | 7'6'' x 10' |
| Bedroom | Main level | 11'5'' x 11'7'' |
| Living room | Main level | 14'10'' x 23'10'' |
| Kitchen | Main level | 15' x 18'7'' |
| Dining room | Main level | 14'7'' x 19' |
| Foyer | Main level | 6' x 7'4'' |
Facts & Location
Interior Size
4,144 sq ft
Lot Size
5650
Annual Taxes
$2,187
Year Built
2007
Listing data
Listing information is provided for personal, non-commercial use and should be independently verified before making real estate decisions.
Last refreshed: Sep 17, 2026 2:15 AM
Explore nearby searches
SEO-friendly searches for this area, property type, and nearby neighbourhoods.
Similar Properties
More nearby listings that may fit the same search.
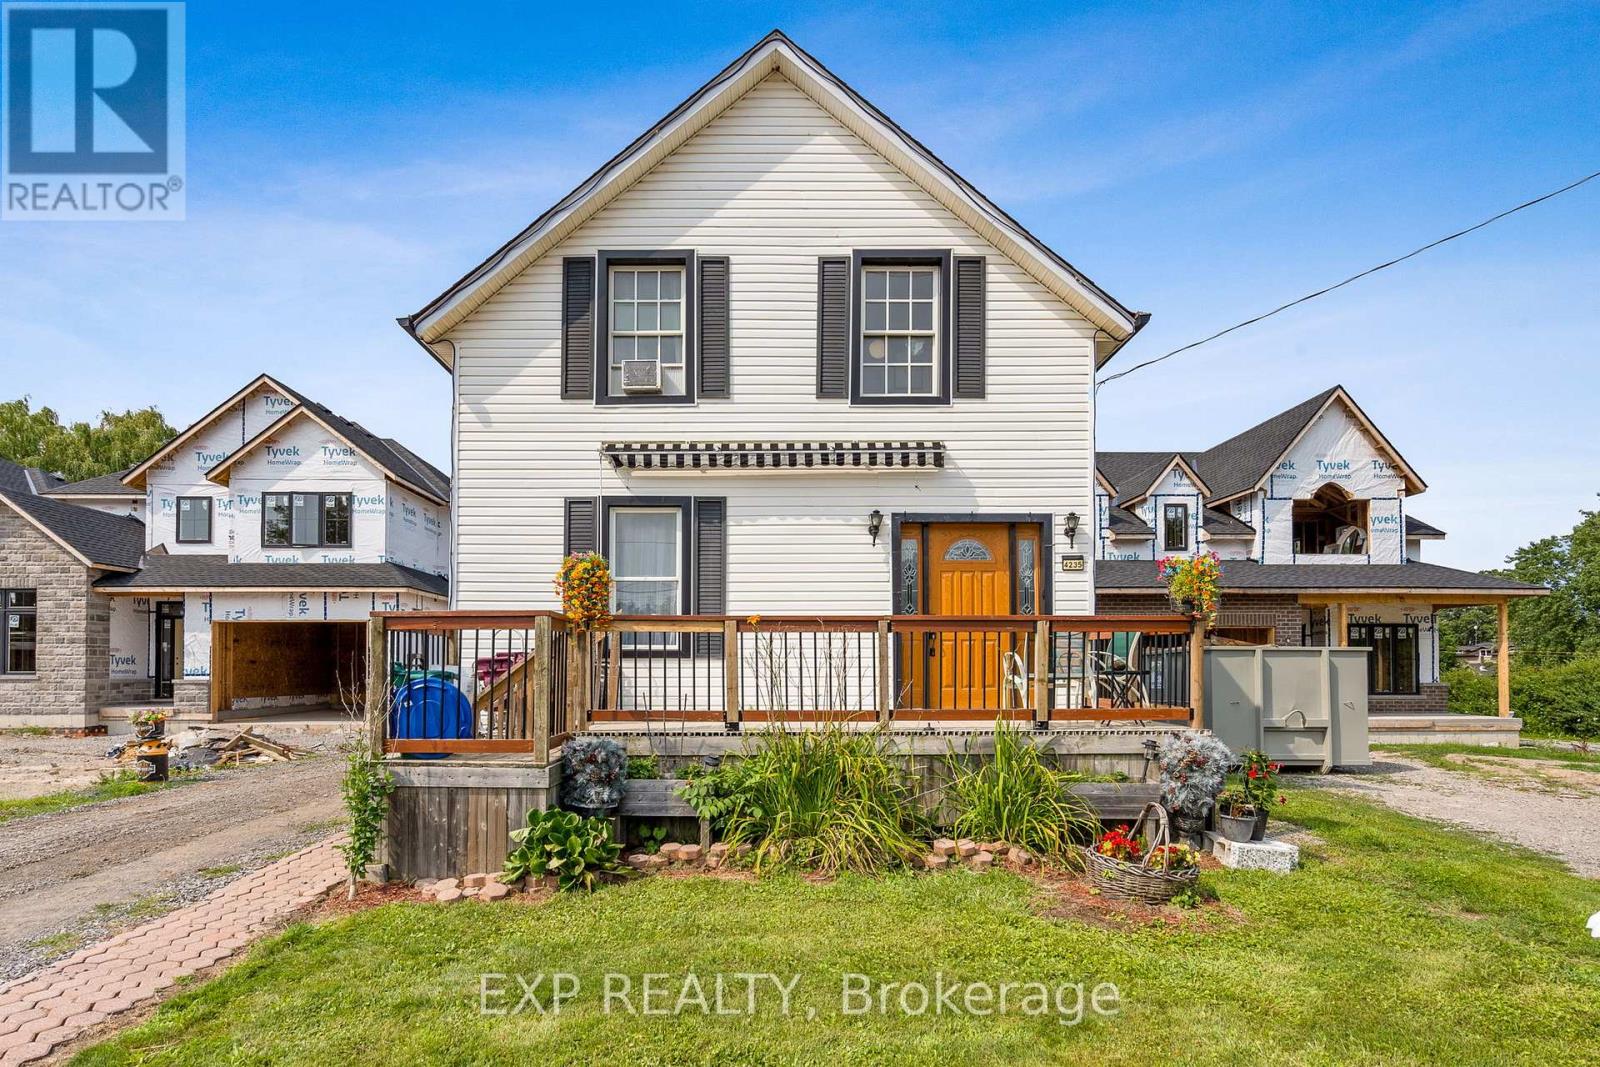
$699,000
4235 Fly Road
Lincoln (Beamsville) · MLS # X13670120
3 bed · 1 bath · 1,352 sq ft
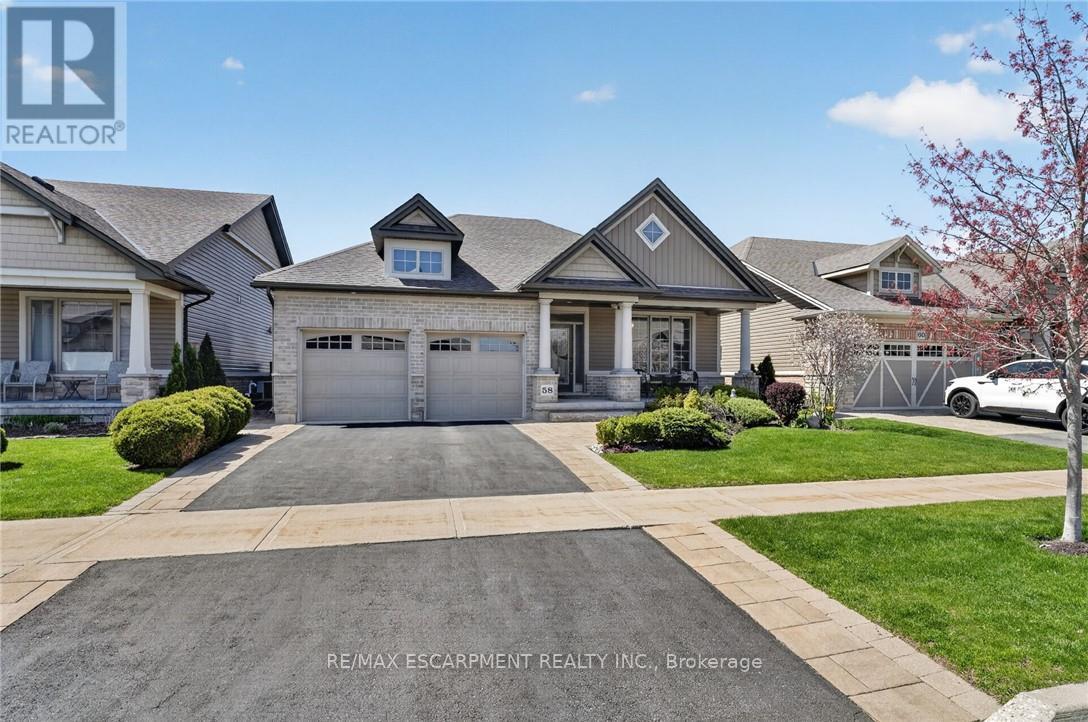
$937,500
58 Forestview Court
West Lincoln (Smithville) · MLS # X13672234
3 bed · 3 bath · 2,500 sq ft
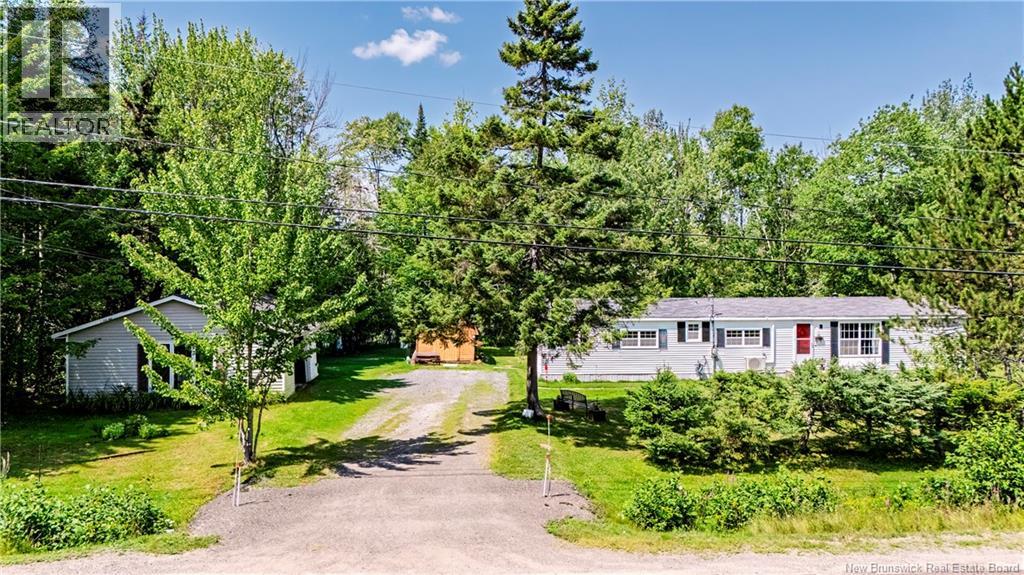
$199,900
Address Not Disclosed
Lincoln · MLS # NB146008
2 bed · 2 bath · 980 sq ft