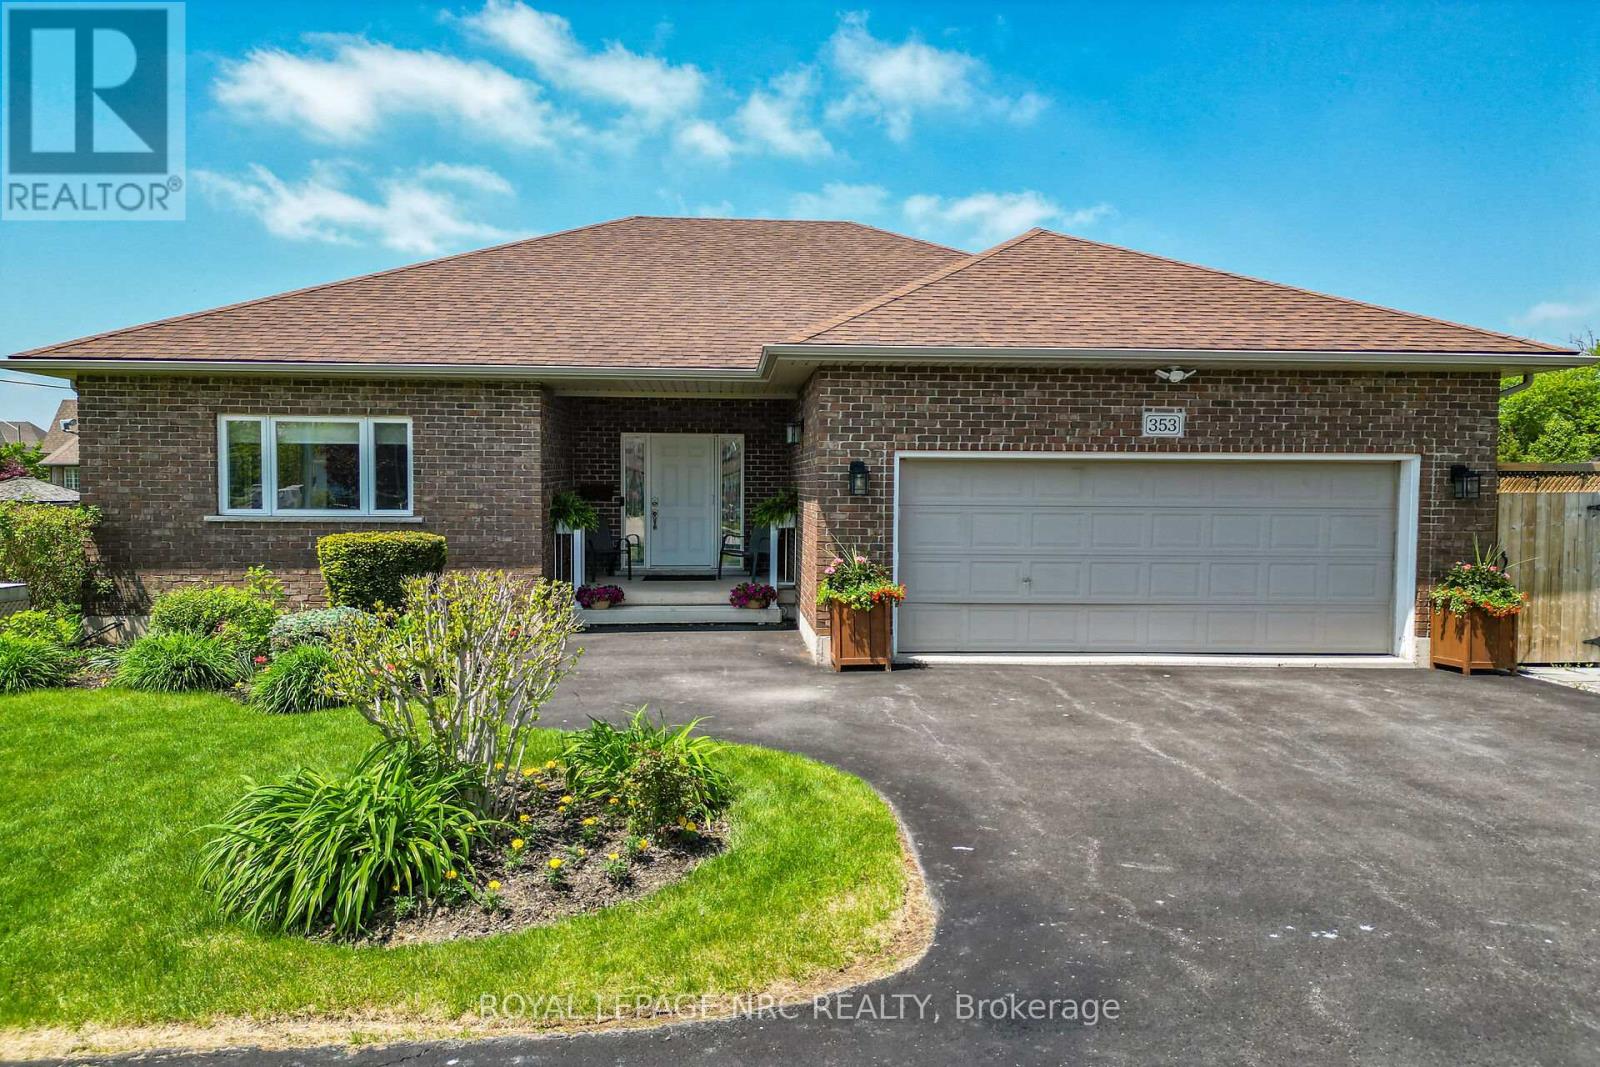
353 Station Street
West Lincoln (Smithville), Ontario L0R2A0
MLS # X13206324
Property Details
Type
Detached
Beds
4
Baths
3
Status
For Sale
More homes like this
About this property
Sprawling custom brick bungalow offering over 3,500 sq. ft. with 2+2 bedrooms, 3 bathrooms, and exceptional accessibility features throughout. This beautifully maintained home showcases gleaming hardwood floors across the main level, ceramic tile in the bathrooms, and an open-concept layout designed for comfortable everyday living and entertaining. The spacious kitchen features floor-to-ceiling cabinetry, pantry, granite countertops, ceramic backsplash, hardwood flooring, and a large island with seating for two. The bright dining area is highlighted by a bay window and garden doors leading to a 16' x 12' deck complete with awning and ramp access. The inviting living room offers a cozy natural gas fireplace and abundant natural light. Both main floor bedrooms include private ensuites. The generous primary suite features dual closets, bay window, and an updated 4-piece ensuite with double vanities, curbless shower, ceramic flooring, and updated toilet. The second bedroom includes a 3-piece ensuite with step-in tub and a "Savaria" elevator providing convenient access to the lower level. Main floor laundry is thoughtfully designed with stacked washer/dryer, laundry sink, built-in ironing boards, extensive cabinetry, and ample counter space. The fully finished basement offers two additional bedrooms, a 3-piece bathroom, kitchenette, spacious recreation room with natural gas fireplace, and an oversized storage room with custom shelving. Designed with accessibility in mind, this wheelchair-friendly home includes a garage lift, in-home elevator, minimum 32" doorways, 36"-42" hallways, accessible bathrooms, open floor plan, ramped backyard deck, and generator backup system. Situated on an impressive fully fenced 56.53' x 177.66' lot, the beautifully landscaped exterior features mature trees, cedars, gardens, exterior lighting, interlock patio with gazebo, interlock pathways, shed, and exceptional outdoor living spaces.
Mortgage Estimate
Estimated monthly payment
Calculating…
Estimate only. Taxes, insurance, condo fees, and lender terms are not included.
Monthly costs to verify
Property taxes: about $519/month based on listed annual taxes.
Estimate only. Confirm taxes, condo/maintenance fees, insurance, utilities, and lender terms before making decisions.
Rooms
| Room | Level | Dimensions |
|---|---|---|
| Foyer | Main level | 5.59 x 2.44 |
| Kitchen | Basement | 4.24 x 2.97 |
| Bedroom 4 | Basement | 3.99 x 3.86 |
| Recreational, Games room | Basement | 6.67 x 4.44 |
| Utility room | Basement | 8.33 x 7.72 |
| Bathroom | Basement | 3.1 x 1.91 |
| Laundry room | Main level | 2.57 x 2.92 |
| Bedroom | Main level | 3.68 x 4.34 |
| Bathroom | Main level | 3.66 x 1.68 |
| Kitchen | Main level | 4.44 x 4.06 |
| Dining room | Main level | 4.11 x 3.05 |
| Living room | Main level | 5.38 x 4.62 |
| Bedroom 2 | Main level | 5.18 x 4.62 |
| Bathroom | Main level | 3.91 x 2.72 |
| Bedroom 3 | Basement | 6.12 x 4.32 |
Facts & Location
Interior Size
3,500 sq ft
Parking
6 spaces
Lot Size
56.5 x 177.7 FT
Annual Taxes
$6,232
Listing data
Listing information is provided for personal, non-commercial use and should be independently verified before making real estate decisions.
Last refreshed: Aug 24, 2026 2:15 AM
Explore nearby searches
SEO-friendly searches for this area, property type, and nearby neighbourhoods.
Similar Properties
More nearby listings that may fit the same search.
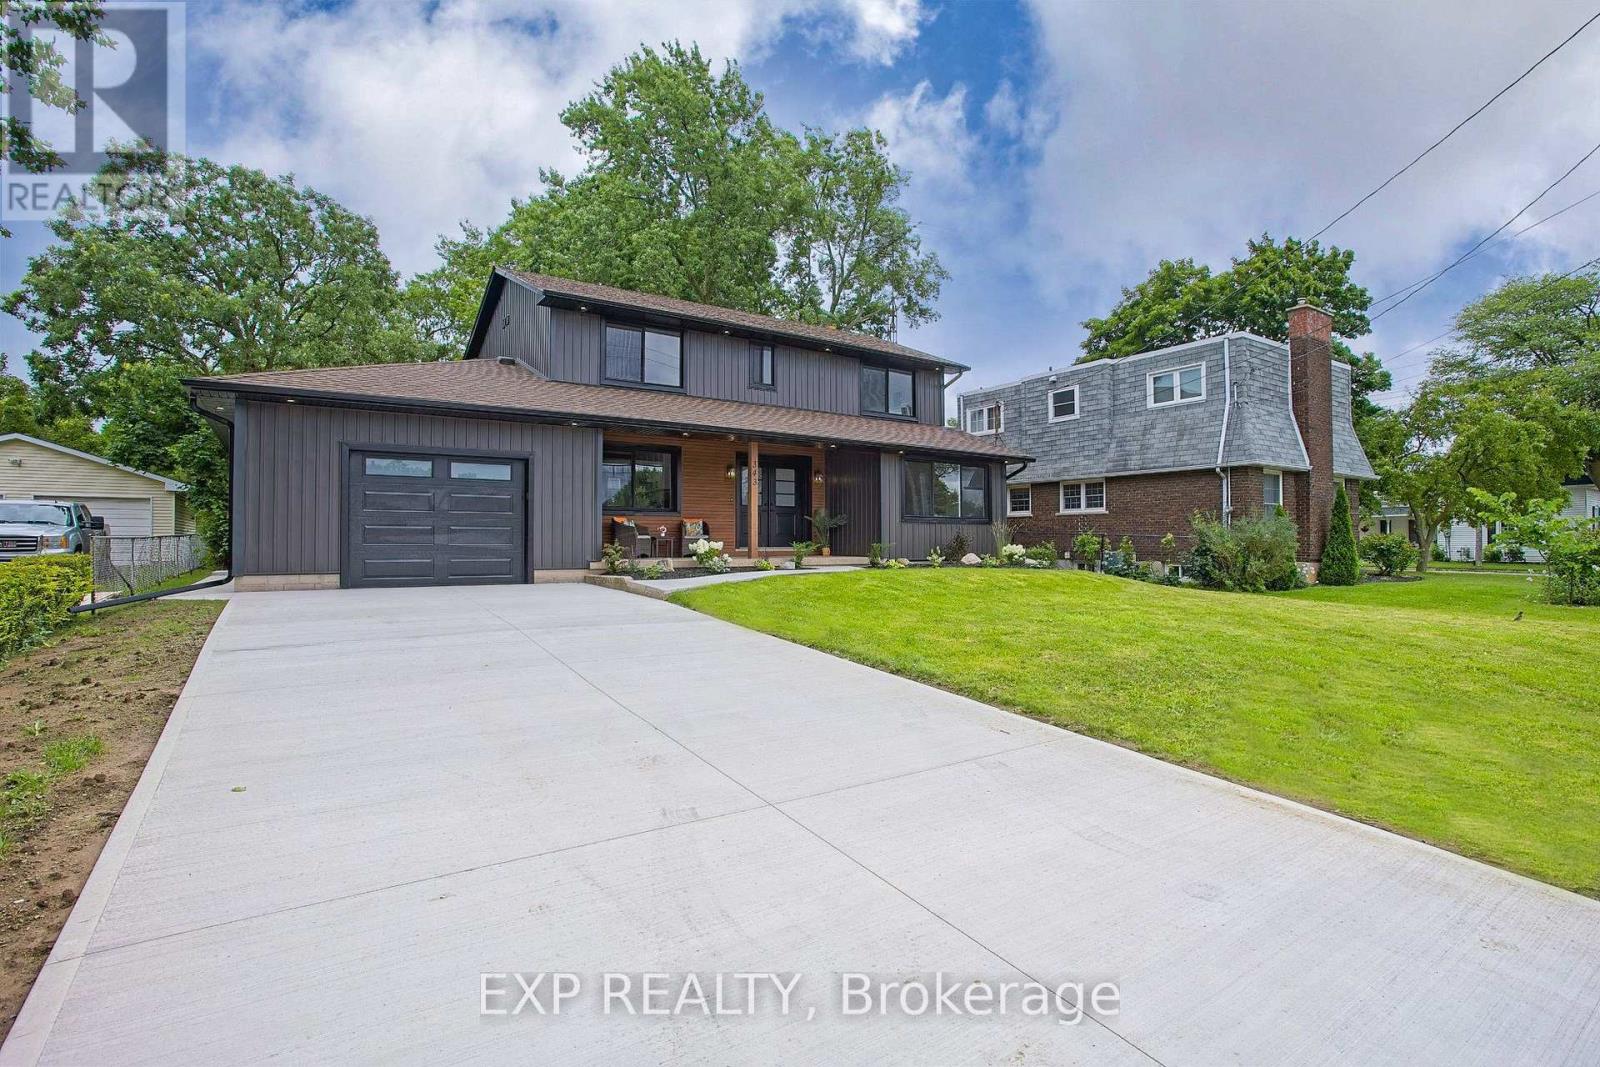
$949,900
343 Canborough Street
West Lincoln (Smithville) · MLS # X13601476
4 bed · 3 bath
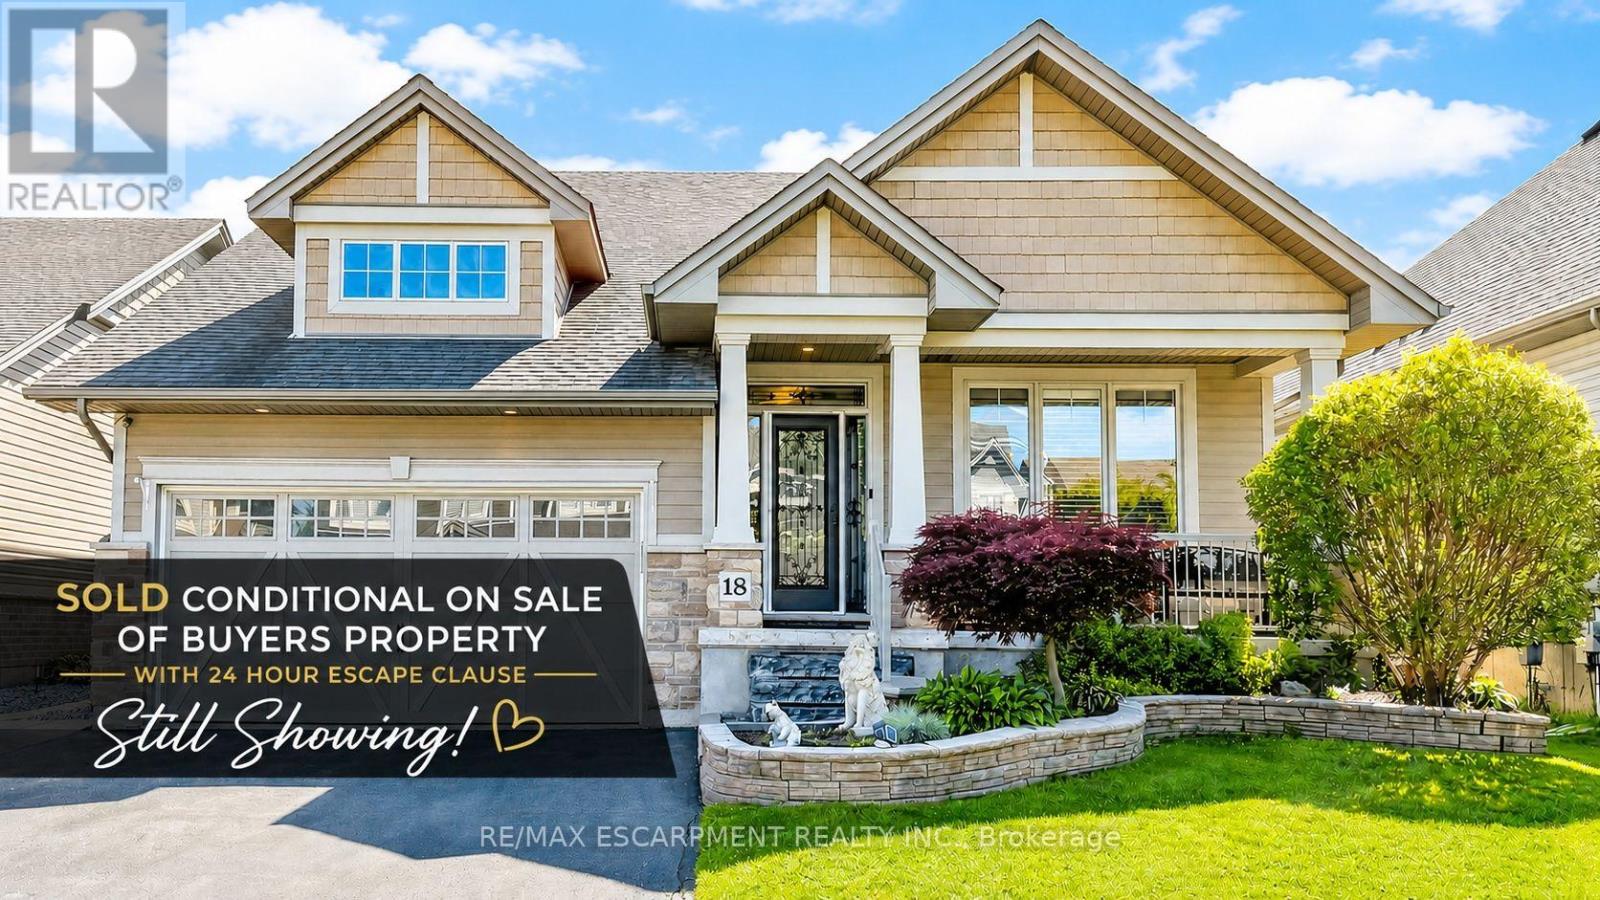
$989,000
18 GATEWAY Avenue
West Lincoln (Smithville) · MLS # X13485658
4 bed · 3 bath
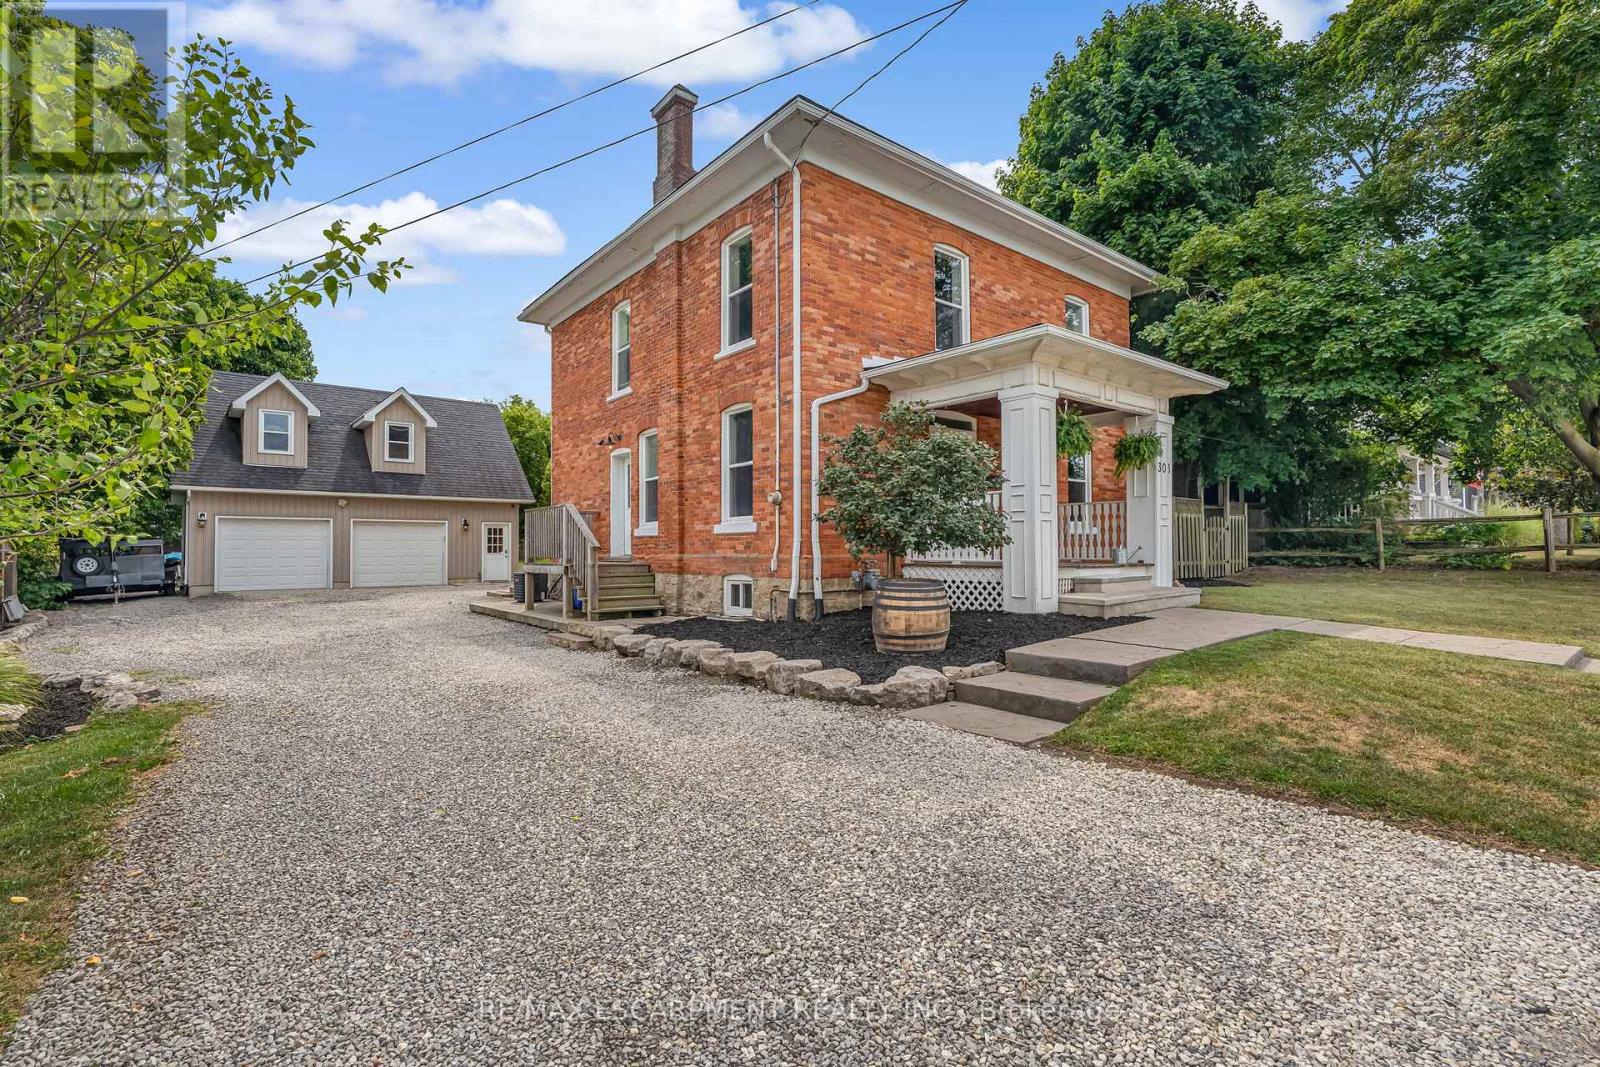
$989,900
303 Canborough Street
West Lincoln (Smithville) · MLS # X13432948
3 bed · 3 bath