3349 Culp Road
Lincoln (Lincoln-Jordan/Vineland), Ontario L0R2E0
MLS # X13171730
Property Details
Type
Detached
Beds
6
Baths
4
Status
For Sale
More homes like this
About this property
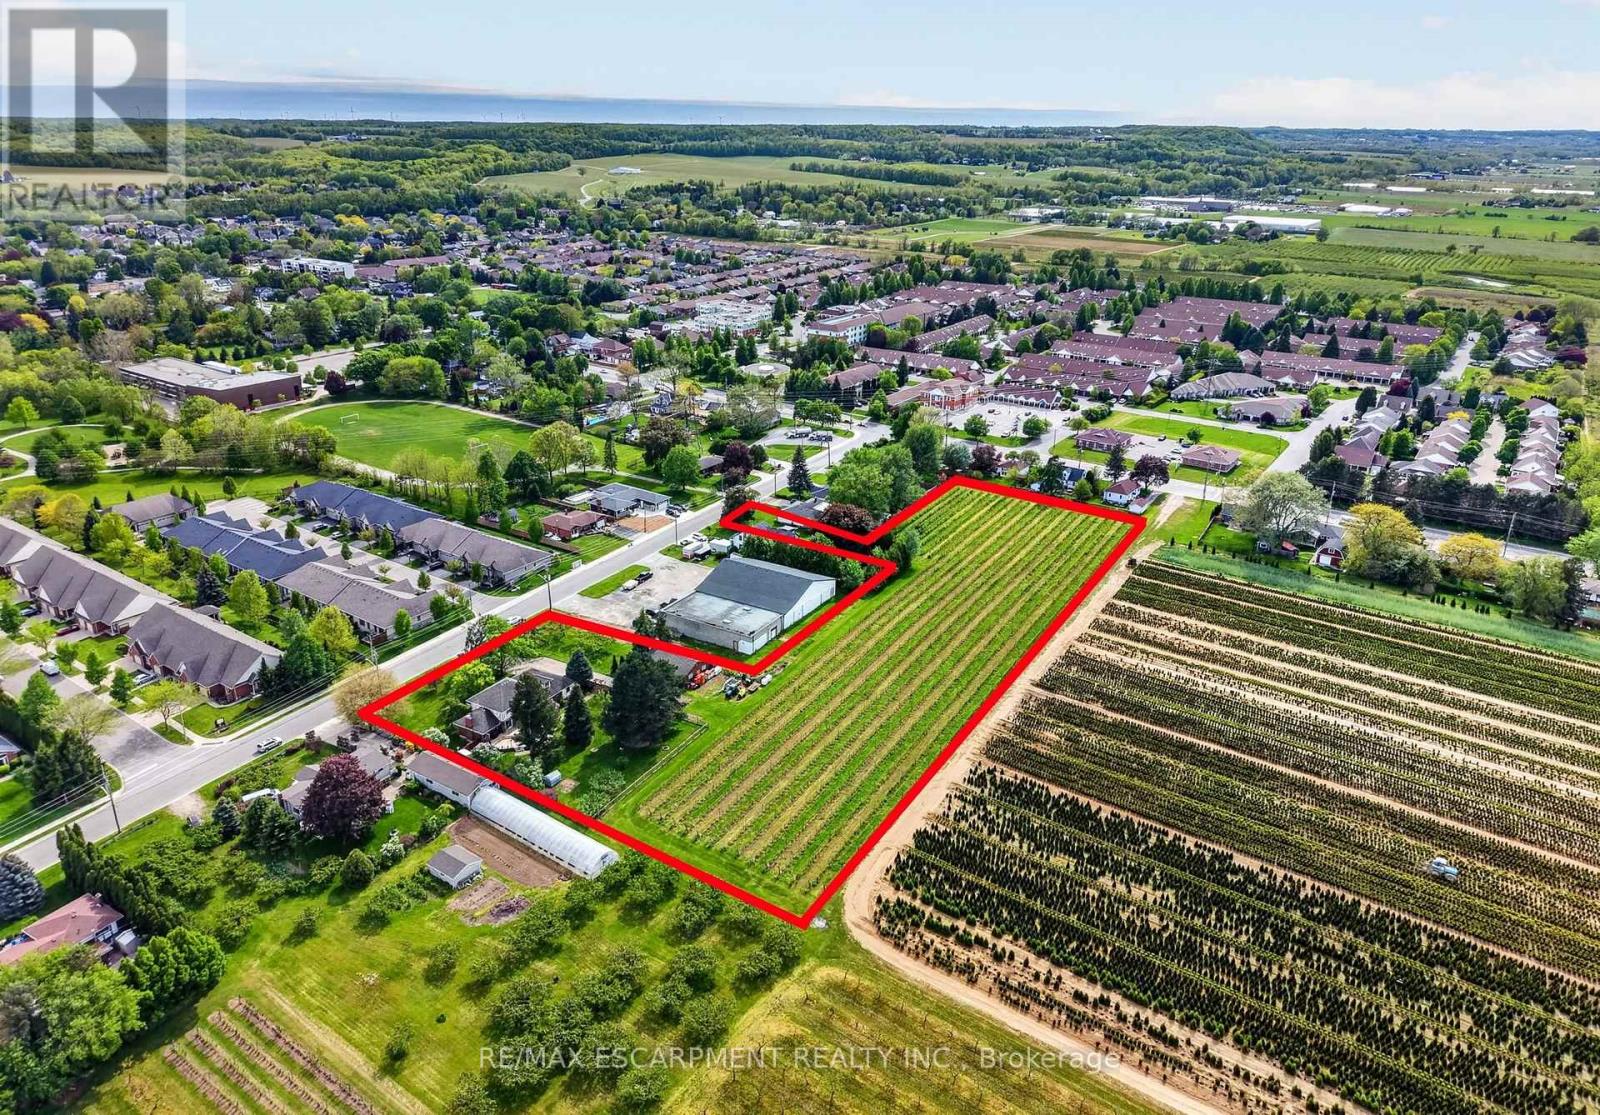
Set on 3.53 acres in the heart of Vineland, this substantial two-storey home offers the rare combination of municipal water and sewer services, income potential, and a working vineyard - all just minutes from QEW access. The main residence features 4 bedrooms, 2.5 bathrooms, a finished basement, and an attached double garage, while a fully self-contained 1-bedroom, 1 bathroom in-law suite with its own private entrance provides flexible options for extended family or rental income. A detached 38' x 26' workshop with concrete floor, hydro, and a 12' x 8' roll door adds tremendous utility. Approximately 3 acres of established Cabernet Franc grape vines complete this exceptional property. The main floor impresses with a welcoming foyer, an eat-in kitchen with custom maple cabinetry and hardwood flooring, a living room with crown moulding, and a sunken family room showcasing a wood-burning fireplace, exposed beam ceiling, hardwood floors, and a large bay window. Sliding doors from the kitchen lead to a 34' x 24' rear deck - ideal for outdoor entertaining. Main floor laundry and a 2-piece bath complete this level. Upstairs, four generously sized bedrooms are complemented by a bonus room and a 4-piece bath. The fully finished walk-up basement adds a rec room with wet bar, games room, office/den, a 3-piece bath with walk-in shower, and plenty of storage. The self-contained in-law suite features a kitchen, living room, bedroom, and 4-piece bath. A fenced backyard, concrete triple-wide driveway, brick and stucco exterior, and a double attached garage with two openers round out a property that truly has no comparison in the area.
Mortgage Estimate
Estimated monthly payment
Calculating…
Estimate only. Taxes, insurance, condo fees, and lender terms are not included.
Monthly costs to verify
Property taxes: about $562/month based on listed annual taxes.
Estimate only. Confirm taxes, condo/maintenance fees, insurance, utilities, and lender terms before making decisions.
Rooms
| Room | Level | Dimensions |
|---|---|---|
| Foyer | Main level | 2.69 x 3.99 |
| Bathroom | Main level | 0 x 0 |
| Family room | Second level | 7.06 x 7.29 |
| Primary Bedroom | Second level | 3.71 x 4.17 |
| Bedroom | Second level | 3.51 x 2.69 |
| Bedroom | Second level | 4.24 x 3.05 |
| Bedroom | Second level | 2.64 x 3.78 |
| Bathroom | Second level | 0 x 0 |
| Recreational, Games room | Basement | 10.95 x 4.14 |
| Family room | Basement | 6.27 x 3.35 |
| Office | Main level | 4.72 x 4.01 |
| Bedroom | Basement | 3.91 x 6.12 |
| Living room | Main level | 3.99 x 6.25 |
| Other | Basement | 4.67 x 3.35 |
| Bathroom | Basement | 0 x 0 |
| Utility room | Basement | 3.89 x 2.26 |
| Cold room | Basement | 2.57 x 1.93 |
| Utility room | Lower level | 1.14 x 1.98 |
| Dining room | Main level | 2.54 x 3.45 |
| Kitchen | Main level | 3.91 x 3.4 |
Facts & Location
Parking
22 spaces
Lot Size
196.1 x 337.7 FT ; Irregular
Annual Taxes
$6,744
Listing data
Listing information is provided for personal, non-commercial use and should be independently verified before making real estate decisions.
Last refreshed: Oct 6, 2026 2:15 AM
Explore nearby searches
SEO-friendly searches for this area, property type, and nearby neighbourhoods.
Similar Properties
More nearby listings that may fit the same search.
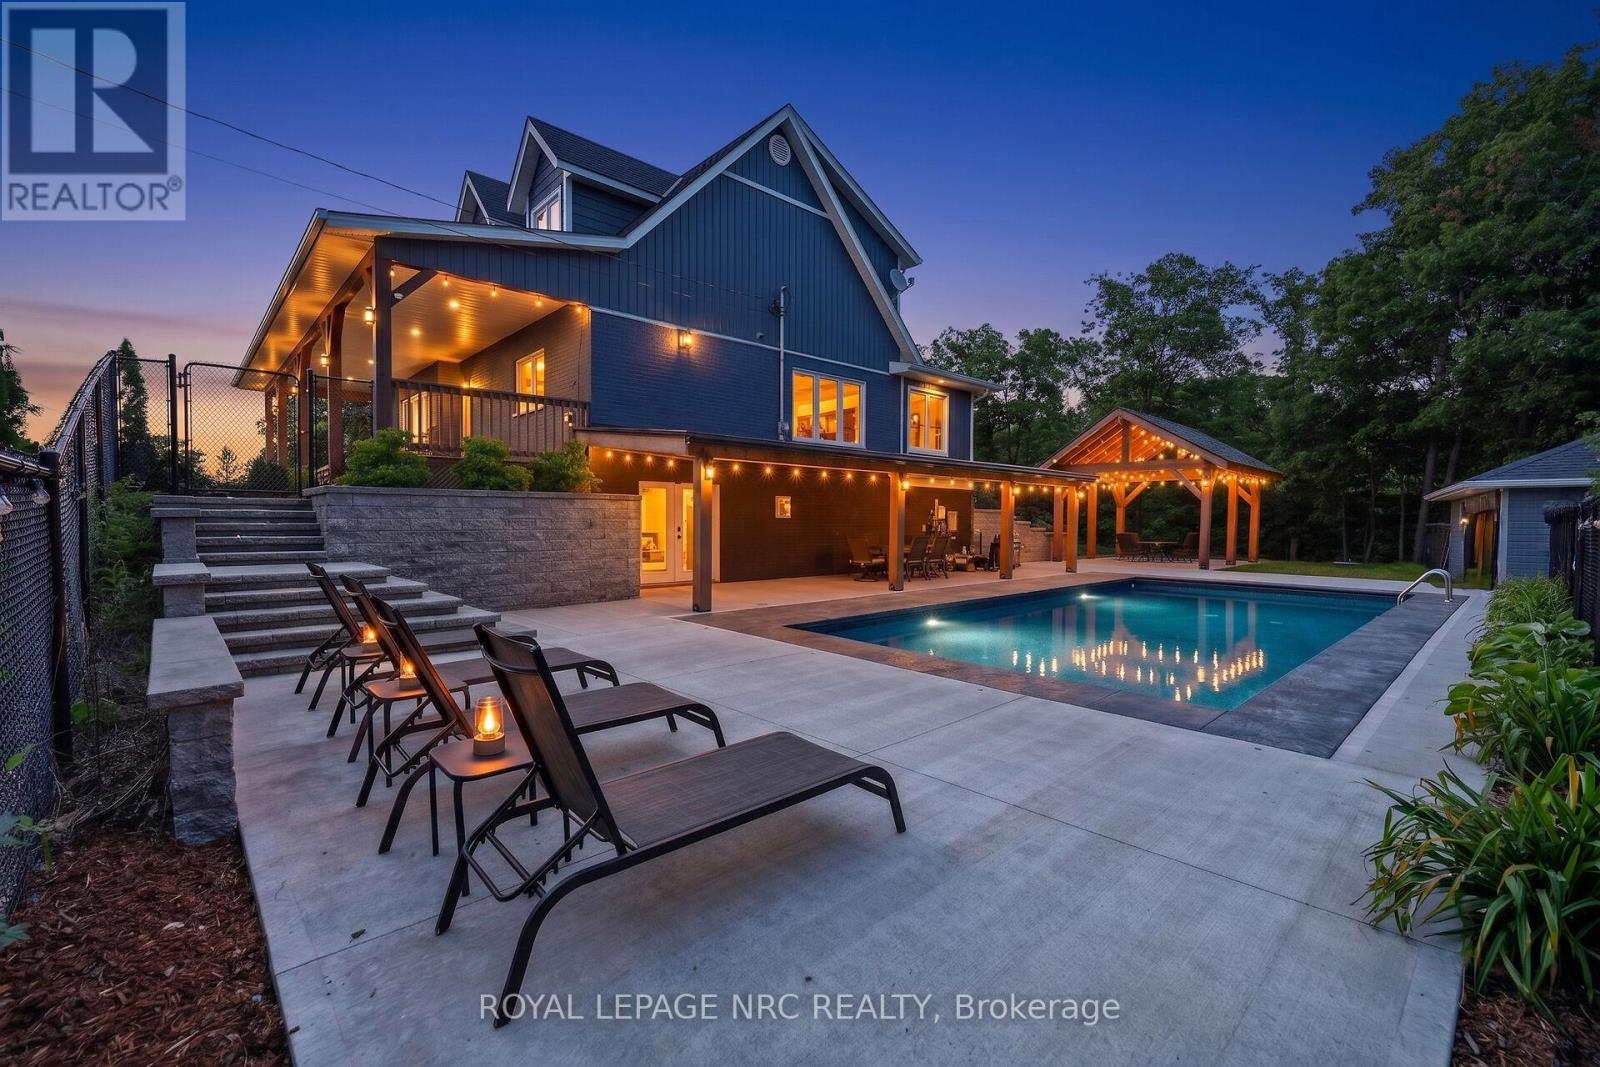
$1,449,900
3063 Ninth Street
Lincoln (Lincoln-Jordan/Vineland) · MLS # X13459404
5 bed · 3 bath · 3,600 sq ft
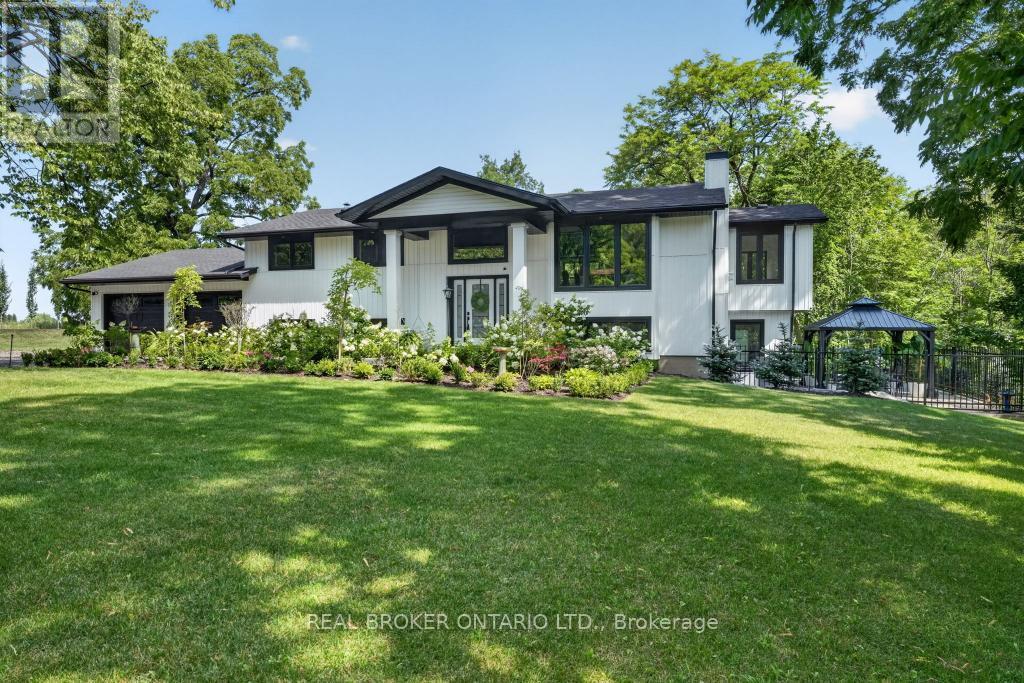
$1,549,900
3169 King Street
Lincoln (Lincoln-Jordan/Vineland) · MLS # X13736014
4 bed · 3 bath
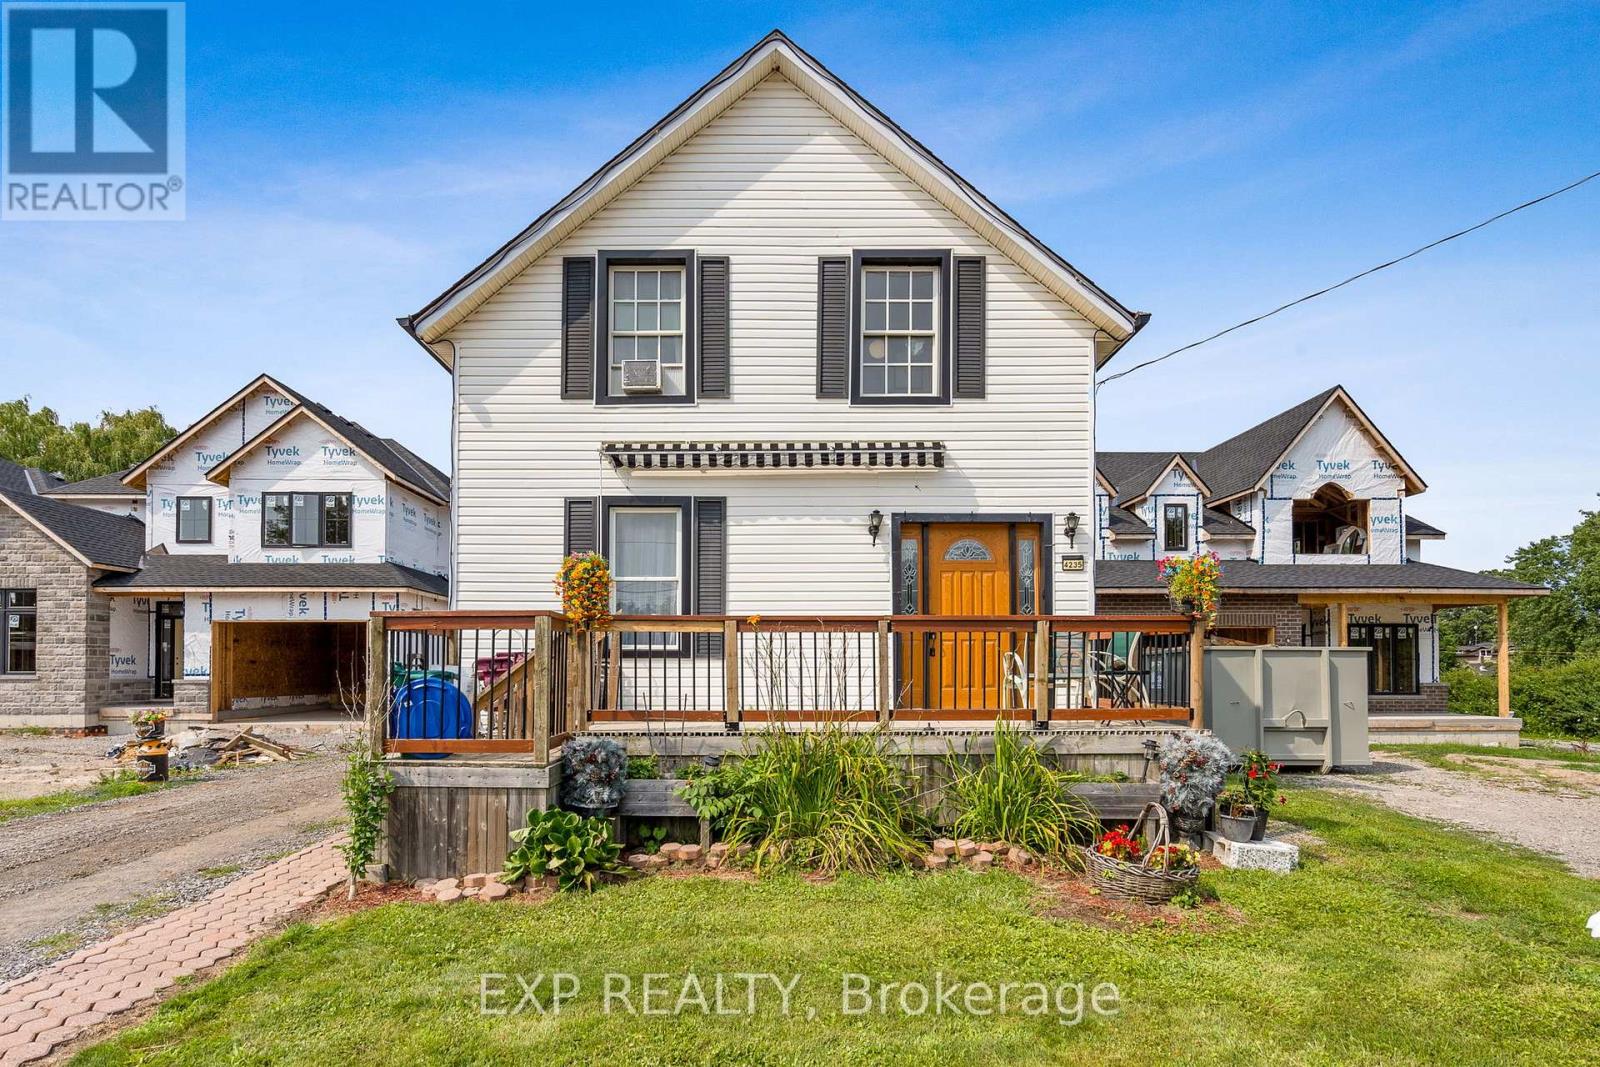
$699,000
4235 Fly Road
Lincoln (Beamsville) · MLS # X13670120
3 bed · 1 bath · 1,352 sq ft