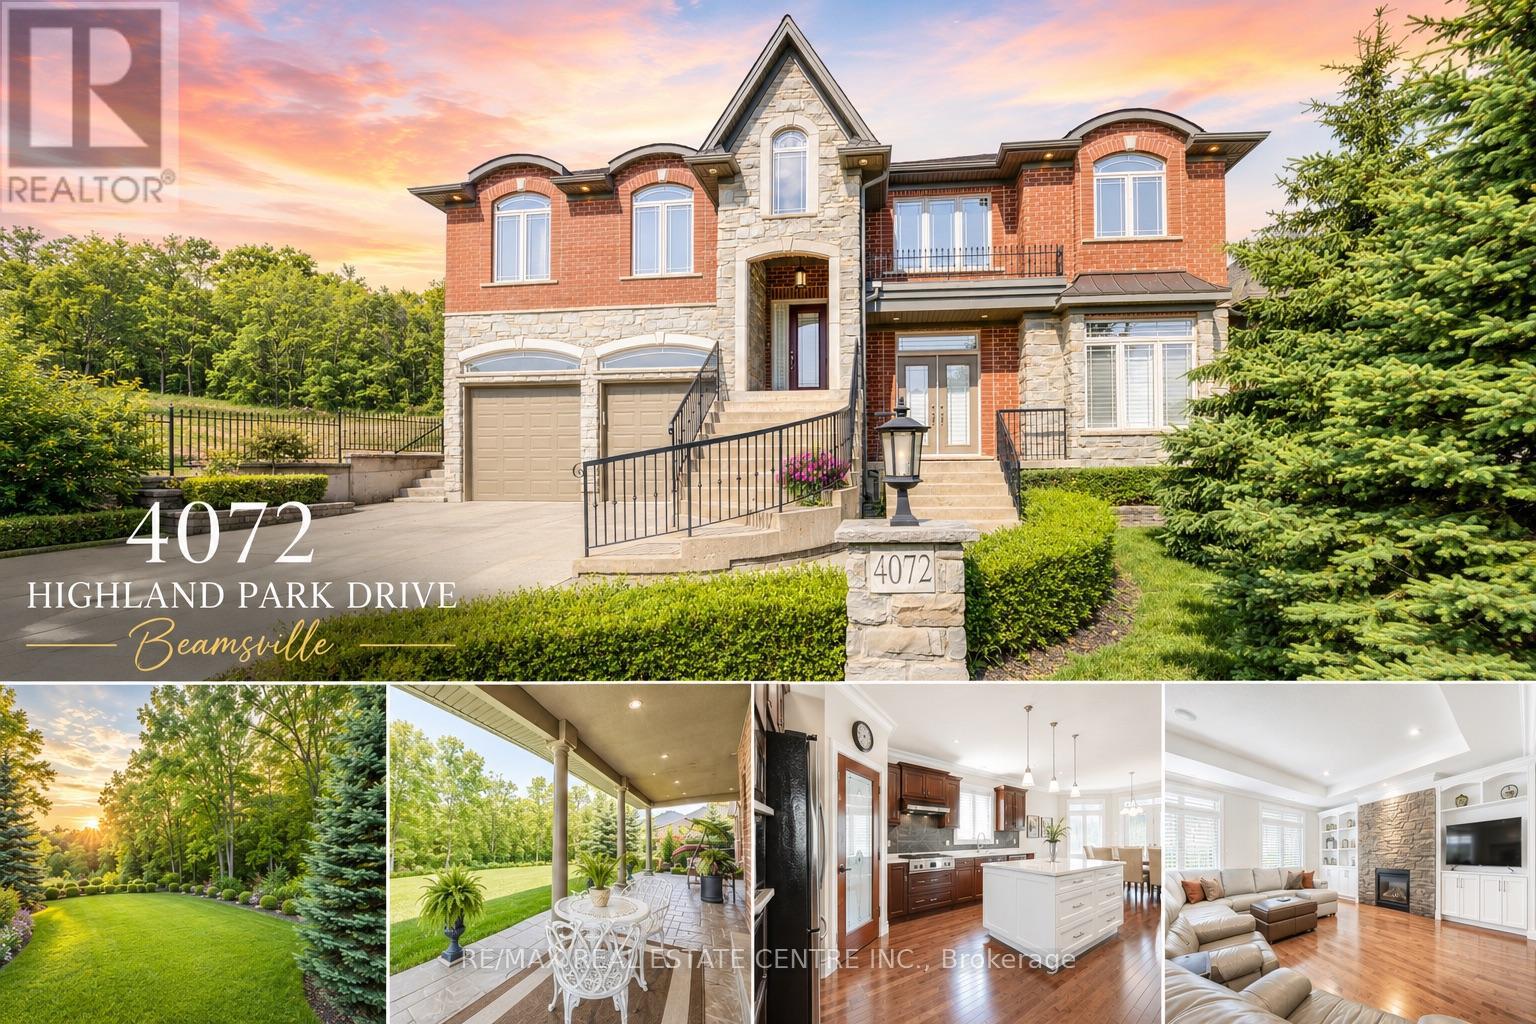
4072 Highland Park Drive
Lincoln (Beamsville), Ontario L3J0M3
MLS # X12998338
Property Details
Type
Detached
Beds
4
Baths
4
Status
For Sale
More homes like this
About this property
AN EXQUISITE BUILDERS OWN HOME | A TRULY ONE-OF-A-KIND MASTERPIECE. Designed with Meticulous Attention to Detail, Built to the Highest Standards, this Distinguished Raised Bungalow offers an Impressive 5,500sqft of Living Space. Essentially 2 Bungalows in 1. Separate Above-Grade Entrances, Ideal for Multigenerational, In-Law Suite, or a Substantial Single-Family Home. Nestled into the Escarpment on a Serene 1/3-Acre Ravine Lot (68x250). No Expense Spared in its Construction, from the Timeless Brick & Stone Exterior to the Custom-Built Dream Kitchen with Dining Area, a Large Center Island & Walk-In Pantry plus Separate Formal Dining. The Main Level (3,000 sqft) Features 9ft Ceilings, 3 Bedrooms & 2 Full Baths, including a Luxurious Primary Suite with Vaulted Ceiling, Juliette Balcony & Opulent 6-Piece Ensuite with Heated Floors & a Large Glass Shower. The Ground Level (2,500 sqft) Features 9ft Ceilings, Private Entrance, Full-Sized Windows, a Second Primary Suite with an Ensuite, a Roughed-In Kitchen, an Option for Separate Laundry & the Flexibility to Create Additional Rooms. Sophisticated Details Include: Transom Windows, California Shutters & Hunter Douglas Blinds, Rounded-Edges, Upgraded Trim, Casings & Decorative Crown Moulding, Maple Hardwood Floors, Covered Stamped Concrete Patio, Built-In Speakers throughout both Levels & Outside, Professional Landscaping with Sprinkler System & Potential for an Elevator. The Property also Features a Double Garage and an Accommodating Double Driveway. Set in a Desirable Family Neighbourhood, Conveniently Located near Schools, Parks and the Bruce Trail. In the heart of the Niagara Wine Route, a haven for Orchards, Vineyards & Wineries offering Cultivated Dining Experiences. A Picturesque & Quaint Downtown with Shops, Markets & Restaurants in Century Old Brick Buildings. Easily Accessible from the QEW. Minutes to World Class Golf Courses. Offering Elegance, Comfort & Endless Possibilities. It's Not Just a Home its a Lifestyle.
Mortgage Estimate
Estimated monthly payment
Calculating…
Estimate only. Taxes, insurance, condo fees, and lender terms are not included.
Monthly costs to verify
Property taxes: about $935/month based on listed annual taxes.
Estimate only. Confirm taxes, condo/maintenance fees, insurance, utilities, and lender terms before making decisions.
Rooms
| Room | Level | Dimensions |
|---|---|---|
| Dining room | Main level | 6.05 x 6.76 |
| Primary Bedroom | Ground level | 5.89 x 4.04 |
| Mud room | Ground level | 6.38 x 2.95 |
| Utility room | Ground level | 6.2 x 7.65 |
| Primary Bedroom | Main level | 4.85 x 5.26 |
| Bedroom 2 | Main level | 3.23 x 4.75 |
| Bedroom 3 | Main level | 3.56 x 4.54 |
| Kitchen | Main level | 4.8 x 5.05 |
| Eating area | Main level | 4.8 x 4.67 |
| Living room | Main level | 5.99 x 5.26 |
| Pantry | Main level | 1.65 x 2.84 |
| Laundry room | Main level | 3 x 4.78 |
| Recreational, Games room | Ground level | 9.47 x 13.77 |
Facts & Location
Interior Size
5,500 sq ft
Parking
8 spaces
Lot Size
68 x 250 FT
Annual Taxes
$11,224
Listing data
Listing information is provided for personal, non-commercial use and should be independently verified before making real estate decisions.
Last refreshed: Aug 25, 2026 2:15 AM
Explore nearby searches
SEO-friendly searches for this area, property type, and nearby neighbourhoods.
Similar Properties
More nearby listings that may fit the same search.

$1,995,000
5581 King Street
Lincoln (Beamsville) · MLS # X12413767
3 bed · 3 bath
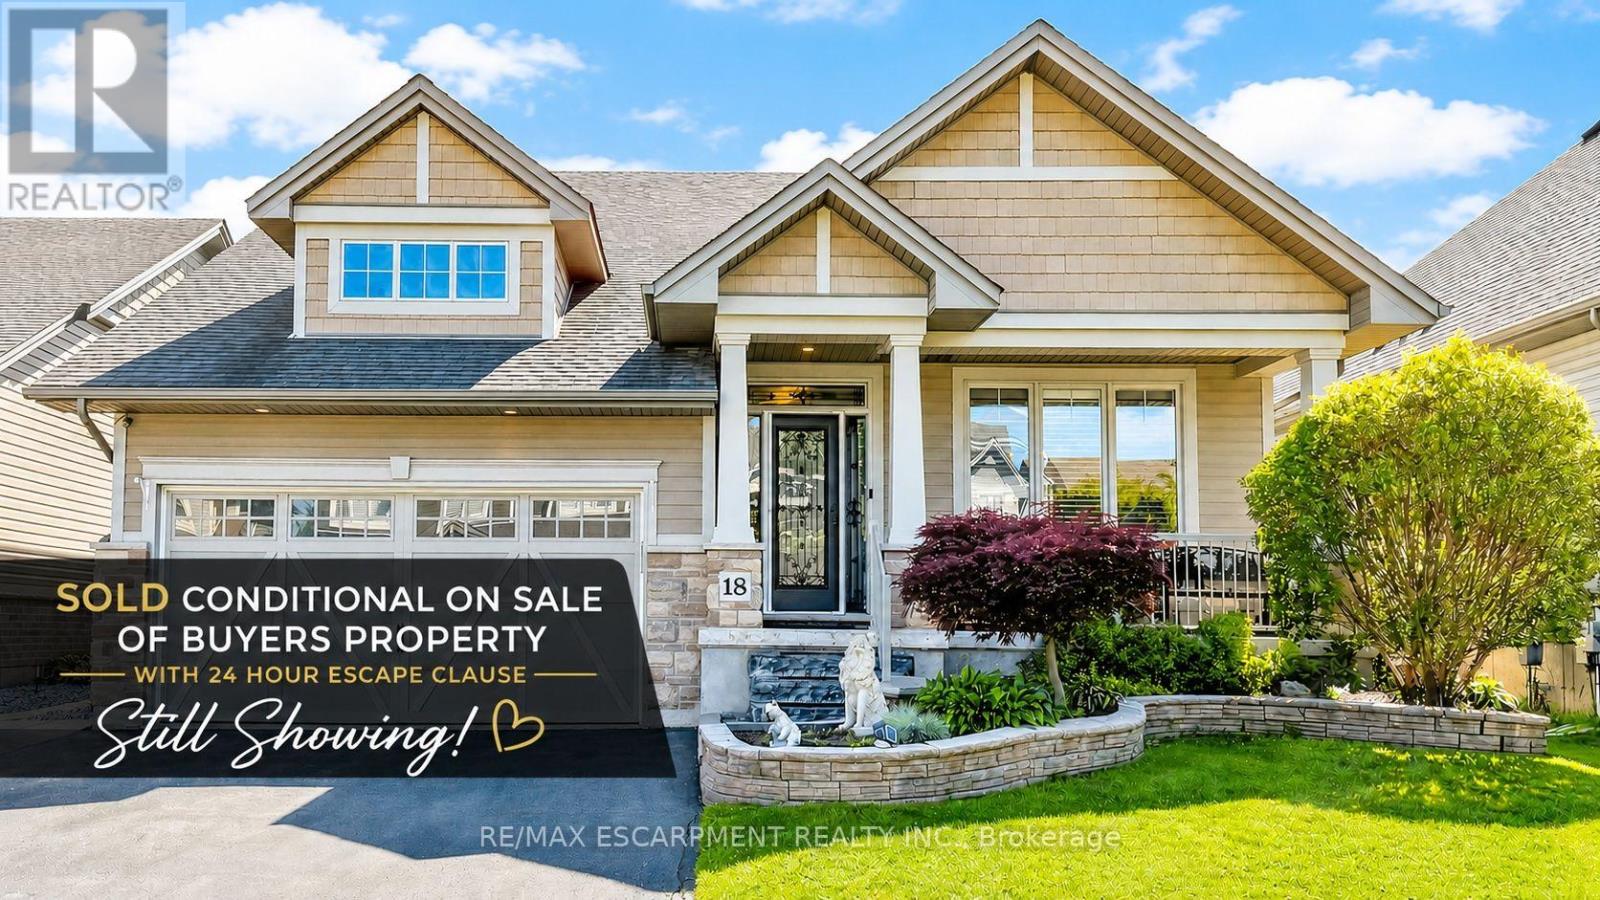
$989,000
18 GATEWAY Avenue
West Lincoln (Smithville) · MLS # X13485658
4 bed · 3 bath
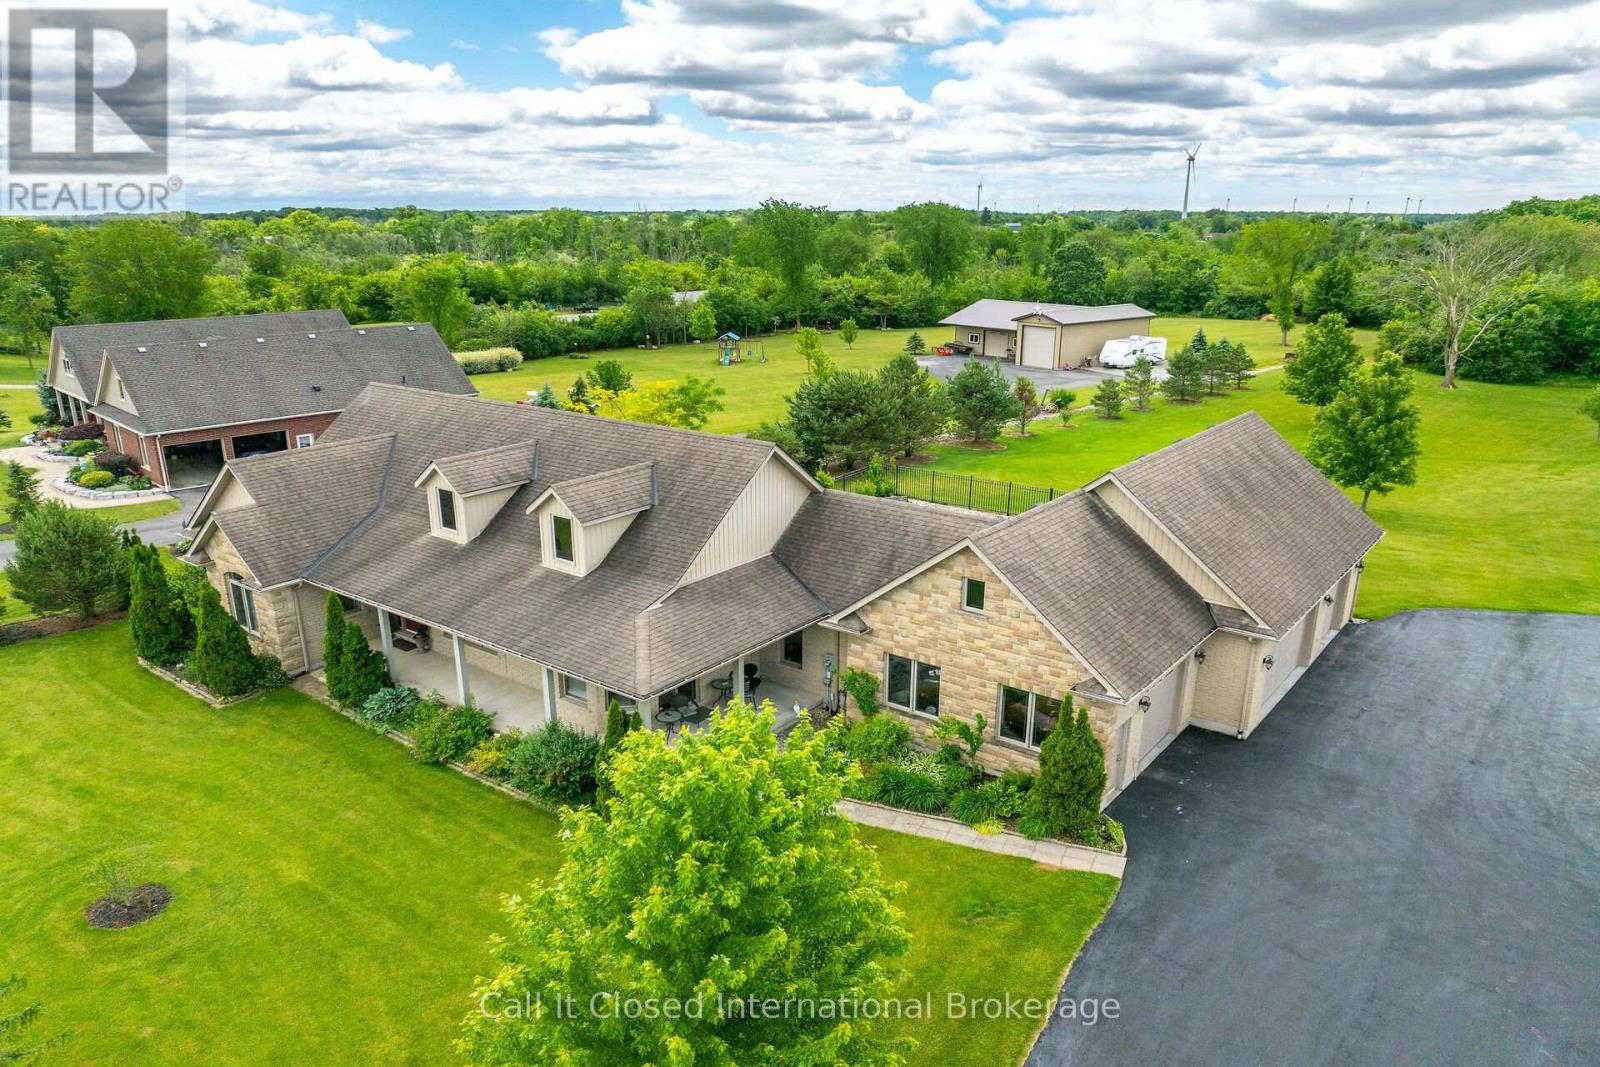
$1,599,000
850 Regional Road 27
West Lincoln (Bismark/Wellandport) · MLS # X13579644
4 bed · 4 bath · 2,000 sq ft