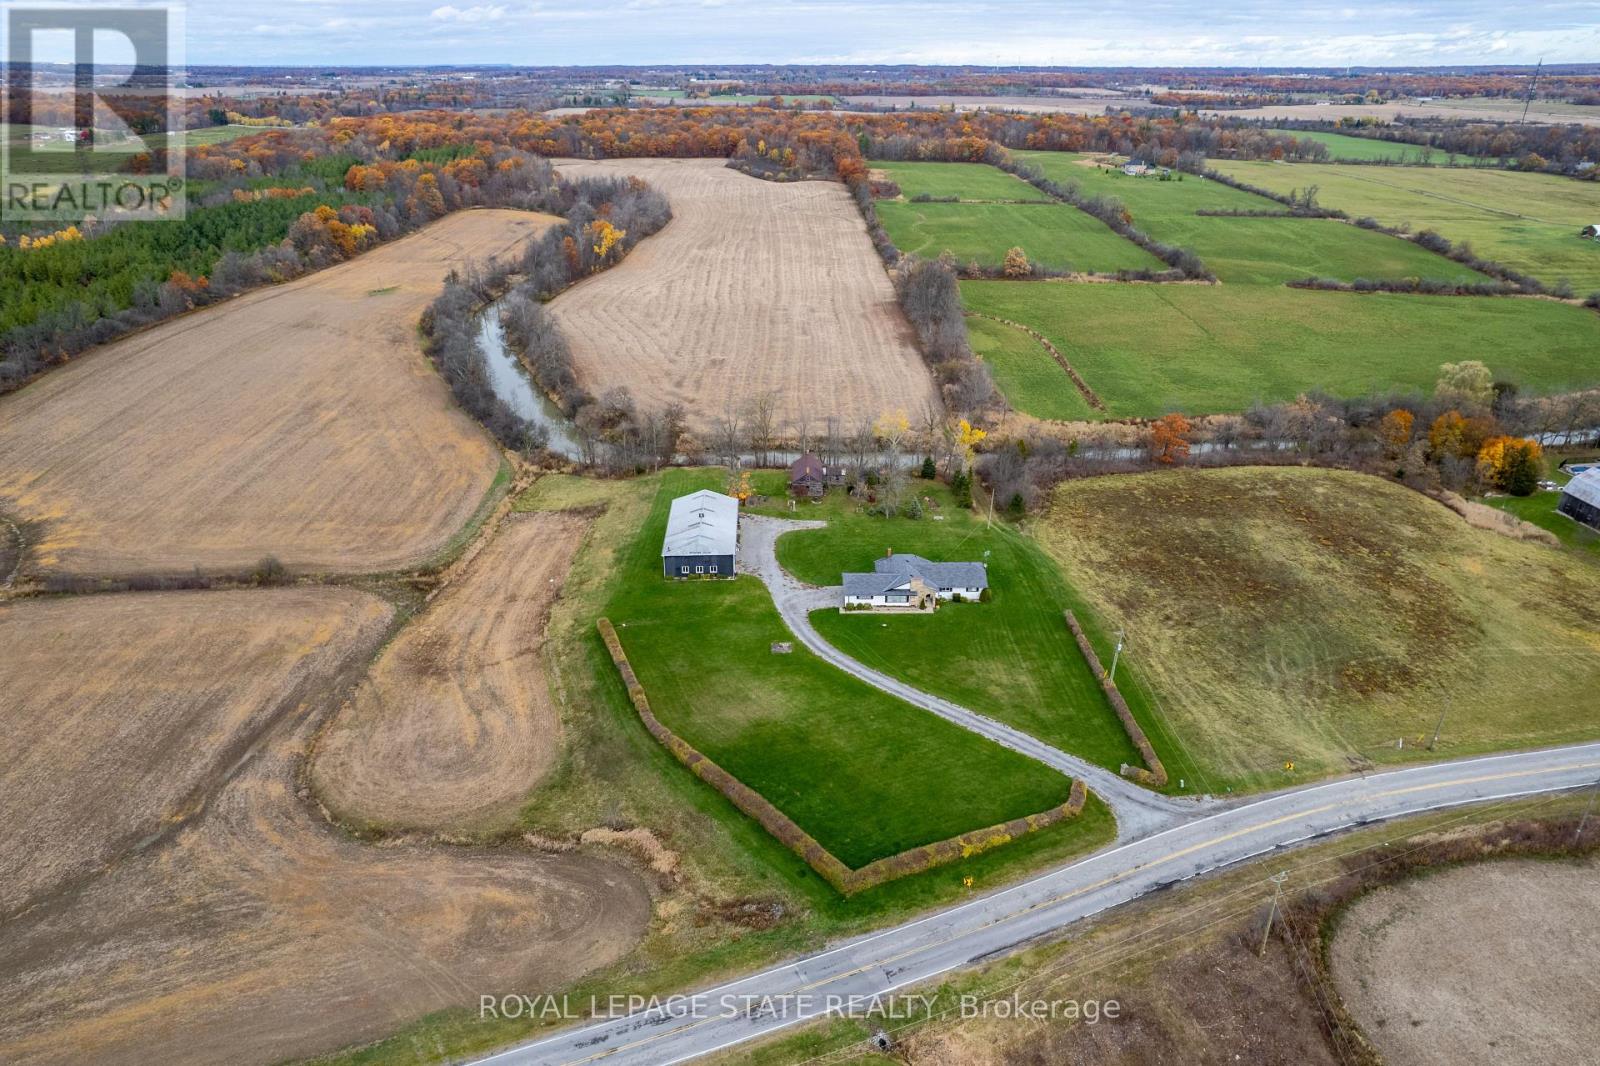
9729 York Road
West Lincoln (West Lincoln), Ontario L0R1E0
MLS # X12525702
Property Details
Type
Detached
Beds
3
Baths
2
Status
For Sale
More homes like this
About this property
Exceptional 78-acre property, showcasing rolling farmland, creek, and forested area with sugar maples at the back of the property. 49 acres tillable / workable. The residence features an attached two-car garage, an inviting back deck, spacious 40 x 80 detached shop/ barn with hydro and ample parking. Inside, you'll find generous principal rooms, including a bright living room with large windows that flood the space with natural light and a wood-burning fireplace (AS IS). The separate dining area, main floor family room, and a large kitchen with dinette make entertaining effortless. The master bedroom boasts double closets, accompanied by two additional bedrooms, a welcoming front foyer, and a practical mudroom for convenience. The unfinished basement offers loads of potential. The original homestead, dating back to the early 1900s, offers character and charm overlooking the creek. This unique property presents an outstanding opportunity for those seeking privacy, space, and rural charm just minutes from town amenities.
Mortgage Estimate
Estimated monthly payment
Calculating…
Estimate only. Taxes, insurance, condo fees, and lender terms are not included.
Monthly costs to verify
Property taxes: about $323/month based on listed annual taxes.
Estimate only. Confirm taxes, condo/maintenance fees, insurance, utilities, and lender terms before making decisions.
Rooms
| Room | Level | Dimensions |
|---|---|---|
| Foyer | Main level | 2.54 x 1.65 |
| Bathroom | Main level | 2.84 x 2.18 |
| Bedroom | Main level | 3.61 x 2.95 |
| Utility room | Basement | 8.15 x 3.43 |
| Laundry room | Basement | 2.82 x 1.8 |
| Workshop | Basement | 5.74 x 3.81 |
| Den | Basement | 6.02 x 3.56 |
| Workshop | Basement | 4.52 x 4.06 |
| Other | Basement | 6.35 x 3.02 |
| Other | Basement | 6.35 x 3.81 |
| Cold room | Basement | 2.49 x 1.57 |
| Living room | Main level | 6.4 x 4.01 |
| Dining room | Main level | 3.73 x 3.61 |
| Family room | Main level | 6.32 x 2.67 |
| Kitchen | Main level | 4.47 x 2.72 |
| Eating area | Main level | 2.69 x 1.47 |
| Bathroom | Main level | 1.85 x 0.76 |
| Mud room | Main level | 2.13 x 1.85 |
| Primary Bedroom | Main level | 4.7 x 3.61 |
| Bedroom | Main level | 3.96 x 3.35 |
Facts & Location
Parking
12 spaces
Lot Size
938 x 3504 FT ; irregular frontage and depth
Annual Taxes
$3,872
Listing data
Listing information is provided for personal, non-commercial use and should be independently verified before making real estate decisions.
Last refreshed: Oct 7, 2026 2:15 AM
Explore nearby searches
SEO-friendly searches for this area, property type, and nearby neighbourhoods.
Similar Properties
More nearby listings that may fit the same search.
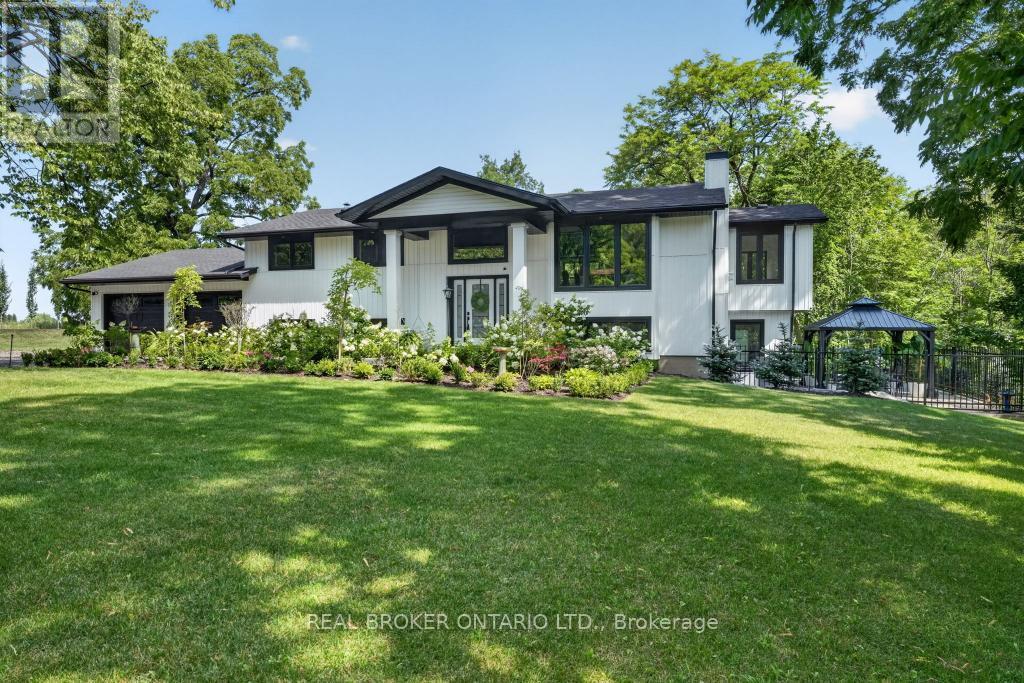
$1,549,900
3169 King Street
Lincoln (Lincoln-Jordan/Vineland) · MLS # X13736014
4 bed · 3 bath
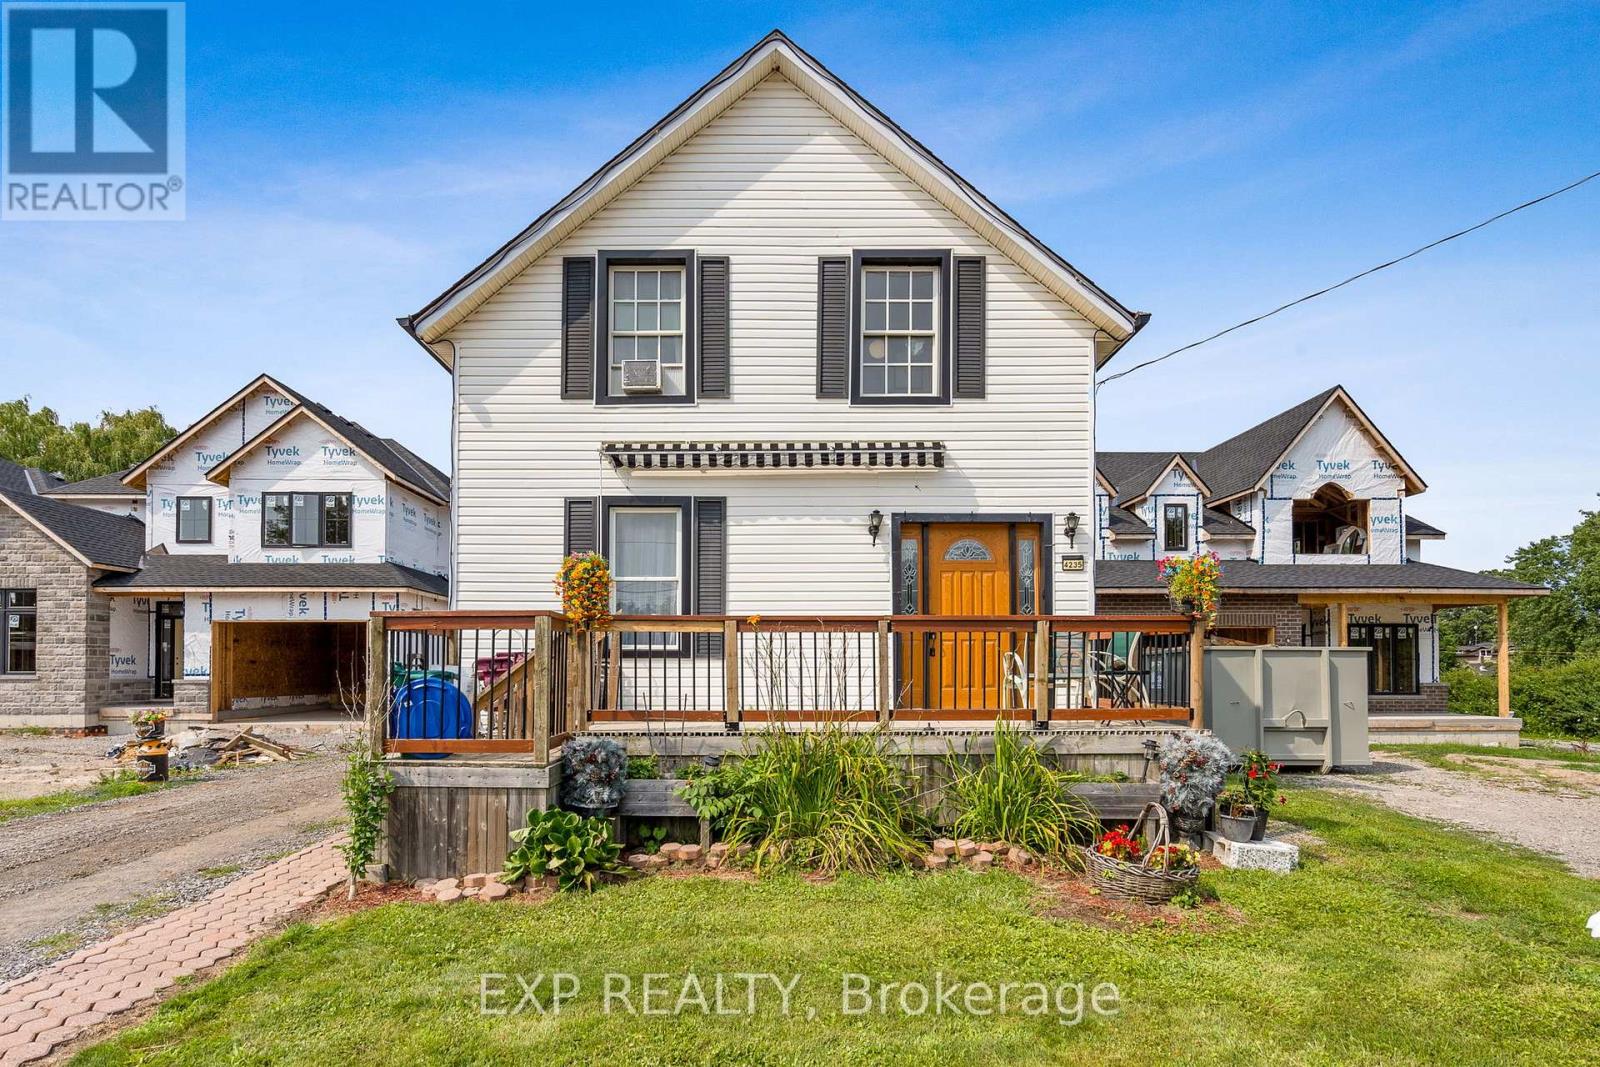
$699,000
4235 Fly Road
Lincoln (Beamsville) · MLS # X13670120
3 bed · 1 bath · 1,352 sq ft
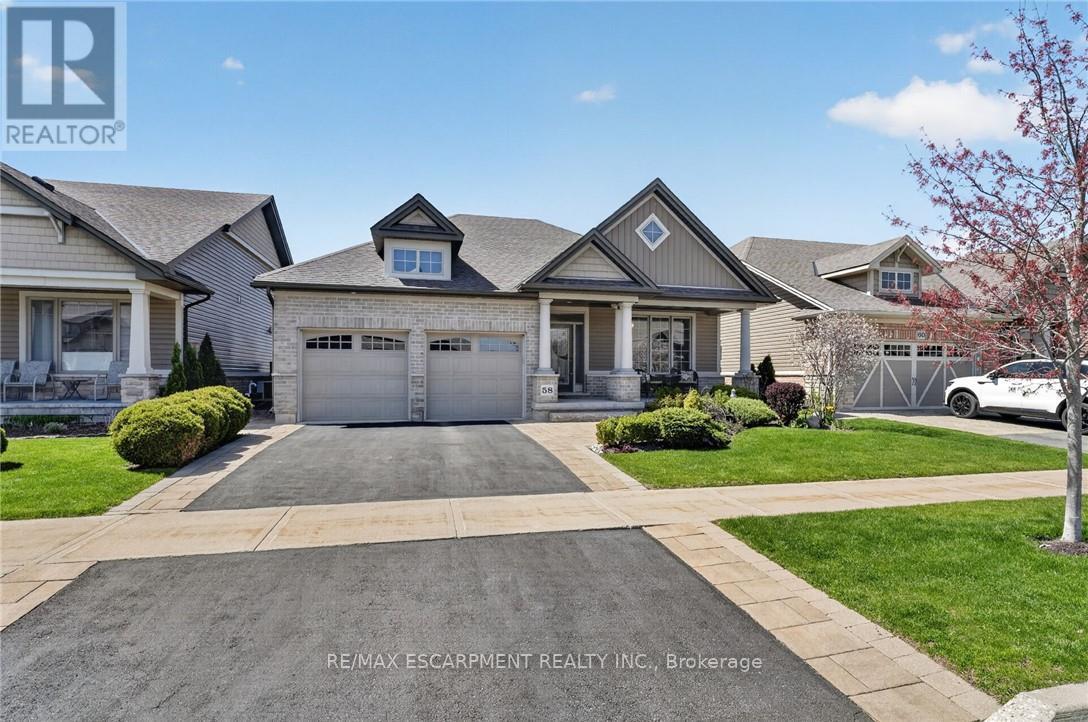
$937,500
58 Forestview Court
West Lincoln (Smithville) · MLS # X13672234
3 bed · 3 bath · 2,500 sq ft