Videos & Virtual Tours
Open available video, 3D tour, or virtual-tour media for this listing.
4040 Lakeshore Road
Lincoln (Lincoln Lake), Ontario L0R1B0
MLS # X12338829
Property Details
Type
Detached
Beds
4
Baths
3
Status
For Sale
More homes like this
About this property

Welcome to 4040 Lakeshore Road - a rare water view gem nestled along one of Lincoln's most peaceful stretches of shoreline. Situated on 1.46 acres with direct views of Lake Ontario, this serene property offers unmatched privacy, stunning sunsets, and a glimpse of the Toronto skyline. This 2-storey home features over 2,600 square feet of bright, well-maintained living space with 4 spacious bedrooms, 2 full bathrooms, and a 2-piece powder room. Natural light fills every room, creating a warm and inviting atmosphere. Main Floor Highlights:Living room with bay window, fireplace, and water views. Formal dining room and spacious kitchen. Family room with walk-out to the backyard. Office. Large bonus room currently used as a main-floor primary bedroom. Convenient 2-piece powder room. Second Floor: 4 well-sized bedrooms, 3-piece bathroom. Basement: Large rec room, oversized 3-piece bathroom with abundant storage. Dedicated laundry area, Cold room, Additional room for an office, hobby room, or storageOutside, the property truly shines - with a massive 3,000+ sq ft barn perfect for storing equipment, boats, or toys, plus a smaller shed for garden tools or seasonal items. Pear trees and gardens surround the home, creating a peaceful and picturesque setting. Plenty of parking, a generous backyard, and recent updates throughout.
Mortgage Estimate
Estimated monthly payment
Calculating…
Estimate only. Taxes, insurance, condo fees, and lender terms are not included.
Monthly costs to verify
Property taxes: about $1,233/month based on listed annual taxes.
Estimate only. Confirm taxes, condo/maintenance fees, insurance, utilities, and lender terms before making decisions.
Rooms
| Room | Level | Dimensions |
|---|---|---|
| Bedroom 4 | Second level | 3.66 x 2.96 |
| Bedroom 3 | Second level | 3.14 x 3.66 |
| Bedroom 2 | Second level | 2.83 x 3.02 |
| Bedroom | Second level | 3.6 x 4.97 |
| Dining room | Main level | 3.29 x 4.27 |
| Kitchen | Main level | 3.35 x 3.96 |
| Recreational, Games room | Main level | 6.4 x 4.45 |
| Family room | Main level | 6.4 x 3.47 |
| Office | Main level | 3.05 x 2.62 |
| Office | Basement | 3.96 x 4.51 |
| Recreational, Games room | Basement | 7.62 x 6.83 |
| Living room | Main level | 5.18 x 3.6 |
Facts & Location
Interior Size
2,600 sq ft
Parking
10 spaces
Lot Size
163.1 x 394 FT
Annual Taxes
$14,794
Listing data
Listing information is provided for personal, non-commercial use and should be independently verified before making real estate decisions.
Last refreshed: Sep 16, 2026 2:16 AM
Explore nearby searches
SEO-friendly searches for this area, property type, and nearby neighbourhoods.
Similar Properties
More nearby listings that may fit the same search.
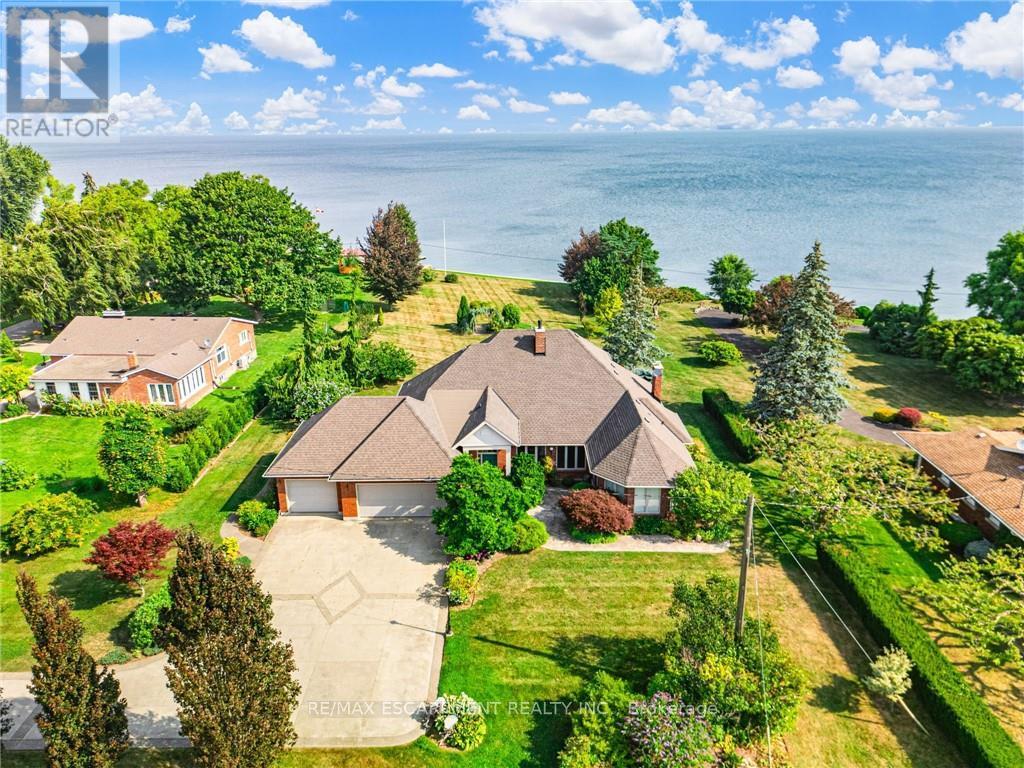
$2,299,900
3503 Lakeshore Road
Lincoln (Lincoln Lake) · MLS # X12925500
4 bed · 3 bath
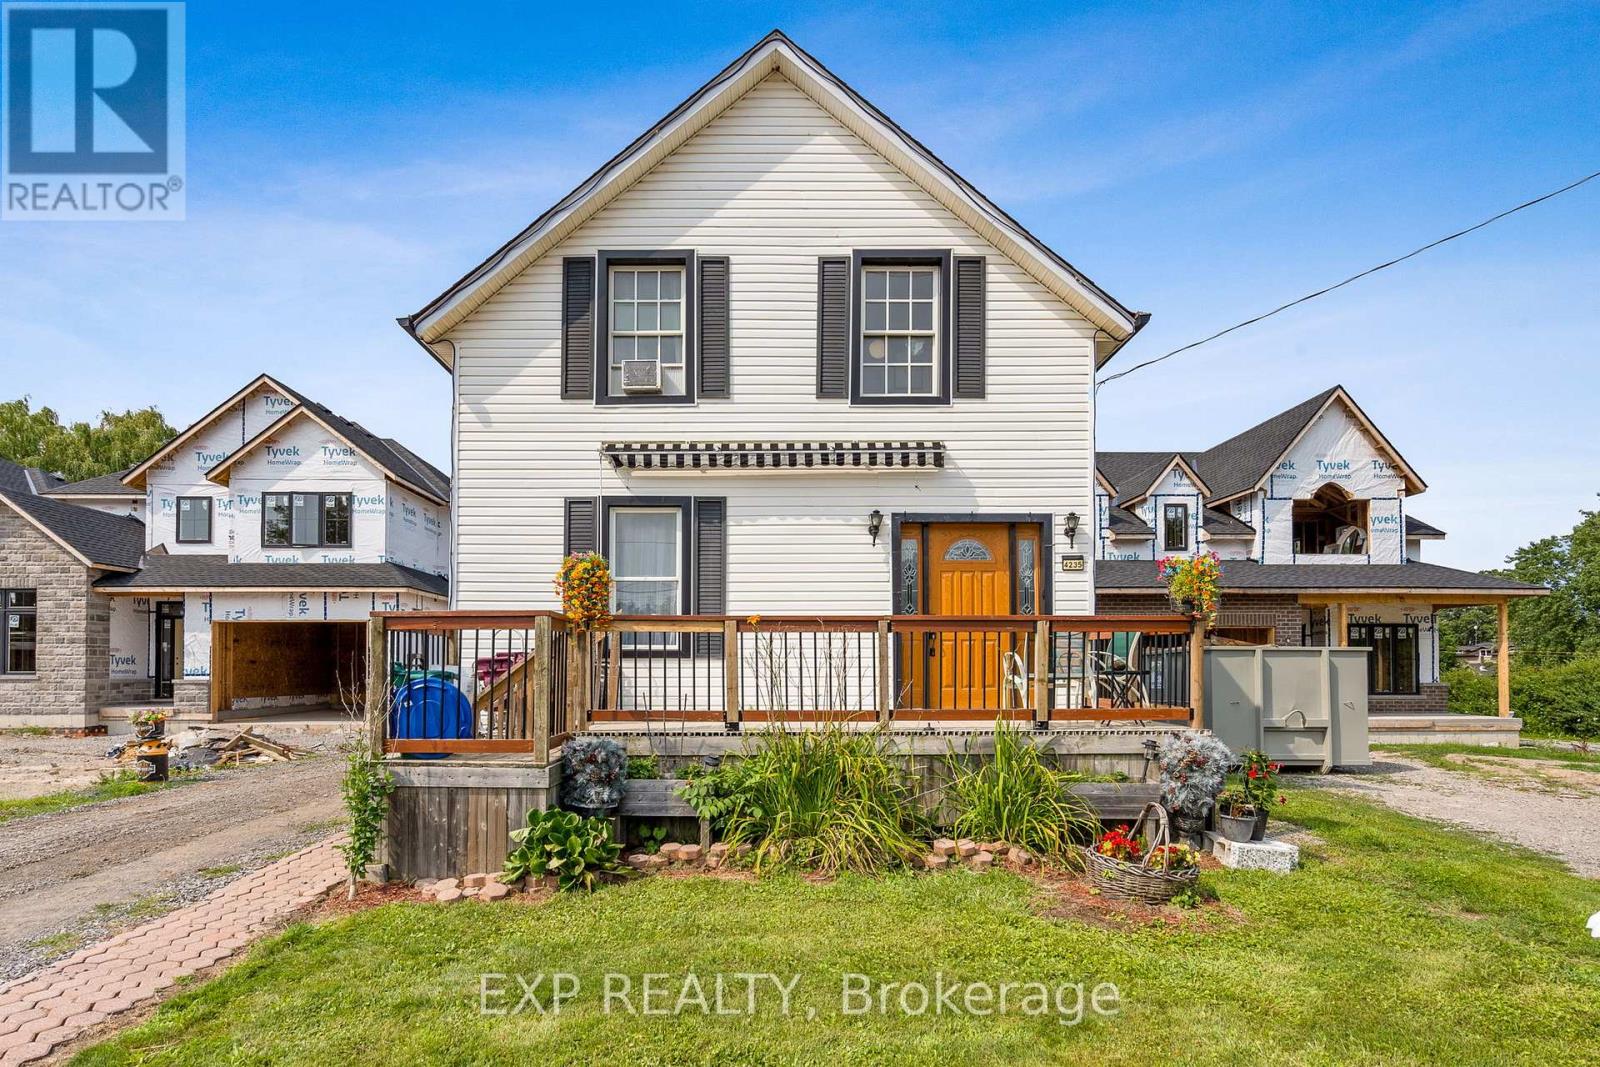
$699,000
4235 Fly Road
Lincoln (Beamsville) · MLS # X13670120
3 bed · 1 bath · 1,352 sq ft
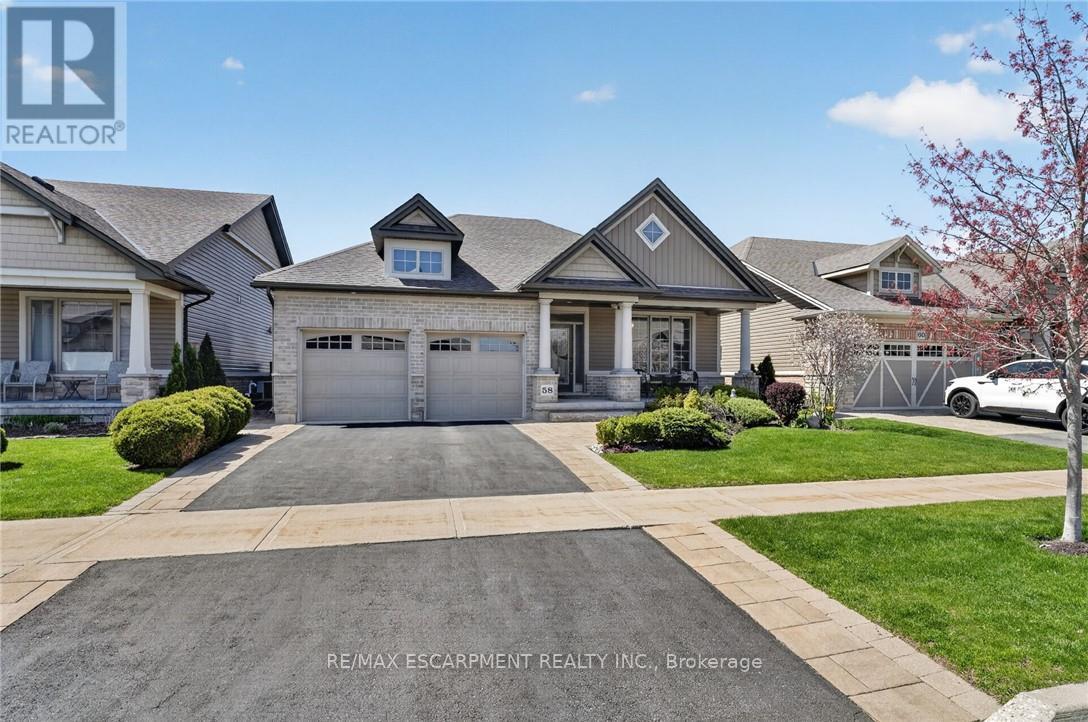
$937,500
58 Forestview Court
West Lincoln (Smithville) · MLS # X13672234
3 bed · 3 bath · 2,500 sq ft