Videos & Virtual Tours
Open available video, 3D tour, or virtual-tour media for this listing.
165 RIDGE Road
Grimsby, Ontario L3M4E7
MLS # 40838303
Property Details
Type
Detached
Beds
3
Baths
2
Status
For Sale
More homes like this
About this property
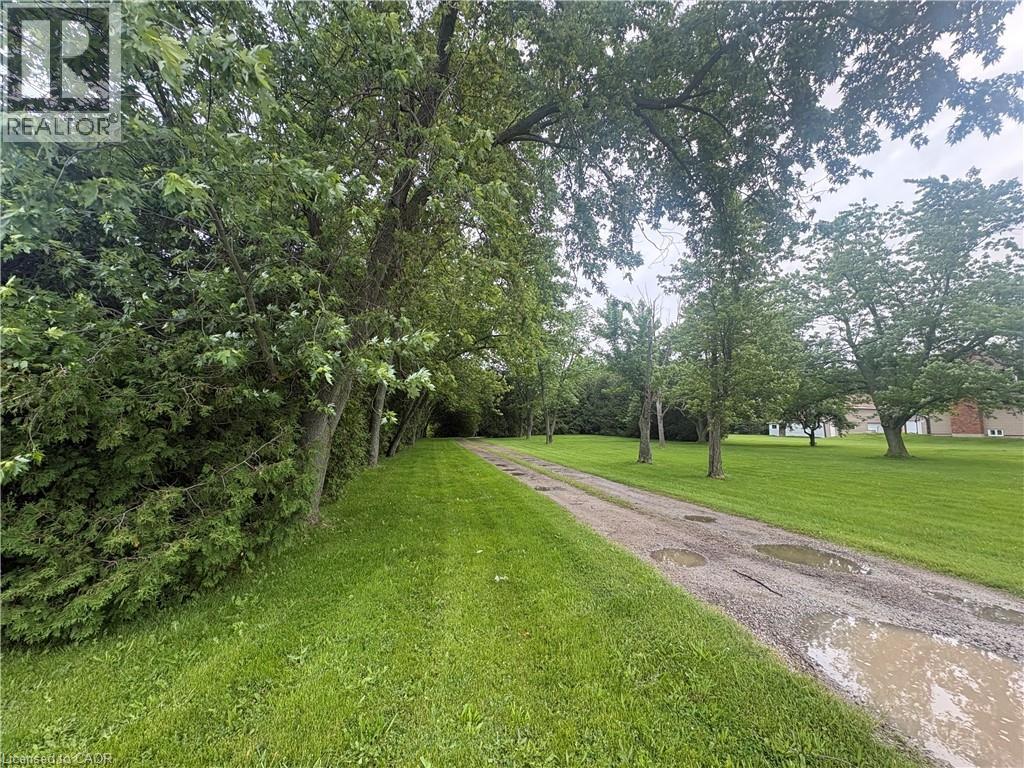
Imagine living in your dream home that you built, on the Niagara Escarpment Ridge, offering a stunning view of Grimsby and the Lake! This rare Escarpment building lot measures 110'x 863’, providing almost two acres of private, wooded land. The property boasts a private woodlot with trails and direct access to the Bruce Trail. Mature pines and conifers create a Carolinian forest, making it a perfect haven for nature enthusiasts. This property has great development potential with plenty of level land, ideal for building any style of home. There’s plenty of room for amenities like a pool, barn, walking trails and a play court. This fabulous location, just south of Grimsby, is close to local amenities and top school districts. Easy access to the QEW makes commuting to Oakville or the border a breeze. The existing house on the property is comfortable and well-appointed, featuring an updated gourmet kitchen, generous family and dining rooms with a fireplace, a primary bedroom with a semi-ensuite, a main floor office or den and a spacious basement with additional utility rooms. This great investment opportunity is offered at a reasonable price, providing an excellent chance: buy now, rent it out until you’re ready to build and enjoy the long-term value.
Mortgage Estimate
Estimated monthly payment
Calculating…
Estimate only. Taxes, insurance, condo fees, and lender terms are not included.
Monthly costs to verify
Property taxes: about $558/month based on listed annual taxes.
Estimate only. Confirm taxes, condo/maintenance fees, insurance, utilities, and lender terms before making decisions.
Rooms
| Room | Level | Dimensions |
|---|---|---|
| Workshop | Lower level | 9'7'' x 9'7'' |
| Bedroom | Lower level | 9'7'' x 10'7'' |
| 3pc Bathroom | Lower level | x |
| Bedroom | Lower level | 9'2'' x 10'8'' |
| Office | Main level | 11'0'' x 11'0'' |
| 3pc Bathroom | Main level | x |
| Primary Bedroom | Main level | 10'8'' x 11'9'' |
| Kitchen | Main level | 11'3'' x 20'2'' |
| Dining room | Main level | 11'4'' x 11'4'' |
| Family room | Main level | 13'8'' x 22'11'' |
Facts & Location
Interior Size
1,425 sq ft
Parking
4 spaces
Lot Size
1.98
Annual Taxes
$6,700
Listing data
Listing information is provided for personal, non-commercial use and should be independently verified before making real estate decisions.
Last refreshed: Oct 5, 2026 2:15 AM
Explore nearby searches
SEO-friendly searches for this area, property type, and nearby neighbourhoods.
Similar Properties
More nearby listings that may fit the same search.
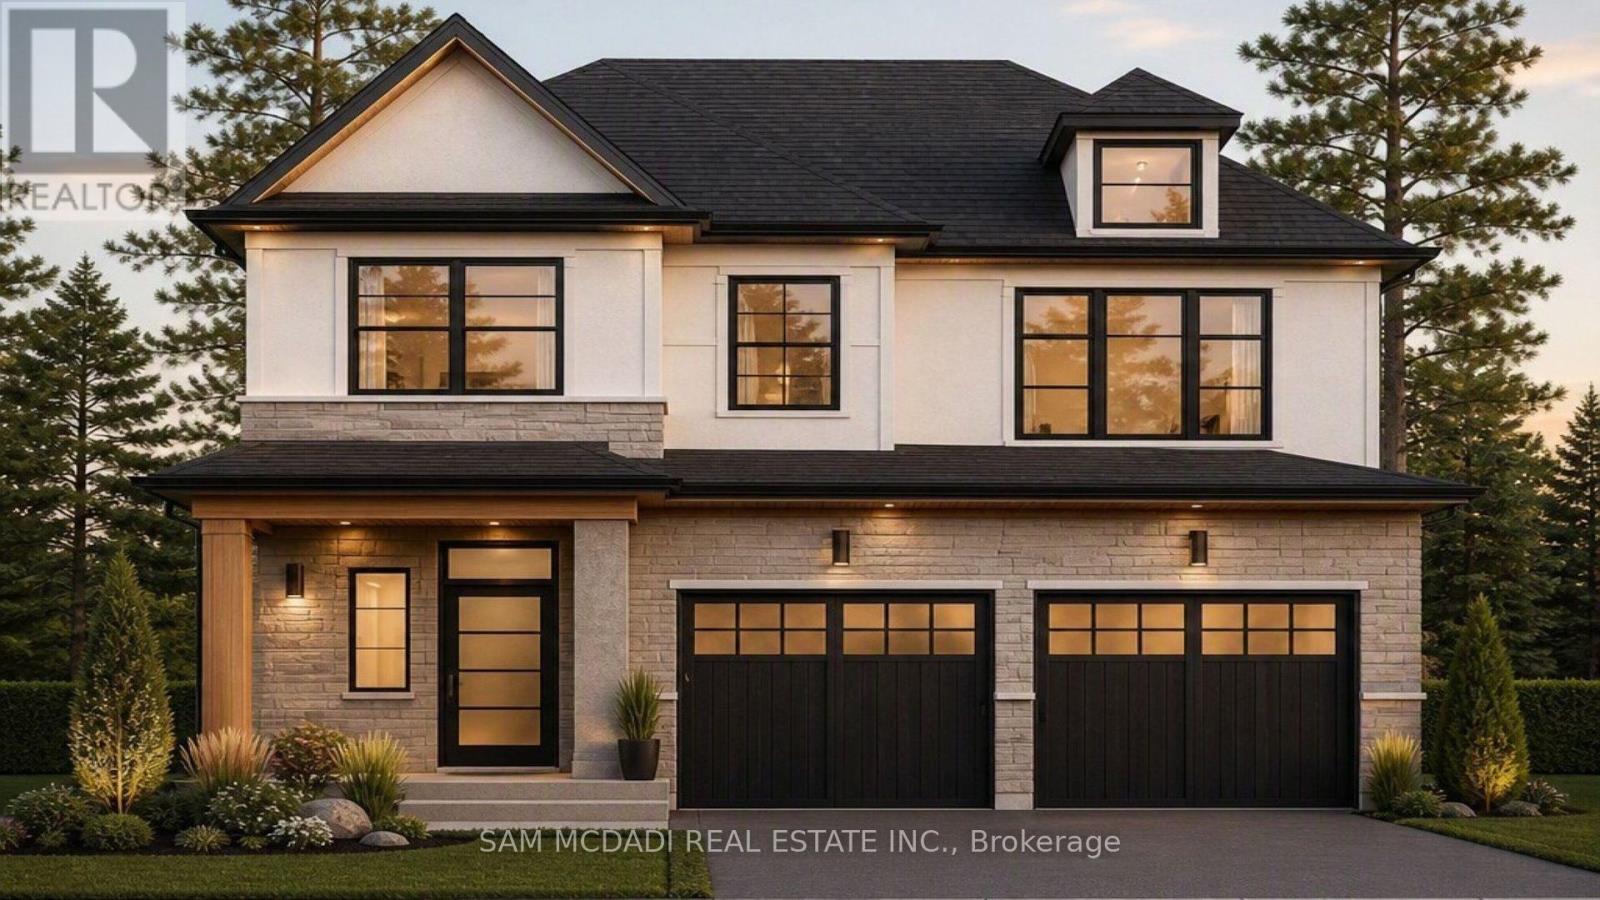
$1,150,000
14 Linden (LOT 4) Lane
Grimsby (Grimsby West) · MLS # X13747002
4 bed · 3 bath
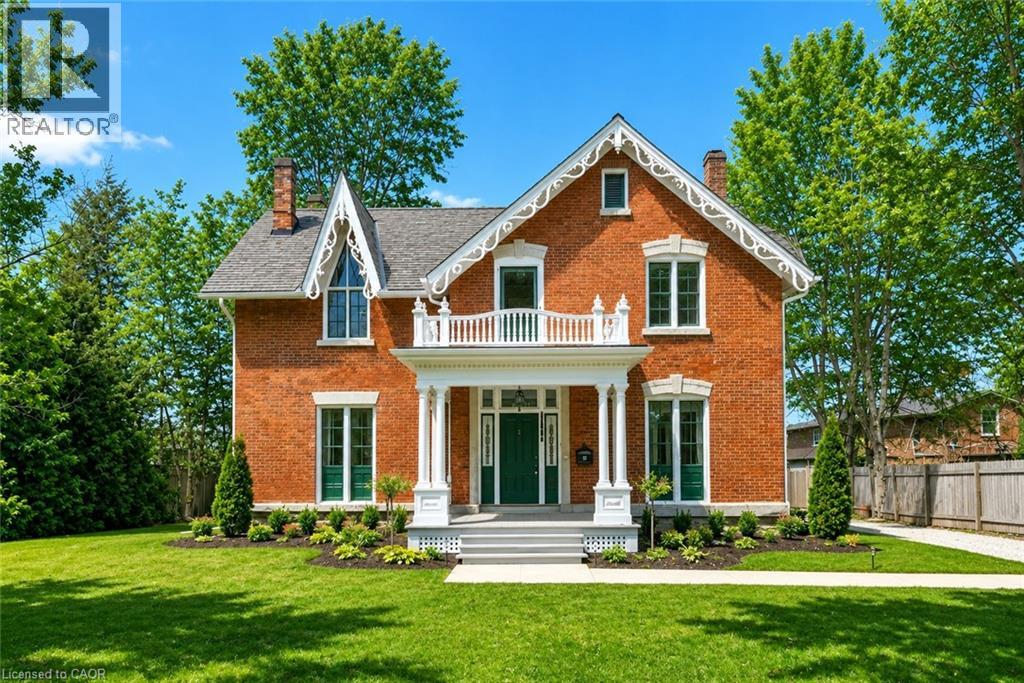
$1,249,900
262 MAIN Street
Grimsby · MLS # 40862266
4 bed · 3 bath · 3,600 sq ft
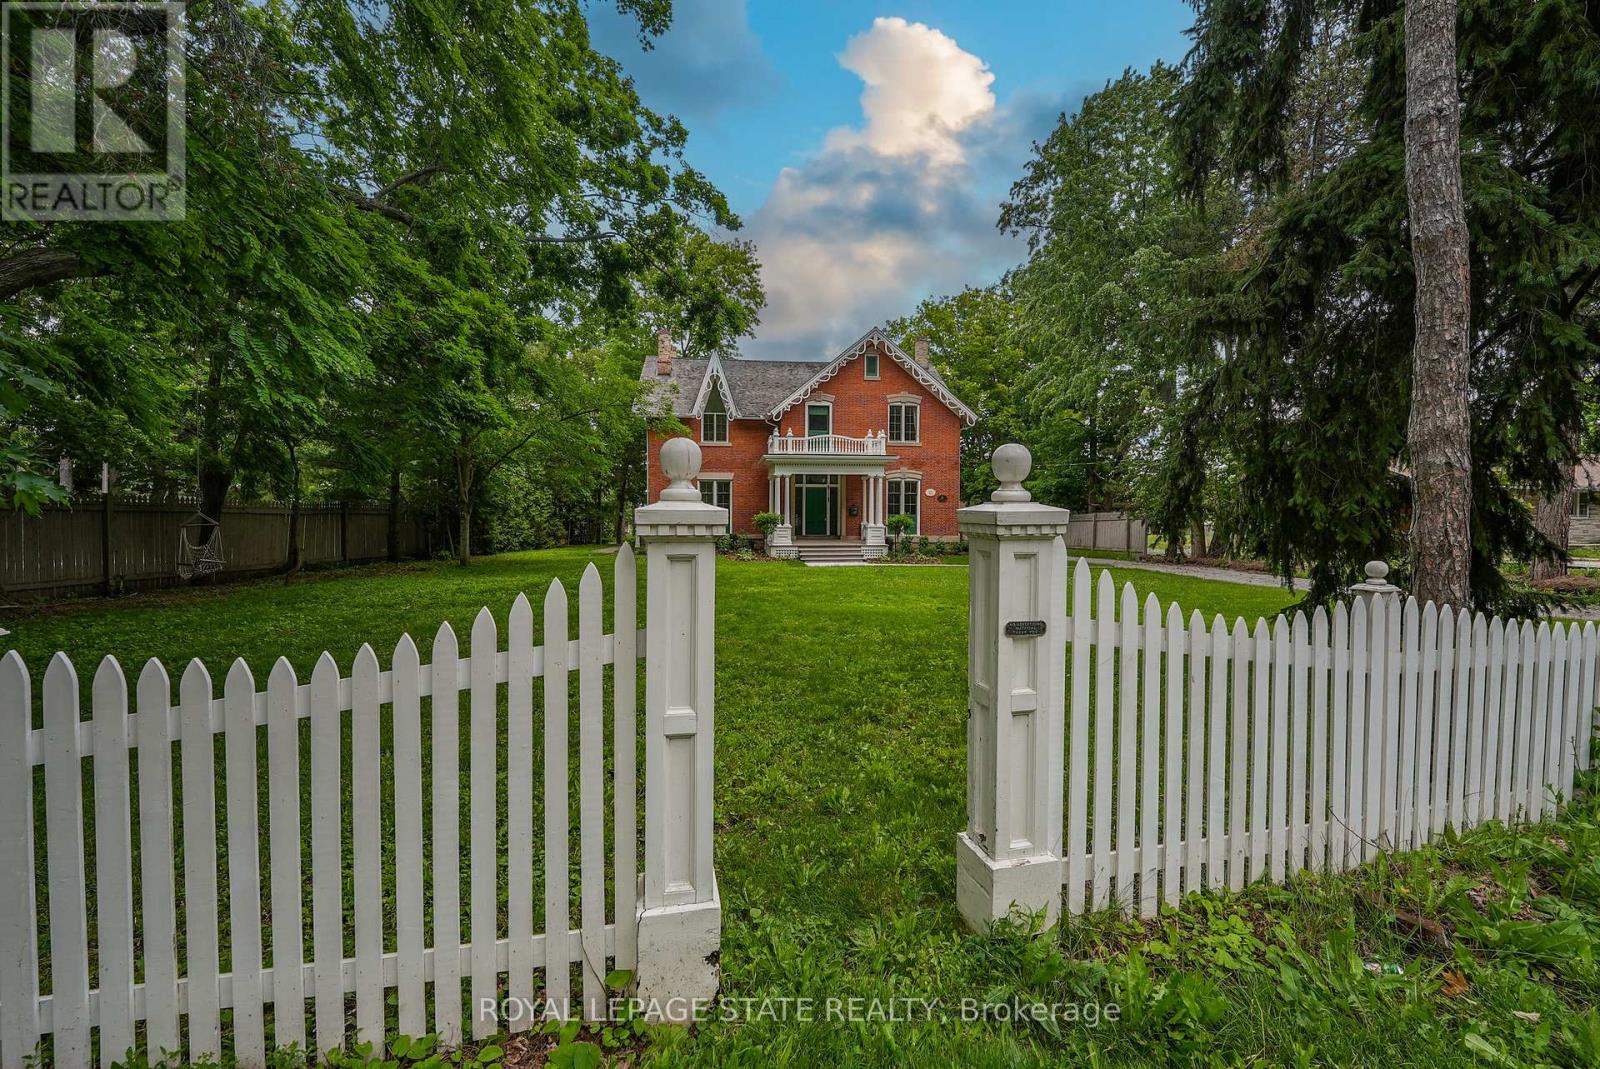
$1,249,900
262 Main Street
Grimsby (Grimsby West) · MLS # X13770412
4 bed · 3 bath · 3,600 sq ft