Videos & Virtual Tours
Open available video, 3D tour, or virtual-tour media for this listing.
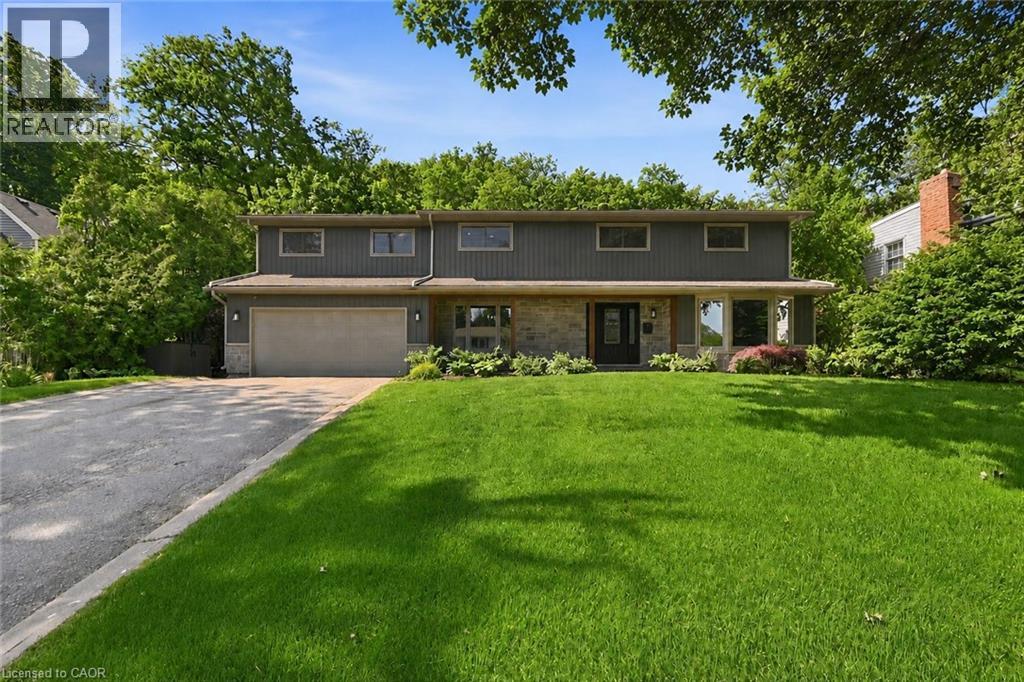
94 DORCHESTER Drive
Grimsby, Ontario L3M1A8
MLS # 40837583
Property Details
Type
Detached
Beds
4
Baths
3
Status
For Sale
More homes like this
About this property
Welcome to 94 Dorchester Drive, a rare lifestyle opportunity located in Grimsby’s prestigious Nelles Estates community. Situated on an impressive 76 x 435 ft lot backing directly onto the Niagara Escarpment, this beautifully updated home offers exceptional privacy, mature landscaping, and a stunning natural backdrop. Extensively renovated throughout, this stately home features many big ticket items updated such as windows, siding, roof, and a professionally redesigned backyard oasis just to name a few. Inside, consistent engineered hardwood flooring flows throughout the main and upper levels, creating a warm and timeless feel. Large windows flood the home with natural light while showcasing picturesque escarpment views. The updated kitchen is the heart of the home, complete with quality cabinetry, stone countertops, stainless steel appliances, modern finishes, and ample prep space ideal for both everyday living and entertaining. Multiple spacious living areas provide flexibility for families and gatherings, including a cozy family room with fireplace and walk-out access to the backyard. Upstairs, the impressive primary retreat features a gas fireplace, walk-through closet, spa-inspired ensuite, and private balcony overlooking the serene backyard setting. Additional spacious bedrooms and a dedicated office offer room for growing families or work-from-home needs. The backyard is truly exceptional, offering resort-style outdoor living surrounded by mature trees and direct escarpment views. Located close to parks, wineries, schools, shopping, and easy QEW access, this is a rare opportunity to own a beautifully updated escarpment property in one of Grimsby’s most sought-after neighbourhoods.
Mortgage Estimate
Estimated monthly payment
Calculating…
Estimate only. Taxes, insurance, condo fees, and lender terms are not included.
Monthly costs to verify
Property taxes: about $708/month based on listed annual taxes.
Estimate only. Confirm taxes, condo/maintenance fees, insurance, utilities, and lender terms before making decisions.
Rooms
| Room | Level | Dimensions |
|---|---|---|
| Storage | Basement | x |
| 4pc Bathroom | Second level | 10'2'' x 4'11'' |
| Office | Second level | 11'1'' x 8'0'' |
| Bedroom | Second level | 13'6'' x 13'2'' |
| Bedroom | Second level | 11'6'' x 14'6'' |
| Bedroom | Second level | 12'0'' x 12'0'' |
| Full bathroom | Second level | 12'10'' x 8'0'' |
| Primary Bedroom | Second level | 15'7'' x 20'0'' |
| Laundry room | Main level | 8'6'' x 8'5'' |
| 2pc Bathroom | Main level | 4'6'' x 4'11'' |
| Eat in kitchen | Main level | 11'7'' x 19'9'' |
| Dining room | Main level | 13'1'' x 12'0'' |
| Living room | Main level | 13'1'' x 17'2'' |
| Family room | Main level | 11'5'' x 17'2'' |
| Foyer | Main level | 9'8'' x 6'10'' |
Facts & Location
Interior Size
2,750 sq ft
Parking
3 spaces
Annual Taxes
$8,492
Year Built
1969
Listing data
Listing information is provided for personal, non-commercial use and should be independently verified before making real estate decisions.
Last refreshed: Aug 25, 2026 2:15 AM
Explore nearby searches
SEO-friendly searches for this area, property type, and nearby neighbourhoods.
Similar Properties
More nearby listings that may fit the same search.
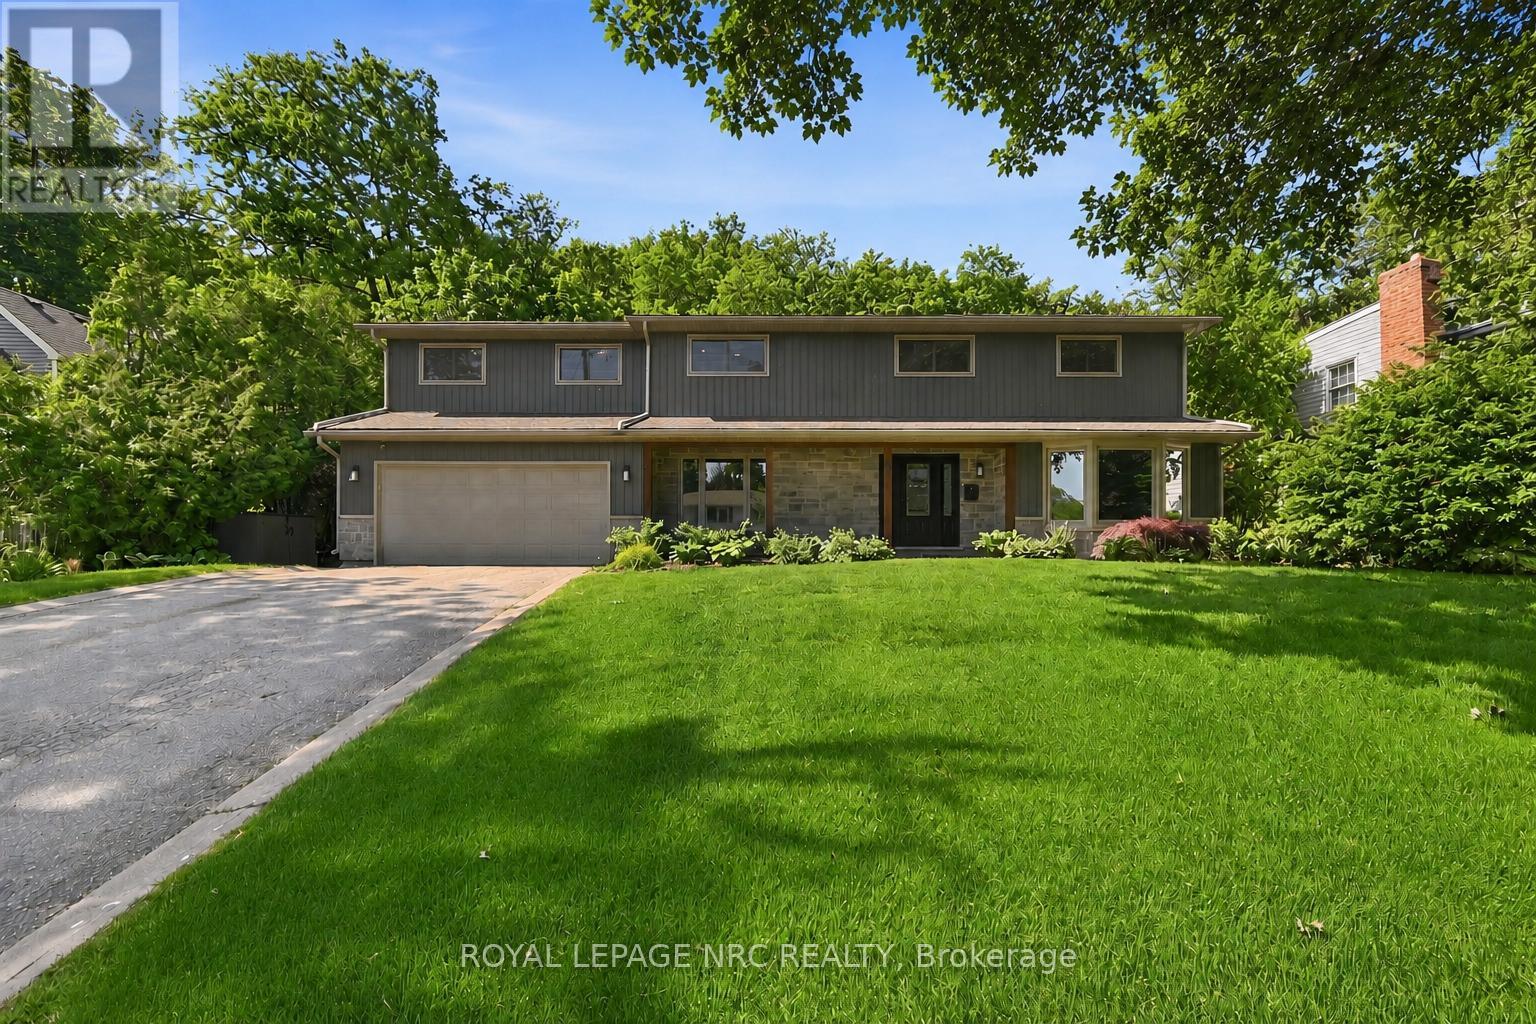
$1,299,900
94 Dorchester Drive
Grimsby (Grimsby East) · MLS # X13423654
4 bed · 3 bath
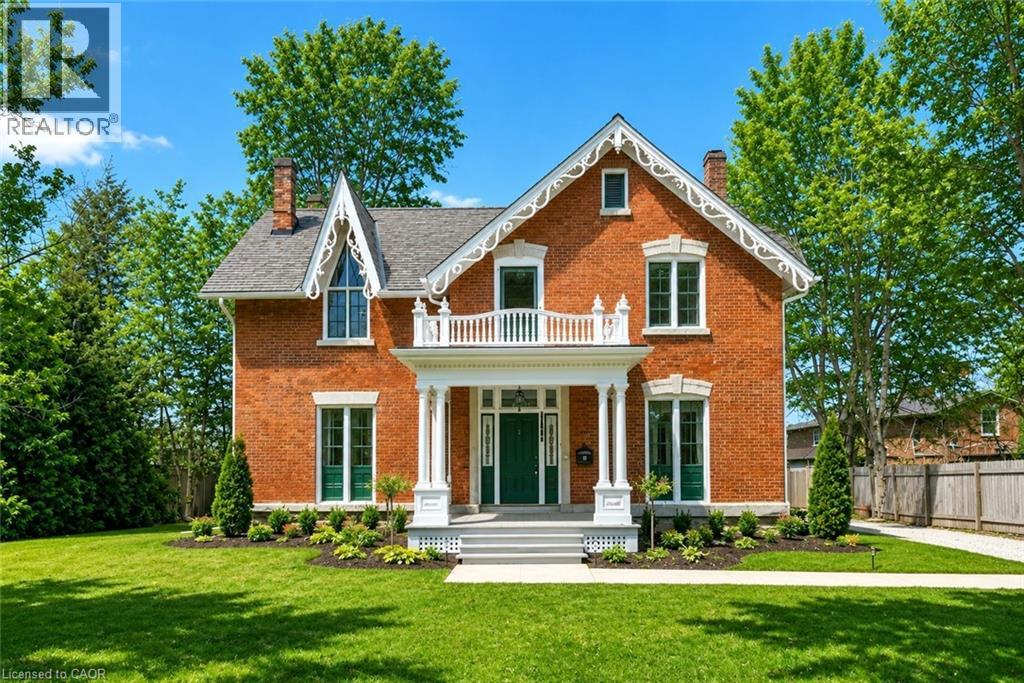
$1,299,900
262 MAIN Street
Grimsby · MLS # 40840942
4 bed · 3 bath · 3,600 sq ft
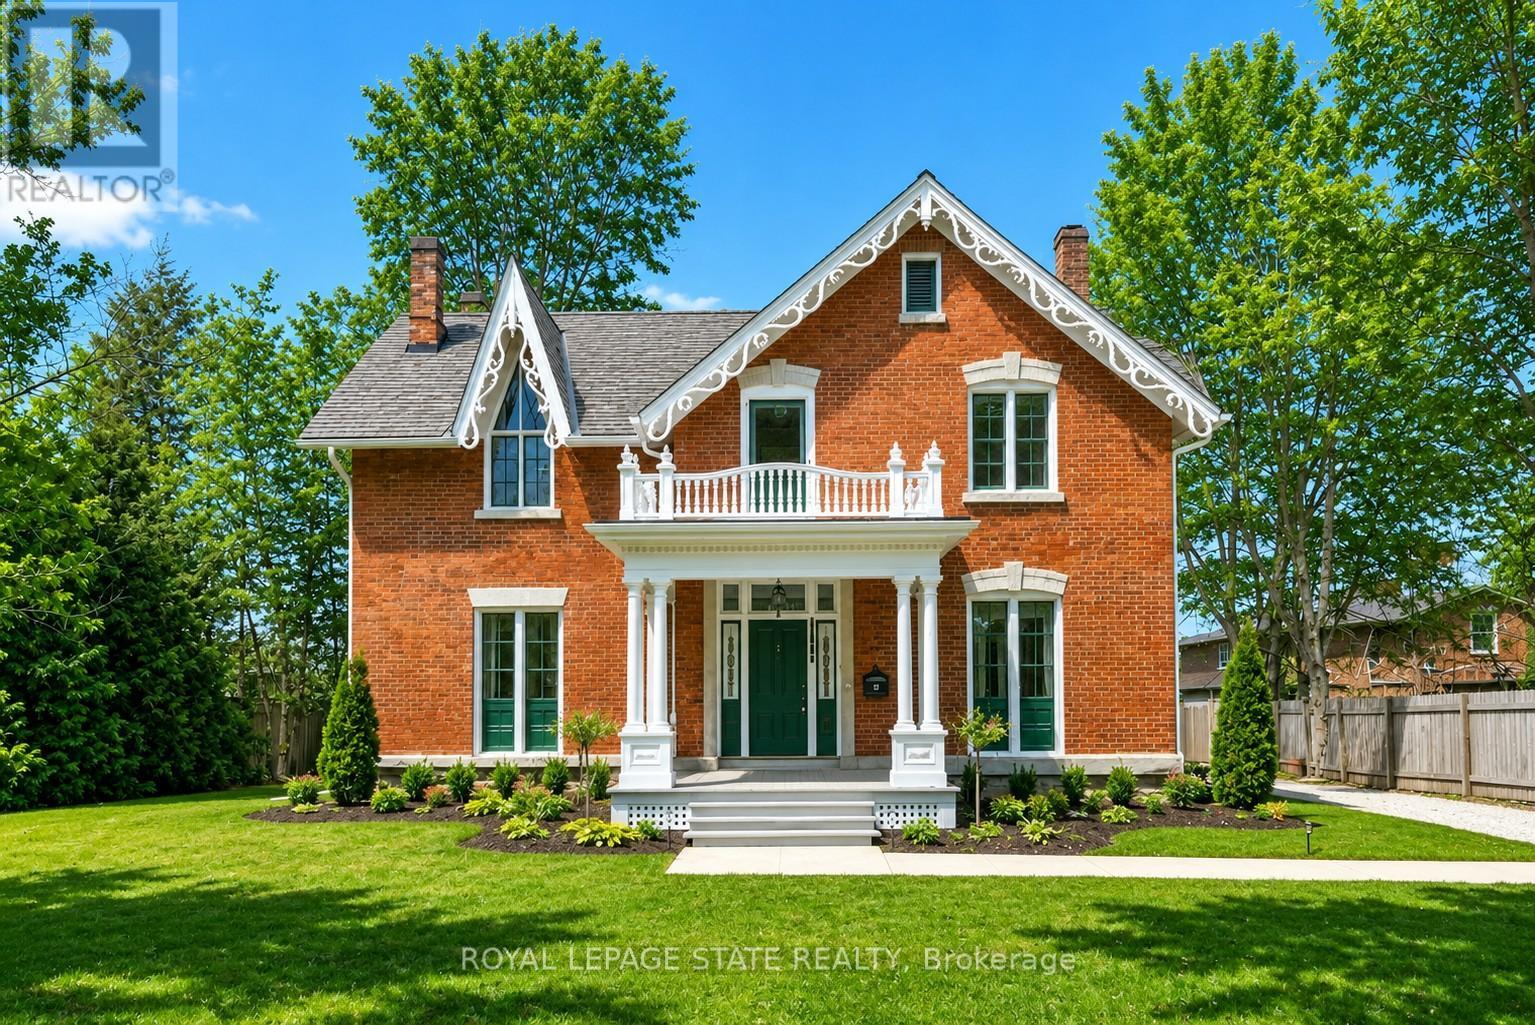
$1,299,900
262 Main Street
Grimsby (Grimsby West) · MLS # X13464806
4 bed · 3 bath · 3,600 sq ft