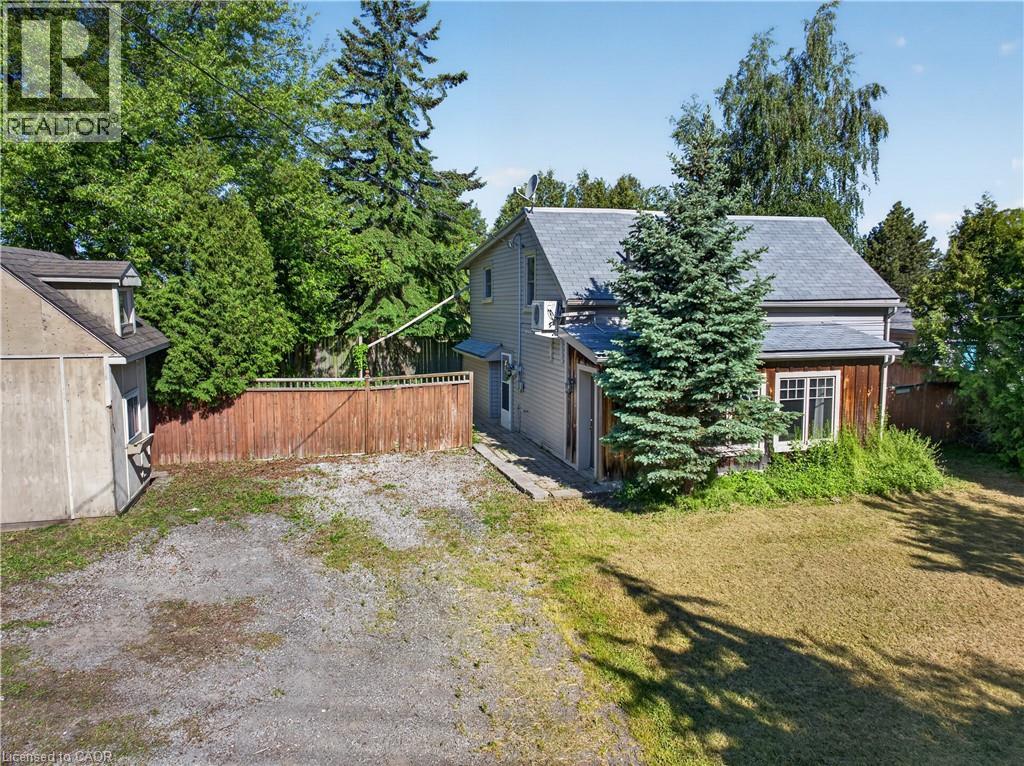
Videos & Virtual Tours
Open available video, 3D tour, or virtual-tour media for this listing.
126 MOUNTAIN Street
Grimsby, Ontario L3M4E7
MLS # 40836677
Property Details
Type
Detached
Beds
2
Baths
2
Status
For Sale
More homes like this
About this property
DETACHED HOME ON THE GRIMSBY ESCARPMENT – 5 MINUTES FROM DOWNTOWN FOR UNDER $500,000 Affordable detached living in one of Niagara's most sought-after communities. Situated on the Grimsby Escarpment, this home sits on a generous 80 x 105-foot lot and features over 1,500 square feet of living space, making it an ideal choice for first-time buyers, investors, or anyone looking to enter the Grimsby market. Enjoy the convenience of being just minutes from downtown Grimsby, where you'll find local restaurants, cafés, boutique shopping, parks, and community events. Quick access to the QEW makes commuting easy, while nearby wineries, conservation areas, waterfront trails, and recreational amenities provide endless opportunities to enjoy the Niagara lifestyle. The spacious lot offers plenty of room to relax, entertain, garden, or create your own outdoor retreat. Inside, the generous living space provides flexibility for a variety of lifestyles and future possibilities. Properties combining this much space, lot size, and location at this price point are becoming increasingly difficult to find. Whether you're looking for your first home, an investment property, or a chance to own a detached home in a thriving community, this property deserves your attention. Experience the convenience, value, and lifestyle that make Grimsby one of Niagara's most desirable places to call home.
Mortgage Estimate
Estimated monthly payment
Calculating…
Estimate only. Taxes, insurance, condo fees, and lender terms are not included.
Monthly costs to verify
Property taxes: about $271/month based on listed annual taxes.
Estimate only. Confirm taxes, condo/maintenance fees, insurance, utilities, and lender terms before making decisions.
Rooms
| Room | Level | Dimensions |
|---|---|---|
| Bedroom | Second level | 15'3'' x 19'5'' |
| Bedroom | Second level | 11'10'' x 20'5'' |
| 2pc Bathroom | Main level | 5'11'' x 6'6'' |
| 4pc Bathroom | Main level | 7'8'' x 8'10'' |
| Bonus Room | Main level | 5'7'' x 11'5'' |
| Living room | Main level | 20'8'' x 21'3'' |
| Dining room | Main level | 8'8'' x 11'6'' |
| Kitchen | Main level | 10'9'' x 11'6'' |
Facts & Location
Interior Size
1,438 sq ft
Parking
8 spaces
Lot Size
0.19
Annual Taxes
$3,249
Year Built
1925
Listing data
Listing information is provided for personal, non-commercial use and should be independently verified before making real estate decisions.
Last refreshed: Oct 5, 2026 2:15 AM
Explore nearby searches
SEO-friendly searches for this area, property type, and nearby neighbourhoods.
Similar Properties
More nearby listings that may fit the same search.
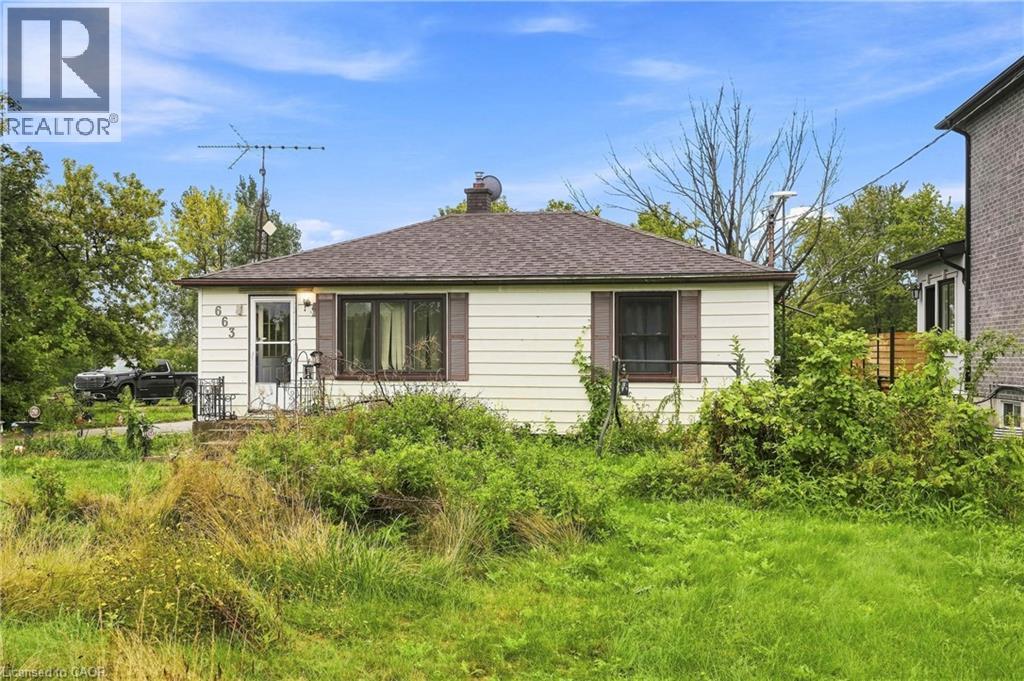
$510,000
663 RIDGE Road
Grimsby · MLS # 40860035
3 bed · 1 bath · 1,606 sq ft

$536,999
63 ROBINSON Street
Grimsby · MLS # 40860364
3 bed · 1 bath · 848 sq ft
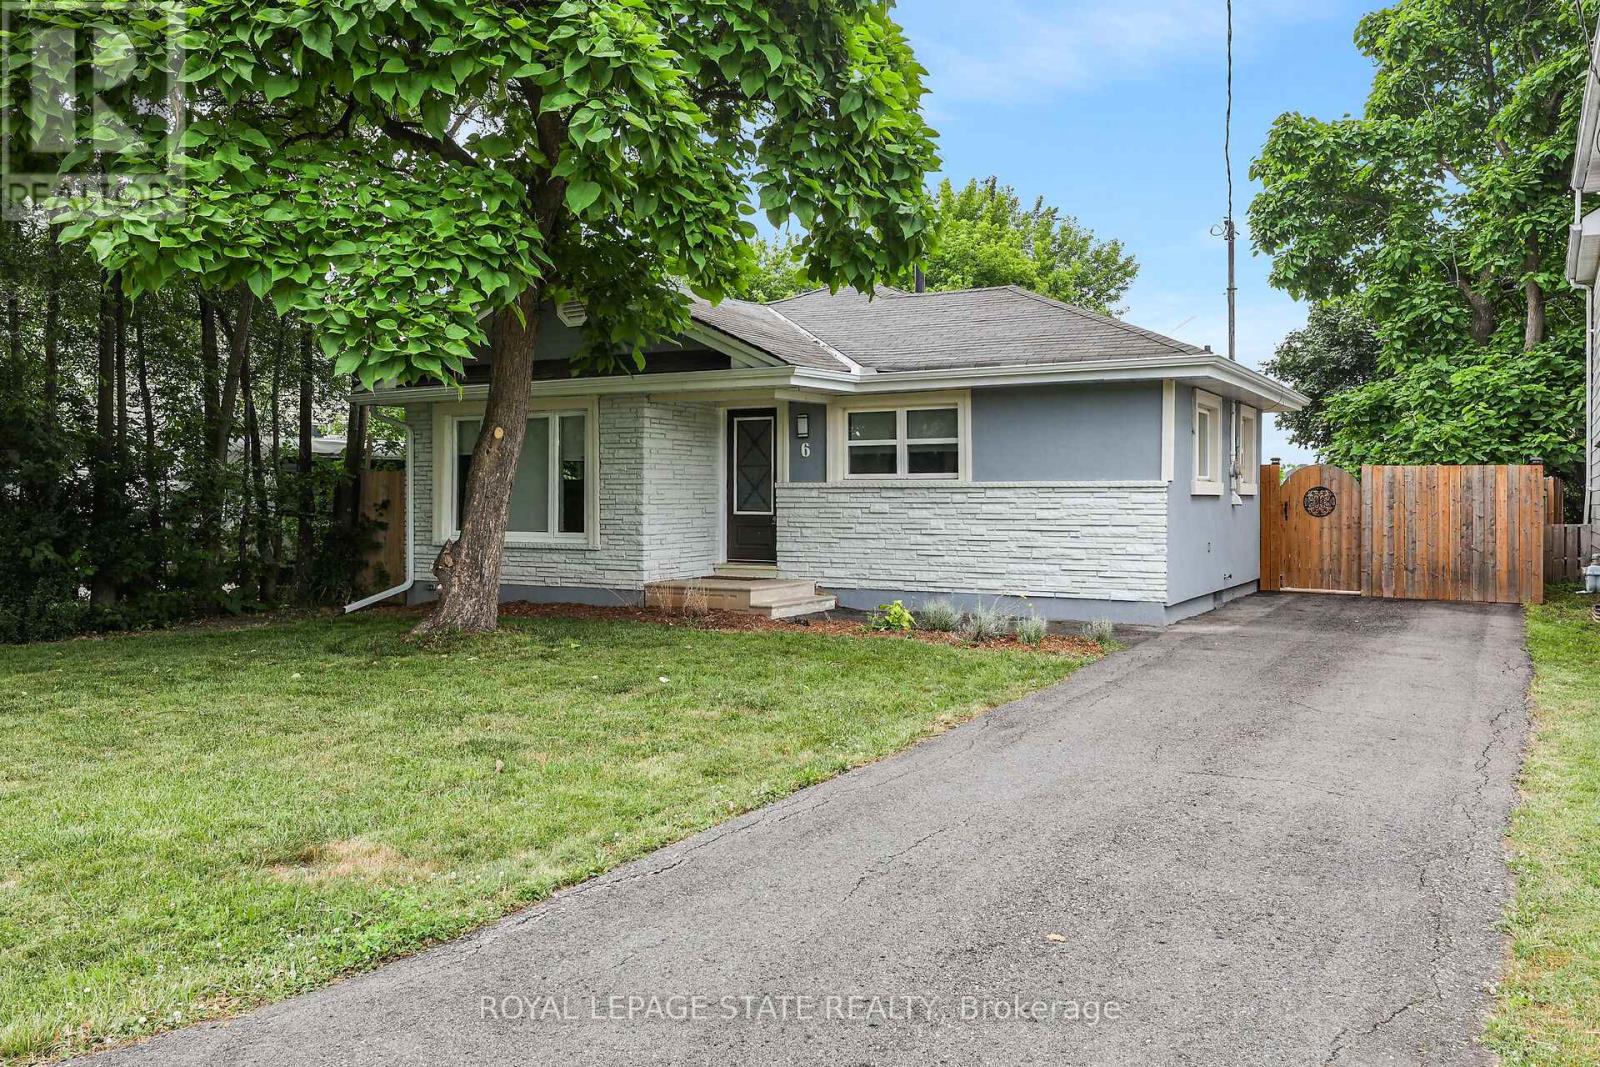
$549,900
6 Lincoln Avenue
Grimsby (Grimsby West) · MLS # X13712932
2 bed · 1 bath · 988 sq ft