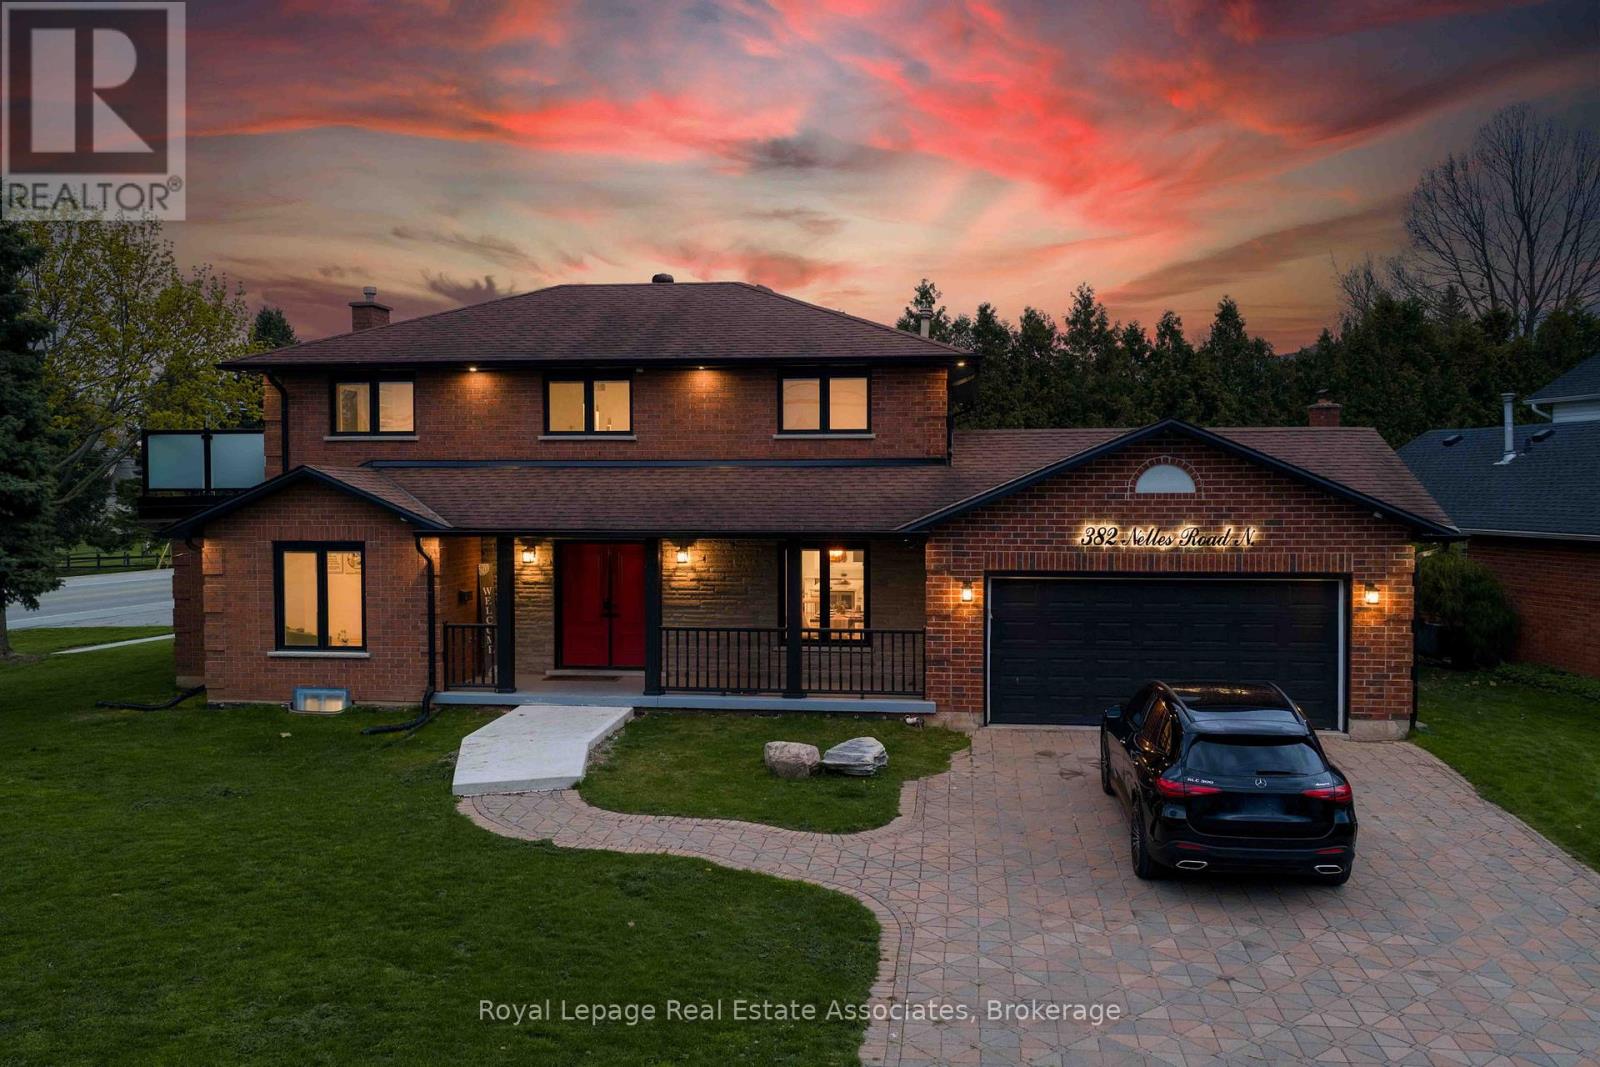
382 Nelles Road
Grimsby (Grimsby Beach), Ontario L3M2Z9
MLS # X13174876
Property Details
Type
Detached
Beds
4
Baths
4
Status
For Sale
More homes like this
About this property
Rarely offered lake view property directly across from Grimsby Beach with unobstructed Lake views. Enjoy morning coffee watching the sun rise over the lake. Steps to the beach, waterfront recreation, and minutes to the Marina. This property features your own backyard oasis with 15 X 30 in ground pool with new liner, covered rear porch, artificial turf backyard, double-boarded privacy fence with 40' height Cedars for complete privacy. The chef's kitchen boasts an 8-foot quartz island, 6-burner gas range, Bosch appliances, and built-in wine fridge. Interior highlights include 7" engineered hickory hardwood floors, new windows and sliding glass doors (2022), powered zebra blinds, pot lights, Italian tile fireplace, and large lake-facing windows. The primary suite offers a walkout deck overlooking the stunning backyard and lake views. Along with a 100 sq ft custom walk-in closet with centre island and spa-like ensuite featuring Kohler steam shower and heated floors. The 1,100 sq ft finished basement includes a full in-law suite with separate entrance ideal for multi-generational living or rental income. Laundry on both main floor and basement, 200-amp electrical service, new soffits and eavestroughs, 60-amp hot tub wiring installed. Over 500K in renovations turn key property ready for you!
Mortgage Estimate
Estimated monthly payment
Calculating…
Estimate only. Taxes, insurance, condo fees, and lender terms are not included.
Monthly costs to verify
Property taxes: about $668/month based on listed annual taxes.
Estimate only. Confirm taxes, condo/maintenance fees, insurance, utilities, and lender terms before making decisions.
Rooms
| Room | Level | Dimensions |
|---|---|---|
| Living room | Main level | 5.17 x 5.63 |
| Kitchen | Main level | 3.31 x 4 |
| Den | Main level | 5.17 x 5.63 |
| Primary Bedroom | Second level | 3.73 x 3.58 |
| Bedroom 2 | Second level | 3.54 x 5.69 |
| Bedroom 3 | Second level | 3.54 x 2.88 |
| Bathroom | Second level | 2.36 x 2.43 |
| Family room | Basement | 7.24 x 3.58 |
| Kitchen | Basement | 5.83 x 5.73 |
Facts & Location
Interior Size
100 sq ft
Parking
8 spaces
Lot Size
75 x 100 FT
Annual Taxes
$8,015
Listing data
Listing information is provided for personal, non-commercial use and should be independently verified before making real estate decisions.
Last refreshed: Aug 4, 2026 2:15 AM
Explore nearby searches
SEO-friendly searches for this area, property type, and nearby neighbourhoods.
Similar Properties
More nearby listings that may fit the same search.
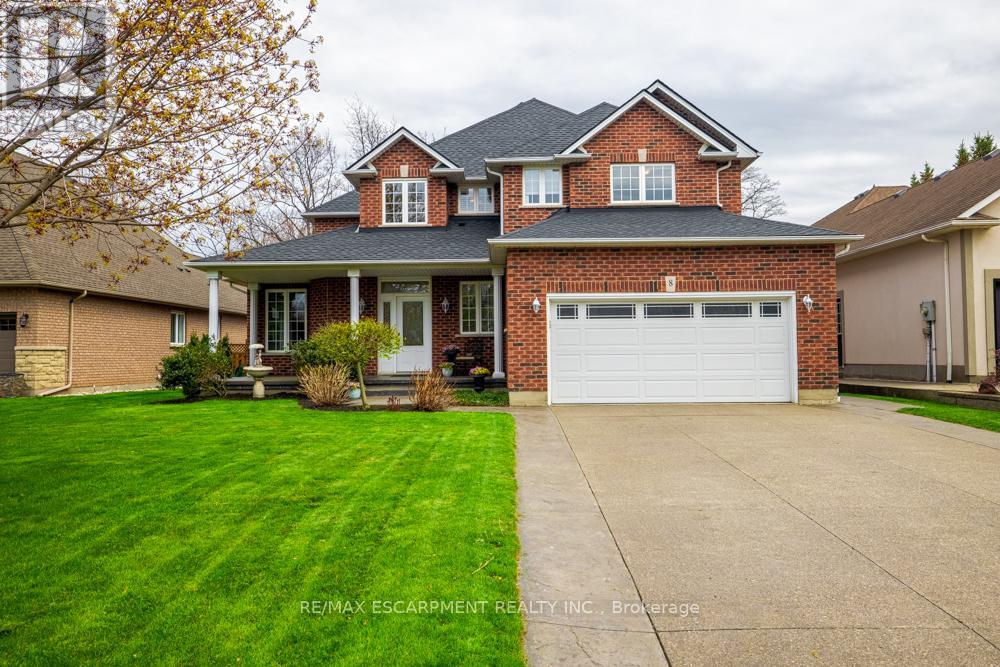
$1,499,900
8 SOPHIE Court
Grimsby (Grimsby Beach) · MLS # X13423006
4 bed · 4 bath · 3,500 sq ft
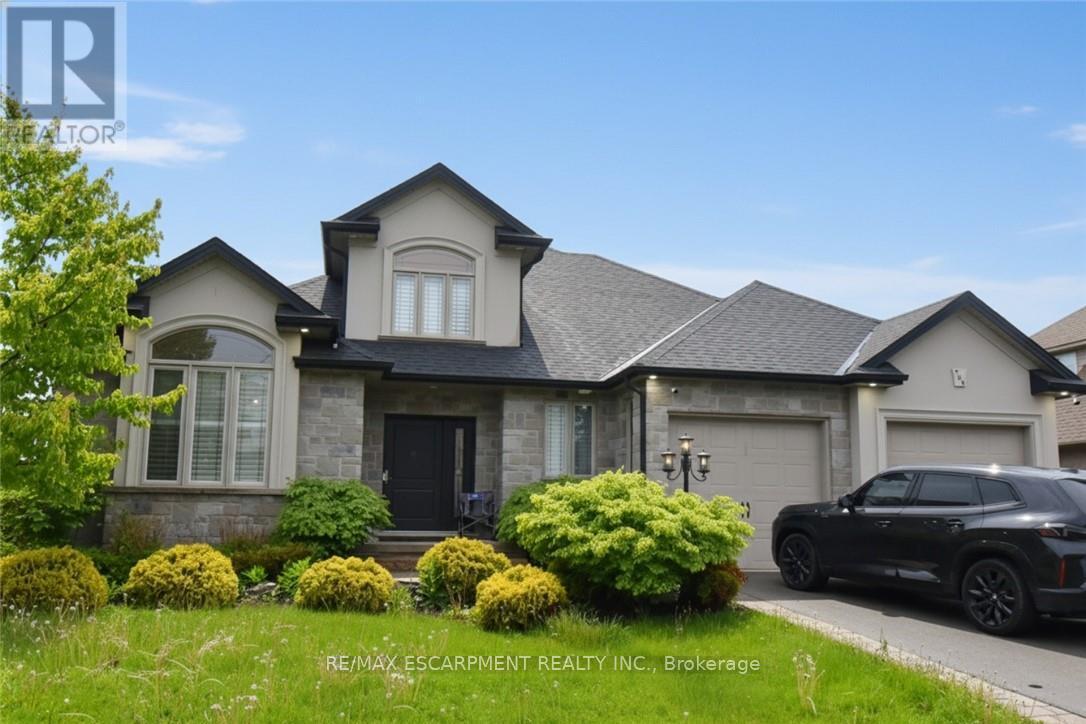
$1,595,000
708 Winston Road
Grimsby (Grimsby Beach) · MLS # X13248602
3 bed · 4 bath · 3,800 sq ft
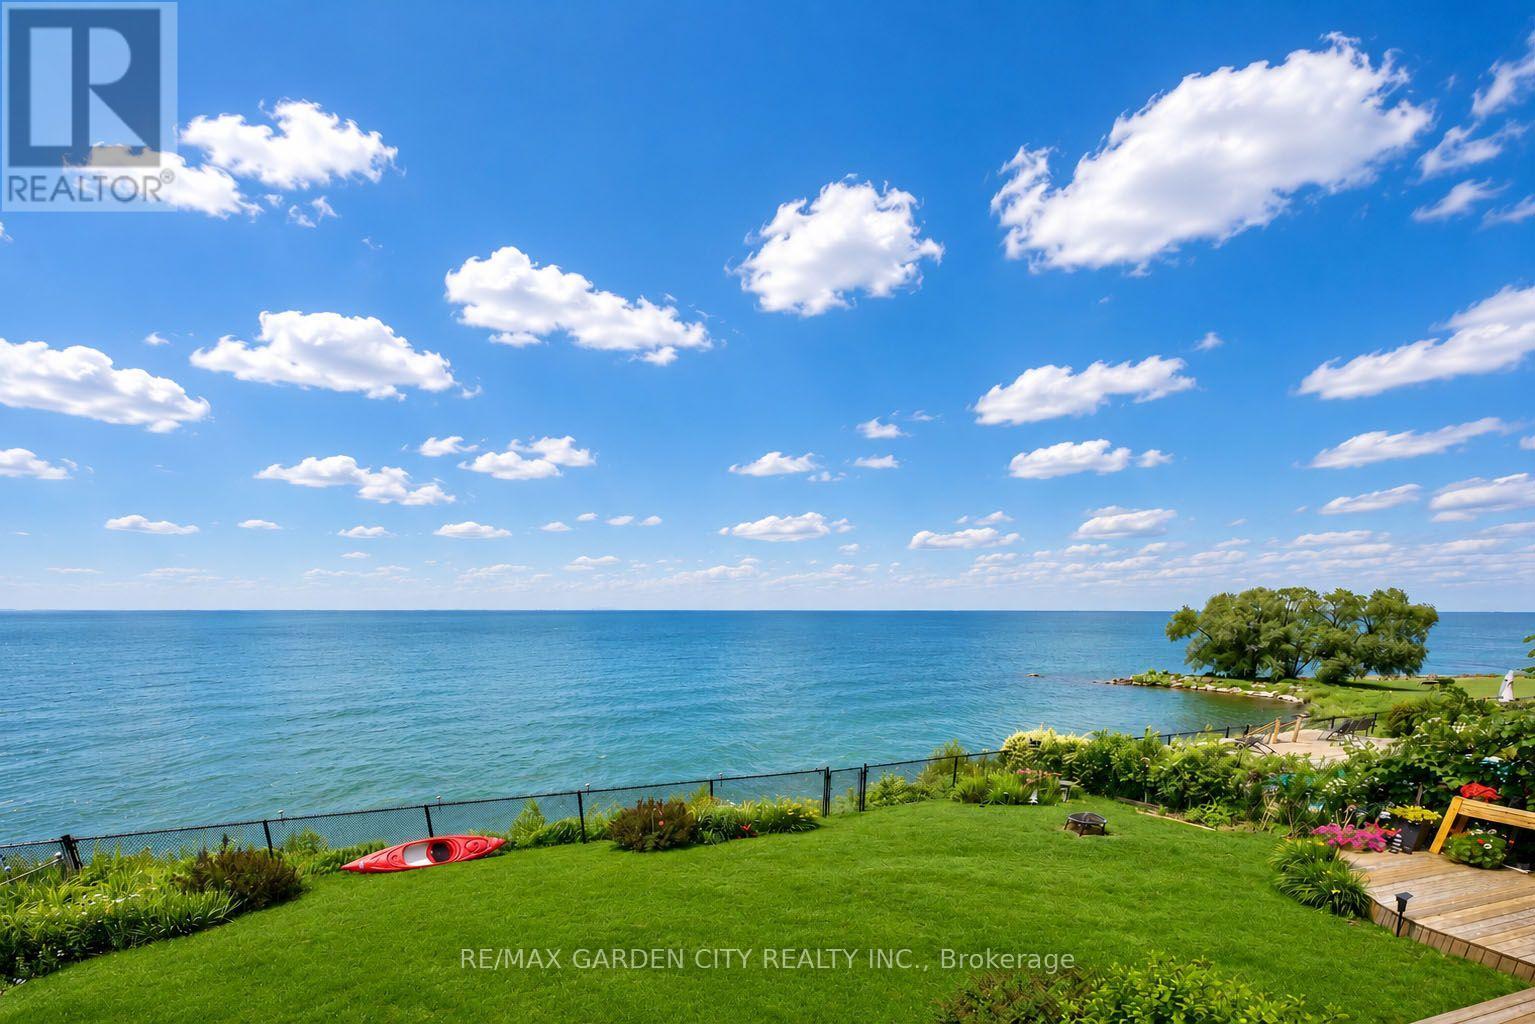
$1,689,000
15 CHEVAL Drive
Grimsby (Grimsby Beach) · MLS # X13467788
4 bed · 4 bath