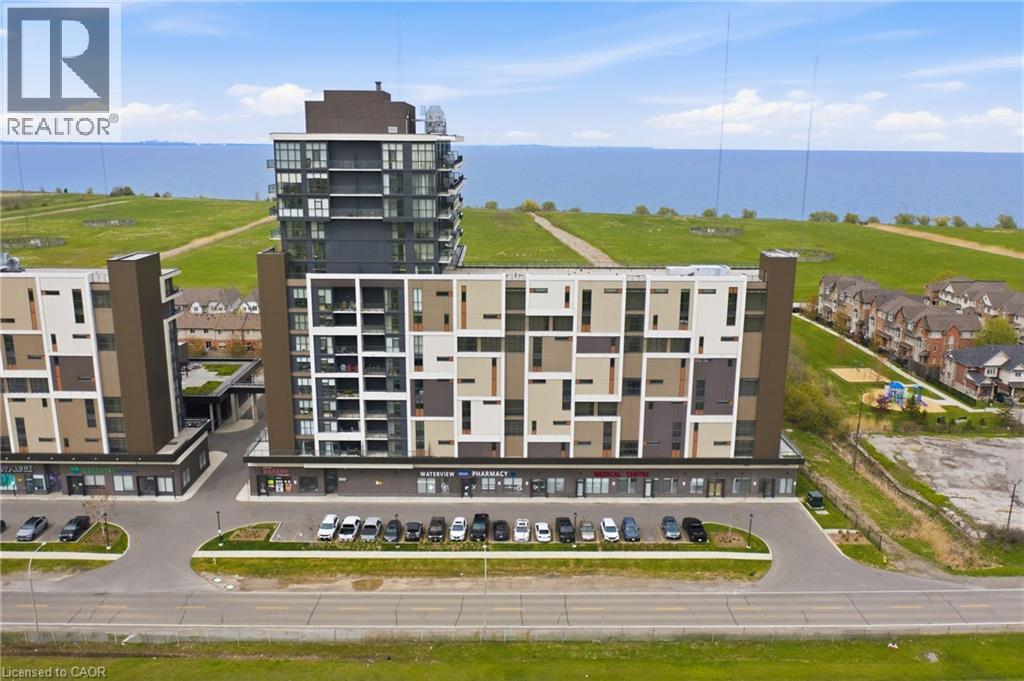
550 NORTH SERVICE Road
Grimsby, Ontario L3M4E8
MLS # 40827017
Property Details
Type
Condo Apartment
Beds
2
Baths
1
Status
For Sale
More homes like this
About this property
Welcome to this beautifully updated 1-bedroom + den condo at 550 North Service Road in Grimsby, offering modern living with glimpses of the lake and views overlooking green space. Fresh new flooring in the bedroom adds a stylish touch, while the versatile den is perfect for a home office, guest space, or additional living area. Enjoy an open-concept layout, bright living spaces, and the convenience of low-maintenance condo living in a sought-after lakeside community. This unit also highlights an owned parking space and locker, providing added convenience and extra storage. Residents enjoy exceptional building amenities, including a concierge/security, rooftop terrace with BBQ area, exercise room, games room, party room, elevator access, and ample visitor parking. Added convenience comes from commercial amenities located right within the building, including a bakery and other shops just steps from your door. Located just minutes from the QEW, this prime location offers easy access to both Hamilton and Niagara, making commuting and weekend getaways a breeze. Surrounded by waterfront trails, wineries, parks, shopping, and dining, this home is perfect for those looking to enjoy a relaxed lifestyle with urban conveniences nearby.
Mortgage Estimate
Estimated monthly payment
Calculating…
Estimate only. Taxes, insurance, condo fees, and lender terms are not included.
Monthly costs to verify
Property taxes: about $235/month based on listed annual taxes.
Condo / Maintenance Fee: $572.94/mo
Estimate only. Confirm taxes, condo/maintenance fees, insurance, utilities, and lender terms before making decisions.
Rooms
| Room | Level | Dimensions |
|---|---|---|
| Other | Main level | 4'5'' x 9'8'' |
| Laundry room | Main level | 3'2'' x 5'6'' |
| 4pc Bathroom | Main level | 5'2'' x 8'0'' |
| Bedroom | Main level | 9'9'' x 16'6'' |
| Living room | Main level | 10'3'' x 11'10'' |
| Eat in kitchen | Main level | 12'0'' x 15'0'' |
| Den | Main level | 7'11'' x 8'0'' |
| Foyer | Main level | 3'6'' x 3'6'' |
Facts & Location
Interior Size
677 sq ft
Parking
1 spaces
Annual Taxes
$2,817
Condo / Maintenance Fee
$572.94/mo
Listing data
Listing information is provided for personal, non-commercial use and should be independently verified before making real estate decisions.
Last refreshed: Aug 5, 2026 2:15 AM
Explore nearby searches
SEO-friendly searches for this area, property type, and nearby neighbourhoods.
Similar Properties
More nearby listings that may fit the same search.
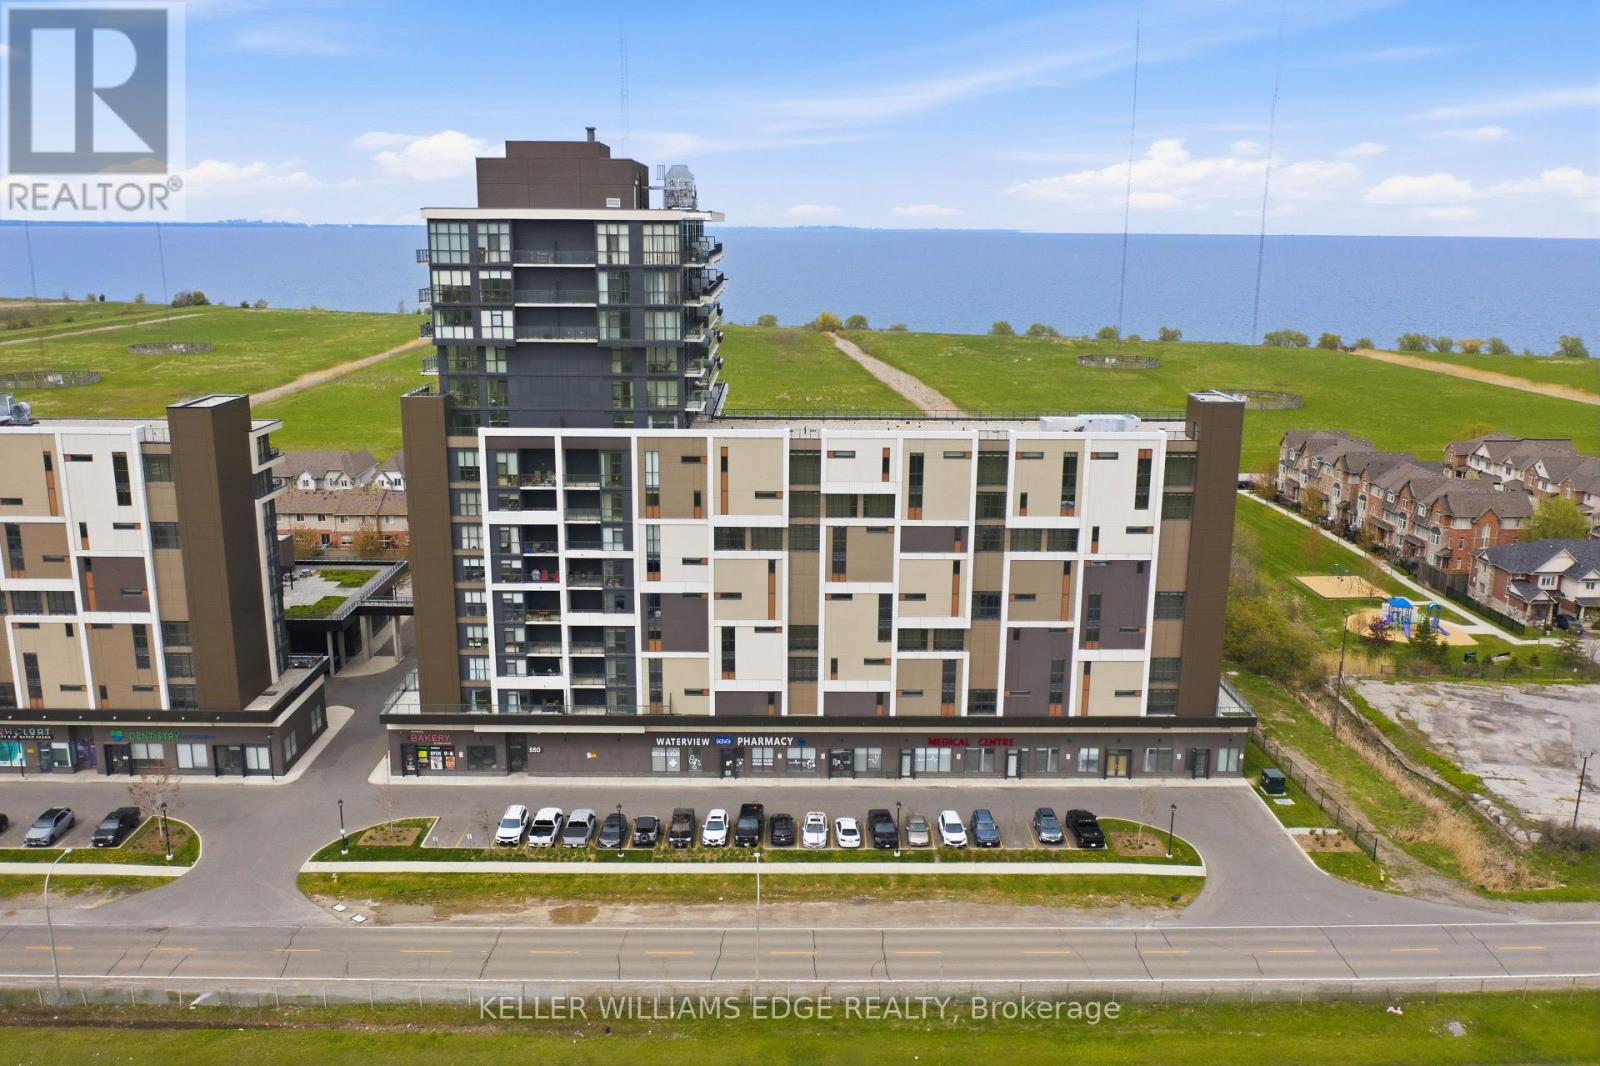
$389,000
550 North Service Road
Grimsby (Grimsby Beach) · MLS # X13134528
2 bed · 1 bath
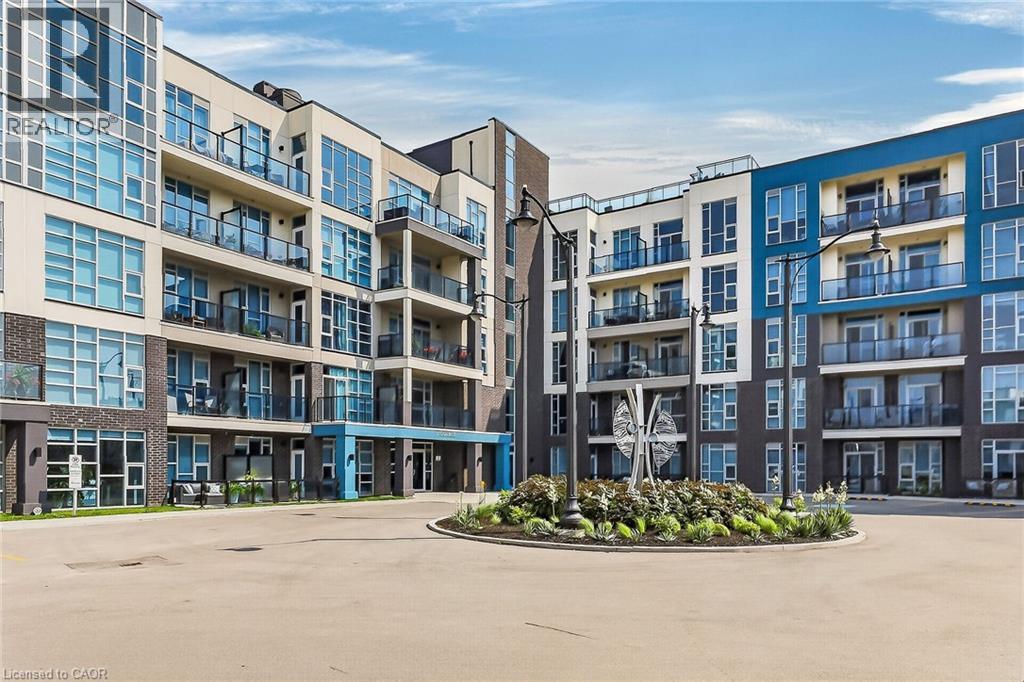
$389,990
10 CONCORD Place
Grimsby · MLS # 40830437
1 bed · 1 bath · 583 sq ft
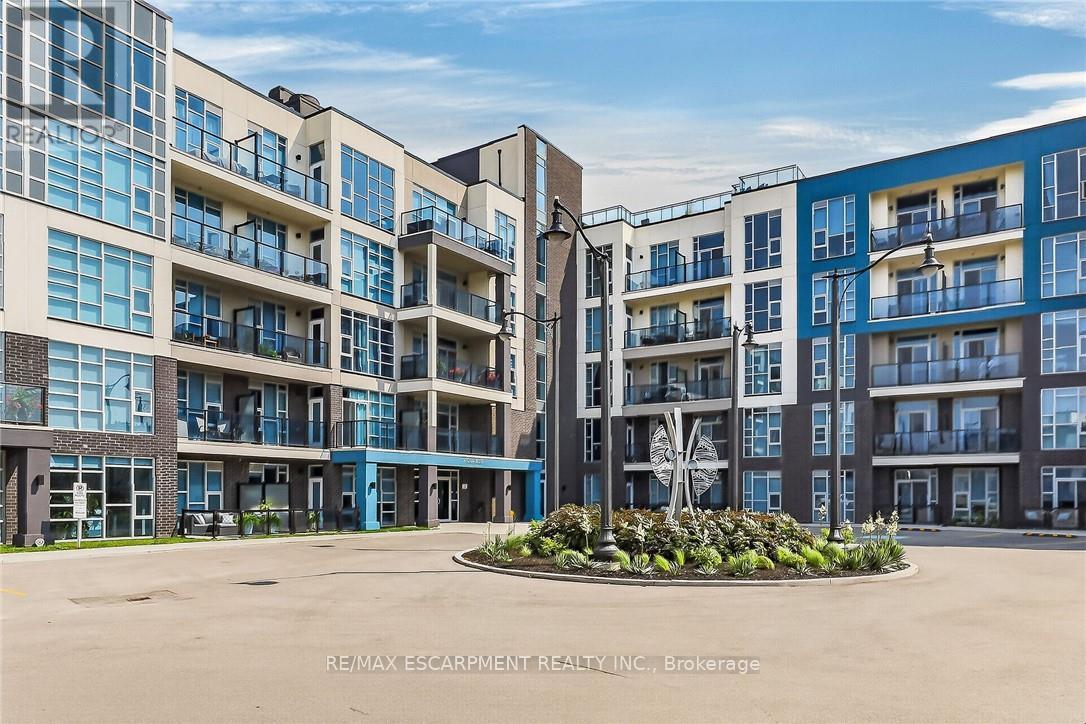
$389,990
10 Concord Place
Grimsby (Grimsby Beach) · MLS # X13136434
1 bed · 1 bath