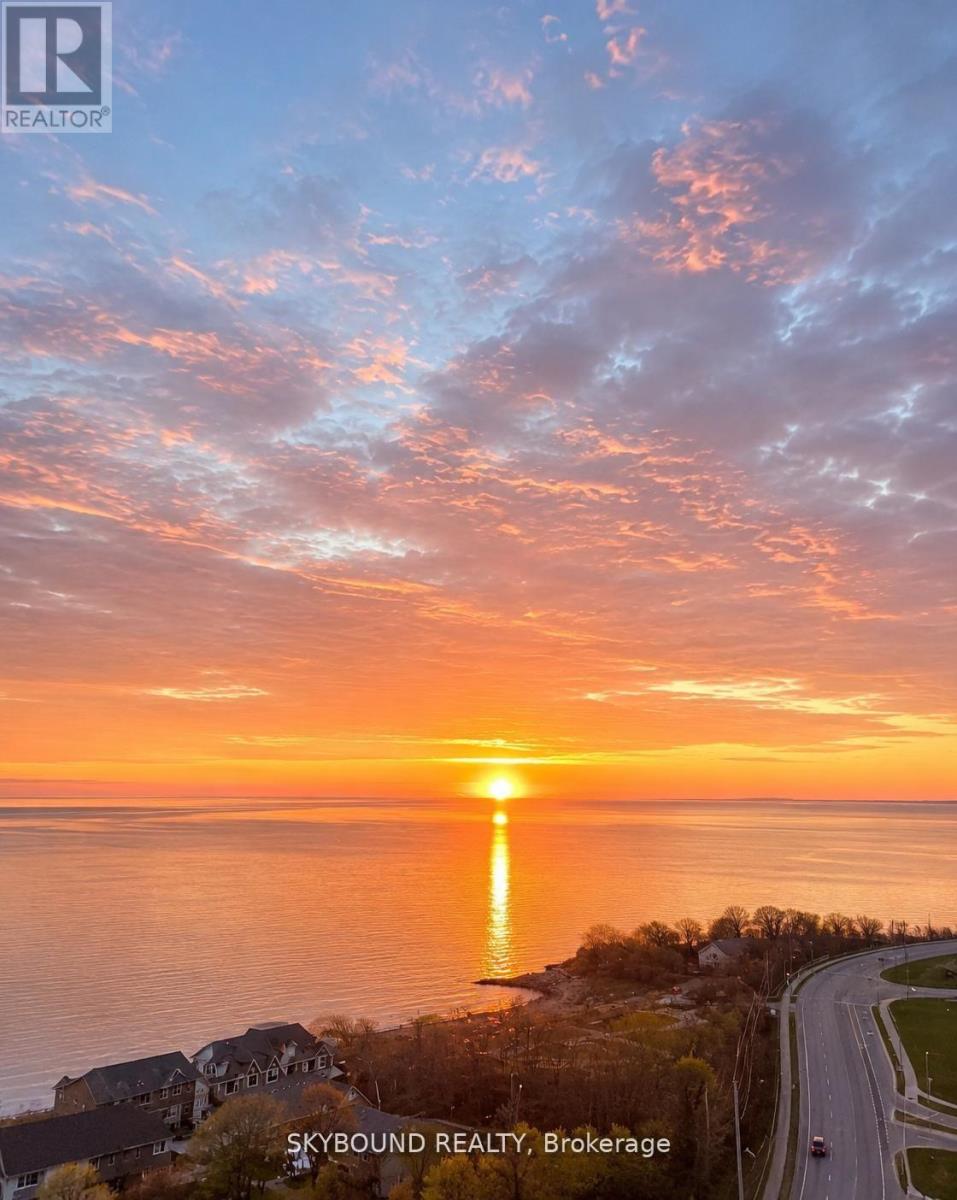
385 Winston Road
Grimsby (Grimsby Beach), Ontario L3M0J3
MLS # X13115050
Property Details
Type
Condo Apartment
Beds
3
Baths
2
Status
For Rent
More homes like this
About this property
Executive Rental: Welcome to elevated waterfront living at the prestigious Odyssey Condominiums in the heart of Grimsby-on-the-Lake, built by award-winning Rosehaven Homes. This stunning lower penthouse residence offers approximately 1,130 sq. ft. of luxurious living space with breathtaking unobstructed views of Lake Ontario and the Niagara Escarpment. Thoughtfully designed for professionals, executives, and discerning buyers alike, this beautifully appointed suite features 2 bedrooms + den, 2 full bathrooms, soaring 10-foot smooth ceilings, 8-foot doors, and expansive floor-to-ceiling windows that flood the space with natural light. The spacious open-concept layout seamlessly blends comfort and sophistication, ideal for both executive living and entertaining. The versatile den provides the perfect work-from-home office, reading lounge, or formal dining space, while the split-bedroom design offers exceptional privacy for guests or professionals sharing the suite. A standout feature of this exceptional residence is the rare offering of two private balconies, including a covered terrace walkout from the den and a separate balcony off the second bedroom, perfect for enjoying morning coffee, waterfront sunrises, and spectacular escarpment views. The spacious primary retreat features a walk-in closet and elegant 5-piece ensuite bath, while the generously sized second bedroom offers double closets and direct balcony access. This premium suite also includes two highly sought-after underground parking spaces conveniently located steps to the elevator, along with an owned locker for additional storage.
Rent Affordability
Affordability guide
Enter income
A common guideline is keeping rent near 30% of gross monthly income. This is an estimate only.
Rooms
| Room | Level | Dimensions |
|---|---|---|
| Foyer | Main level | 6.95 x 3.97 |
| Living room | Main level | 5.92 x 3.07 |
| Dining room | Main level | 5.92 x 3.07 |
| Kitchen | Main level | 2.53 x 2.36 |
| Primary Bedroom | Main level | 4.03 x 3.22 |
| Bedroom 2 | Main level | 3.38 x 3.35 |
| Den | Main level | 3.78 x 2.47 |
Facts & Location
Interior Size
1,130 sq ft
Parking
2 spaces
Listing data
Listing information is provided for personal, non-commercial use and should be independently verified before making real estate decisions.
Last refreshed: Aug 17, 2026 2:15 AM
Explore nearby searches
SEO-friendly searches for this area, property type, and nearby neighbourhoods.
Similar Properties
More nearby listings that may fit the same search.
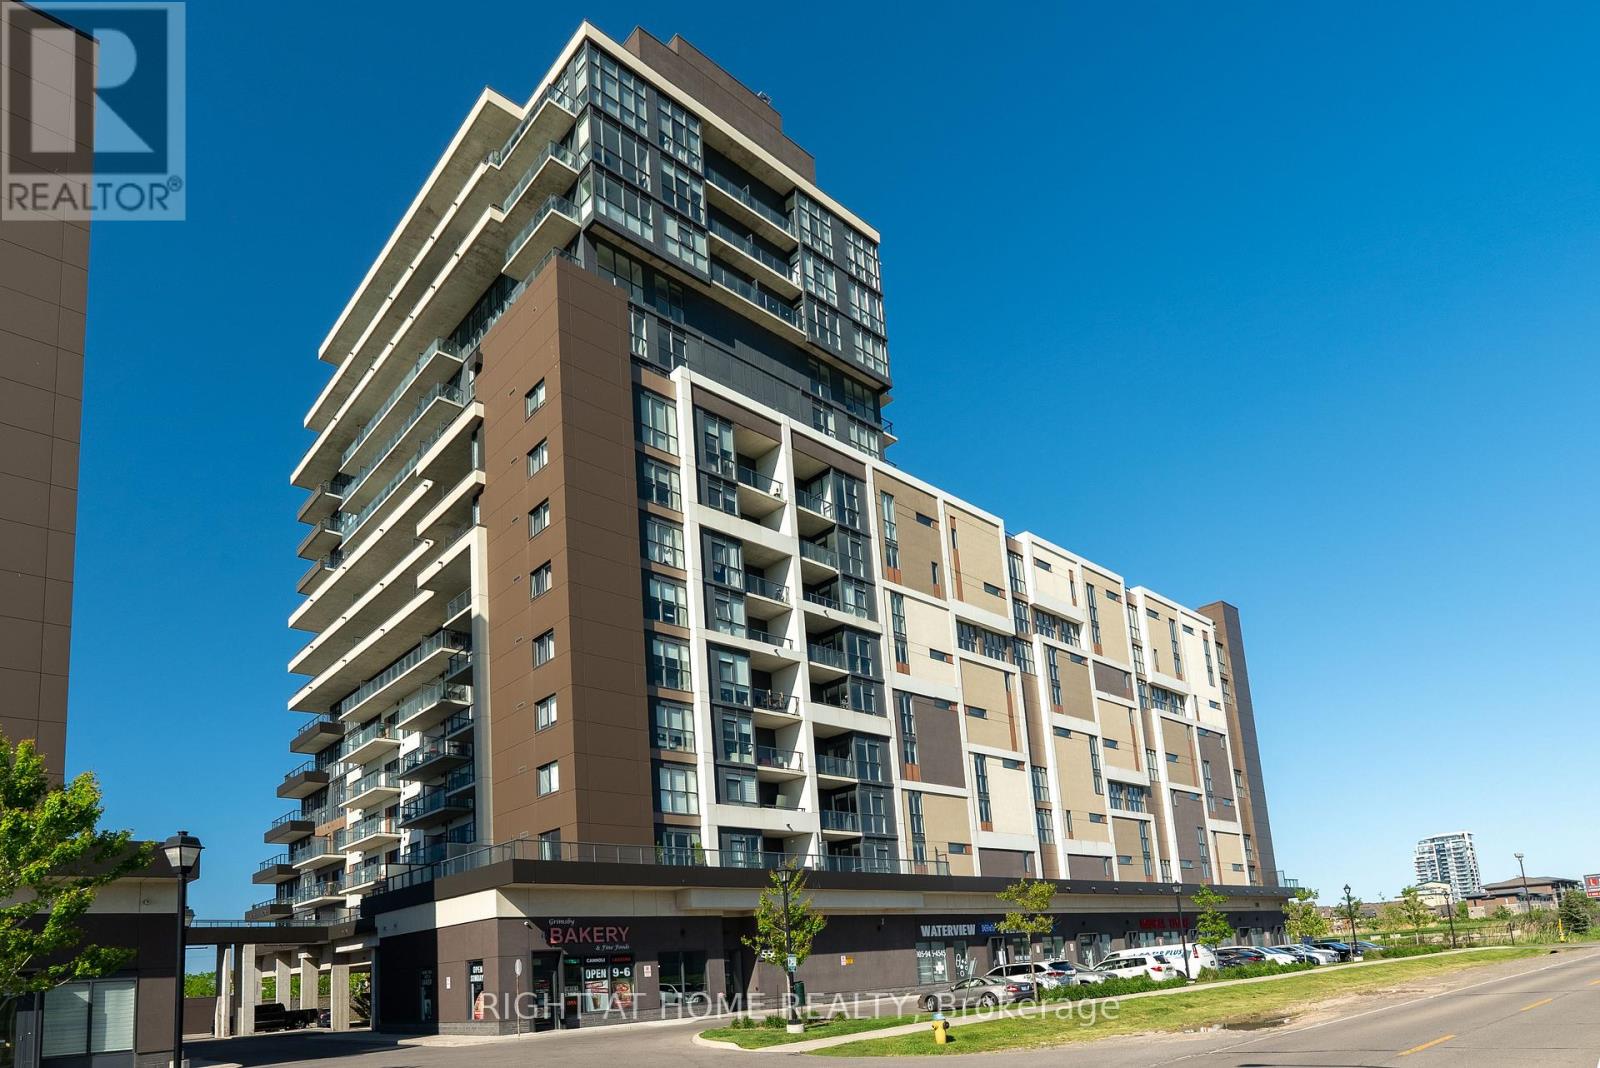
$3,500/mo
550 North Service Road
Grimsby (Grimsby Beach) · MLS # X13503008
3 bed · 2 bath · 1,210 sq ft
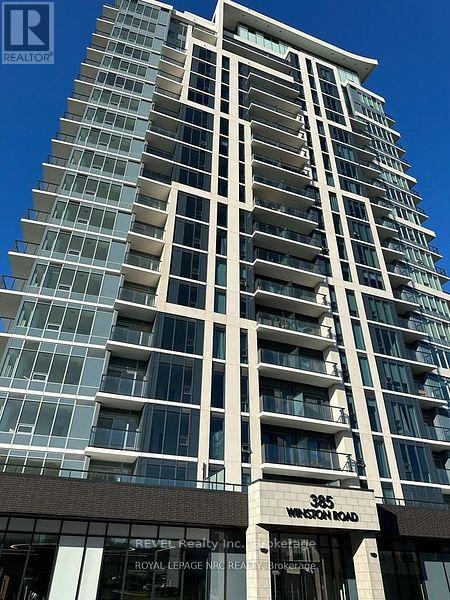
$2,500/mo
385 Winston Road
Grimsby (Grimsby Beach) · MLS # X13414702
2 bed · 2 bath
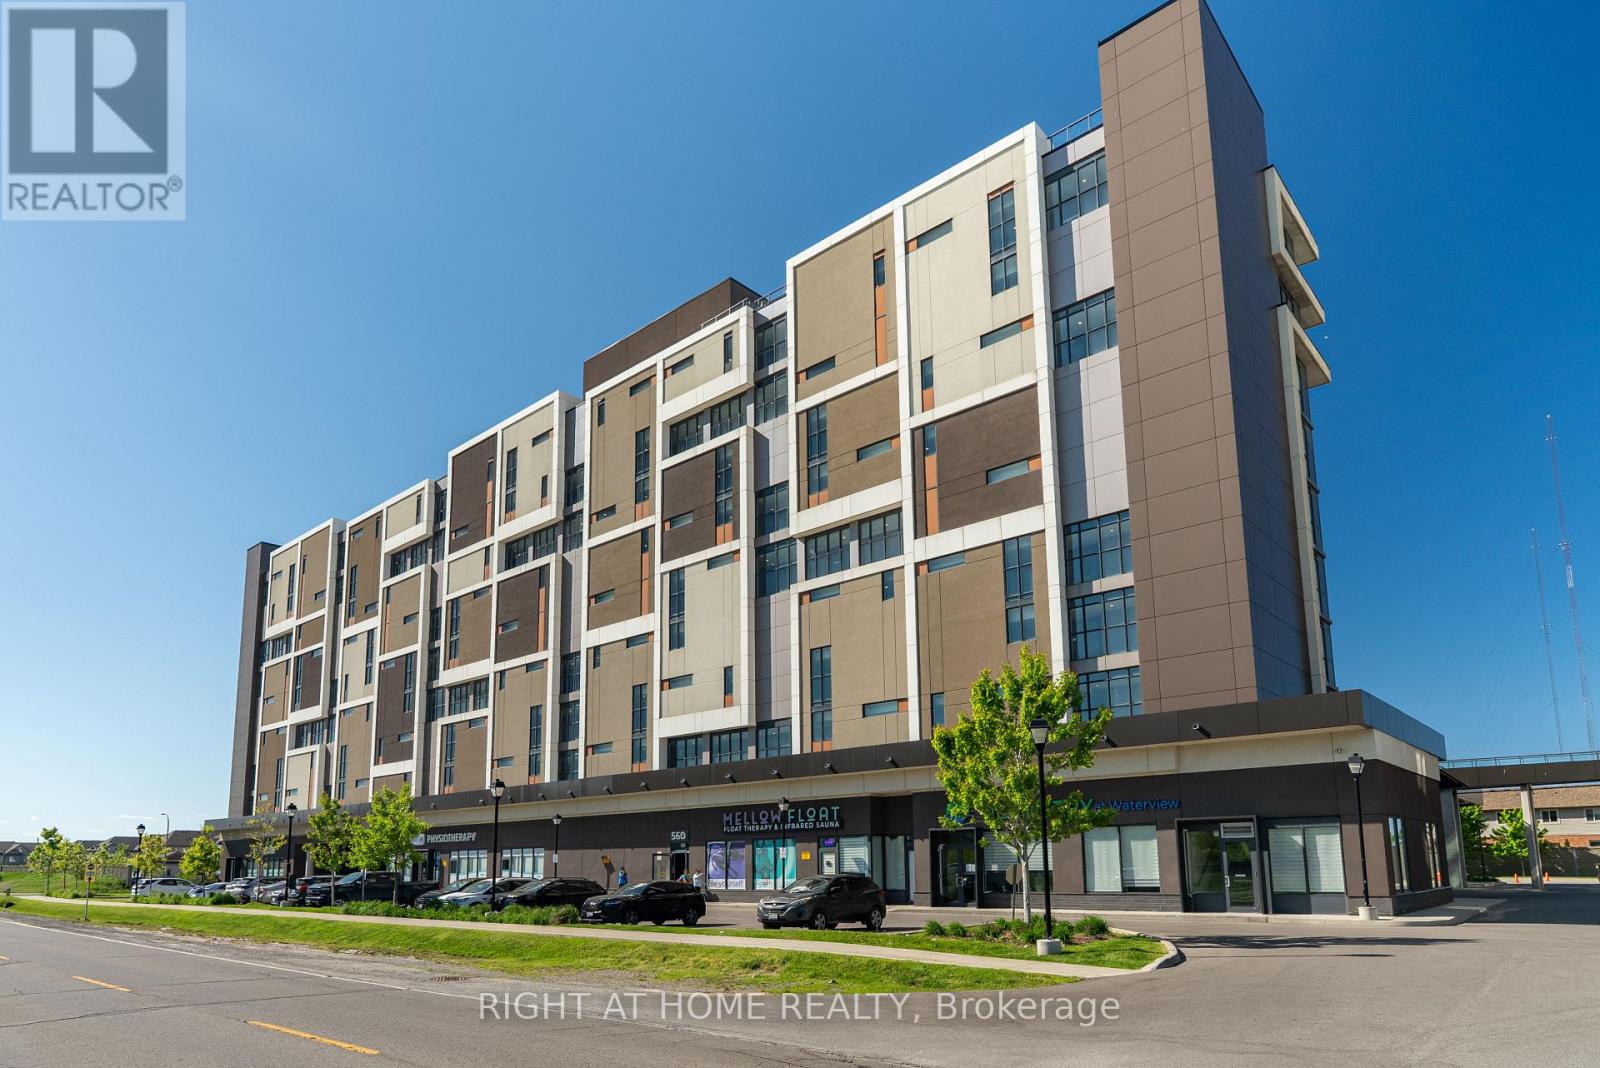
$2,800/mo
550 North Service Road
Grimsby (Grimsby Beach) · MLS # X13521546
3 bed · 2 bath · 900 sq ft