Videos & Virtual Tours
Open available video, 3D tour, or virtual-tour media for this listing.
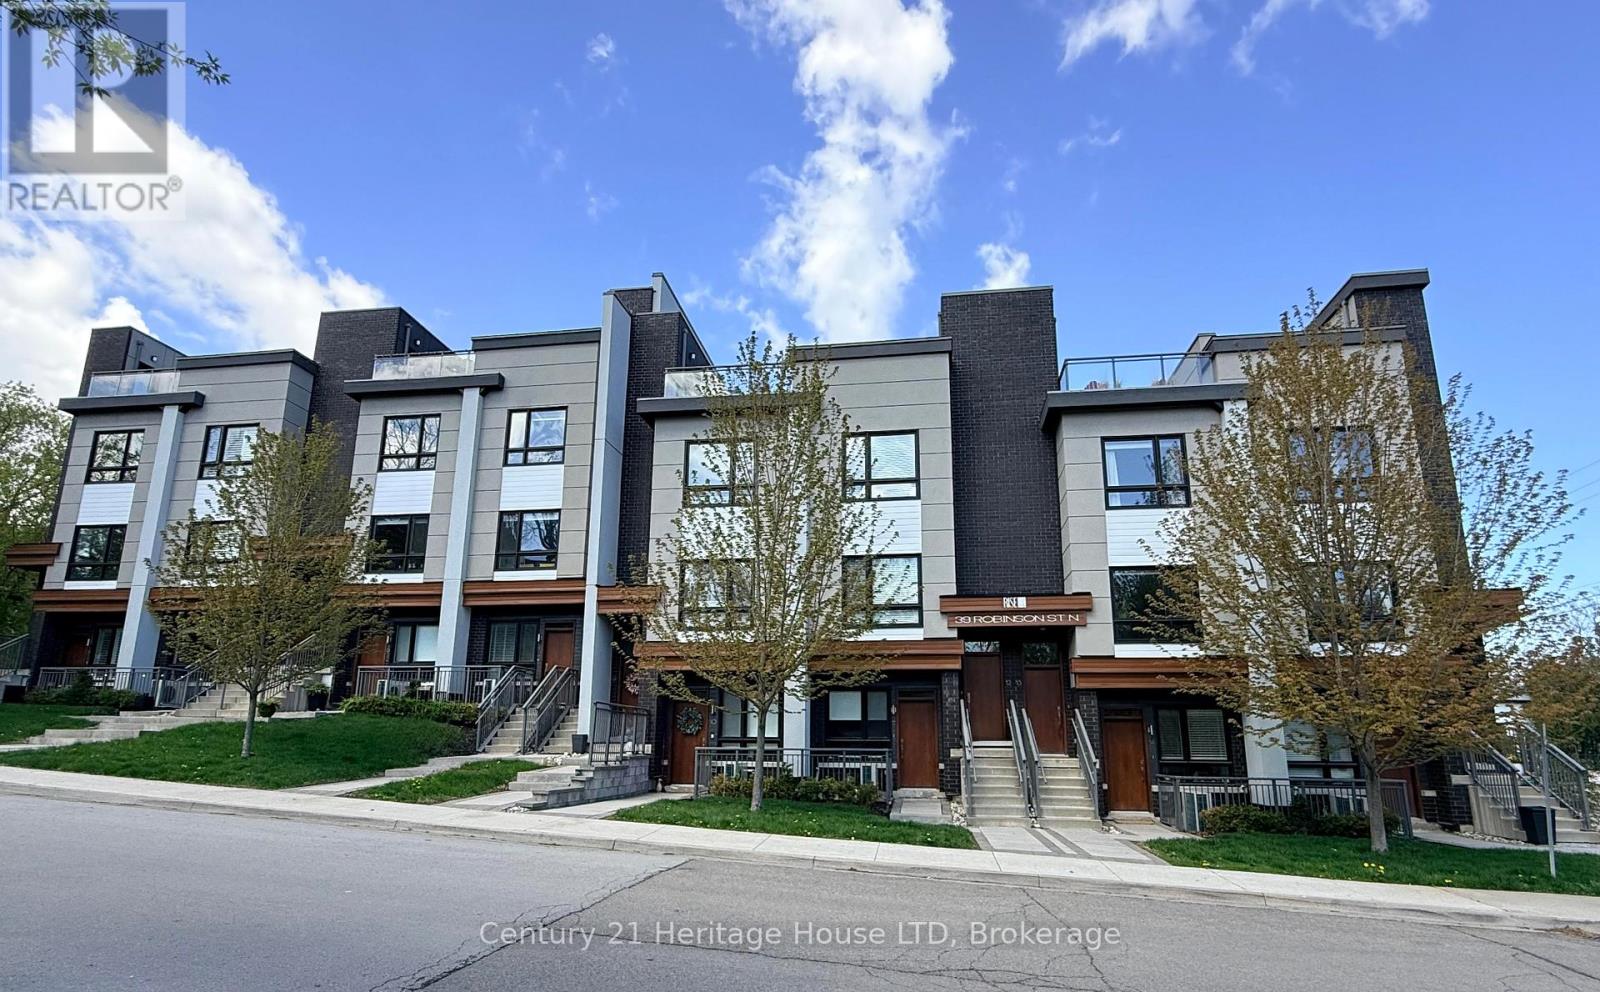
39 Robinson Street
Grimsby (Grimsby East), Ontario L3M3C9
MLS # X12823066
Property Details
Type
Condo Townhouse
Beds
2
Baths
3
Status
For Sale
More homes like this
About this property
Welcome to The Rise Townhomes at 39 Robinson Street, Unit 8. Luxury abounds in the details of this sophisticated, design-forward residence. Built in 2018, this 1664 sq.ft home offers elevated, low-maintenance living in a mature and established Grimsby neighbourhood. With over $50,000 in premium upgrades, and soaring 9ft ceilings throughout, this home is ideal for working professionals, remote executives, or those seeking a flexible live-work space. The main living level showcases designer light fixtures, and high-end custom blinds that enhance both style and functionality. The chef-inspired gourmet eat-in kitchen is perfect for entertaining with multiple dining spaces for guests. It features a 7' x 3' expandable centre island, double-drawer dishwasher, built-in pantry with roll-out shelving, premium appliances, valued at over $40,000, and quartz countertops. The open-concept living and additional dining area flow to a covered 42 sq.ft balcony, creating a bright and refined entertaining space. A well-appointed bedroom and full 4 piece bath complete this level. Upstairs, the private primary suite offers views of green space, an expansive wardrobe system and a sleek 3-piece ensuite bathroom with walk in shower with dual shower heads . A secondary lounge features a custom gas fireplace, wet bar with fridge, sink and microwave, and an additional private balcony for exceptional versatility as a media room, executive office, or easily converted third bedroom. A fully customized laundry room provides built-ins and utility sink. Follow upstairs to the impressive 636 sq.ft. entertainers dream rooftop terrace complete with hot tub, dining area, lounge area and breathtaking escarpment views of Beamer's point. Two owned parking spaces, including garage and surface parking, add rare convenience. Walking distance mere minutes to downtown Grimsby, schools, restaurants, amenities, and with quick QEW access, this home offers modern luxury tailored to today's professional lifestyle.
Mortgage Estimate
Estimated monthly payment
Calculating…
Estimate only. Taxes, insurance, condo fees, and lender terms are not included.
Monthly costs to verify
Property taxes: about $444/month based on listed annual taxes.
Condo / Maintenance Fee: $445.53/mo
Estimate only. Confirm taxes, condo/maintenance fees, insurance, utilities, and lender terms before making decisions.
Rooms
| Room | Level | Dimensions |
|---|---|---|
| Kitchen | Second level | 7.2 x 4.6 |
| Sitting room | Second level | 5.23 x 3.05 |
| Bedroom | Second level | 3.1 x 2.8 |
| Bathroom | Second level | 2.4 x 1.5 |
| Primary Bedroom | Third level | 5.5 x 4.76 |
| Bathroom | Third level | 2.4 x 1.5 |
| Bathroom | Third level | 2.3 x 1.5 |
| Media | Third level | 5.2 x 4.5 |
| Laundry room | Third level | 2 x 1.79 |
Facts & Location
Interior Size
1,664 sq ft
Parking
2 spaces
Annual Taxes
$5,325
Condo / Maintenance Fee
$445.53/mo
Listing data
Listing information is provided for personal, non-commercial use and should be independently verified before making real estate decisions.
Last refreshed: Aug 25, 2026 2:15 AM
Explore nearby searches
SEO-friendly searches for this area, property type, and nearby neighbourhoods.
Similar Properties
More nearby listings that may fit the same search.
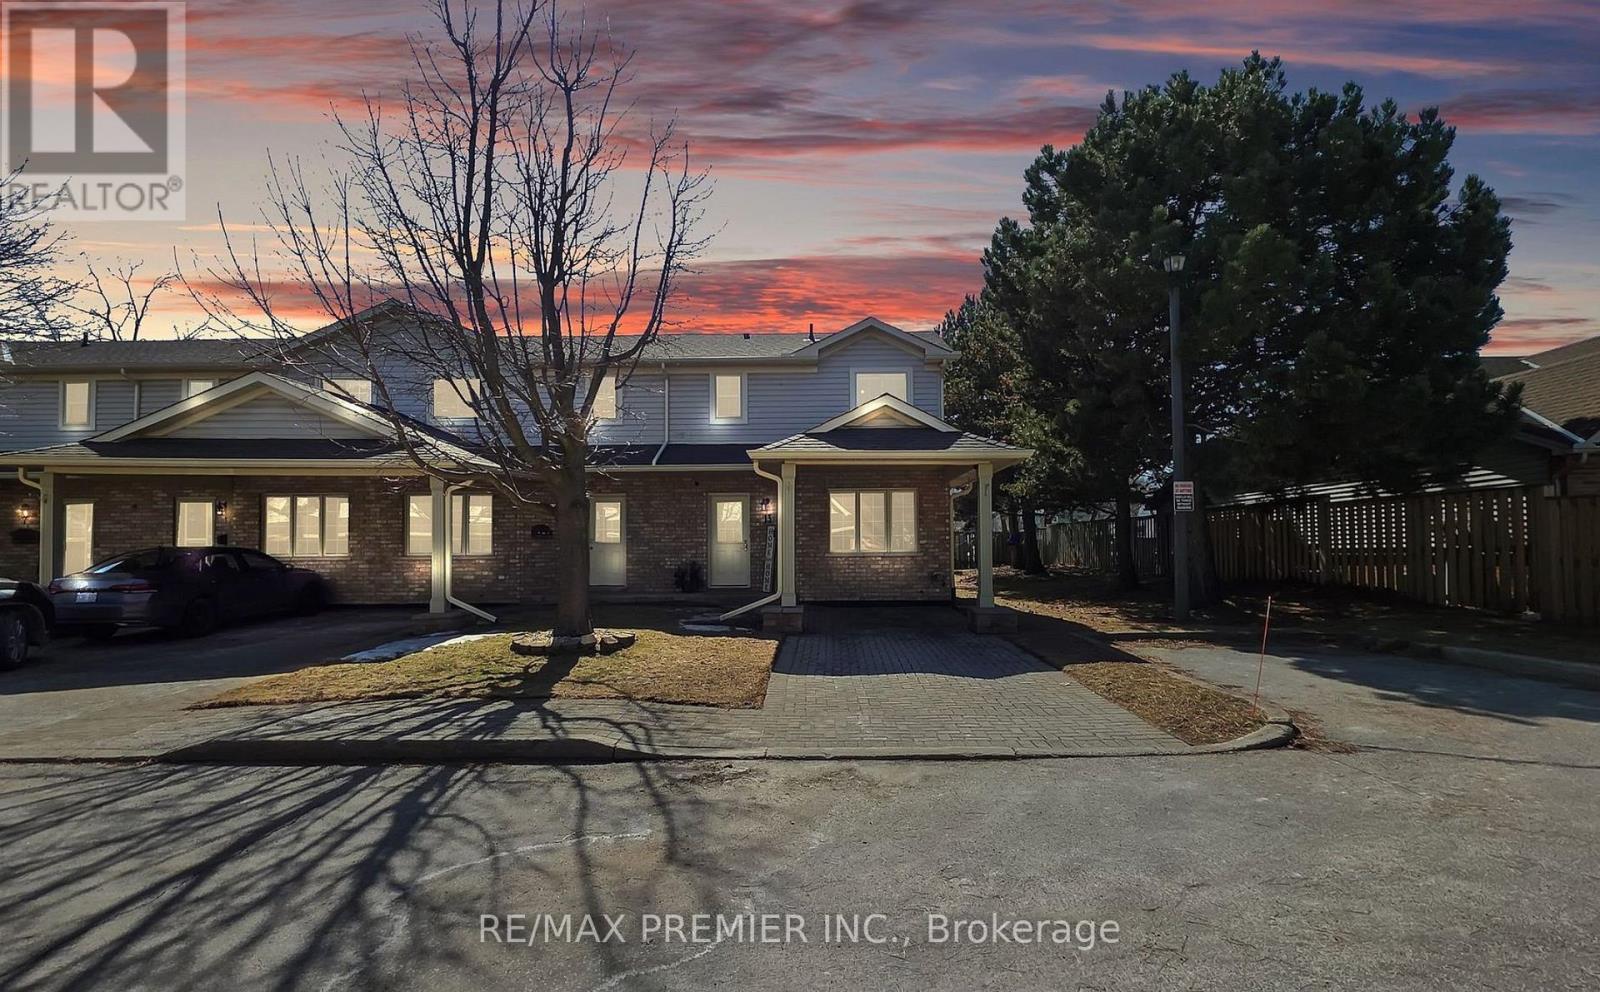
$715,000
9 Wentworth Drive
Grimsby (Grimsby East) · MLS # X13507186
3 bed · 3 bath
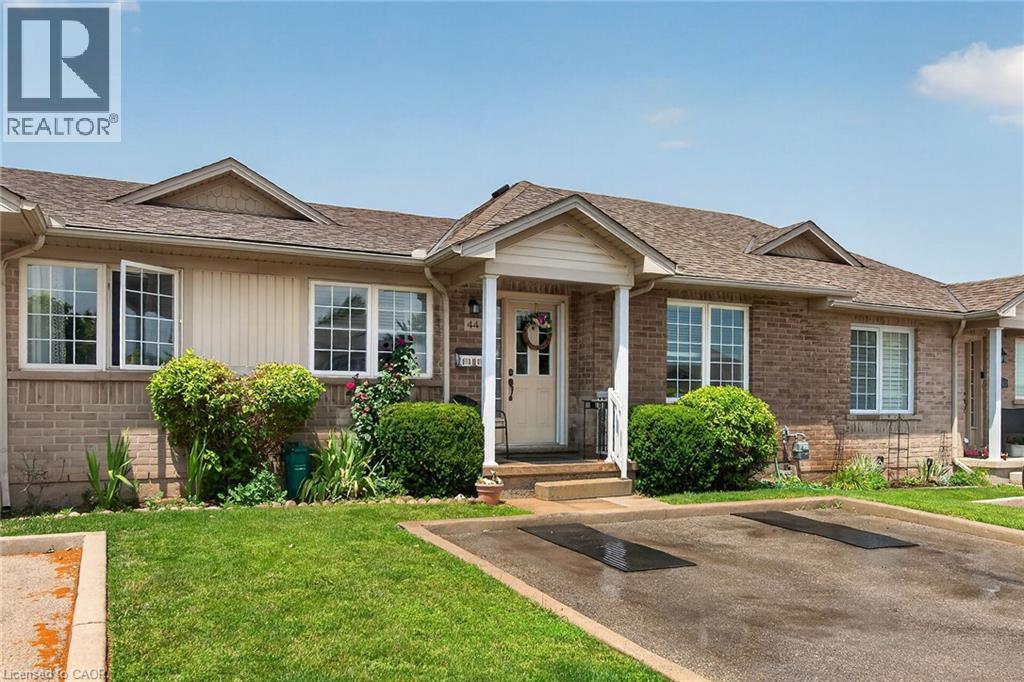
$489,900
24 KENYON Crescent
Grimsby · MLS # 40844879
2 bed · 2 bath · 1,243 sq ft
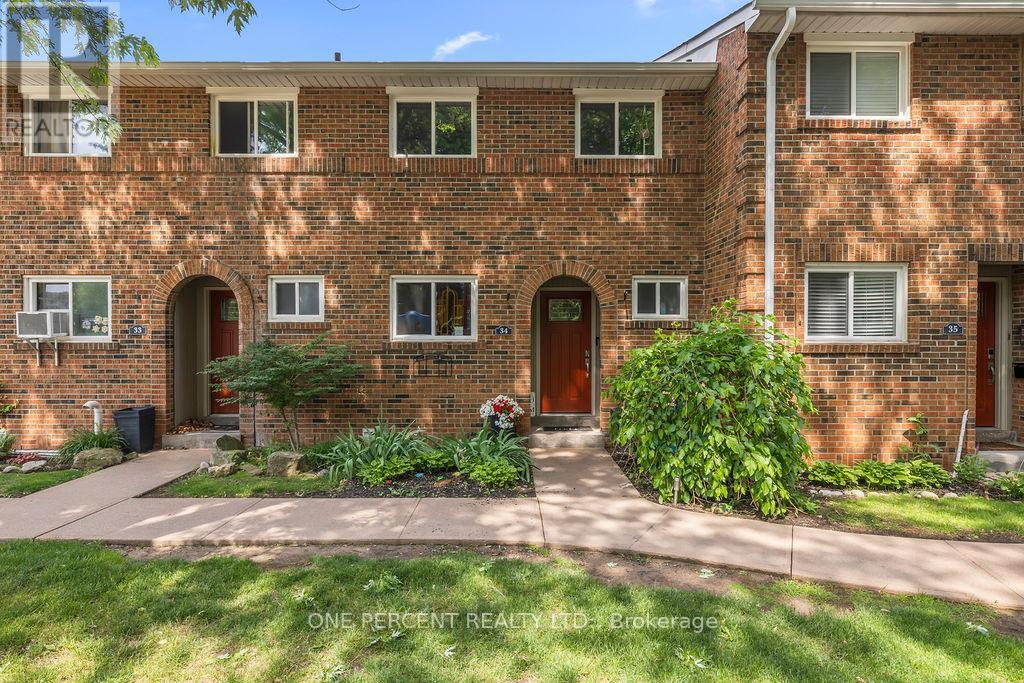
$389,900
125 LIVINGSTON Avenue
Grimsby (Grimsby West) · MLS # X13453380
3 bed · 3 bath