Videos & Virtual Tours
Open available video, 3D tour, or virtual-tour media for this listing.
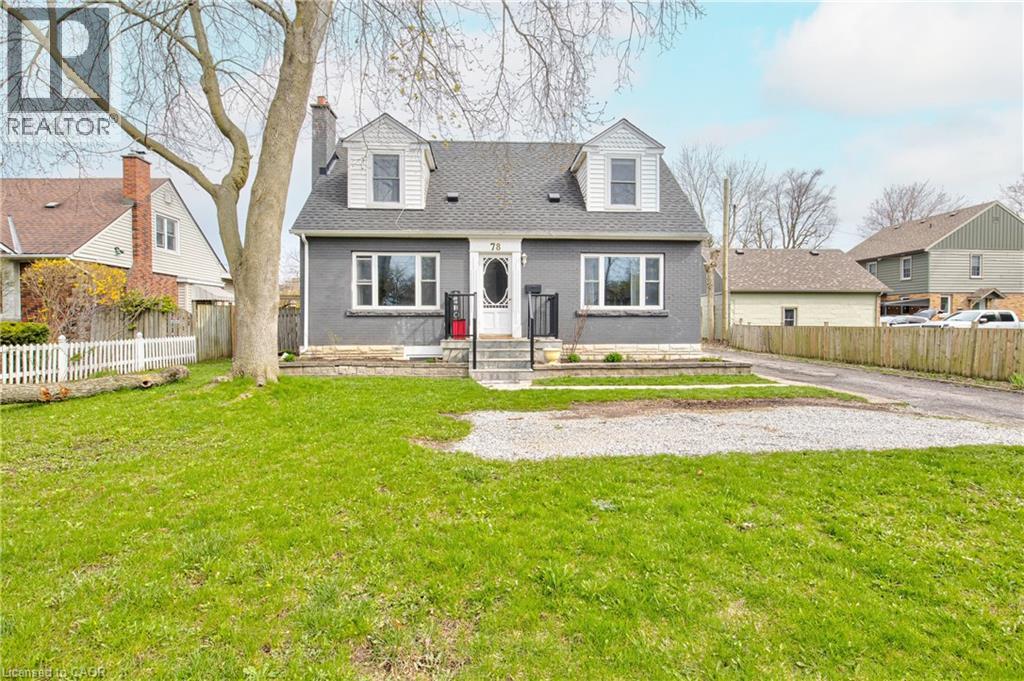
78 PRICE Avenue
Welland, Ontario L3C3Y2
MLS # 40823843
Property Details
Type
Detached
Beds
6
Baths
2
Status
For Sale
More homes like this
About this property
Excellent North Welland location! This beautifully updated 2-storey Cape Cod home offers the perfect blend of character and modern versatility. Whether you are looking for a spacious family home with an “income helper” to pay down your mortgage, or the perfect setup for multi-generational living with extended family, this property fits every stage of life. Set on a generous 60 x 132 ft lot, the main residence spans 1,700 sq ft of bright, spacious living over two floors. It features 4 large bedrooms, a stylish 4-piece bathroom, a cozy living room, and a separate dining area. The heart of the home is the fully renovated kitchen, complete with granite countertops and stainless steel appliances. With oversized windows and dedicated in-suite laundry, this level offers all the comforts of a full-sized family home. The property’s standout feature is the legal, self-contained suite in the basement. This beautifully finished 850 sq ft space includes a separate entrance, 2 bedrooms plus a den, a modern kitchen, and its own laundry. It’s an ideal private space for adult children or parents, or a high-quality rental unit to significantly lower your monthly carrying costs. Step outside to a private, fully fenced backyard with mature trees—a perfect space for kids or pets. The property also boasts a detached double-car garage (ideal for a workshop or storage) and ample parking for 5 vehicles. Perfectly located near downtown Welland, schools, parks, golf, and highway access, this turn-key home offers the rare opportunity to own a premium property while having someone else help pay the bills!
Mortgage Estimate
Estimated monthly payment
Calculating…
Estimate only. Taxes, insurance, condo fees, and lender terms are not included.
Monthly costs to verify
Property taxes: about $314/month based on listed annual taxes.
Estimate only. Confirm taxes, condo/maintenance fees, insurance, utilities, and lender terms before making decisions.
Rooms
| Room | Level | Dimensions |
|---|---|---|
| Laundry room | Lower level | x |
| 3pc Bathroom | Lower level | x |
| Den | Lower level | 2'0'' x 2'0'' |
| Bedroom | Lower level | 9'0'' x 10'0'' |
| Bedroom | Lower level | 10'0'' x 12'0'' |
| Living room | Lower level | 12'0'' x 10'0'' |
| Eat in kitchen | Lower level | x |
| 4pc Bathroom | Second level | 11'0'' x 7'10'' |
| Bedroom | Second level | 8'11'' x 13'0'' |
| Bedroom | Second level | 12'4'' x 15'2'' |
| Primary Bedroom | Second level | 16'9'' x 14'1'' |
| Bedroom | Main level | 9'9'' x 11'2'' |
| Laundry room | Main level | x |
| Kitchen | Main level | 11'9'' x 14'10'' |
| Dining room | Main level | 11'9'' x 9'9'' |
| Living room | Main level | 12'9'' x 18'1'' |
Facts & Location
Interior Size
2,515 sq ft
Parking
5 spaces
Lot Size
0.183
Annual Taxes
$3,765
Listing data
Listing information is provided for personal, non-commercial use and should be independently verified before making real estate decisions.
Last refreshed: Oct 25, 2026 2:15 AM
Explore nearby searches
SEO-friendly searches for this area, property type, and nearby neighbourhoods.
Similar Properties
More nearby listings that may fit the same search.
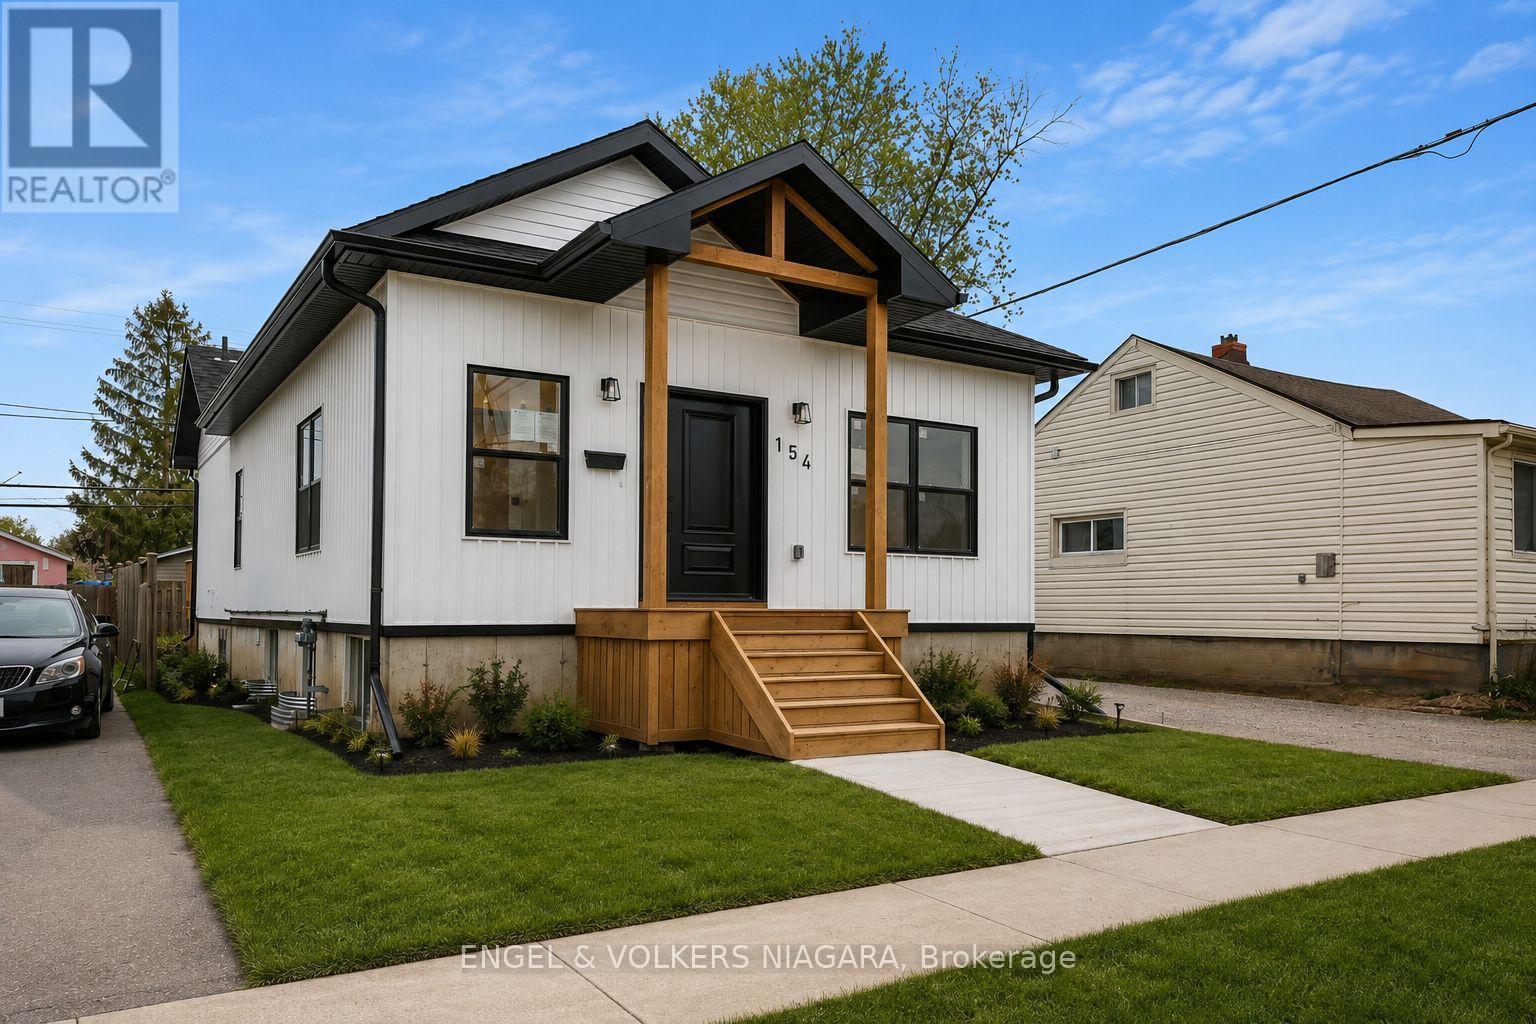
$629,000
154 Roosevelt Avenue
Welland (Lincoln/Crowland) · MLS # X13583782
5 bed · 3 bath
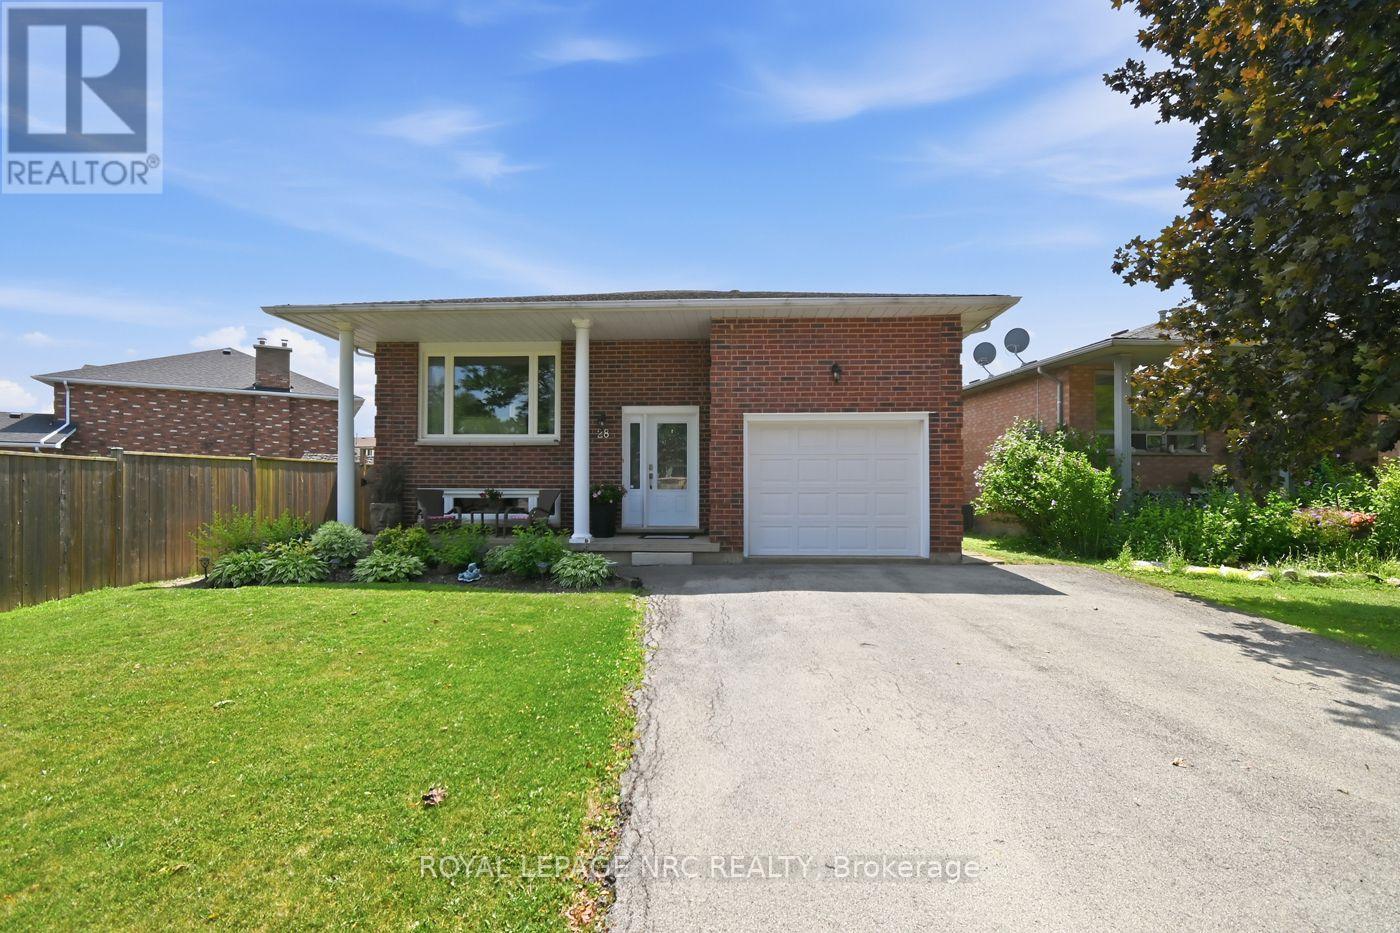
$635,000
28 Rollins Drive
Welland (N. Welland) · MLS # X13623984
5 bed · 2 bath
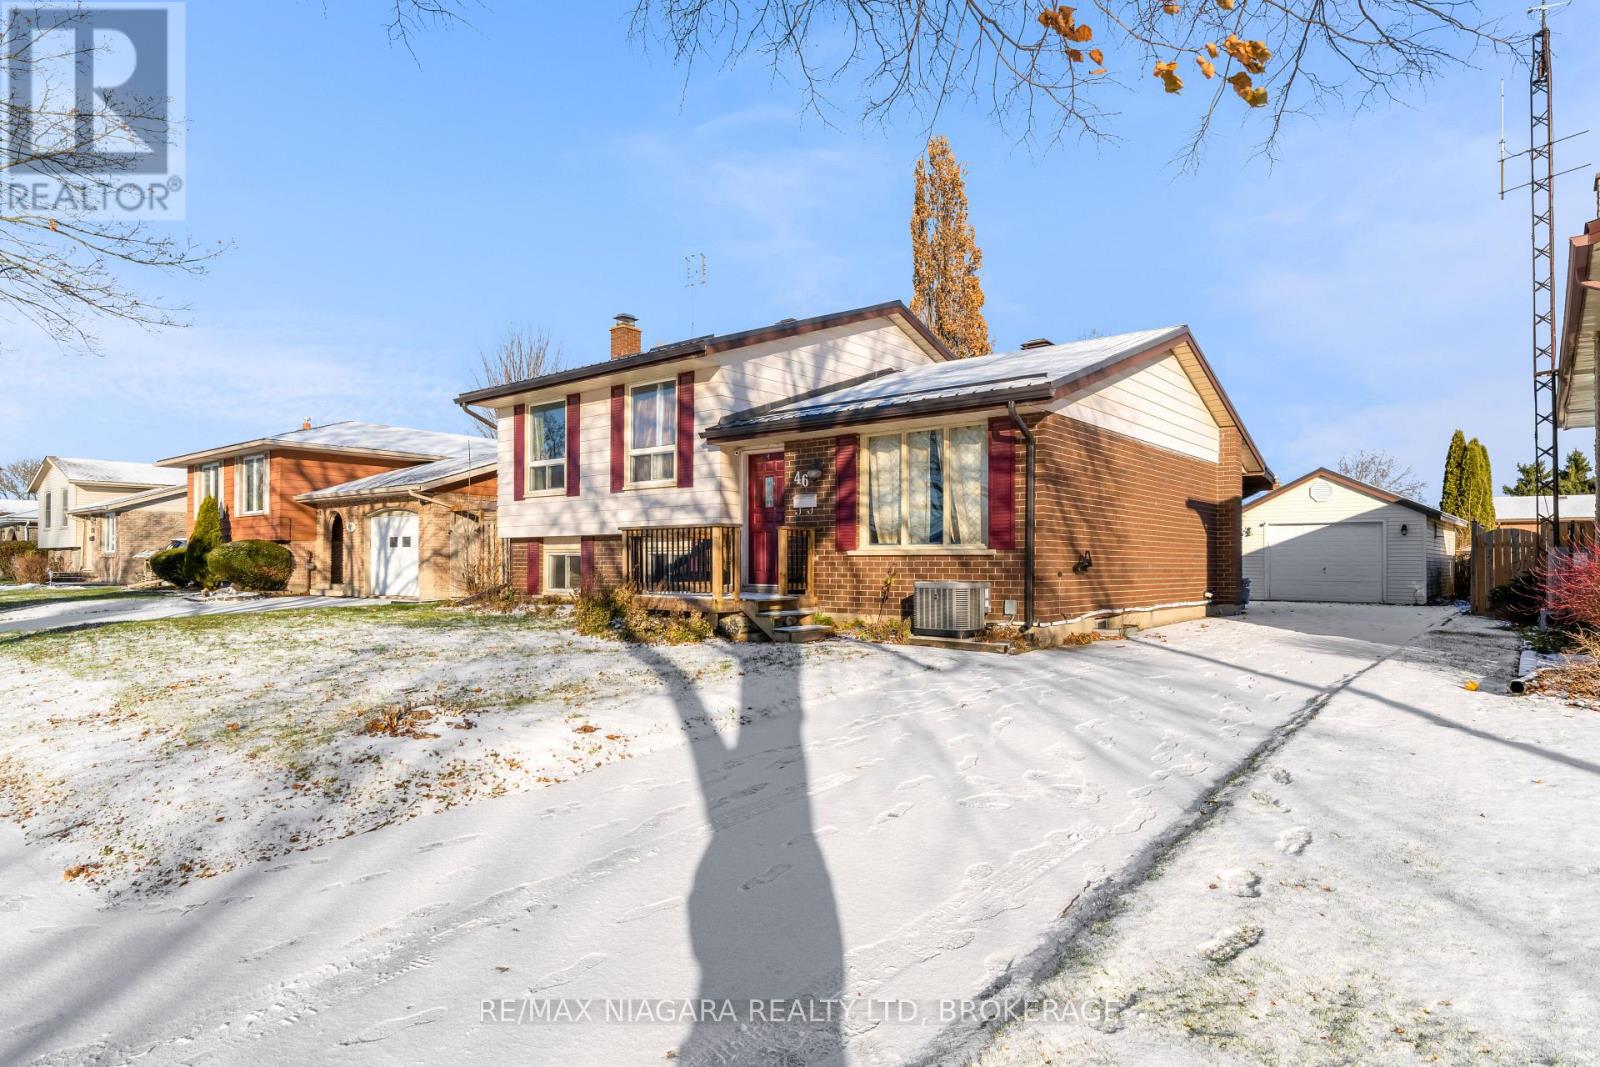
$650,000
46 Macoomb Drive
Welland (N. Welland) · MLS # X13088292
6 bed · 2 bath