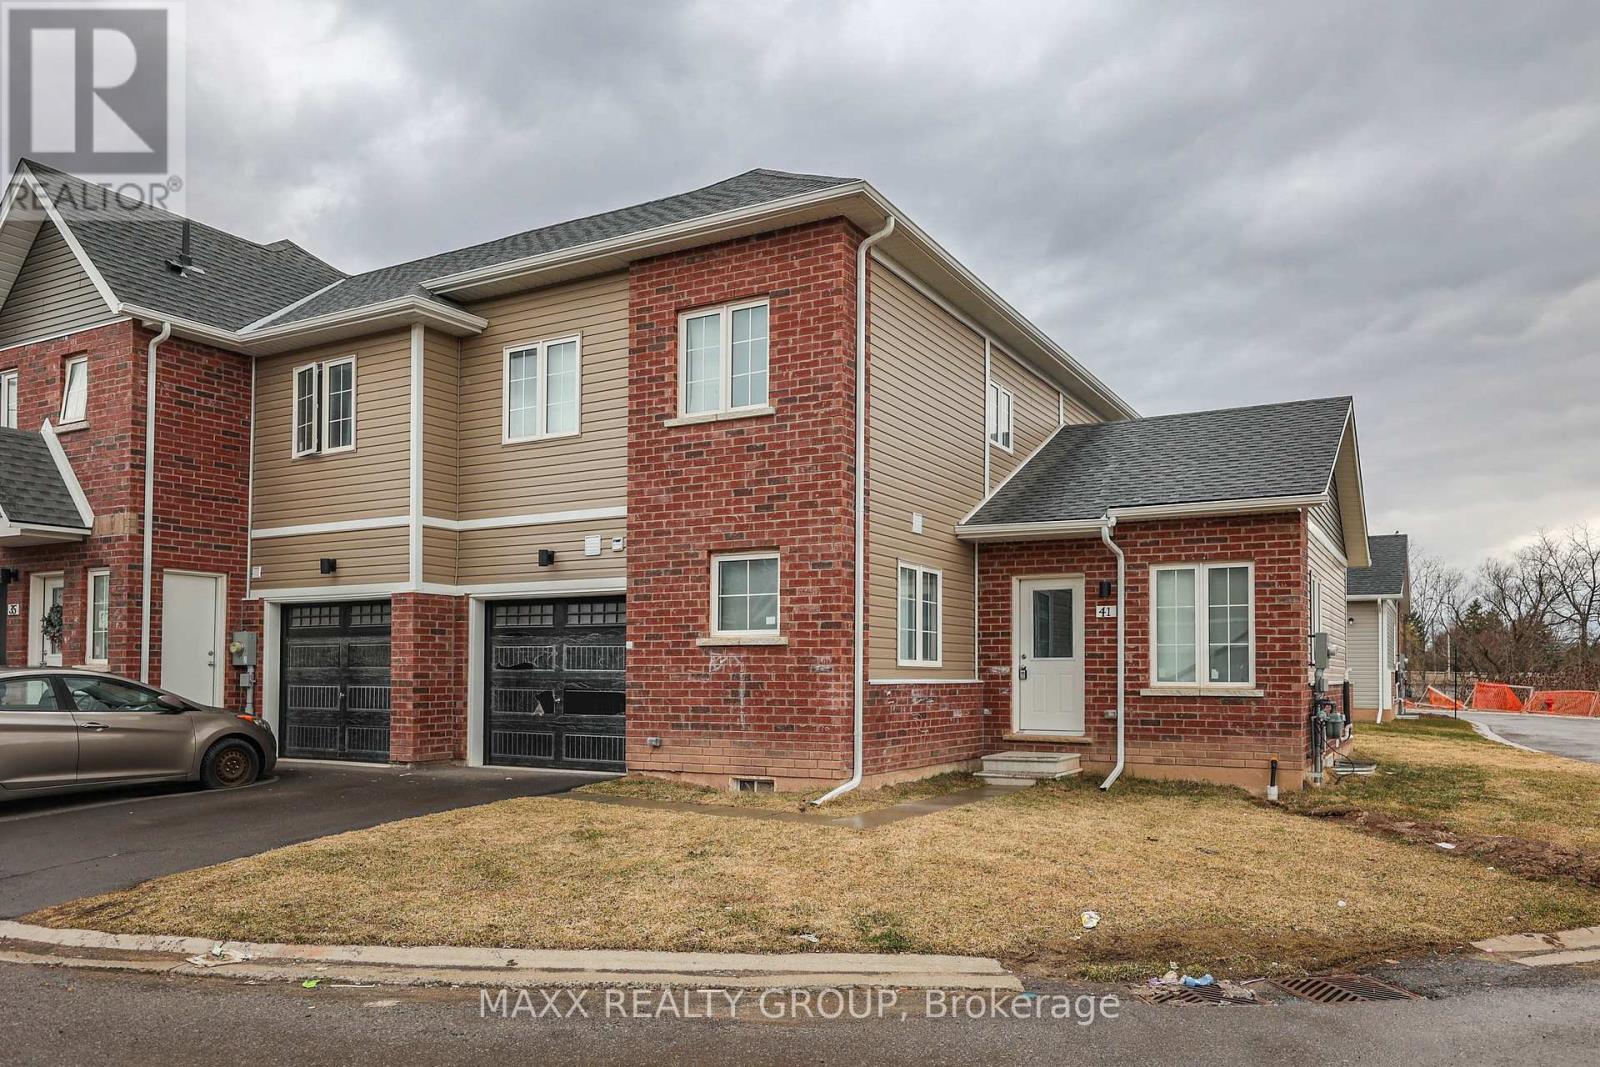
41 Waterleaf Trail
Welland (Broadway), Ontario L3C0H6
MLS # X12971396
Property Details
Type
Townhouse
Beds
4
Baths
2
Status
For Sale
More homes like this
About this property
Welcome to this modern end-unit townhome in the heart of Welland's highly desirable Niagara Region, thoughtfully designed for comfort and functionality with a bright open-concept layout, abundant natural light, four generously sized bedrooms, and two full bathrooms. The main-floor primary bedroom offers exceptional convenience, ideal for families or those seeking main-level living, while the fully carpet-free interior provides a clean and contemporary feel throughout. A versatile second-floor den serves perfectly as a home office, study, or additional living space. A standout feature is the builder-built separate entrance to the basement, offering excellent potential for a future second unit or in-law suite, making it an attractive option for multi-generational living or additional income. The unfinished basement provides ample space for storage or future customization. Ideally located close to scenic trails, the Welland Canal, schools, shopping, dining, transit, and everyday amenities, this property presents a fantastic opportunity for families, professionals, or savvy investors in a growing and vibrant community.
Mortgage Estimate
Estimated monthly payment
Calculating…
Estimate only. Taxes, insurance, condo fees, and lender terms are not included.
Monthly costs to verify
Property taxes: about $410/month based on listed annual taxes.
Monthly Fee: $97.13/mo
Estimate only. Confirm taxes, condo/maintenance fees, insurance, utilities, and lender terms before making decisions.
Rooms
| Room | Level | Dimensions |
|---|---|---|
| Living room | Main level | 5.18 x 3.65 |
| Dining room | Main level | 5.18 x 3.65 |
| Kitchen | Main level | 2.15 x 1.15 |
| Primary Bedroom | Main level | 4.11 x 3.08 |
| Bedroom 2 | Second level | 2.7 x 3.3 |
| Bedroom 3 | Second level | 2.7 x 3.1 |
| Bedroom 4 | Second level | 2.65 x 3.05 |
| Den | Second level | 0.1 x 0.1 |
| Den | Second level | 1.15 x 2.05 |
| Laundry room | Main level | 0.1 x 0.1 |
Facts & Location
Parking
2 spaces
Lot Size
32.8 x 77.9 FT
Annual Taxes
$4,925
Monthly Fee
$97.13/mo
Listing data
Listing information is provided for personal, non-commercial use and should be independently verified before making real estate decisions.
Last refreshed: Aug 5, 2026 2:15 AM
Explore nearby searches
SEO-friendly searches for this area, property type, and nearby neighbourhoods.
Similar Properties
More nearby listings that may fit the same search.
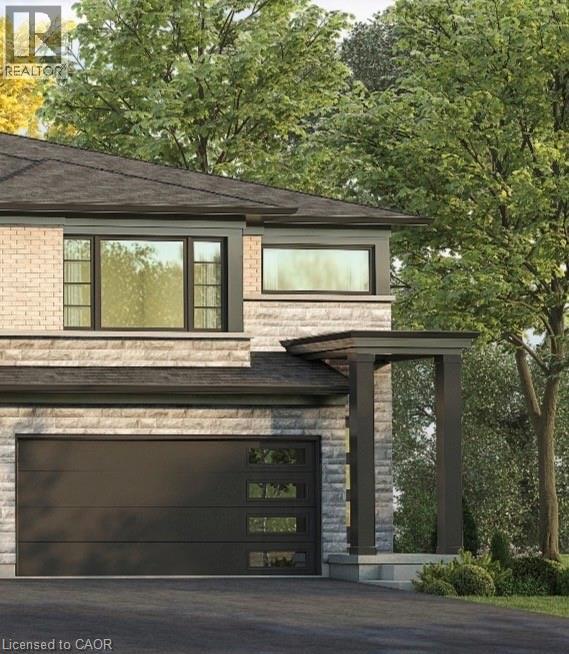
$661,075
967 CLARE Avenue
Welland · MLS # 40830246
3 bed · 3 bath · 1,726 sq ft
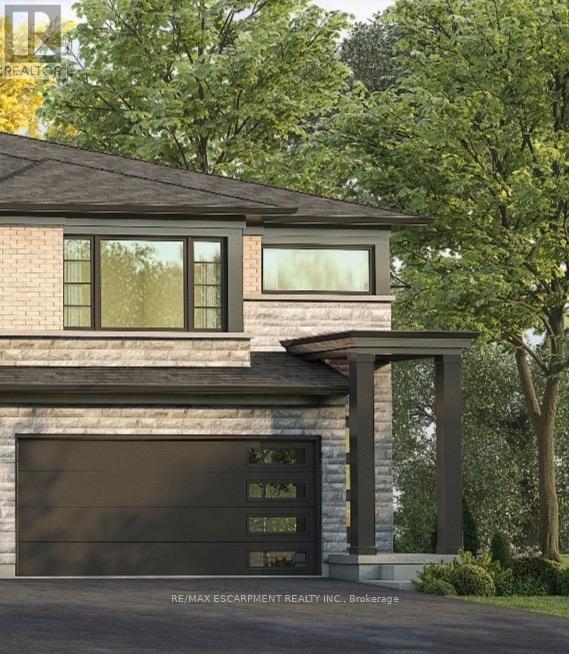
$661,075
967 Clare Avenue
Welland (N. Welland) · MLS # X13126740
4 bed · 3 bath · 1,755 sq ft
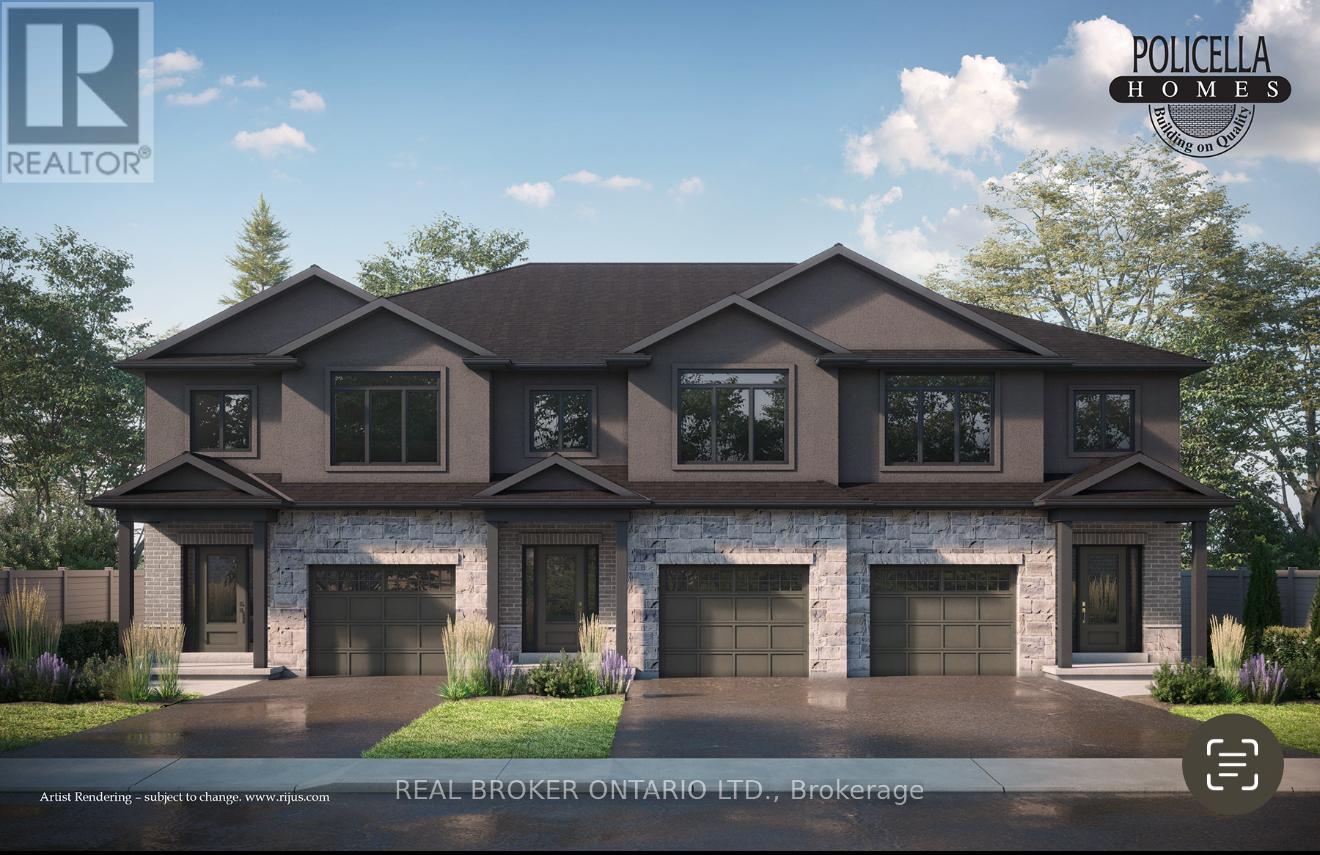
$699,900
54 AUSTIN Drive
Welland (West Welland) · MLS # X13087464
3 bed · 3 bath