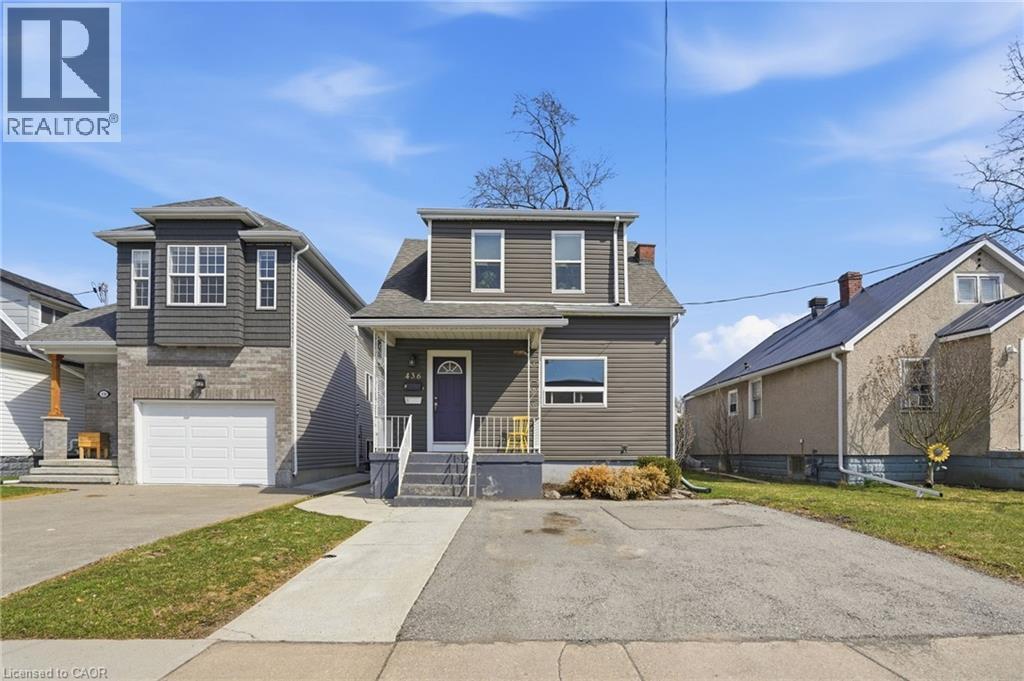
436 MCALPINE Avenue
Welland, Ontario L3B1T3
MLS # 40816858
Property Details
Type
Detached
Beds
3
Baths
2
Status
For Sale
More homes like this
About this property
First-time buyers — this is the one you've been waiting for. This legal Welland duplex offers something that rarely comes up in this market: a real home, with real flexibility, and a built-in strategy for making ownership genuinely affordable from day one. Three ways to make it yours — you choose. Option 1 — Live in the main floor, rent the upper unit. Move into a bright, open-concept two-bedroom unit with a generous kitchen, full 4-piece bath, and spacious living and dining area. The self-contained one-bedroom upper unit — with its own kitchen, living space, and full bath — generates rental income that works against your mortgage every single month. Tenants are currently in place and happy to stay. Income starts immediately. No vacancy period, no guesswork. Option 2 — Live upstairs, rent the main floor. Prefer your own quiet one-bedroom space while maximizing rental return? Move into the upper unit and lease out the larger two-bedroom main floor below. Own the building, let the bigger unit carry the costs, and build equity quietly while your tenant does the heavy lifting. Option 3 — Convert back and own something truly special. Here's the detail that stops buyers in their tracks: this home was originally built as a single-family residence — 5 bedrooms and 2 bathrooms under one roof. The duplex conversion is straightforward to reverse, and when you do, you end up with one of the most spacious updated homes available in Niagara at this price. Five bedrooms. Two full baths. Over 1,600 sq ft above grade. A full basement with separate exterior access. Updated throughout. At this size, at this price, in this location — it won't last. Separate hydro meters. Two-car private drive. Central air and gas forced-air heat. Minutes to Hwy 406, schools, hospital, shopping, transit, and parks. Flexible possession. Three paths in. One remarkable opportunity. This is what smart first-time buying looks like.
Mortgage Estimate
Estimated monthly payment
Calculating…
Estimate only. Taxes, insurance, condo fees, and lender terms are not included.
Monthly costs to verify
Property taxes: about $251/month based on listed annual taxes.
Estimate only. Confirm taxes, condo/maintenance fees, insurance, utilities, and lender terms before making decisions.
Rooms
| Room | Level | Dimensions |
|---|---|---|
| Storage | Basement | 11'0'' x 20'5'' |
| Utility room | Basement | 13'2'' x 13'2'' |
| 4pc Bathroom | Second level | x |
| Bedroom | Second level | 10'2'' x 8'10'' |
| Kitchen | Second level | 10'2'' x 11'4'' |
| Living room | Second level | 10'11'' x 13'9'' |
| 4pc Bathroom | Main level | x |
| Bedroom | Main level | 7'4'' x 10'0'' |
| Primary Bedroom | Main level | 9'10'' x 12'6'' |
| Kitchen | Main level | 11'4'' x 13'2'' |
| Dining room | Main level | 12'2'' x 14'9'' |
| Living room | Main level | 12'9'' x 20'6'' |
Facts & Location
Interior Size
1,651 sq ft
Parking
2 spaces
Annual Taxes
$3,016
Listing data
Listing information is provided for personal, non-commercial use and should be independently verified before making real estate decisions.
Last refreshed: Oct 5, 2026 2:15 AM
Explore nearby searches
SEO-friendly searches for this area, property type, and nearby neighbourhoods.
Similar Properties
More nearby listings that may fit the same search.
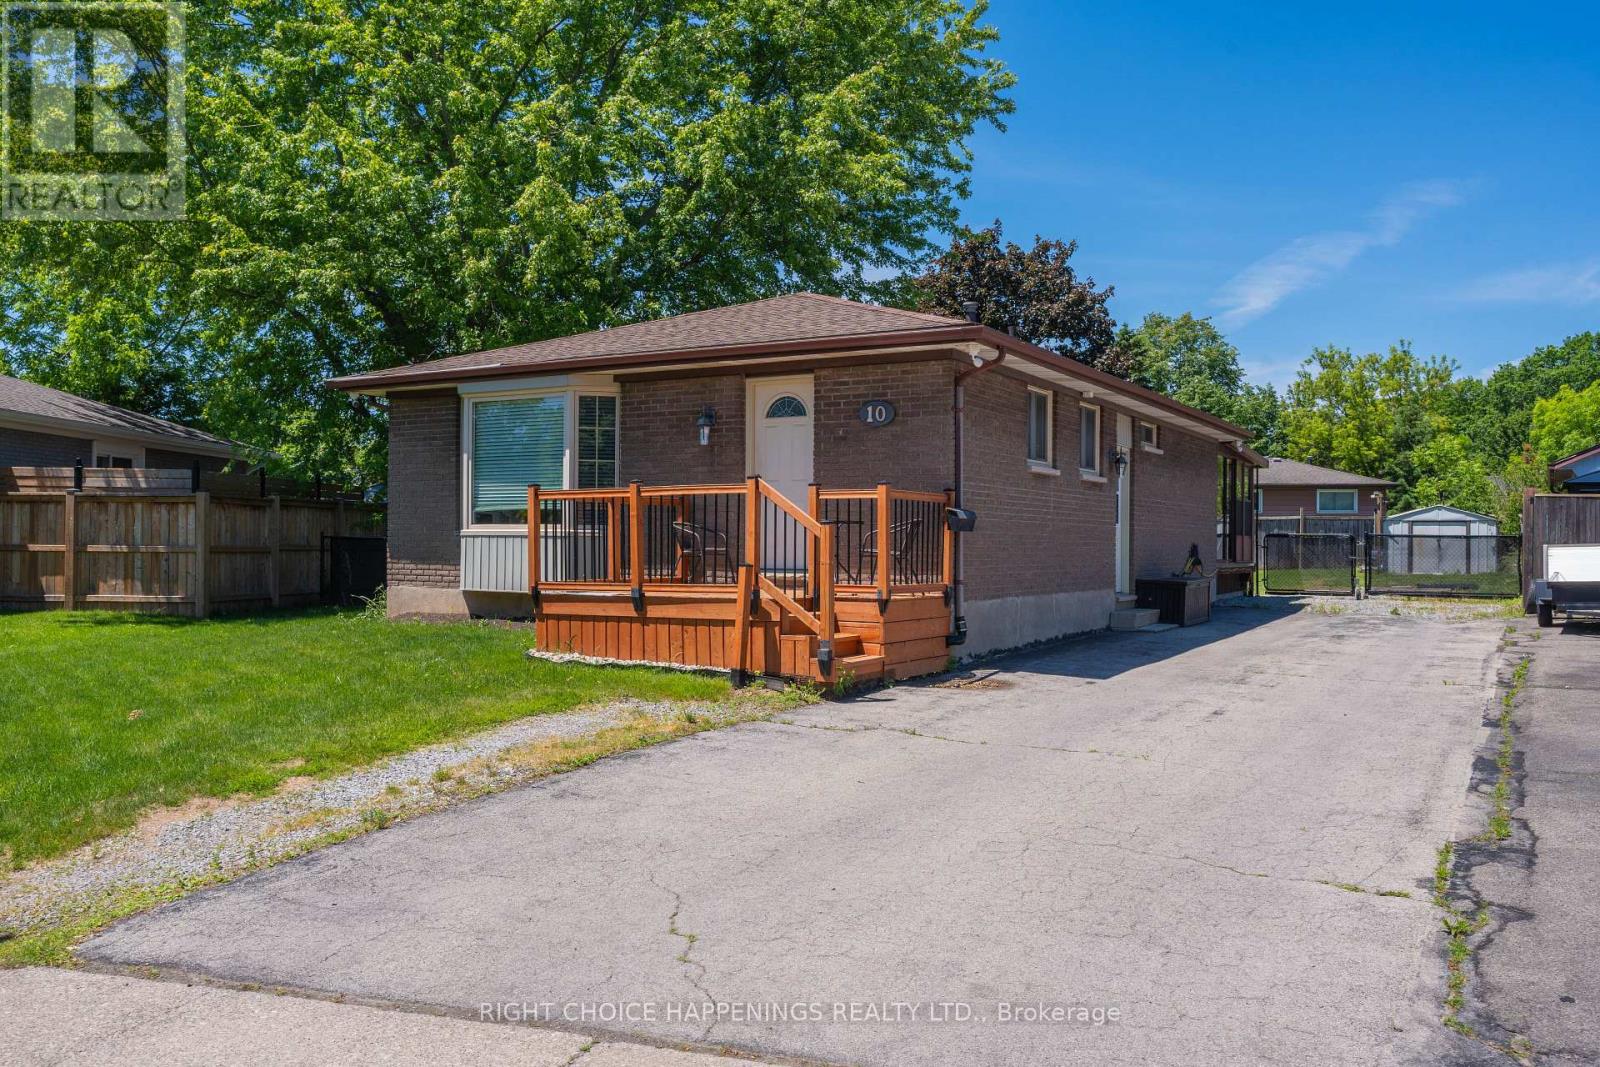
$485,900
10 Newleaf Crescent
Welland (N. Welland) · MLS # X13435782
4 bed · 1 bath
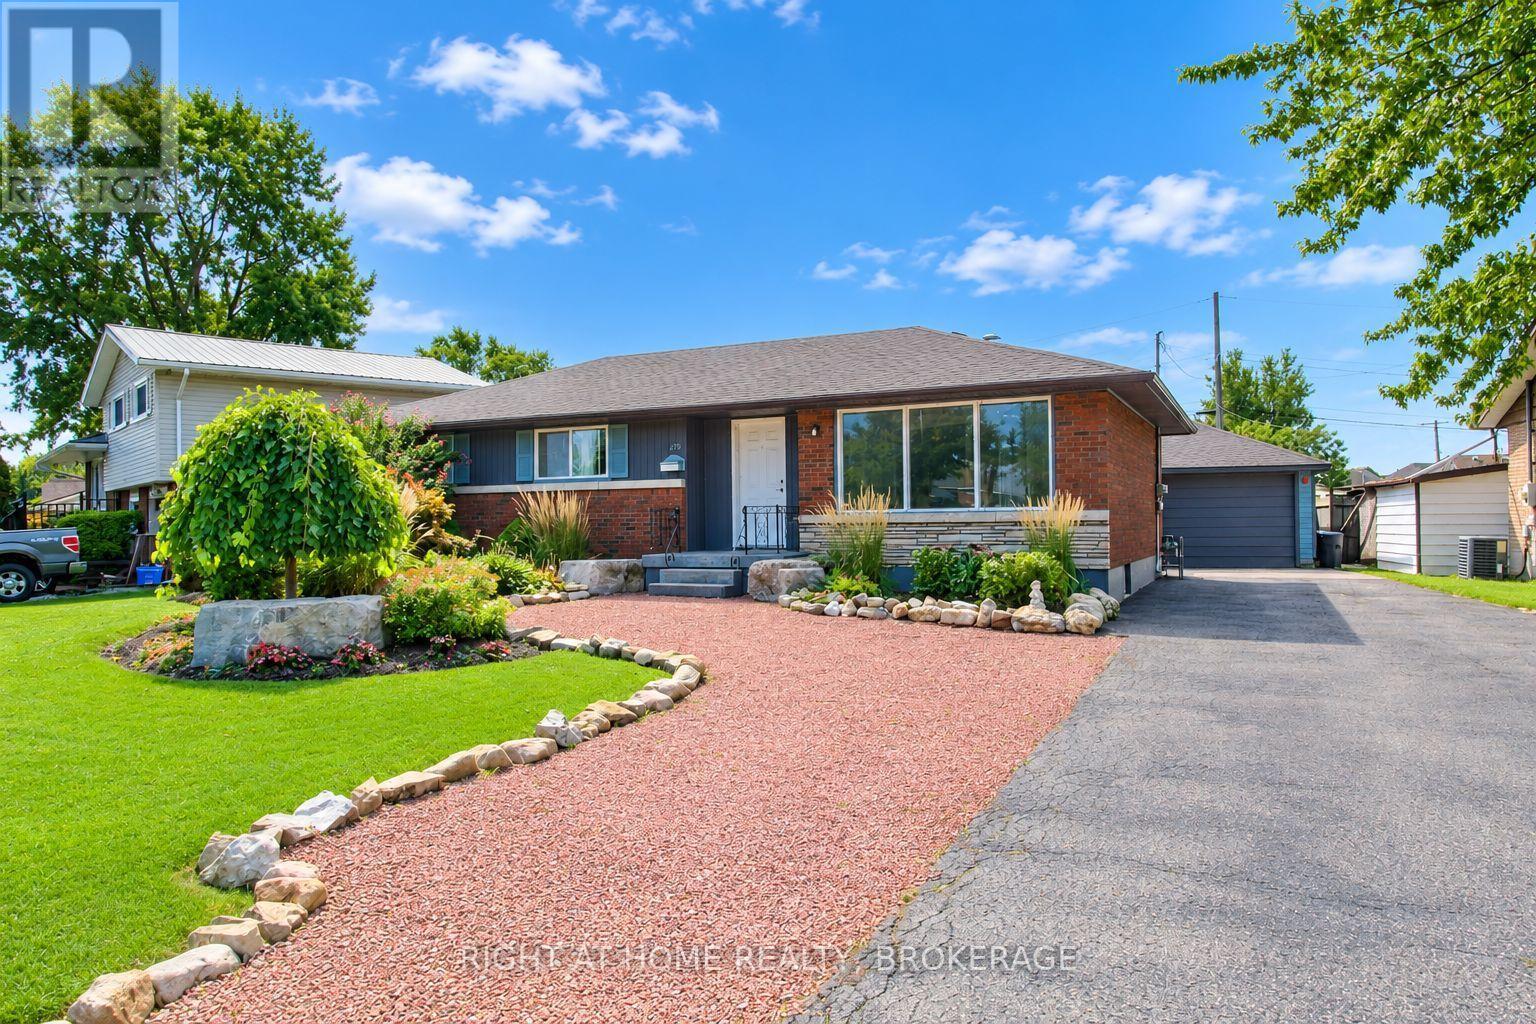
$498,000
105 Glenwood Parkway
Welland (Dain City) · MLS # X13077774
3 bed · 1 bath
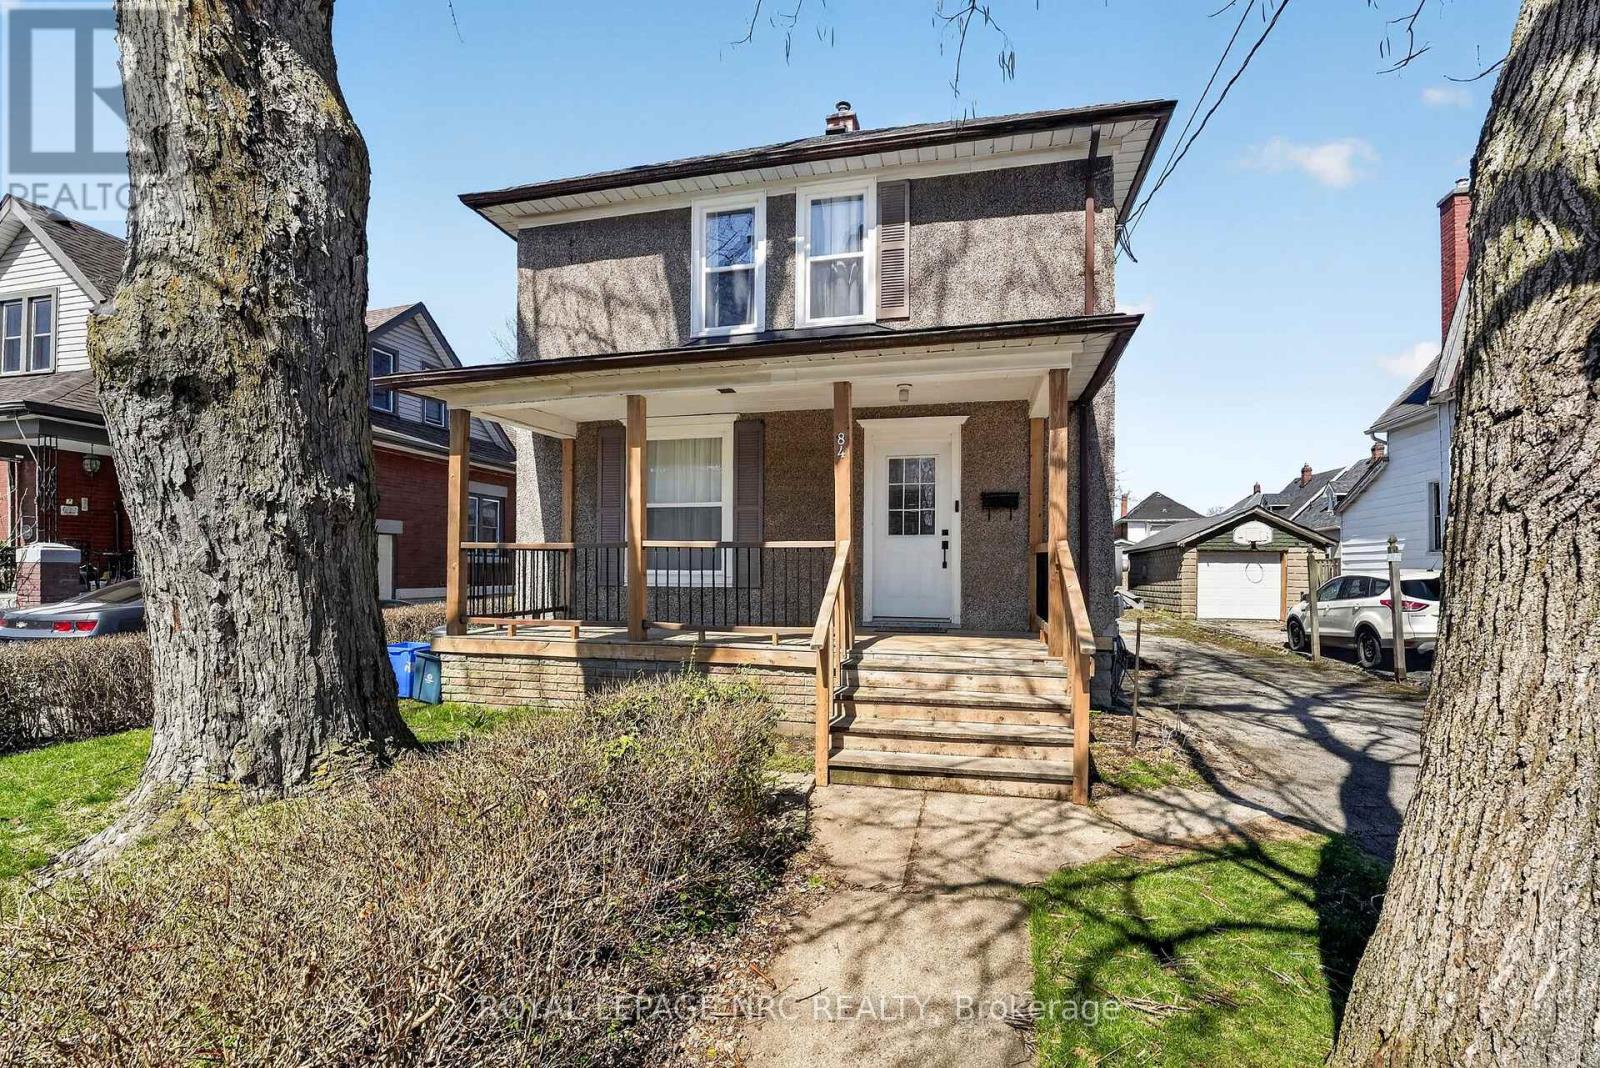
$459,900
84 State Street
Welland (Welland Downtown) · MLS # X13412016
4 bed · 2 bath