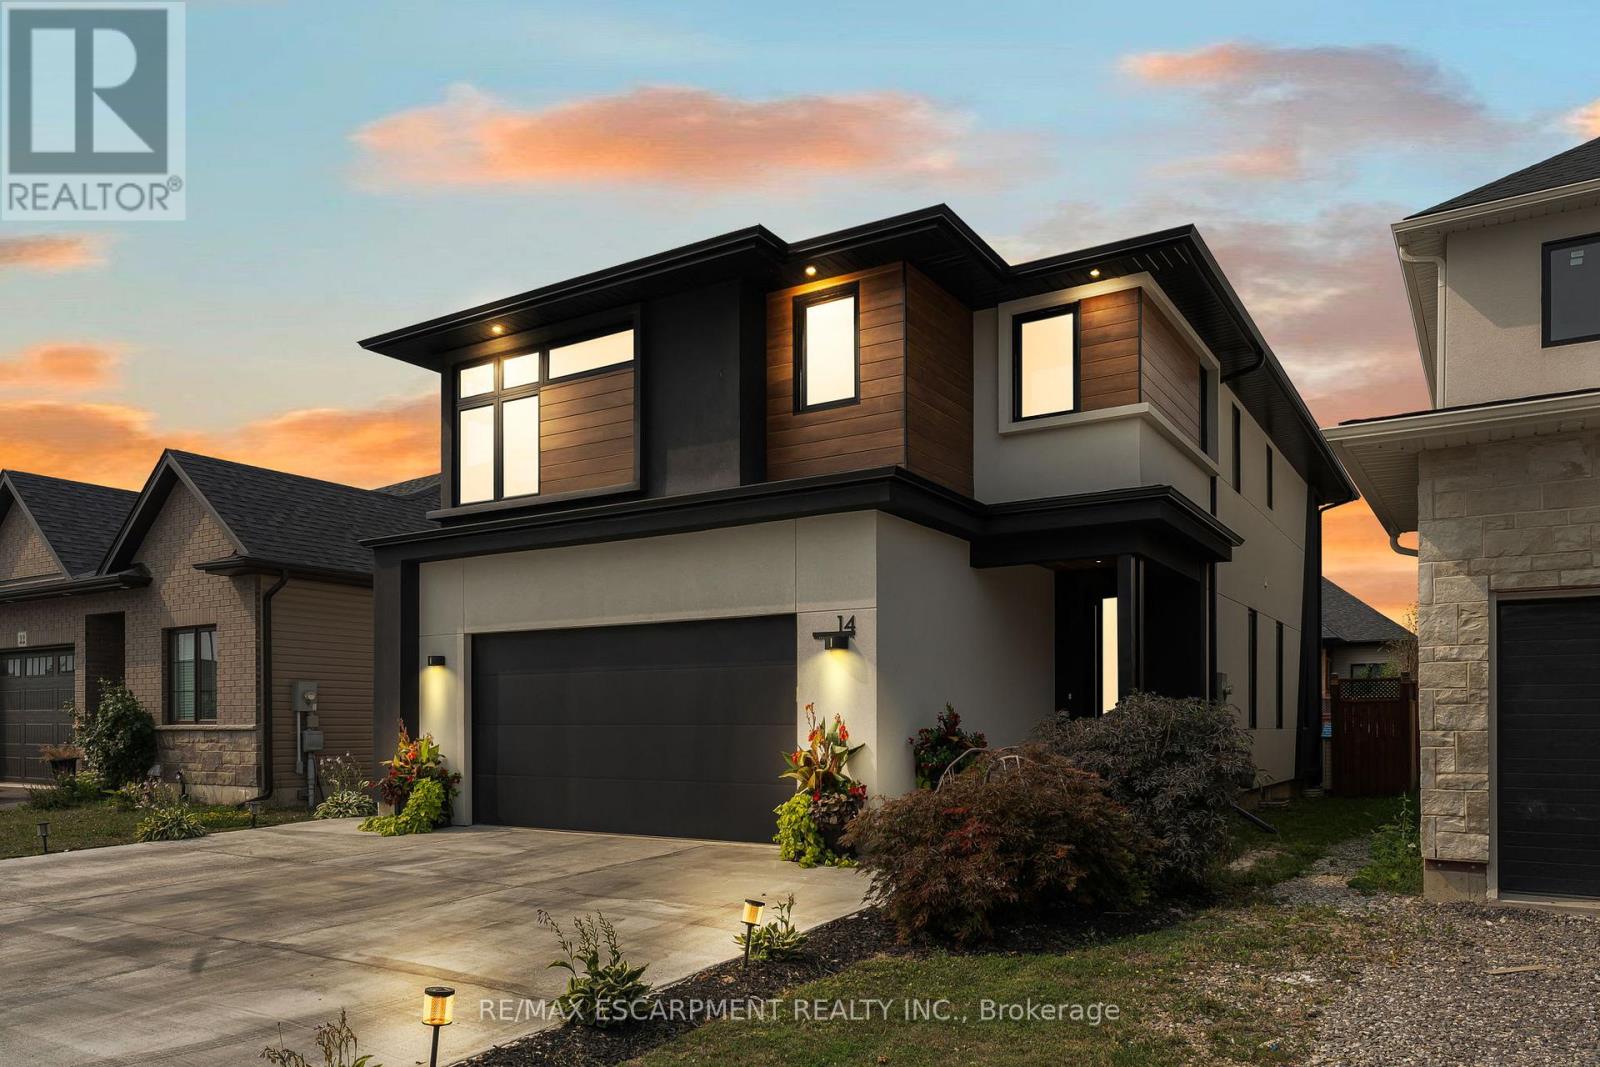
14 Willowbrook Drive
Welland (West Welland), Ontario L3C0G1
MLS # X12646498
Property Details
Type
Detached
Beds
4
Baths
5
Status
For Sale
More homes like this
About this property
Experience refined elegance and modern comfort in this luxurious two-storey masterpiece. Built in 2019, this impeccably designed home offers 3+1 bedrooms, 3.5 bathrooms, and a fully finished basement - crafted with high end finishes and attention to detail throughout. Step inside to find engineered hardwood flooring throughout, a gourmet kitchen with sleek quartz countertops, premium stainless steel appliances, a walk-in pantry, and a large island - an entertainer's dream. Retreat upstairs to your private primary bedroom, featuring its own spa room with a soaker tub, three closets, and a beautiful ensuite with double vanities. Also upstairs are two additional bedrooms, a laundry area, a beautiful 4-piece bathroom, and a spacious loft - ideal for a workout area, reading nook, or home office space. Outside, enjoy a triple-wide concrete driveway with parking for six vehicles, plus your own backyard oasis complete with a hot tub and covered patio area. All major systems (furnace, A/C, shingles, etc.) are just six years new, allowing peace of mind for many years to come. Located a stone's throw to a large greenspace with a playground and a short drive to all amenities. This exceptional property blends sophistication, comfort, and lifestyle all in one remarkable package.
Mortgage Estimate
Estimated monthly payment
Calculating…
Estimate only. Taxes, insurance, condo fees, and lender terms are not included.
Monthly costs to verify
Property taxes: about $582/month based on listed annual taxes.
Estimate only. Confirm taxes, condo/maintenance fees, insurance, utilities, and lender terms before making decisions.
Rooms
| Room | Level | Dimensions |
|---|---|---|
| Living room | Main level | 6.55 x 4.34 |
| Bathroom | Second level | 0 x 0 |
| Laundry room | Second level | 1.63 x 2.11 |
| Recreational, Games room | Lower level | 6.32 x 3.81 |
| Kitchen | Main level | 4.22 x 3.1 |
| Bedroom 2 | Lower level | 4.11 x 3.17 |
| Office | Lower level | 1.73 x 3.17 |
| Bathroom | Lower level | 0 x 0 |
| Utility room | Lower level | 2.46 x 5.33 |
| Cold room | Lower level | 4.19 x 1.4 |
| Dining room | Main level | 2.39 x 3.1 |
| Bathroom | Main level | 0 x 0 |
| Primary Bedroom | Second level | 6.38 x 4.11 |
| Bathroom | Second level | 0 x 0 |
| Den | Second level | 5.11 x 4.37 |
| Bathroom | Second level | 0 x 0 |
| Bedroom | Second level | 3.68 x 3.4 |
| Bedroom | Second level | 3.71 x 3.38 |
Facts & Location
Parking
8 spaces
Lot Size
39.4 x 108.3 FT
Annual Taxes
$6,979
Listing data
Listing information is provided for personal, non-commercial use and should be independently verified before making real estate decisions.
Last refreshed: Sep 16, 2026 2:15 AM
Explore nearby searches
SEO-friendly searches for this area, property type, and nearby neighbourhoods.
Similar Properties
More nearby listings that may fit the same search.
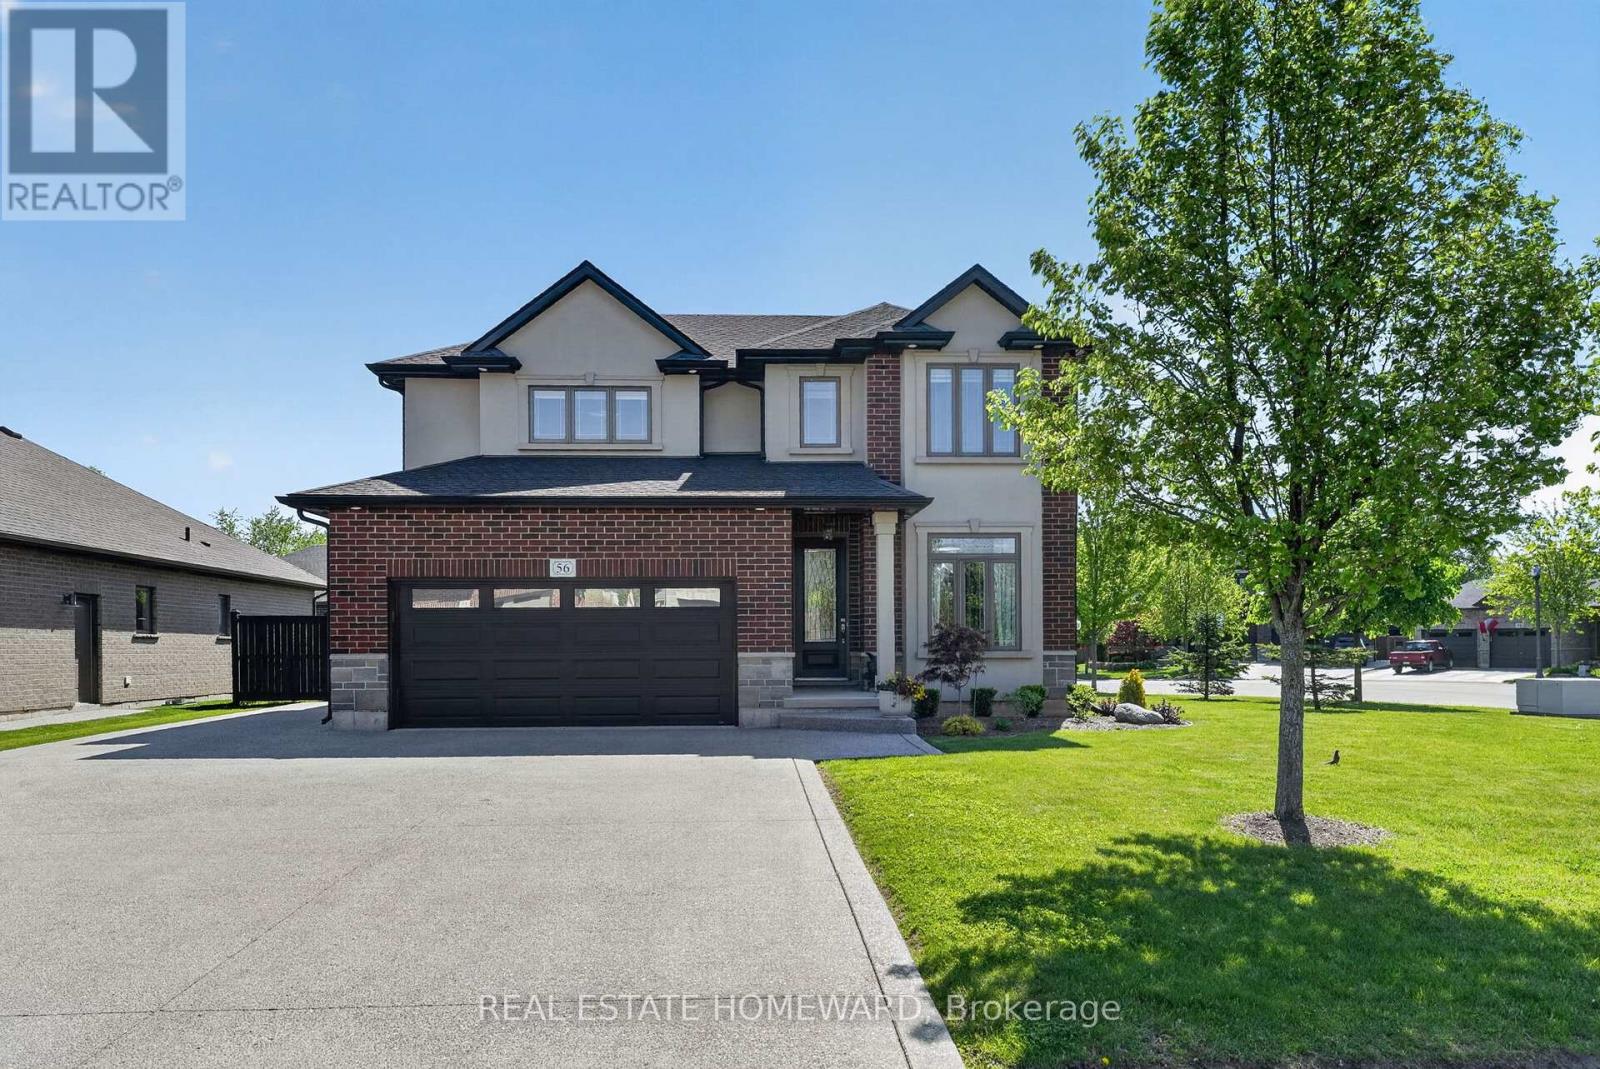
$975,000
56 Calista Drive
Welland (West Welland) · MLS # X13174542
5 bed · 4 bath
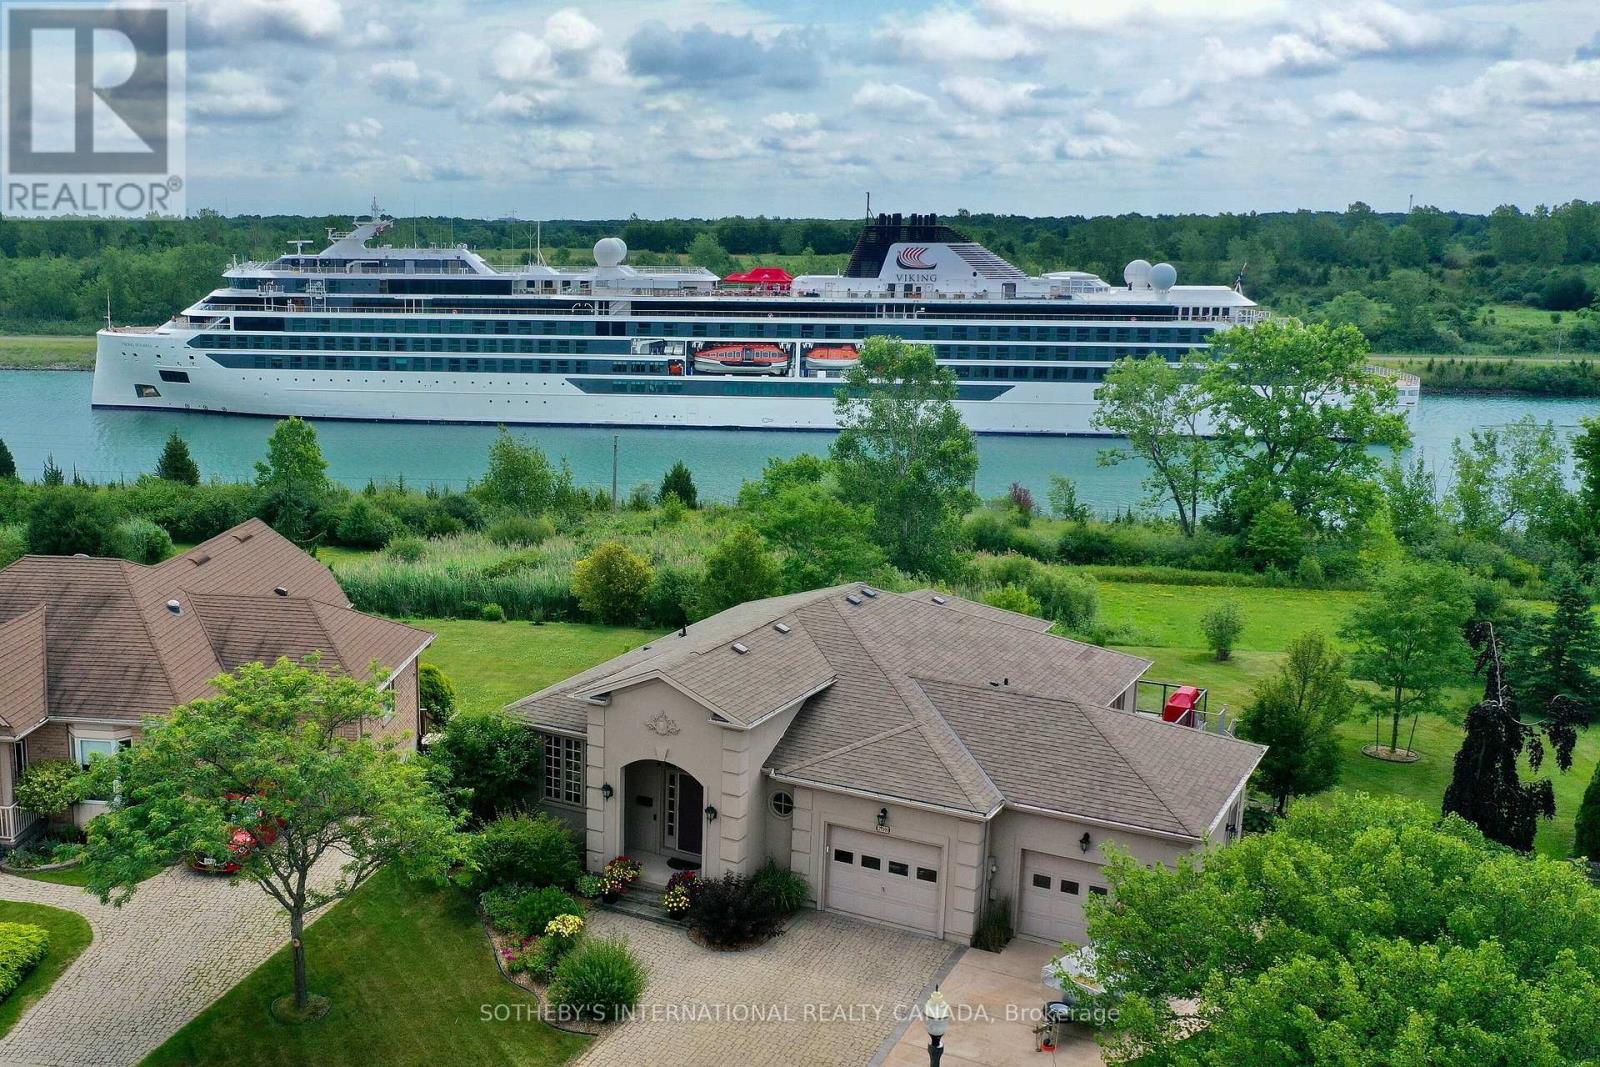
$1,049,000
208 Muirfield Trail
Welland (Hwy 406/Welland) · MLS # X13505722
4 bed · 3 bath · 3,000 sq ft
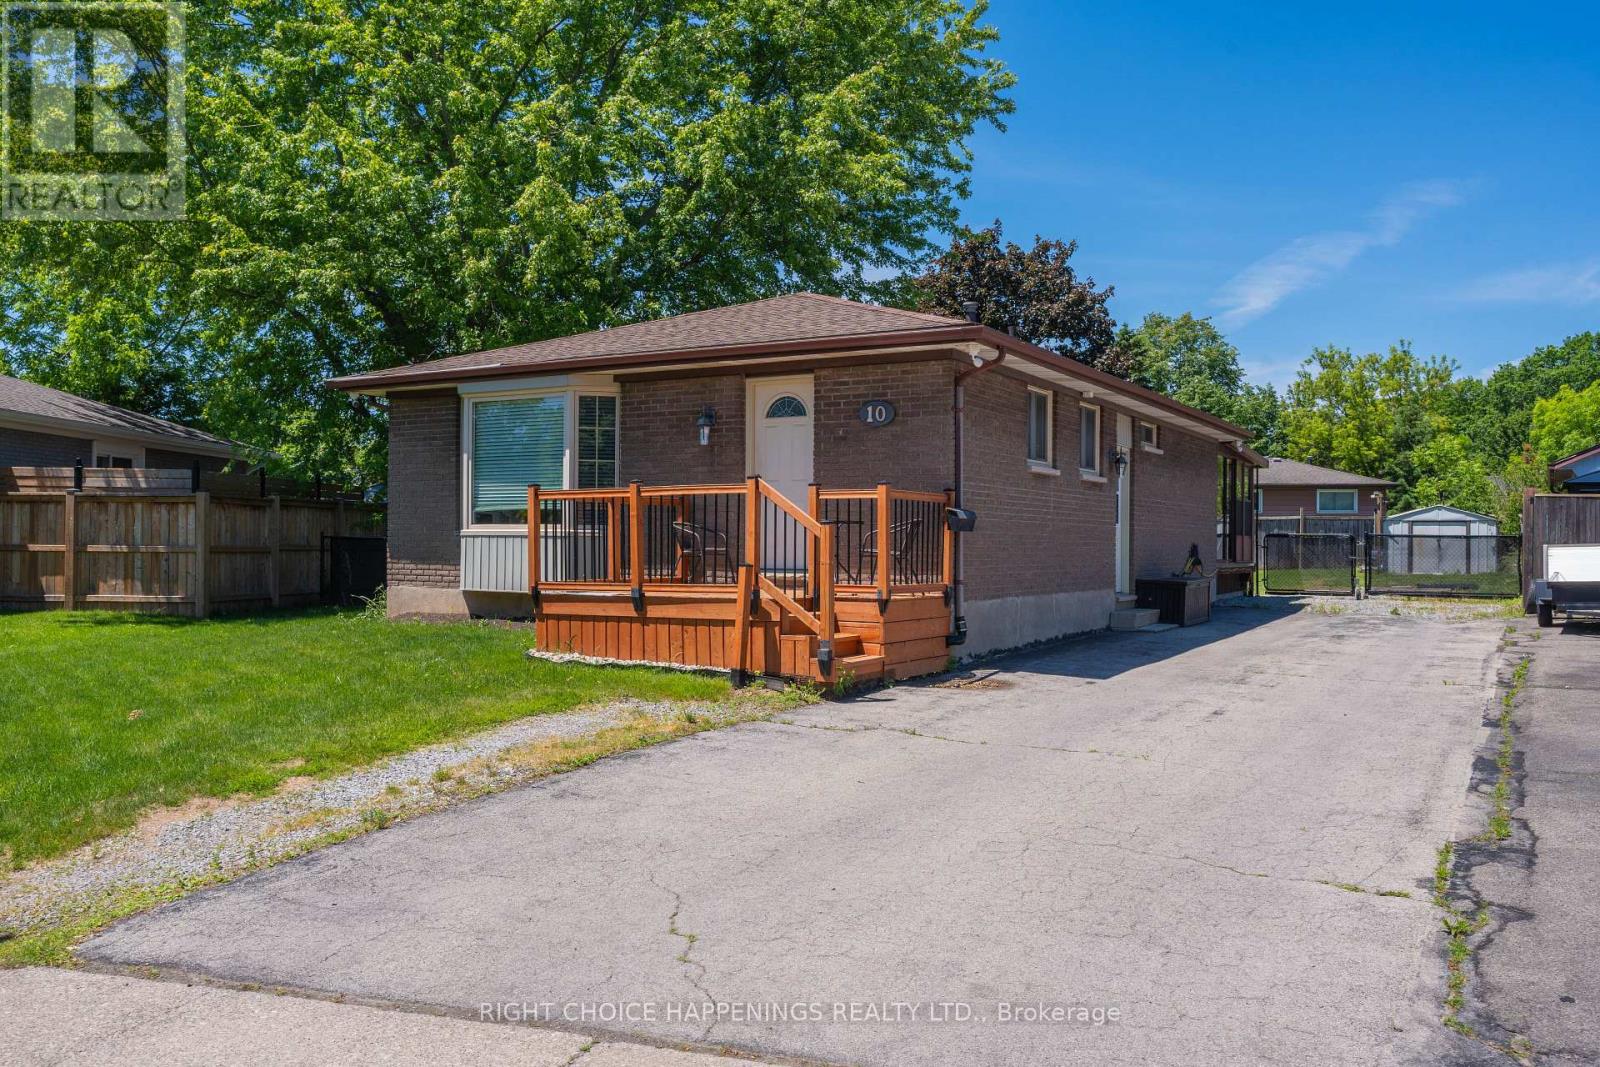
$485,900
10 Newleaf Crescent
Welland (N. Welland) · MLS # X13435782
4 bed · 1 bath